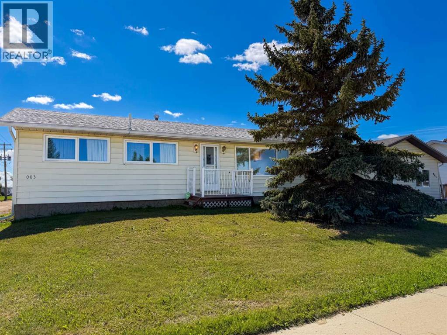
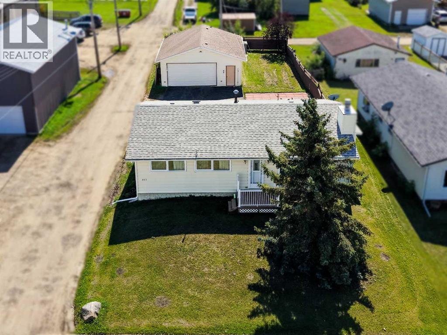
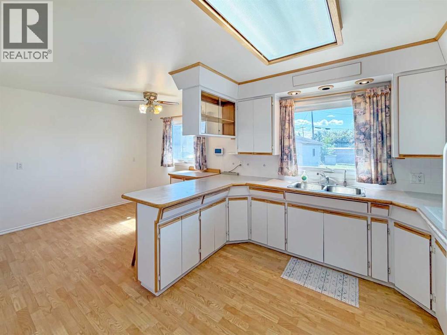
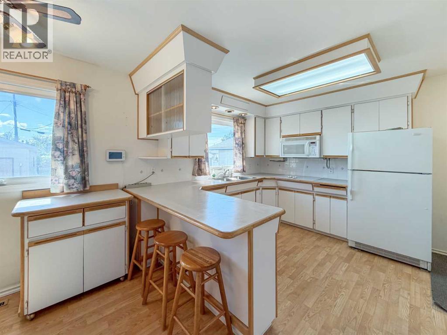
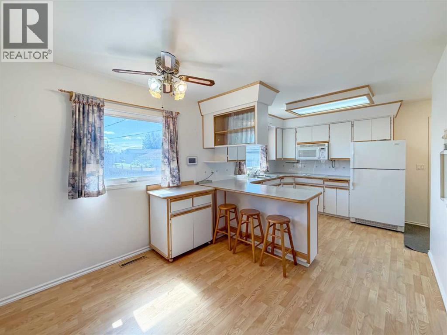
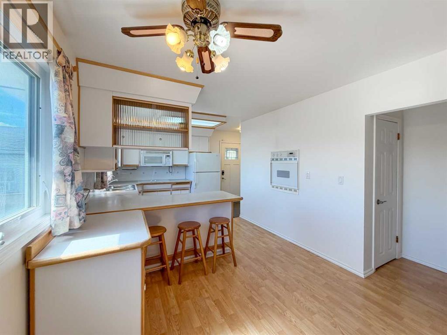
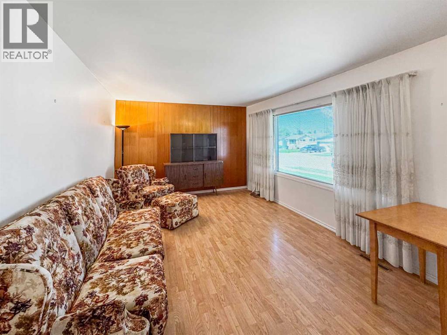
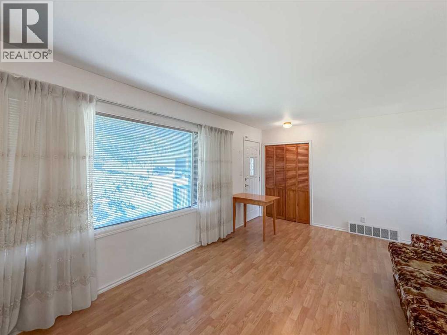
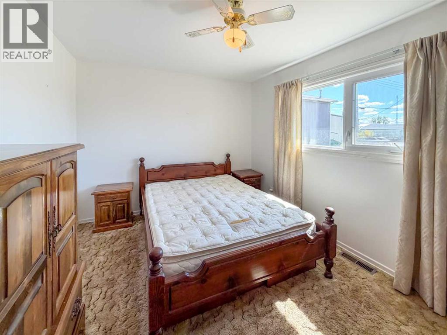
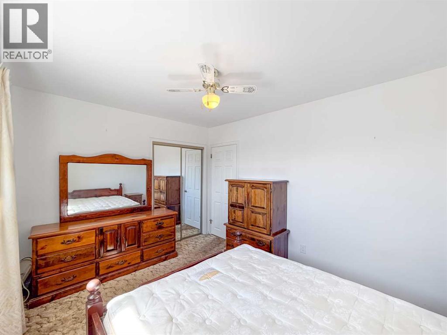
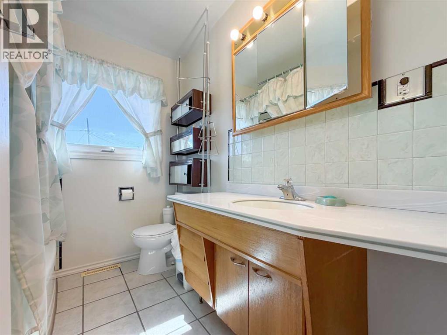
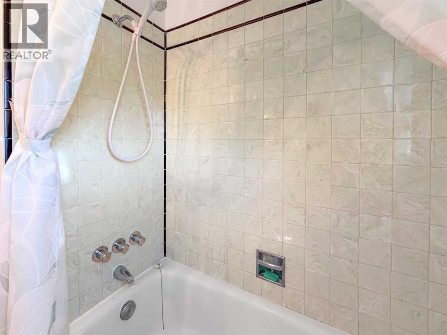
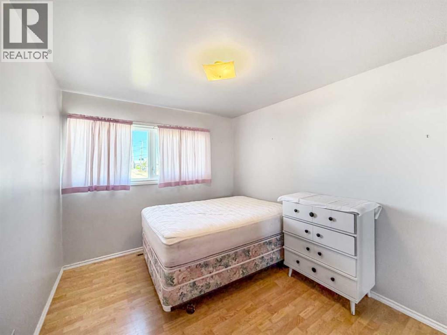
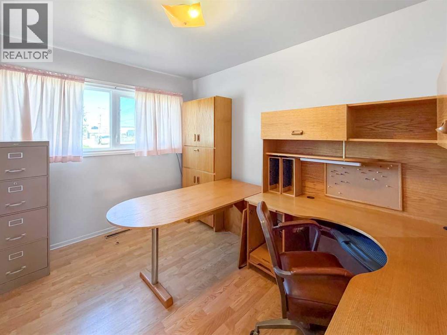
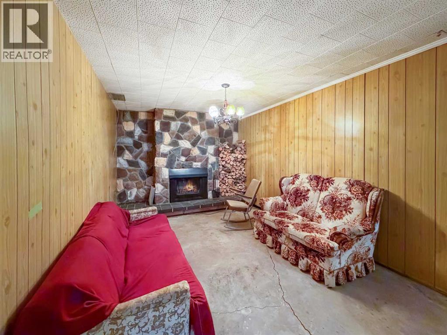
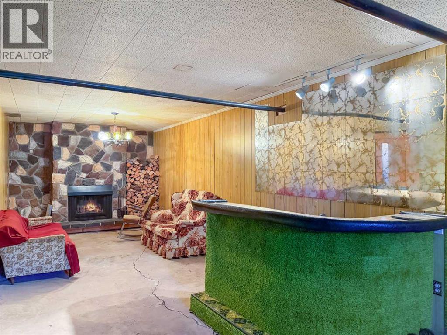
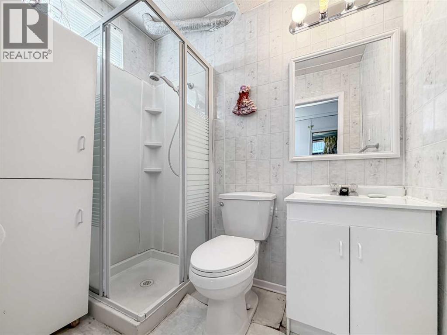
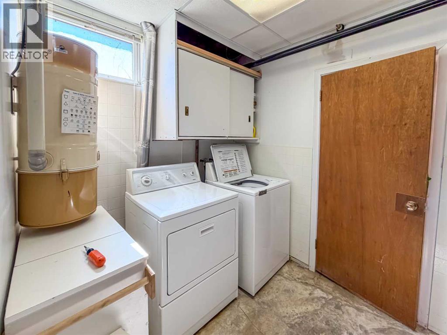
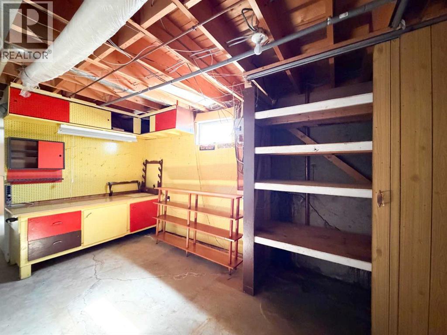
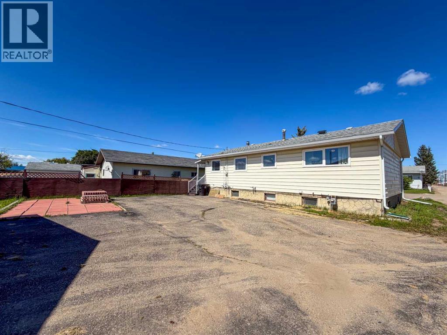
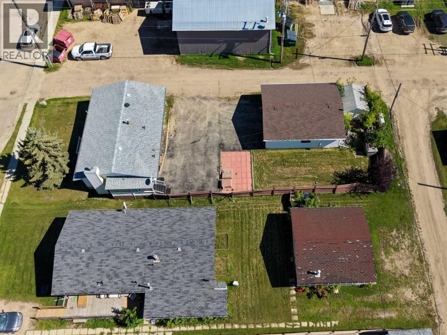
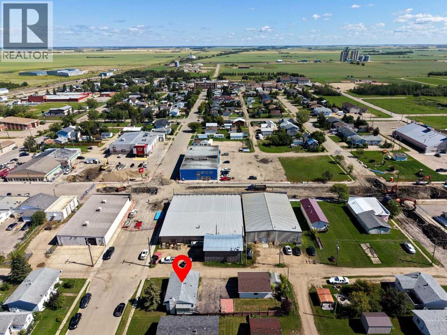
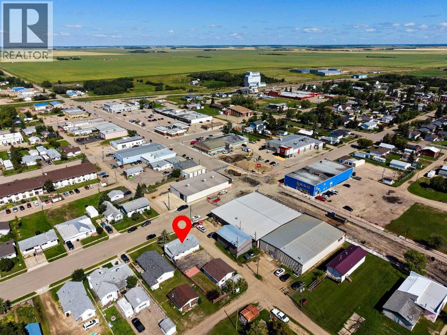
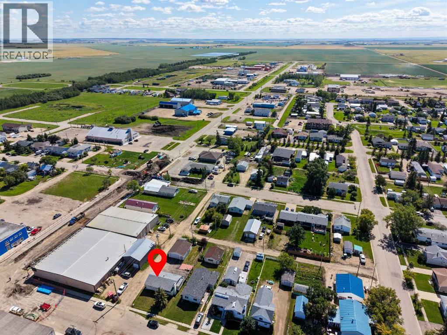
Welcome to this spacious 3-bedroom, 2-bathroom home offering plenty of room for the whole family and lots of potential to make it your own! The main floor features a functional kitchen with tons of prep space, abundant cabinetry, generous counter space, and a convenient eat-up bar. The kitchen flows seamlessly into the dining area, creating a great space for everyday meals and entertaining. The spacious living room is filled with natural light, creating a bright and inviting atmosphere. 3 bedrooms and a 4-piece bathroom complete the main floor, providing a practical layout for comfortable living. Downstairs, you’ll find the laundry area, a 3-piece bathroom, and additional living space that offers plenty of flexibility for a family room, home office, hobby area, or whatever best suits your needs. Plenty of opportunity for someone looking to add their own personal touch. With a spacious layout and great potential, this property is ready for its next chapter. Book your showing today! (id:61582)
| MLS® Number | A2339008 |
| Property Type | Single Family |
| Amenities Near By | Park, Playground, Schools, Shopping |
| Features | Back Lane |
| Parking Space Total | 4 |
| Plan | 8126et |
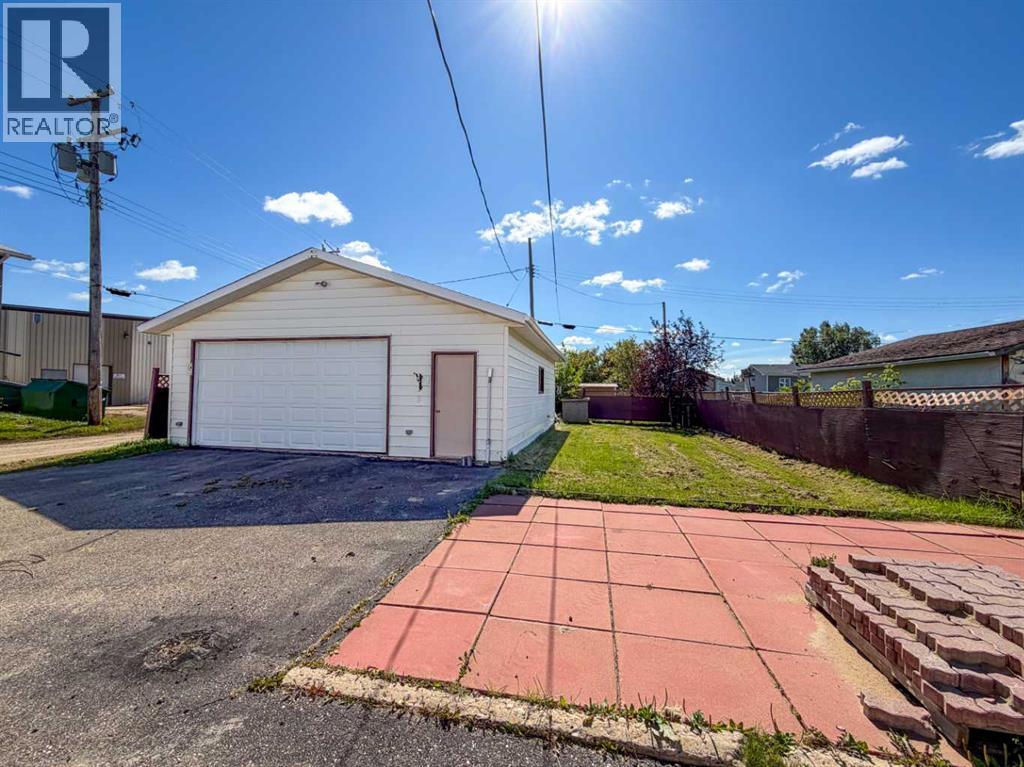
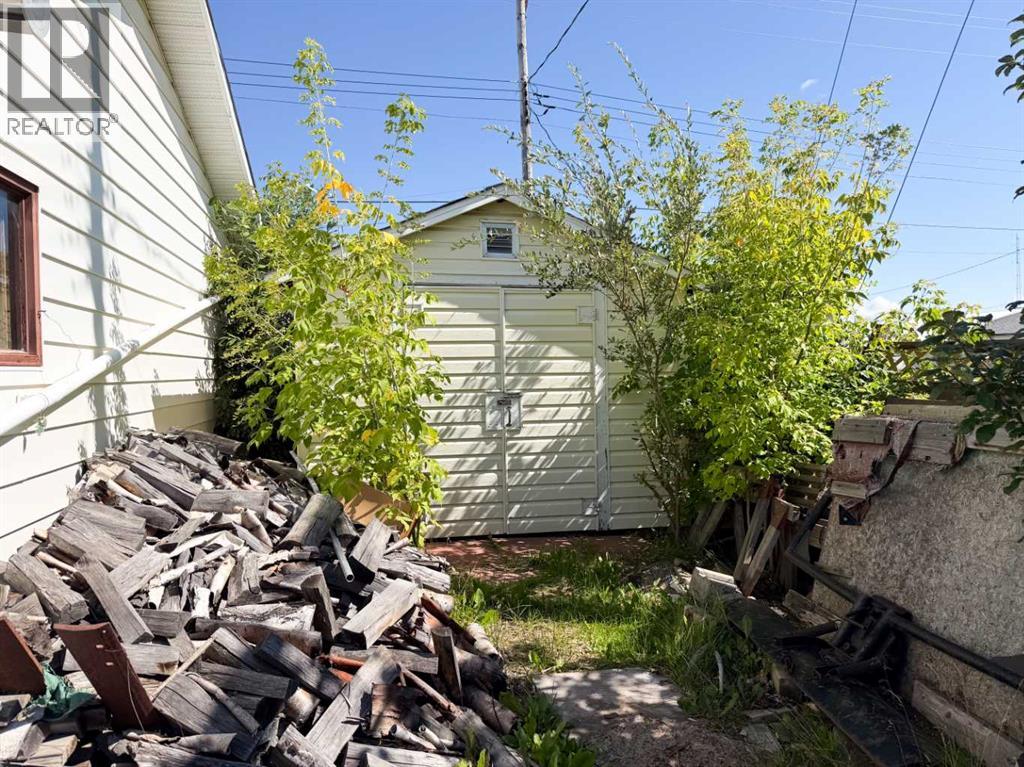
| Structure | Shed, Deck |
| Bathroom Total | 2 |
| Bedrooms Above Ground | 3 |
| Bedrooms Total | 3 |
| Appliances | Refrigerator, Stove, Washer & Dryer |
| Architectural Style | Bungalow |
| Basement Development | Partially Finished |
| Basement Type | Full (partially Finished) |
| Constructed Date | 1965 |
| Construction Style Attachment | Detached |
| Cooling Type | None |
| Exterior Finish | Vinyl Siding |
| Fireplace Present | Yes |
| Fireplace Total | 1 |
| Flooring Type | Laminate, Linoleum, Tile |
| Foundation Type | Poured Concrete |
| Heating Type | Forced Air |
| Stories Total | 1 |
| Size Interior | 1,052 Ft2 |
| Total Finished Area | 1052 Sqft |
| Type | House |
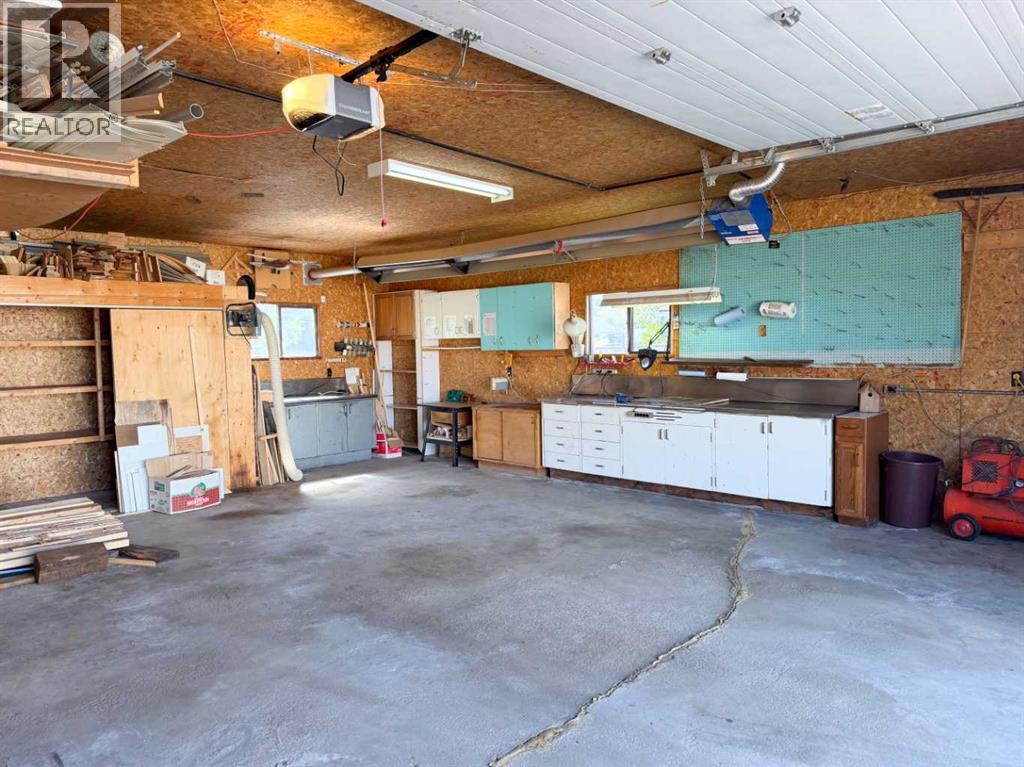
| Detached Garage | 2 |
| Acreage | No |
| Fence Type | Not Fenced |
| Land Amenities | Park, Playground, Schools, Shopping |
| Landscape Features | Lawn |
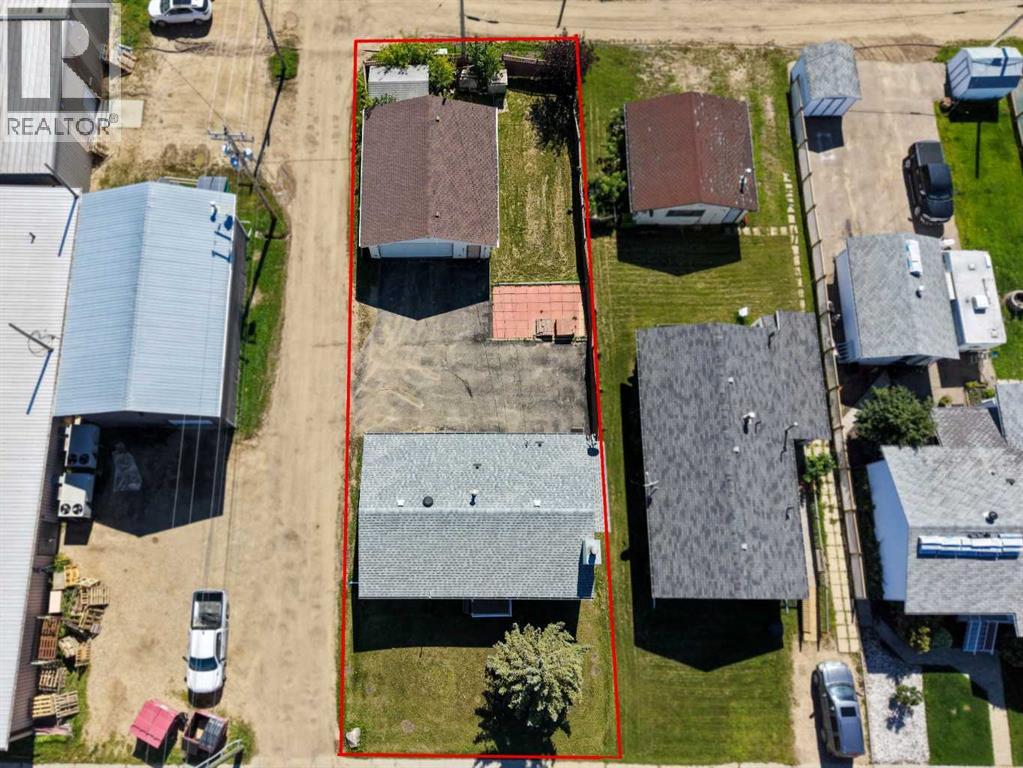
| Size Depth | 45.83 M |
| Size Frontage | 15.25 M |
| Size Irregular | 7500.00 |
| Size Total | 7500 Sqft|7,251 - 10,889 Sqft |
| Size Total Text | 7500 Sqft|7,251 - 10,889 Sqft |
| Zoning Description | R2 |
| Level | Type | Length | Width | Dimensions |
|---|---|---|---|---|
| Basement | 3pc Bathroom | 4.00 Ft x 6.00 Ft | ||
| Main Level | Primary Bedroom | 13.08 Ft x 10.00 Ft | ||
| Main Level | Bedroom | 9.50 Ft x 11.42 Ft | ||
| Main Level | Bedroom | 10.92 Ft x 11.42 Ft | ||
| Main Level | 4pc Bathroom | 6.67 Ft x 10.00 Ft |
Contact us for more information
(780) 532-7701
(780) 539-4336
www.sutton.com/ca/ab/grande-prairie/office/sutton-group-grande-prairie-professionals-292

The trademarks REALTOR®, REALTORS®, and the REALTOR® logo are controlled by The Canadian Real Estate Association (CREA) and identify real estate professionals who are members of CREA. The trademarks MLS®, Multiple Listing Service® and the associated logos are owned by The Canadian Real Estate Association (CREA) and identify the quality of services provided by real estate professionals who are members of CREA. The trademark DDF® is owned by The Canadian Real Estate Association (CREA) and identifies CREA's Data Distribution Facility (DDF®)
Don't have an account? Sign Up