Maintenance, Exterior Maintenance, Heat, Insurance, Other, See Remarks, Property Management, Water
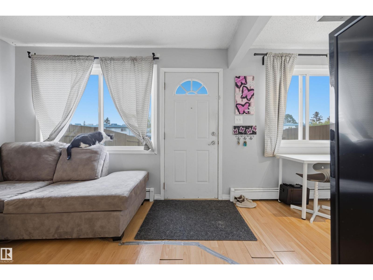
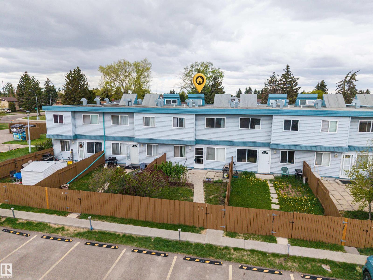
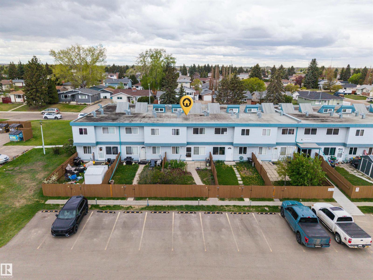
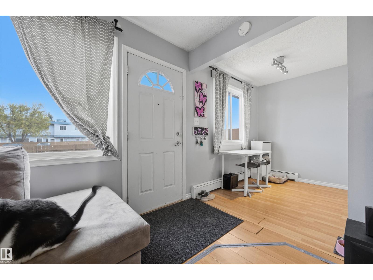
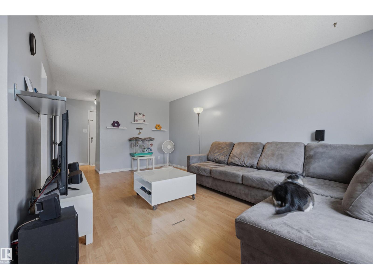
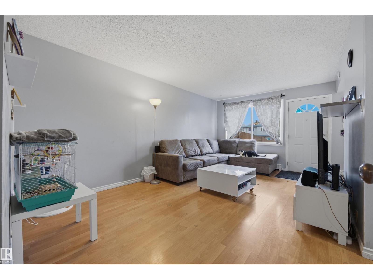
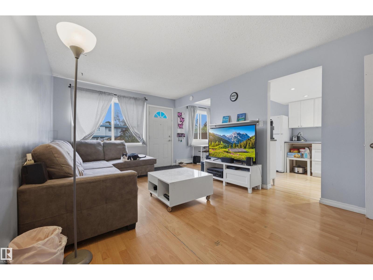
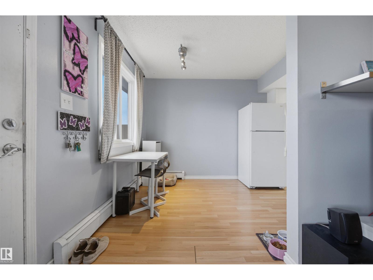
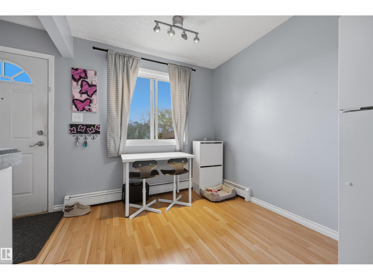
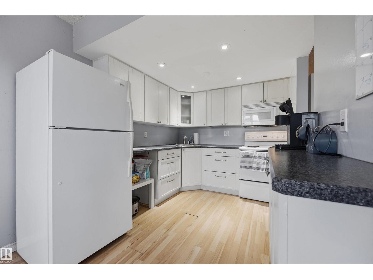
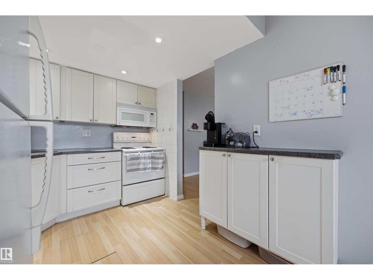
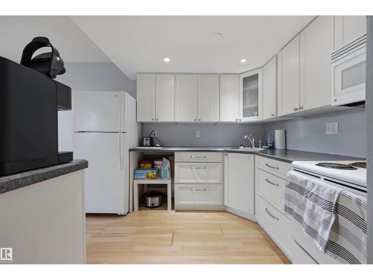
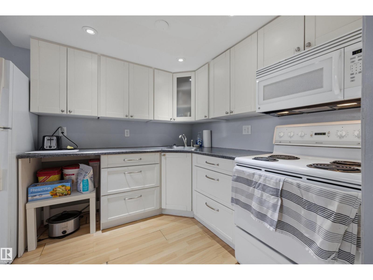
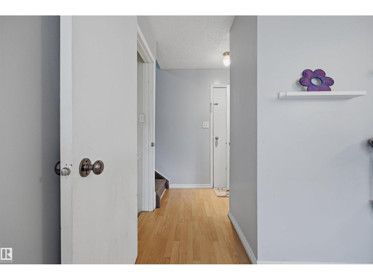
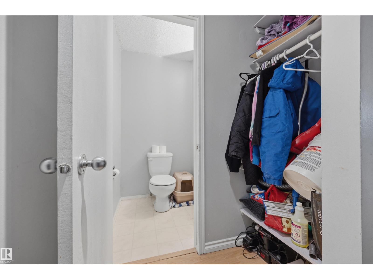
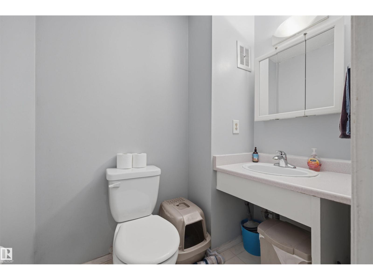
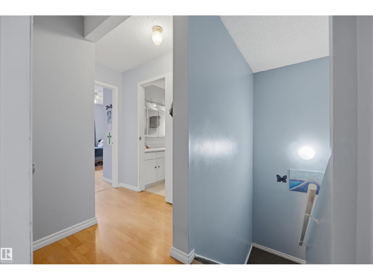
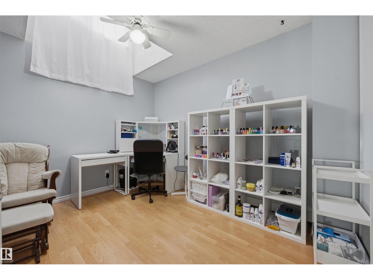
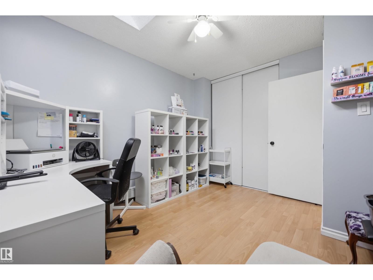
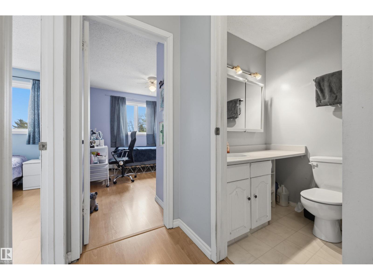
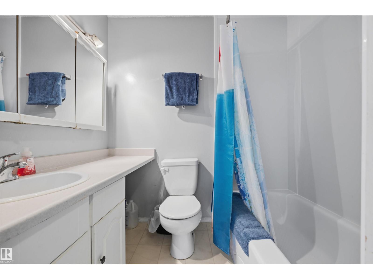
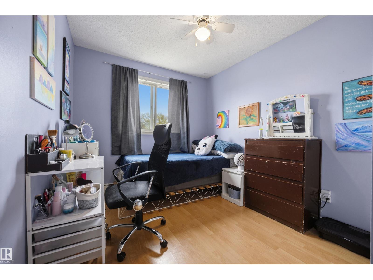
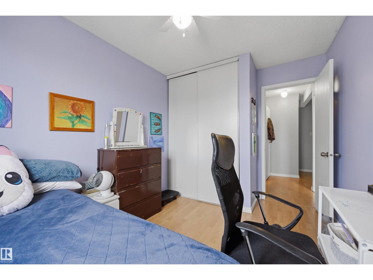
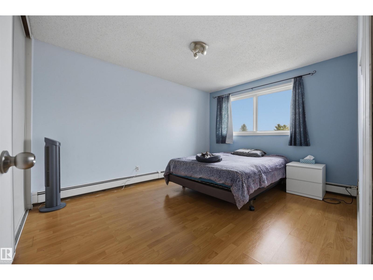
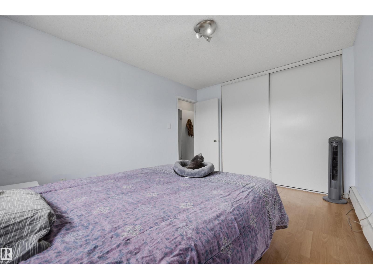
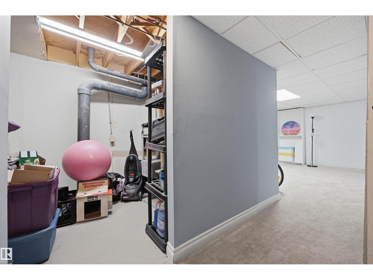
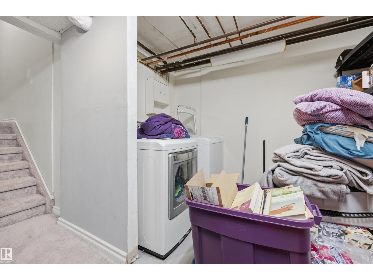
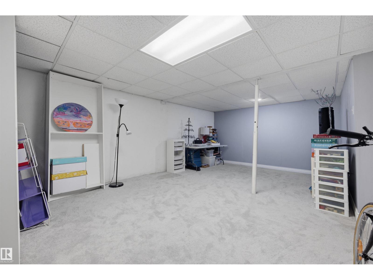
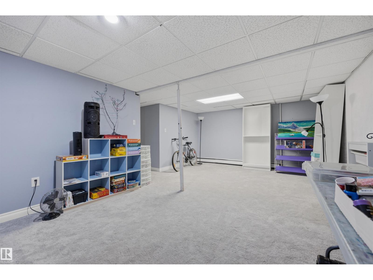
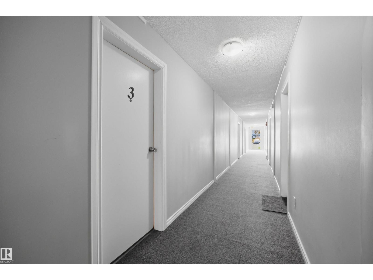
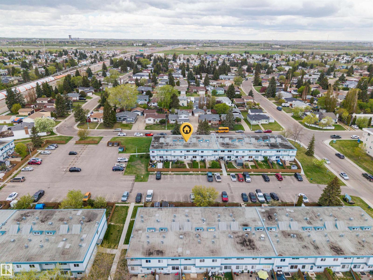
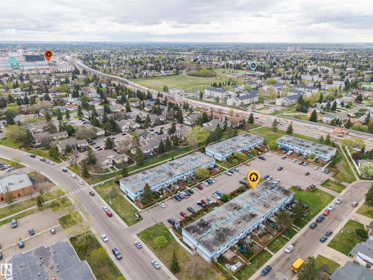
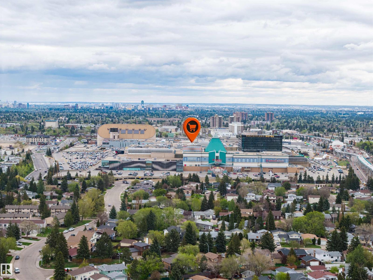
$629.12 MonthlyWelcome to this practical, well-located 3-bed, 2-bath, 1,102 sq ft townhome in Belmead, featuring a fully developed basement. Quiet and roomy, it offers a peaceful feel with an amazing open layout and flexible areas. The fully finished basement adds extra space for a family room, office, or guest area. Condo fees include heat and water, offering predictable costs and low-maintenance living. Because utilities are included, there is no maintenance for a furnace or hot water tank, saving you money and hassle. Just a 10-minute walk to West Edmonton Mall and near two future LRT stations, transit access is effortless. Commuting is simple with quick routes to the Anthony Henday, Whitemud, and Yellowhead. The private, fully fenced backyard is perfect for relaxing or entertaining, and an energized parking stall makes winter easier. Ideal for first-time buyers, investors, or downsizers, this home perfectly blends space, location, and value. (id:61582)
| MLS® Number | E4489276 |
| Property Type | Single Family |
| Neigbourhood | Belmead |
| Amenities Near By | Golf Course, Public Transit, Schools, Shopping |
| Community Features | Public Swimming Pool |
| Features | No Back Lane, No Smoking Home |
| Parking Space Total | 1 |
| Structure | Deck |
| Bathroom Total | 2 |
| Bedrooms Total | 3 |
| Appliances | Dryer, Microwave Range Hood Combo, Refrigerator, Stove, Washer |
| Basement Development | Finished |
| Basement Type | Full (finished) |
| Constructed Date | 1976 |
| Construction Style Attachment | Attached |
| Half Bath Total | 1 |
| Heating Type | Baseboard Heaters |
| Stories Total | 2 |
| Size Interior | 1,103 Ft2 |
| Type | Row / Townhouse |
| Stall |
| Acreage | No |
| Fence Type | Fence |
| Land Amenities | Golf Course, Public Transit, Schools, Shopping |
| Size Irregular | 233.12 |
| Size Total | 233.12 M2 |
| Size Total Text | 233.12 M2 |
| Level | Type | Length | Width | Dimensions |
|---|---|---|---|---|
| Main Level | Living Room | 3.39 m | 5.3 m | 3.39 m x 5.3 m |
| Main Level | Dining Room | 2.44 m | 2.19 m | 2.44 m x 2.19 m |
| Main Level | Kitchen | 2.43 m | 3.04 m | 2.43 m x 3.04 m |
| Upper Level | Primary Bedroom | 3.17 m | 3.99 m | 3.17 m x 3.99 m |
| Upper Level | Bedroom 2 | 2.64 m | 3.56 m | 2.64 m x 3.56 m |
| Upper Level | Bedroom 3 | 3.37 m | 3.44 m | 3.37 m x 3.44 m |
Contact us for more information
(403) 262-7653

The trademarks REALTOR®, REALTORS®, and the REALTOR® logo are controlled by The Canadian Real Estate Association (CREA) and identify real estate professionals who are members of CREA. The trademarks MLS®, Multiple Listing Service® and the associated logos are owned by The Canadian Real Estate Association (CREA) and identify the quality of services provided by real estate professionals who are members of CREA. The trademark DDF® is owned by The Canadian Real Estate Association (CREA) and identifies CREA's Data Distribution Facility (DDF®)
Don't have an account? Sign Up