Maintenance, Exterior Maintenance, Insurance, Common Area Maintenance, Landscaping, Other, See Remarks
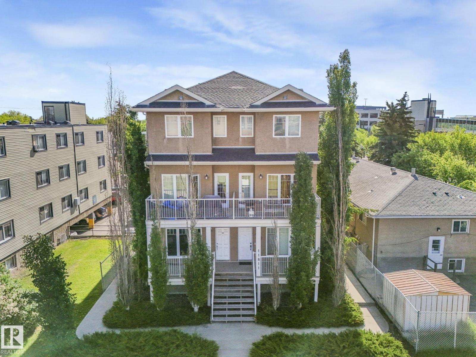
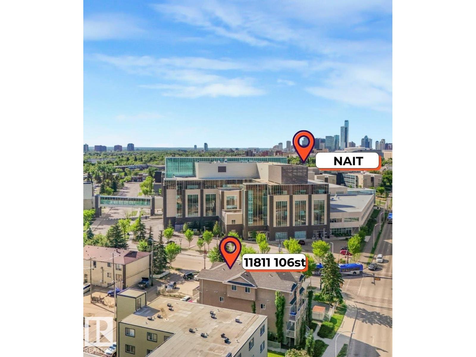
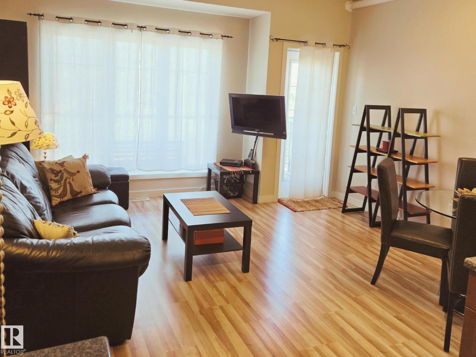
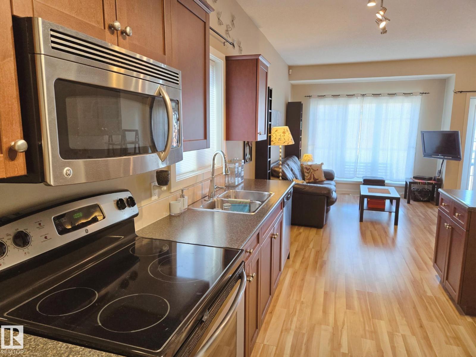
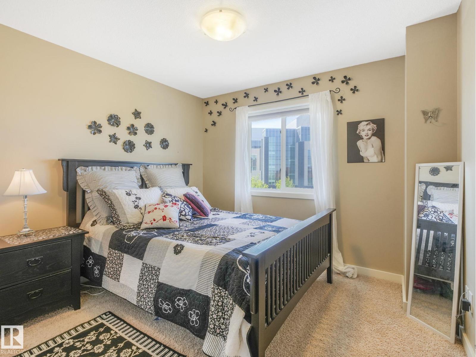
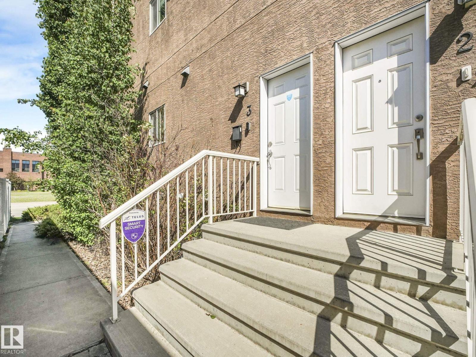
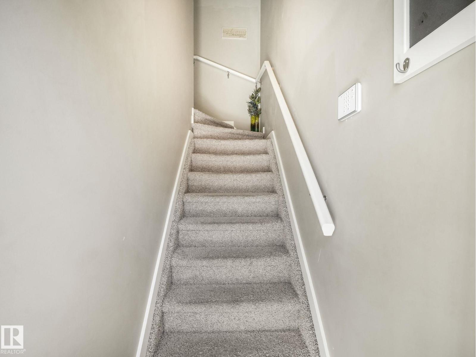
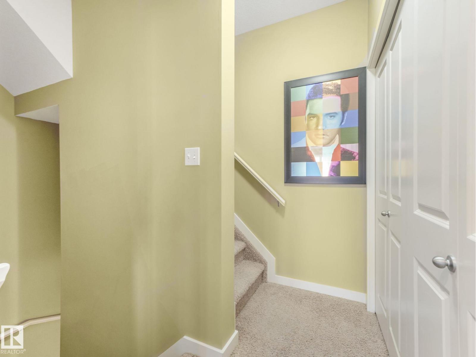
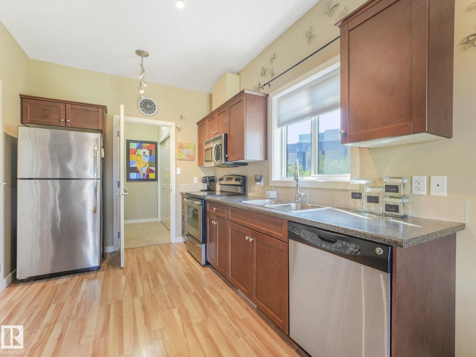
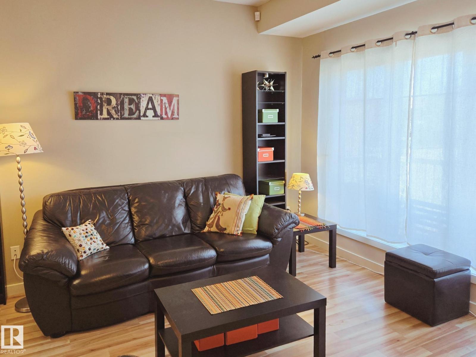
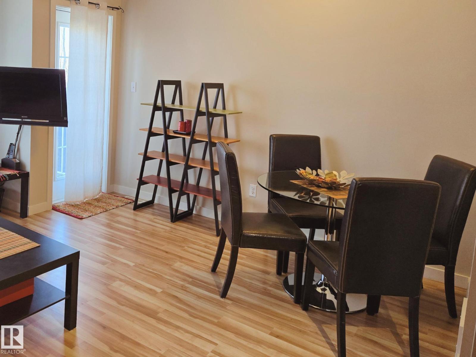
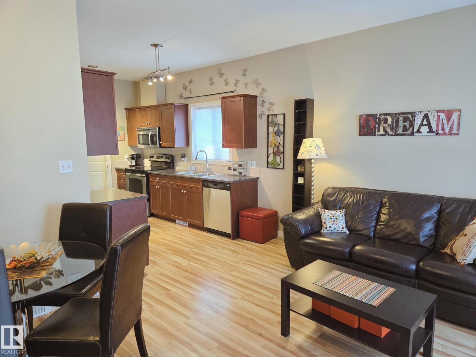
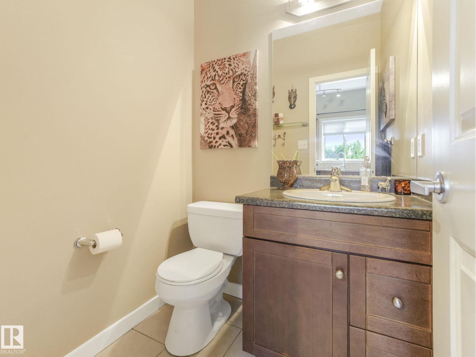
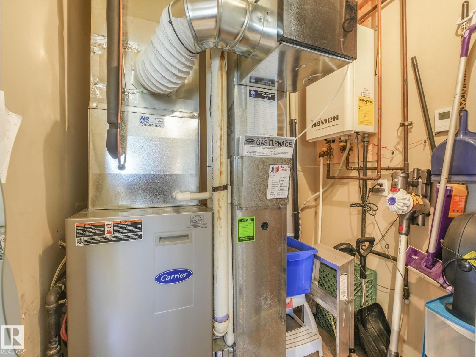
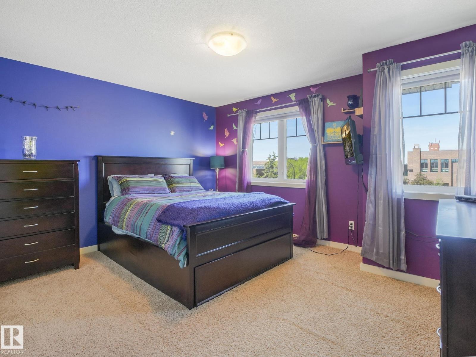
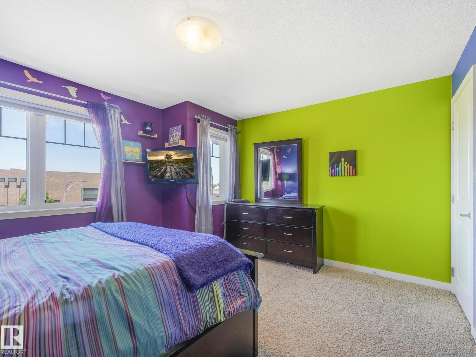
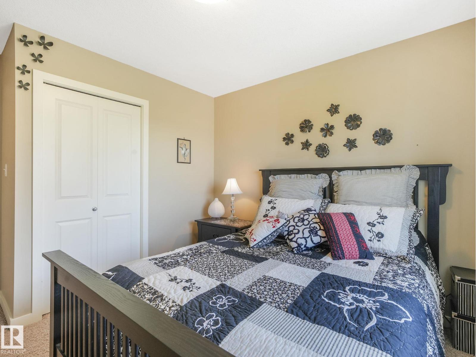
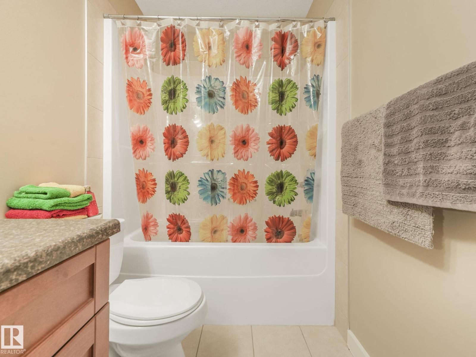
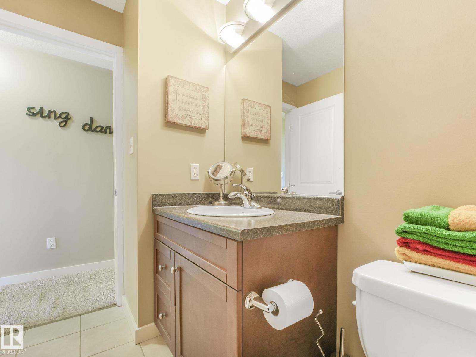
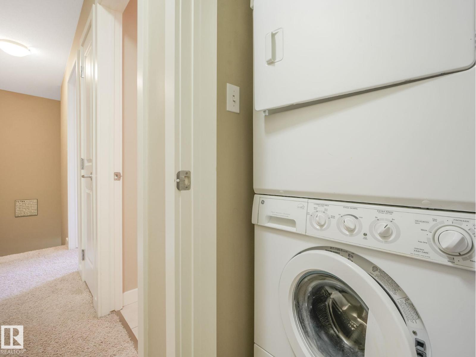
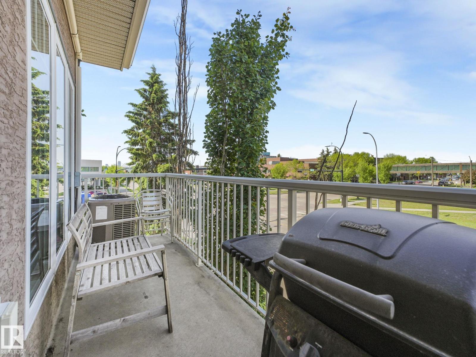
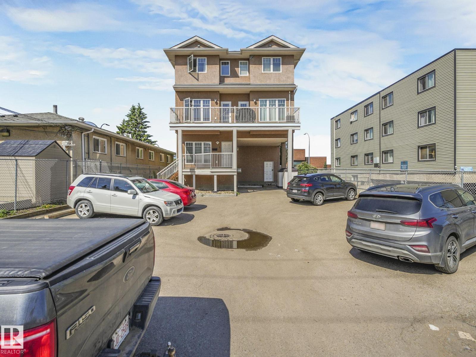
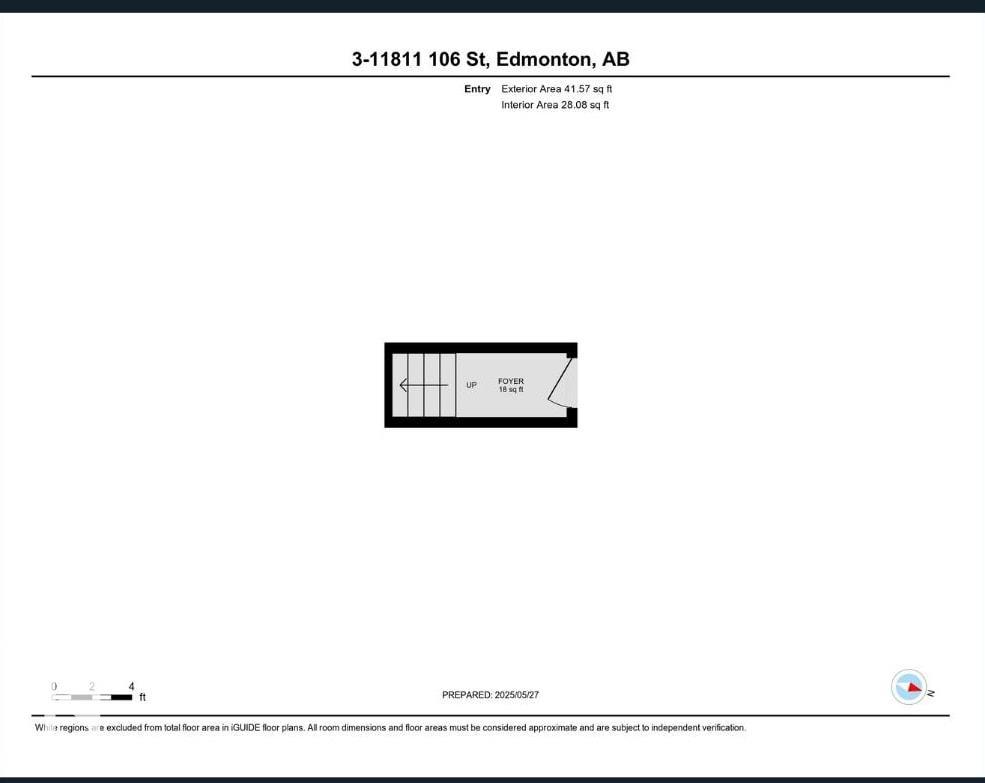
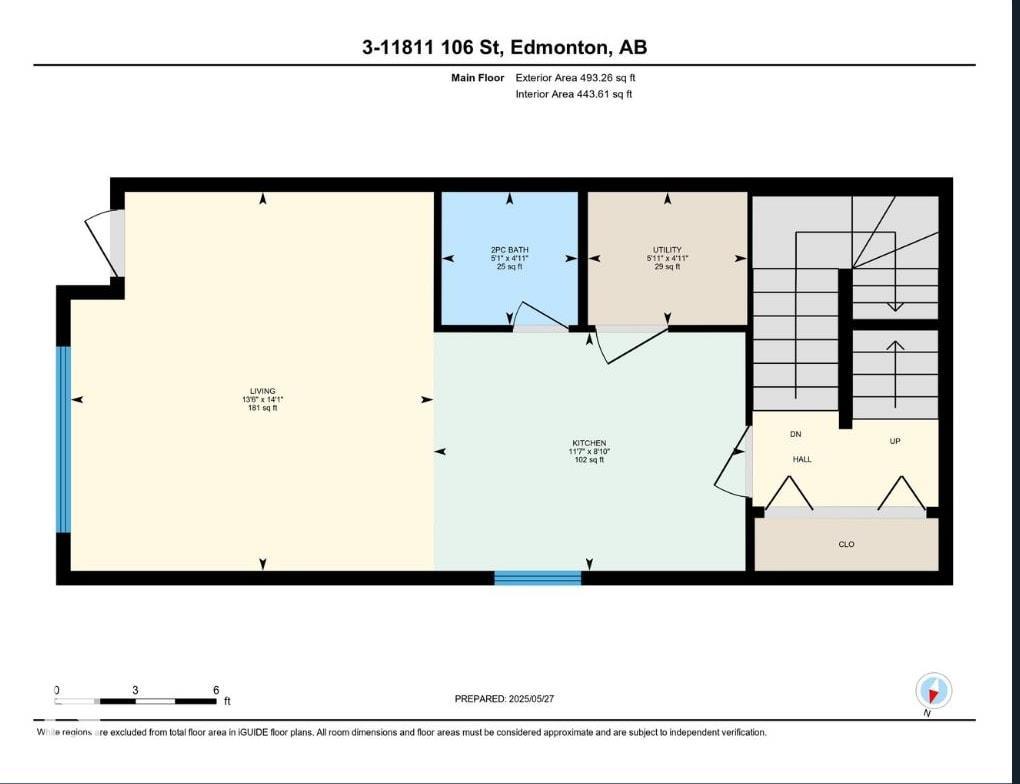
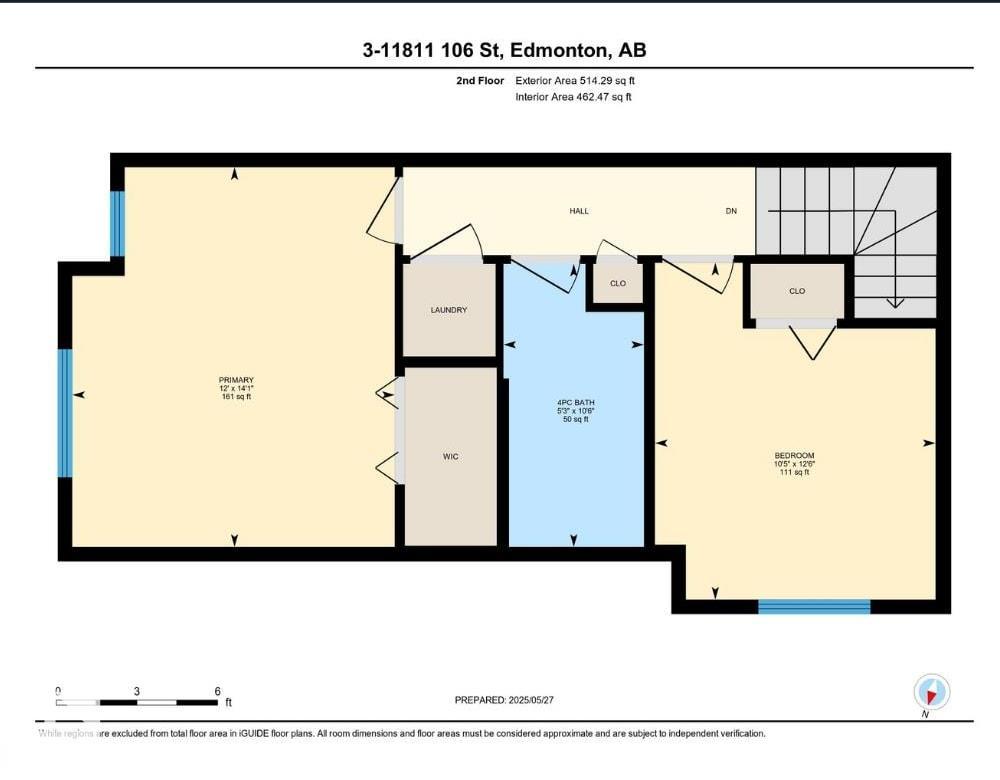
$450.00 MonthlyWelcome to this bright and well-maintained 2-bedroom stacked townhouse directly across from NAIT, offering the perfect blend of low-maintenance living and unbeatable convenience. Built in 2009, this home features a private entrance, functional 2-storey layout, air conditioning, in-suite laundry, and an open-concept main floor designed for comfortable everyday living. The kitchen offers stainless steel appliances, espresso cabinetry, ample counter space, and flows seamlessly into the spacious living and dining area with access to a private balcony. A convenient 2-piece bathroom and utility/storage room complete the main level. Upstairs, you’ll find two generously sized bedrooms, a full 4-piece bathroom, and upper-floor laundry for added functionality and convenience. Located steps from NAIT, public transit, cafés, restaurants, and everyday amenities, this is an excellent opportunity for first-time buyers, students, professionals, or investors seeking a move-in ready property in a central location. (id:61582)
| MLS® Number | E4487634 |
| Property Type | Single Family |
| Neigbourhood | Westwood (Edmonton) |
| Amenities Near By | Schools, Shopping |
| Features | Lane, No Animal Home, No Smoking Home |
| Parking Space Total | 1 |
| Bathroom Total | 2 |
| Bedrooms Total | 2 |
| Appliances | Dishwasher, Dryer, Microwave Range Hood Combo, Refrigerator, Stove, Washer |
| Basement Type | None |
| Constructed Date | 2009 |
| Construction Style Attachment | Stacked |
| Cooling Type | Central Air Conditioning |
| Half Bath Total | 1 |
| Heating Type | Forced Air |
| Stories Total | 2 |
| Size Interior | 934 Ft2 |
| Type | Row / Townhouse |
| Stall |
| Acreage | No |
| Land Amenities | Schools, Shopping |
| Size Irregular | 105.97 |
| Size Total | 105.97 M2 |
| Size Total Text | 105.97 M2 |
| Level | Type | Length | Width | Dimensions |
|---|---|---|---|---|
| Main Level | Living Room | 4.1 m | Measurements not available x 4.1 m | |
| Main Level | Kitchen | 3.5 m | Measurements not available x 3.5 m | |
| Upper Level | Primary Bedroom | 3.6 m | Measurements not available x 3.6 m | |
| Upper Level | Bedroom 2 | 3.1 m | Measurements not available x 3.1 m |
Contact us for more information

The trademarks REALTOR®, REALTORS®, and the REALTOR® logo are controlled by The Canadian Real Estate Association (CREA) and identify real estate professionals who are members of CREA. The trademarks MLS®, Multiple Listing Service® and the associated logos are owned by The Canadian Real Estate Association (CREA) and identify the quality of services provided by real estate professionals who are members of CREA. The trademark DDF® is owned by The Canadian Real Estate Association (CREA) and identifies CREA's Data Distribution Facility (DDF®)
Don't have an account? Sign Up