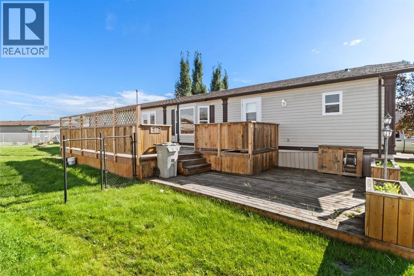
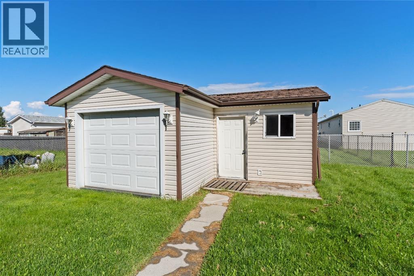
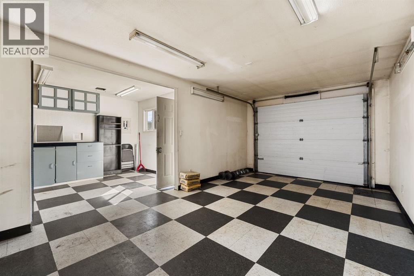
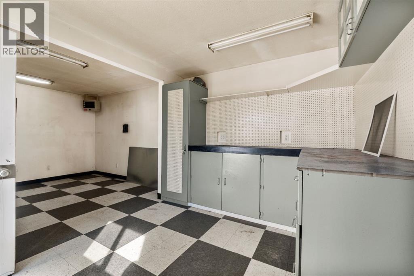
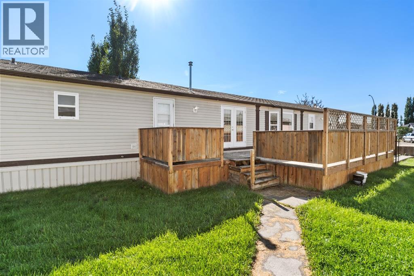
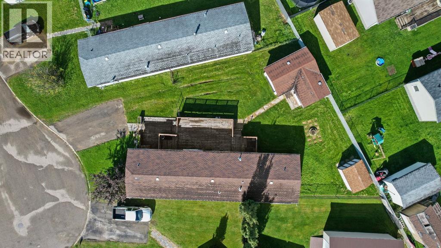
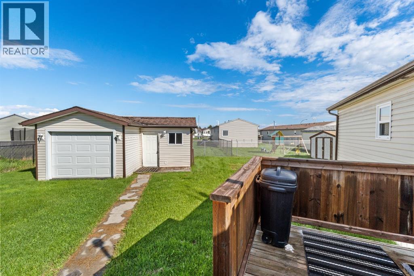
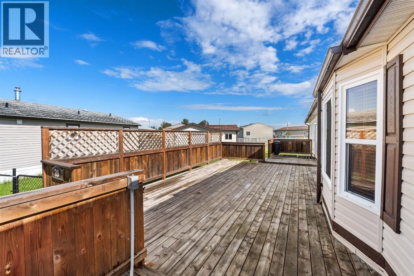
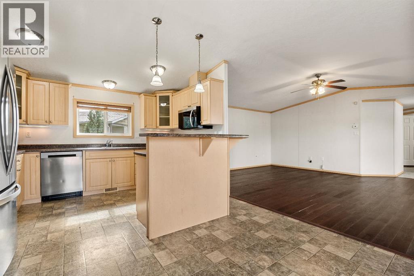
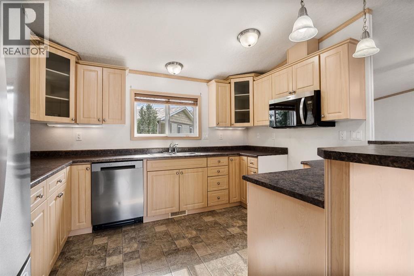
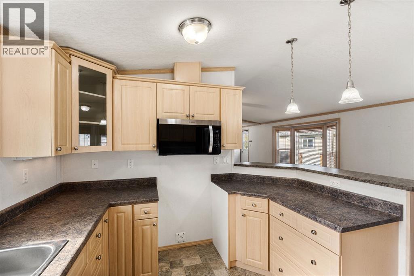
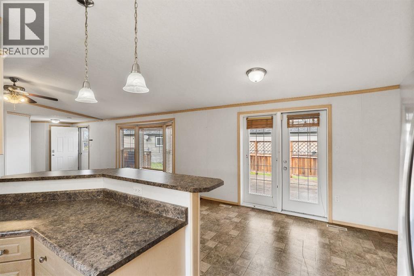
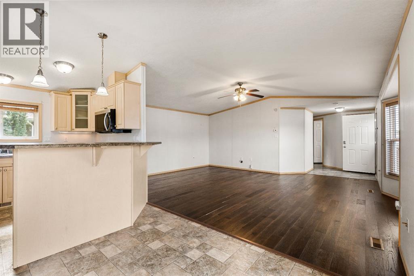
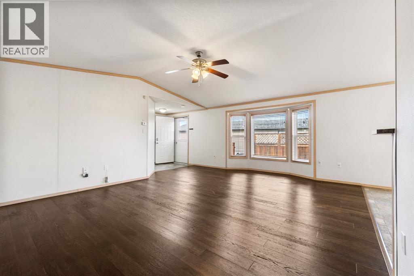
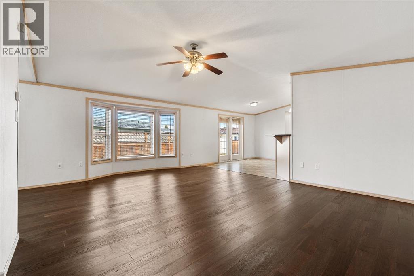
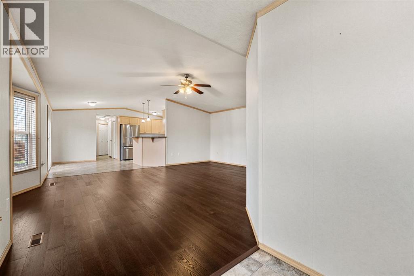
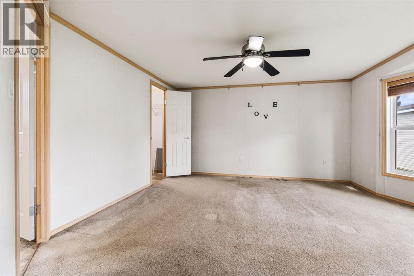
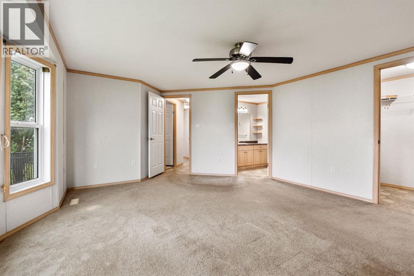
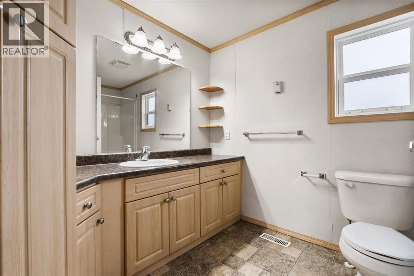
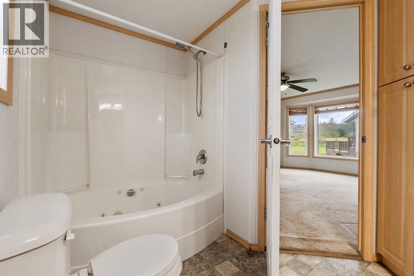
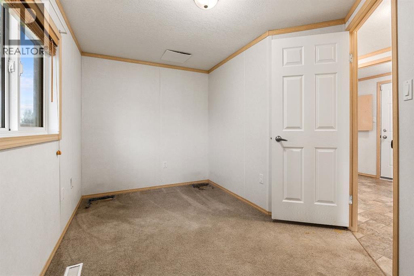
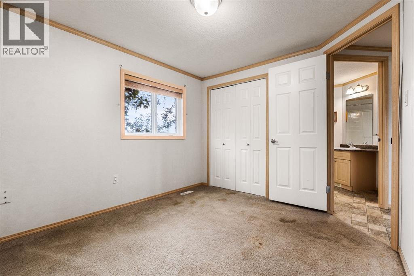
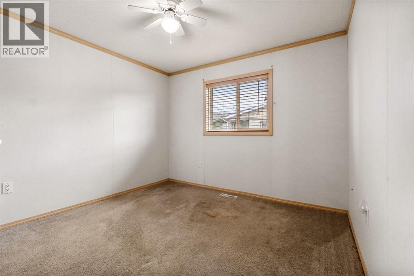
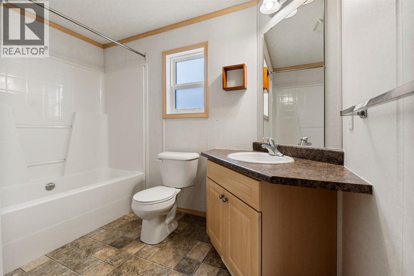
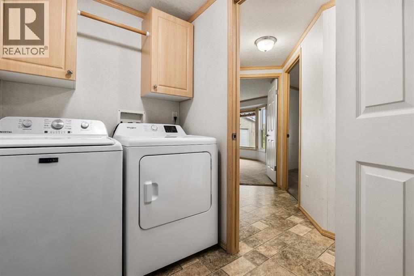
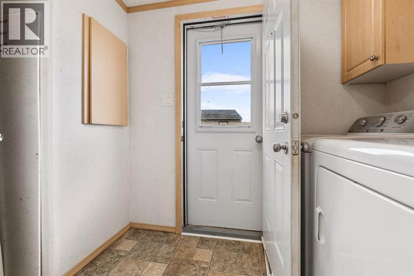
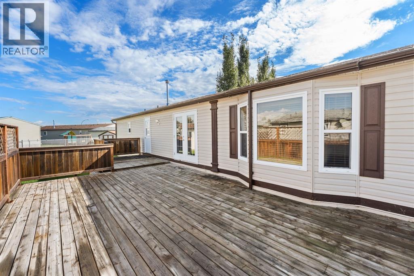
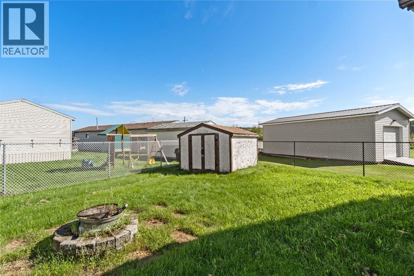
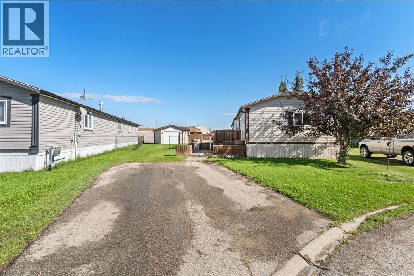
Located on a quiet cul-de-sac, this property offers exceptional outdoor and workspace features, highlighted by a large yard with a massive 50 ft deck that barely takes up any of your outdoor space, plus a shed for extra storage. A major highlight is the detached garage, a electric heater, wood floor, and its own sub panel, making it ideal for storing toys, working on projects, or setting up a workshop. Inside, the home opens into a large, open living area equipped with all stainless steel appliances, with a electric stove coming soon. The practical layout features four total bedrooms split evenly between both ends of the home for added privacy. On one end, the spacious primary bedroom includes a four piece ensuite and a walk in closet, directly adjacent to a smaller bedroom that works perfectly as a nursery, home office, second closet, or extra storage. The opposite end of the home houses two more large bedrooms right next to another full four piece bathroom. While the home requires some upcoming TLC, specifically needing the carpets replaced and new roof shingles sooner rather than later, it sits in a great location on a rented lot ($635 monthly fee) with 2026 taxes at $1,401.26. (id:61582)
| MLS® Number | A2343570 |
| Property Type | Single Family |
| Amenities Near By | Golf Course, Park, Playground, Recreation Nearby, Schools |
| Community Features | Golf Course Development, Fishing |
| Parking Space Total | 2 |
| Structure | Deck |
| Bathroom Total | 2 |
| Bedrooms Above Ground | 4 |
| Bedrooms Total | 4 |
| Age | Age Is Unknown |
| Appliances | Washer, Refrigerator, Dishwasher, Dryer, Microwave Range Hood Combo |
| Architectural Style | Mobile Home |
| Flooring Type | Carpeted, Linoleum |
| Heating Type | Forced Air |
| Stories Total | 1 |
| Size Interior | 1,527 Ft2 |
| Total Finished Area | 1527 Sqft |
| Type | Mobile Home |
| Detached Garage | 1 |
| Acreage | No |
| Land Amenities | Golf Course, Park, Playground, Recreation Nearby, Schools |
| Size Total Text | Mobile Home Pad (mhp) |
| Level | Type | Length | Width | Dimensions |
|---|---|---|---|---|
| Main Level | Bedroom | 10.00 Ft x 10.00 Ft | ||
| Main Level | Bedroom | 9.50 Ft x 11.00 Ft | ||
| Main Level | Bedroom | 12.00 Ft x 7.00 Ft | ||
| Main Level | Primary Bedroom | 15.00 Ft x 13.00 Ft | ||
| Main Level | Other | 6.00 Ft x 5.00 Ft | ||
| Main Level | Laundry Room | 5.00 Ft x 7.50 Ft | ||
| Main Level | Living Room | 15.00 Ft x 18.50 Ft | ||
| Main Level | Other | 6.00 Ft x 4.00 Ft | ||
| Main Level | Other | 18.50 Ft x 11.00 Ft | ||
| Main Level | 4pc Bathroom | Measurements not available | ||
| Main Level | 4pc Bathroom | Measurements not available |
Contact us for more information
(780) 396-4350
(780) 396-4350

The trademarks REALTOR®, REALTORS®, and the REALTOR® logo are controlled by The Canadian Real Estate Association (CREA) and identify real estate professionals who are members of CREA. The trademarks MLS®, Multiple Listing Service® and the associated logos are owned by The Canadian Real Estate Association (CREA) and identify the quality of services provided by real estate professionals who are members of CREA. The trademark DDF® is owned by The Canadian Real Estate Association (CREA) and identifies CREA's Data Distribution Facility (DDF®)
Don't have an account? Sign Up