4 Bedroom
2 Bathroom
1,362 ft2
Bungalow
Central Air Conditioning
Forced Air
$499,900.00
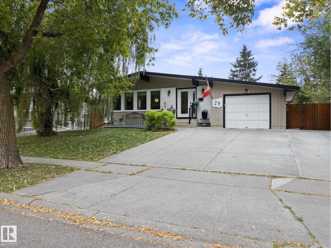
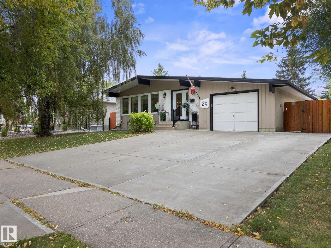
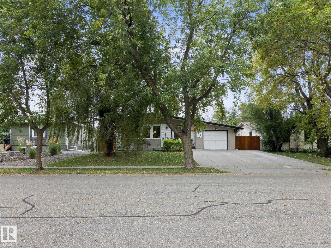
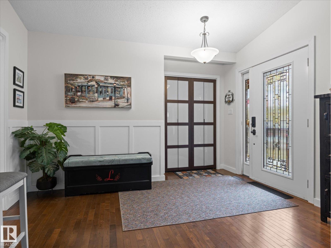
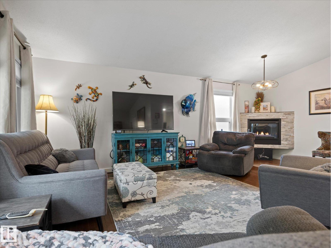
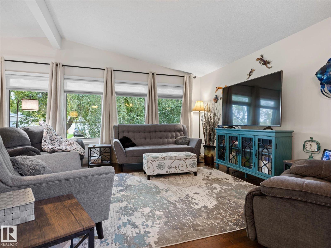
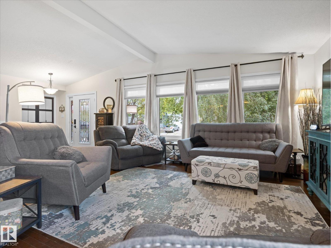
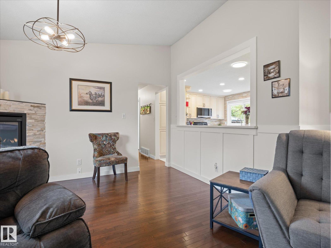
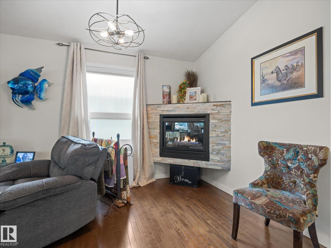
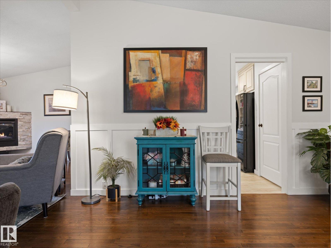
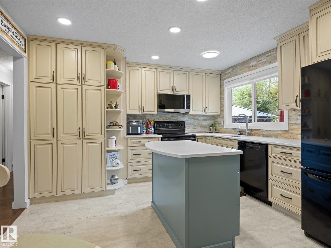
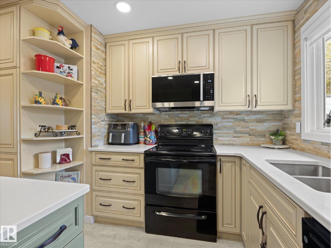
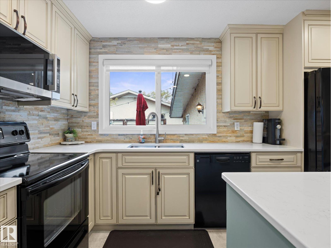
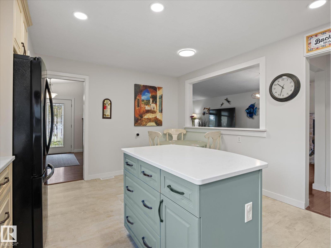
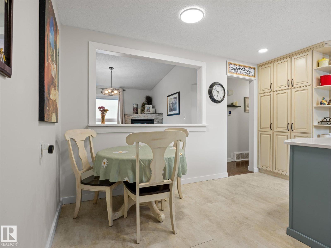
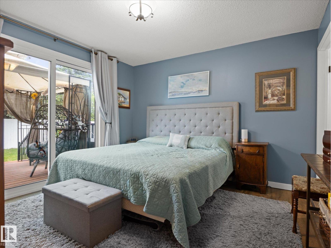
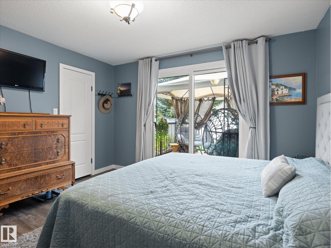
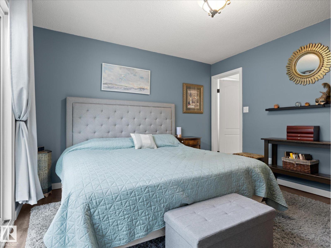
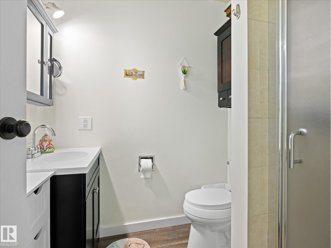
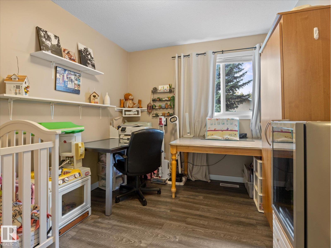
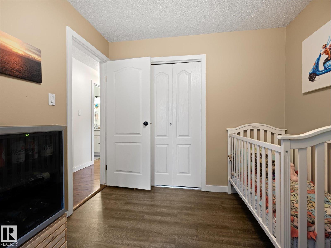
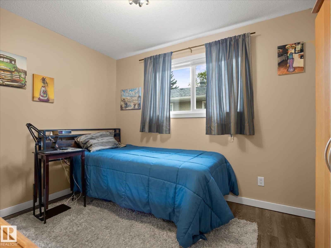
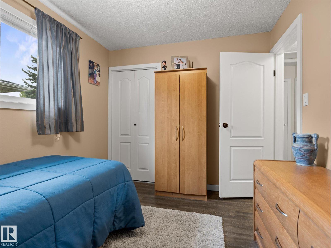
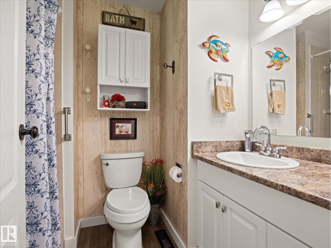
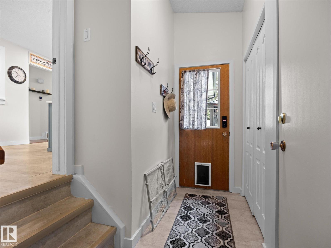
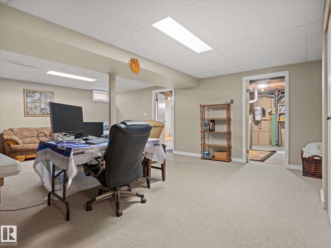
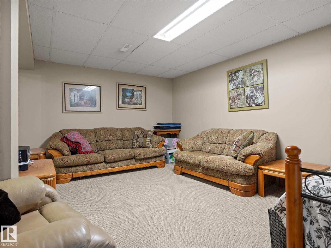
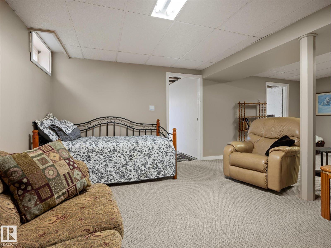
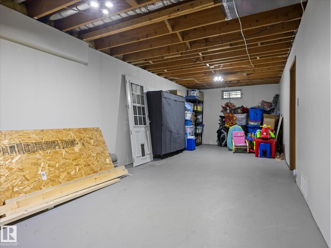
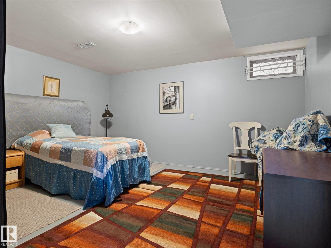
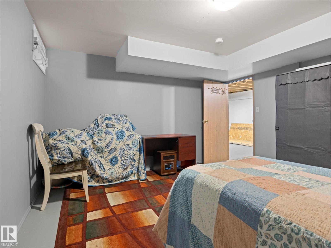
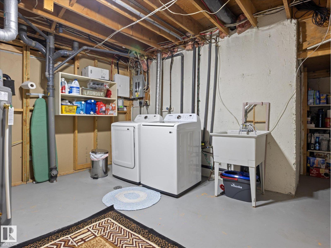
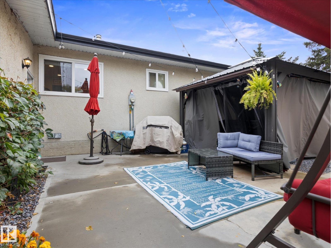
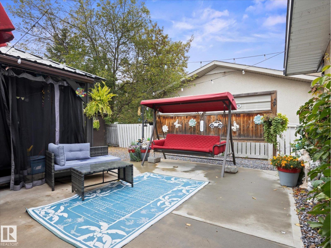
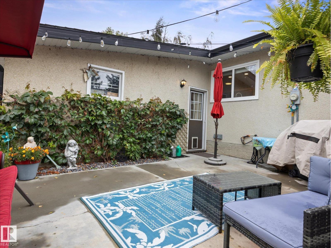
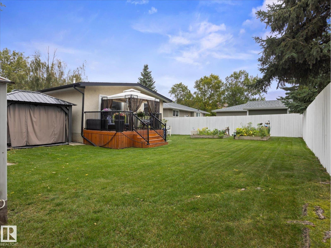
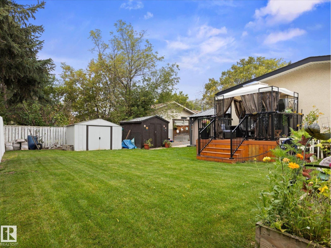
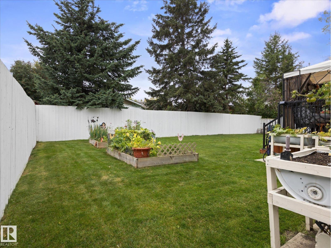
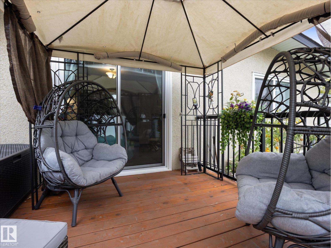
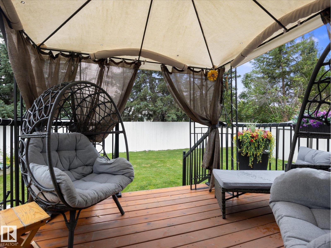
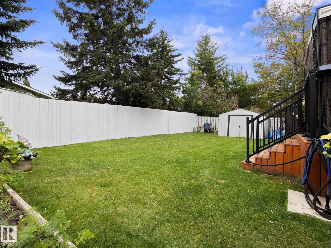
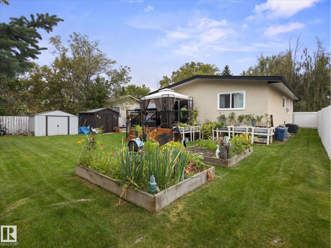
Welcome home to this beautifully RENOVATED bungalow offering warmth, comfort and plenty of space for the whole family. Plenty of upgrades including NEW Furnace (2024), A/C (2026), HWT (2025), Driveway and backyard concrete (2021), Insulation(2020), Windows (2016), Gas fireplace. A stunning entry welcomes you into the inviting living room, featuring large windows and a cozy fireplace. The warm-toned UPDATED kitchen offers new QUARTZ countertops and an abundance of pantry storage and a functional island. The primary bedroom features direct access to the backyard through balcony doors, along with a convenient 3-piece ensuite. Two additional bedrooms and a 4-piece bathroom complete the main floor. The basement offers a large recreation room, additional bedroom and laundry room with NEW WASHER AND DRYER. Outside, enjoy a large backyard and spacious front driveway. Ideally located close to schools, playgrounds and everyday amenities, this is a wonderful place to call home! (id:61582)
Property Details
|
MLS® Number
|
E4508937 |
|
Property Type
|
Single Family |
|
Neigbourhood
|
Akinsdale |
|
Amenities Near By
|
Public Transit, Schools, Shopping |
|
Features
|
Flat Site |
Building
|
Bathroom Total
|
2 |
|
Bedrooms Total
|
4 |
|
Appliances
|
Dishwasher, Dryer, Garage Door Opener Remote(s), Microwave, Refrigerator, Storage Shed, Stove, Washer, Window Coverings |
|
Architectural Style
|
Bungalow |
|
Basement Development
|
Partially Finished |
|
Basement Type
|
Full (partially Finished) |
|
Constructed Date
|
1974 |
|
Construction Style Attachment
|
Detached |
|
Cooling Type
|
Central Air Conditioning |
|
Heating Type
|
Forced Air |
|
Stories Total
|
1 |
|
Size Interior
|
1,362 Ft2 |
|
Type
|
House |
Parking
Land
|
Acreage
|
No |
|
Fence Type
|
Fence |
|
Land Amenities
|
Public Transit, Schools, Shopping |
Rooms
| Level |
Type |
Length |
Width |
Dimensions |
|
Basement |
Bedroom 4 |
4.52 m |
3.89 m |
4.52 m x 3.89 m |
|
Basement |
Laundry Room |
4.18 m |
4.13 m |
4.18 m x 4.13 m |
|
Basement |
Recreation Room |
6.77 m |
5.06 m |
6.77 m x 5.06 m |
|
Main Level |
Living Room |
6.52 m |
3.76 m |
6.52 m x 3.76 m |
|
Main Level |
Dining Room |
2.93 m |
2.34 m |
2.93 m x 2.34 m |
|
Main Level |
Kitchen |
4.97 m |
3.78 m |
4.97 m x 3.78 m |
|
Main Level |
Primary Bedroom |
3.8 m |
3.58 m |
3.8 m x 3.58 m |
|
Main Level |
Bedroom 2 |
3.36 m |
2.71 m |
3.36 m x 2.71 m |
|
Main Level |
Bedroom 3 |
3.57 m |
2.71 m |
3.57 m x 2.71 m |