Maintenance, Condominium Amenities, Cable TV, Common Area Maintenance, Ground Maintenance, Parking, Property Management, Reserve Fund Contributions, Sewer, Waste Removal, Water
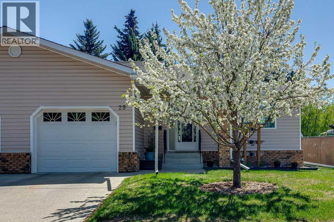
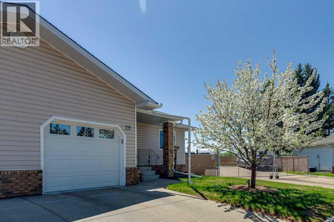
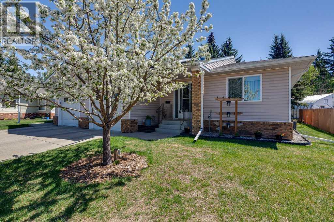
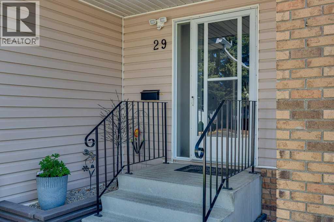
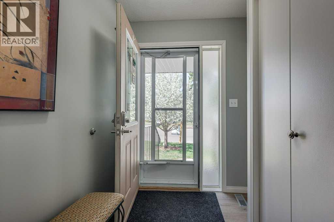
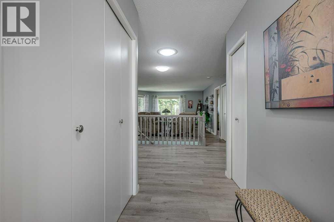
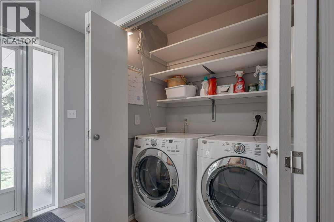
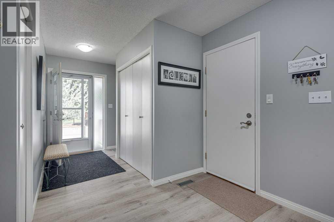
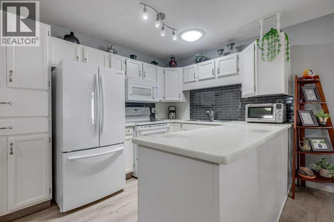
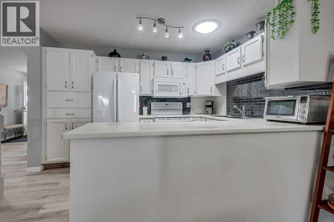
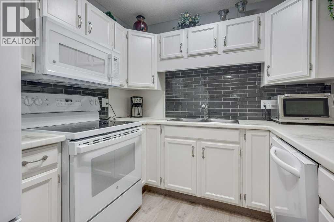
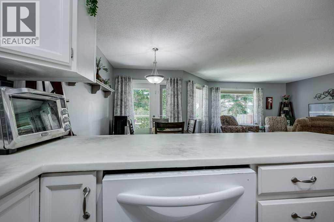
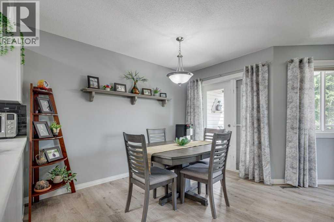
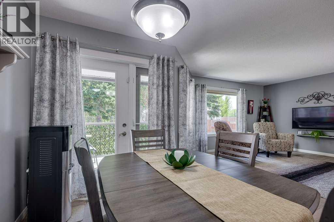
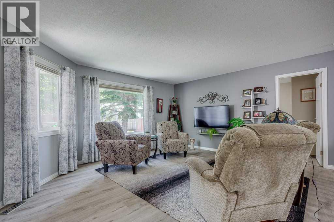
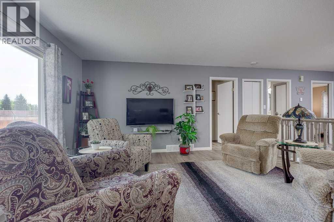
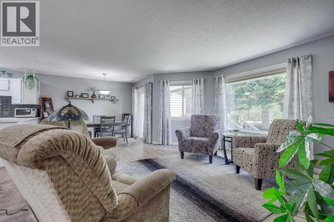
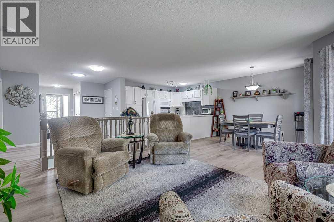
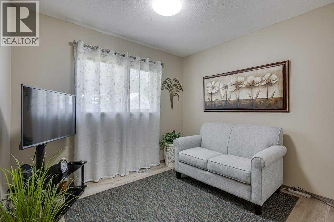
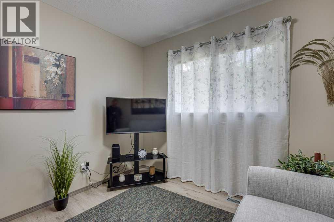
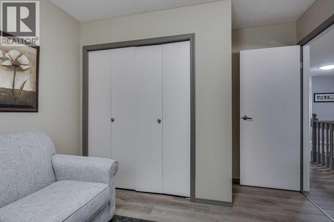
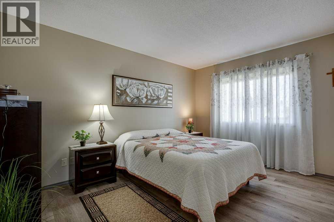
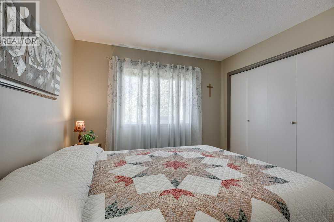
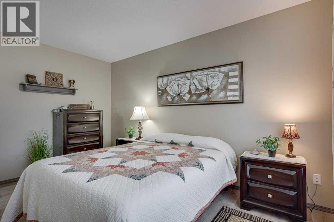
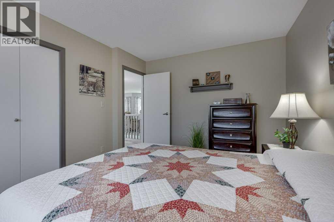
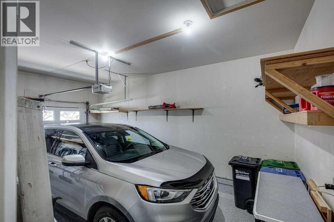
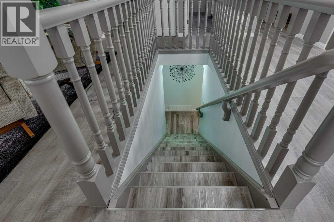
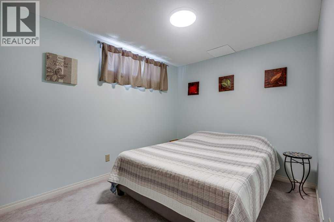
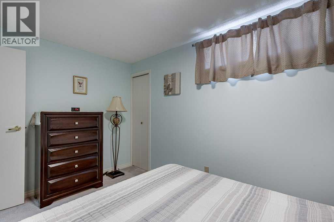
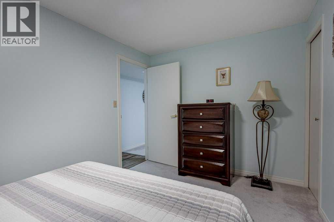
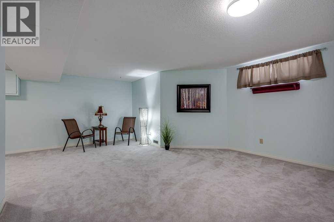
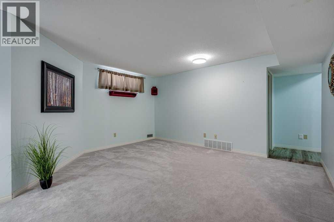
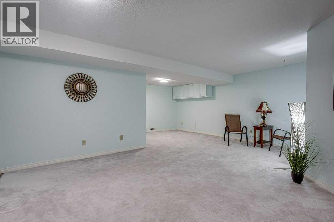
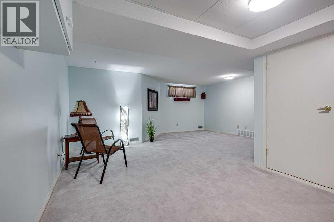
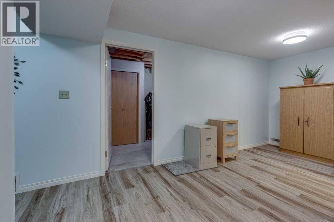
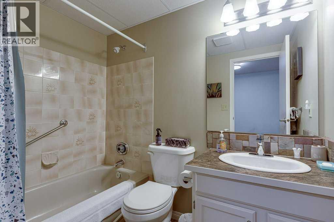
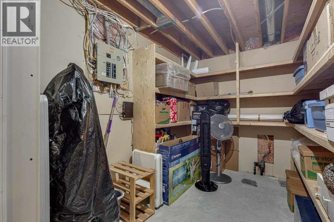
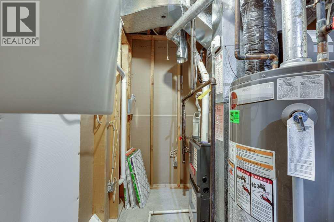
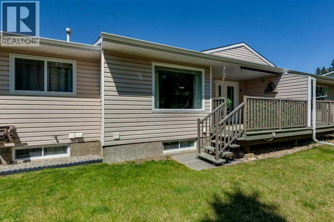
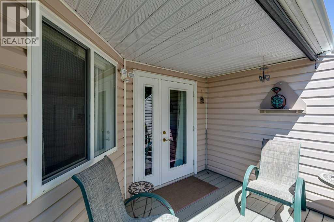
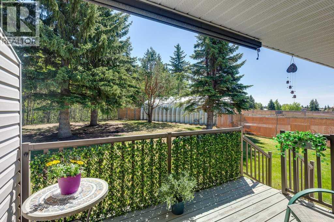
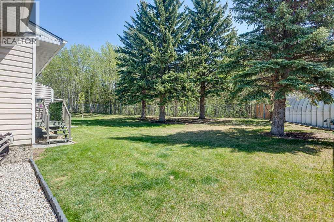
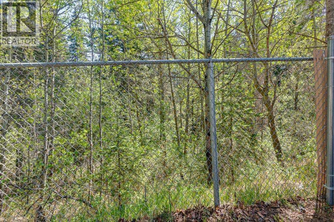
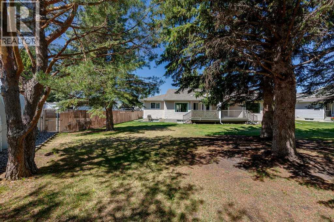
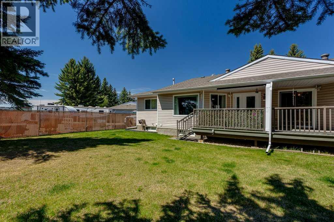
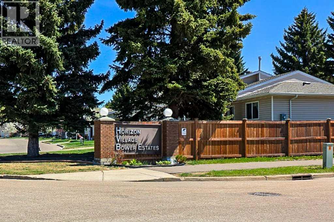
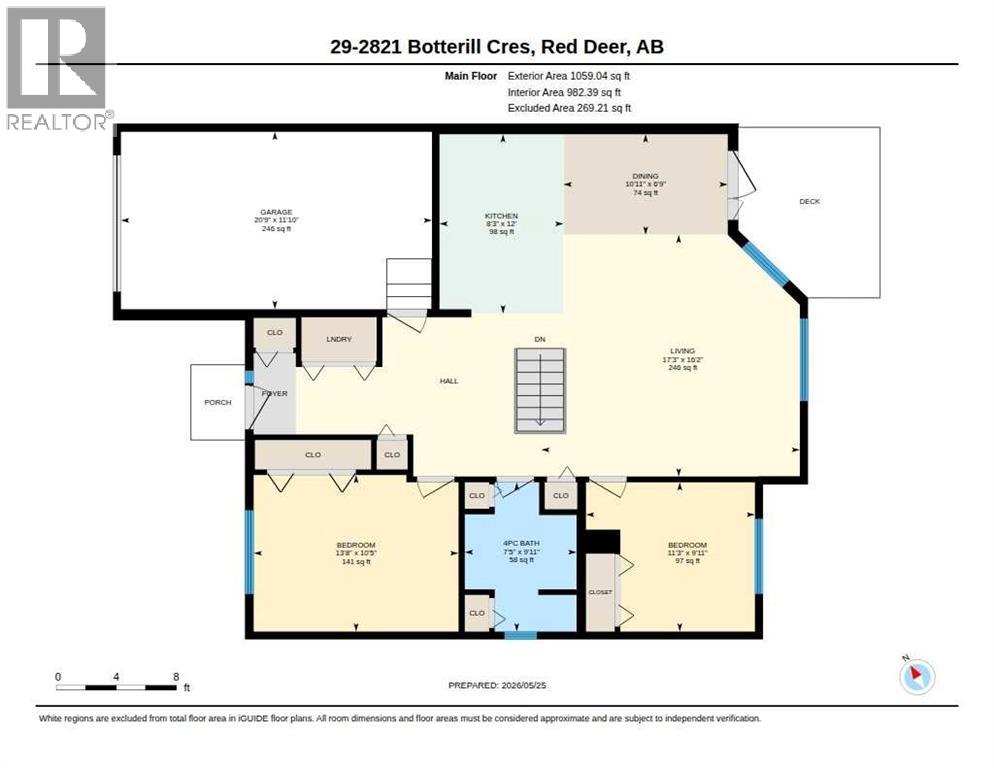
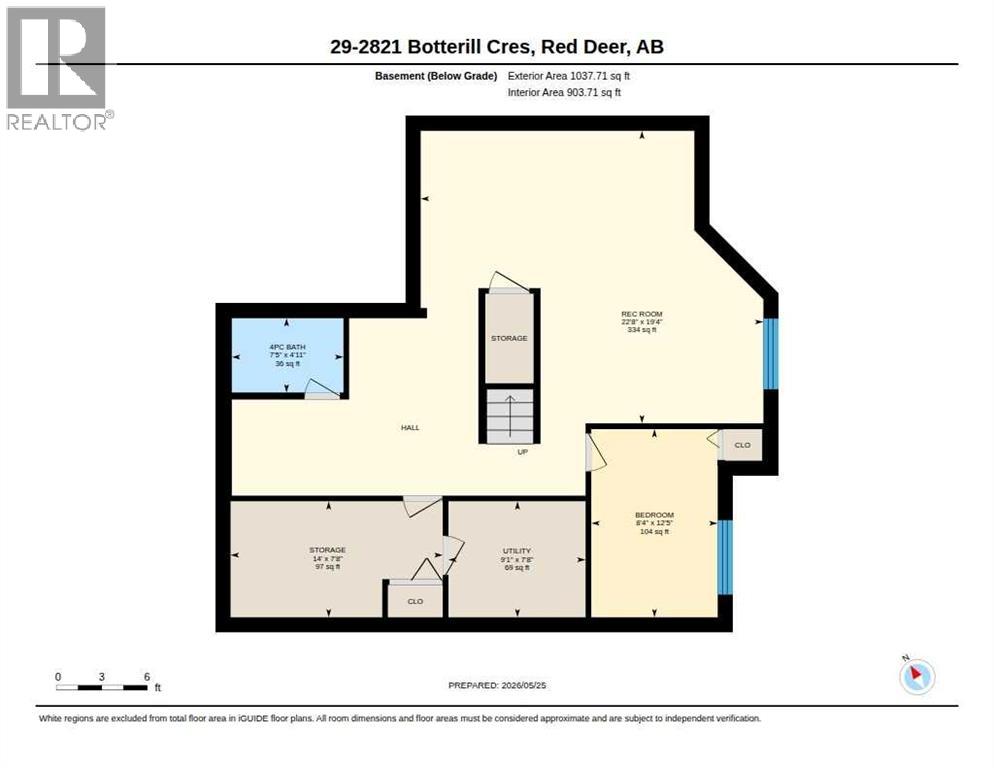
$660.20 MonthlyWelcome to Horizon Village in desirable Bower, a senior-oriented bungalow condo community known for comfort, convenience, and low-maintenance living. This well-cared-for half duplex offers 1,059 sq. ft. above grade, a finished basement, 3 bedrooms, 2 full bathrooms, and an attached single garage. The main floor is bright, welcoming, and thoughtfully laid out, with updated flooring, neutral decor, main floor laundry, and added natural light from solar tubes that help keep the home feeling open and cheerful throughout the day. The white kitchen features generous cabinetry, solid surface countertops, a stylish tile backsplash, and a functional layout that opens nicely to the dining and living areas. Two bedrooms are located on the main floor, including a spacious primary bedroom and a front bedroom with a recently replaced window. The finished basement adds excellent flexibility with a large rec room, third bedroom, second 4-piece bathroom, utility area, and extra storage. Important updates include a recently updated furnace and hot water tank, offering added peace of mind. Outside, the covered rear deck includes a sunshade and is the perfect spot for morning coffee while overlooking the peaceful green reserve and mature trees. The monthly condo fee of $660.20 includes exterior maintenance, grounds maintenance, snow removal, landscaping, clubhouse use, visitor parking, trash and recycling, plus cable and internet — a valuable monthly savings and a major convenience for anyone looking to simplify their lifestyle. Close to Bower Mall, shopping, transit, walking paths, and everyday amenities, this home is a comfortable and practical choice in one of Red Deer’s sought-after bungalow condo communities. (id:61582)
| MLS® Number | A2314324 |
| Property Type | Single Family |
| Community Name | Bower |
| Amenities Near By | Shopping |
| Community Features | Pets Allowed With Restrictions, Age Restrictions |
| Features | See Remarks, Parking |
| Parking Space Total | 2 |
| Plan | 8920562 |
| Structure | Deck |
| Bathroom Total | 2 |
| Bedrooms Above Ground | 2 |
| Bedrooms Below Ground | 1 |
| Bedrooms Total | 3 |
| Amenities | Clubhouse |
| Appliances | Refrigerator, Oven - Electric, Dishwasher, Freezer, Microwave Range Hood Combo, Window Coverings, Garage Door Opener, Washer & Dryer |
| Architectural Style | Bungalow |
| Basement Development | Finished |
| Basement Type | Full (finished) |
| Constructed Date | 1988 |
| Construction Material | Wood Frame |
| Construction Style Attachment | Semi-detached |
| Cooling Type | Central Air Conditioning |
| Flooring Type | Vinyl Plank |
| Foundation Type | Poured Concrete |
| Heating Fuel | Natural Gas |
| Heating Type | Forced Air |
| Stories Total | 1 |
| Size Interior | 1,059 Ft2 |
| Total Finished Area | 1059 Sqft |
| Type | Duplex |
| Attached Garage | 1 |
| Acreage | No |
| Fence Type | Not Fenced |
| Land Amenities | Shopping |
| Size Irregular | 1251.00 |
| Size Total | 1251 Sqft|0-4,050 Sqft |
| Size Total Text | 1251 Sqft|0-4,050 Sqft |
| Zoning Description | R-m |
| Level | Type | Length | Width | Dimensions |
|---|---|---|---|---|
| Basement | 4pc Bathroom | 1.50 M x 2.25 M | ||
| Basement | Bedroom | 3.79 M x 2.55 M | ||
| Basement | Recreational, Games Room | 5.89 M x 6.90 M | ||
| Basement | Storage | 2.34 M x 4.27 M | ||
| Basement | Furnace | 2.34 M x 4.27 M | ||
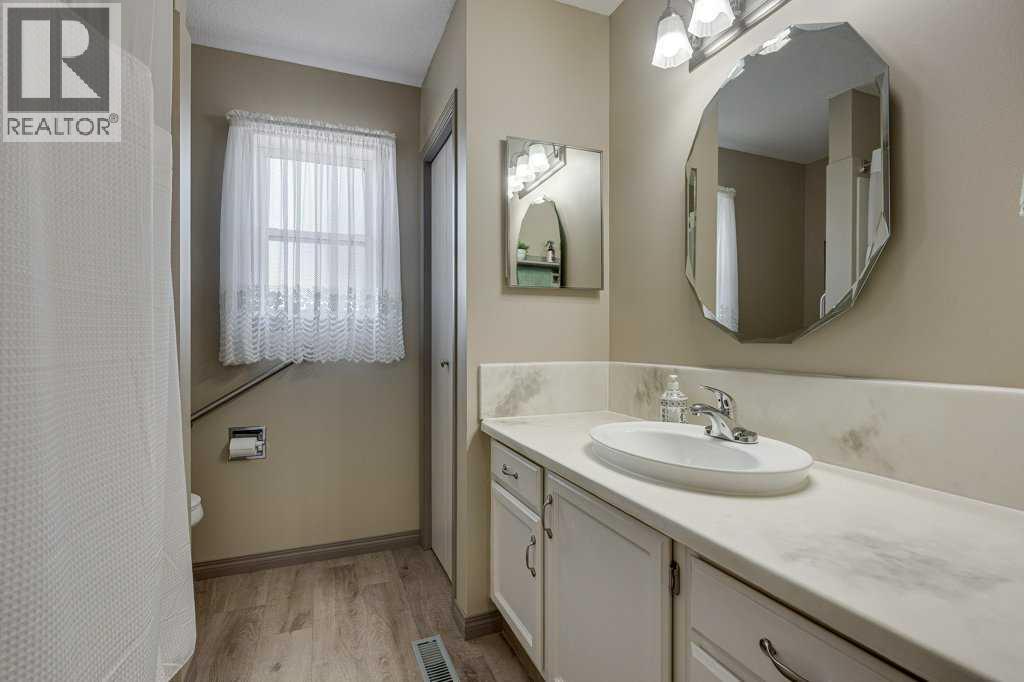
| Main Level | 4pc Bathroom | 3.04 M x 2.27 M | ||
| Main Level | Primary Bedroom | 3.18 M x 4.17 M | ||
| Main Level | Bedroom | 3.04 M x 3.44 M | ||
| Main Level | Dining Room | 3.34 M x 2.05 M | ||
| Main Level | Kitchen | 3.65 M x 2.52 M | ||
| Main Level | Living Room | 4.92 M x 5.26 M |
Contact us for more information
(403) 346-0021
century21advantage.ca

The trademarks REALTOR®, REALTORS®, and the REALTOR® logo are controlled by The Canadian Real Estate Association (CREA) and identify real estate professionals who are members of CREA. The trademarks MLS®, Multiple Listing Service® and the associated logos are owned by The Canadian Real Estate Association (CREA) and identify the quality of services provided by real estate professionals who are members of CREA. The trademark DDF® is owned by The Canadian Real Estate Association (CREA) and identifies CREA's Data Distribution Facility (DDF®)
Don't have an account? Sign Up