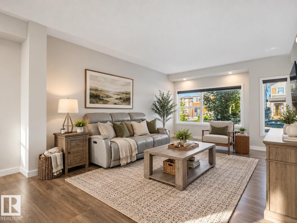
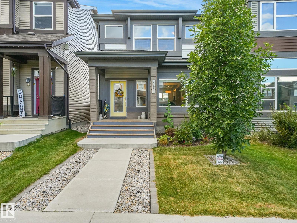
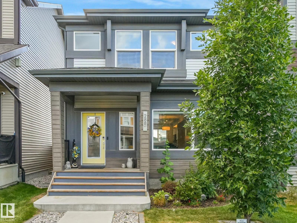
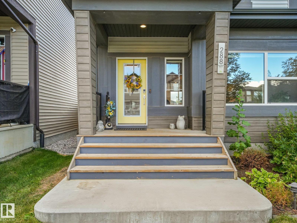
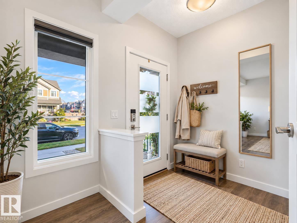
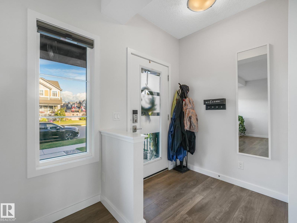
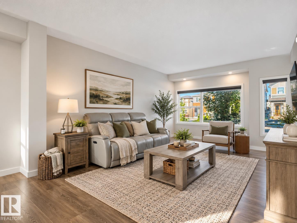
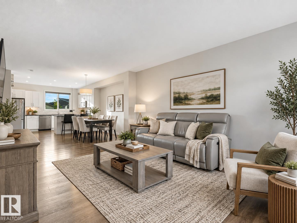
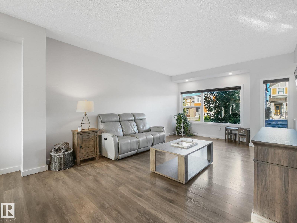
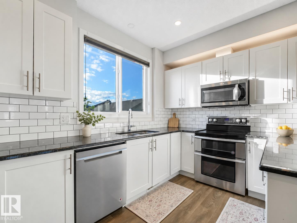
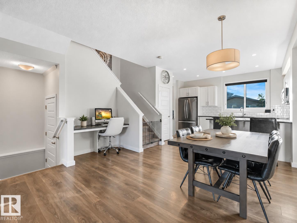
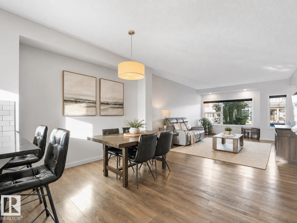
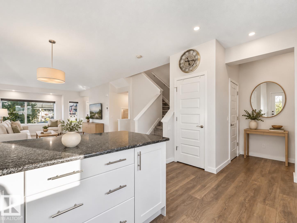
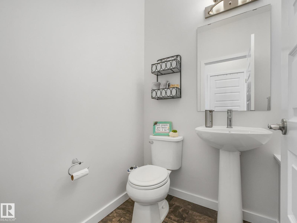
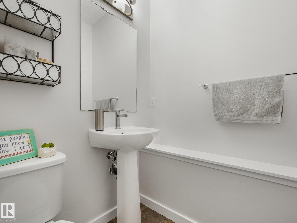
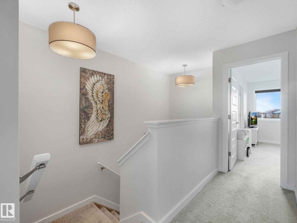
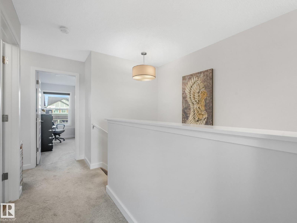
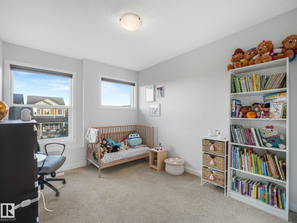
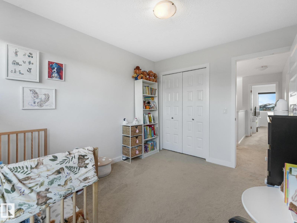
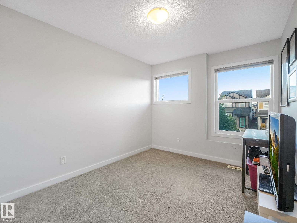
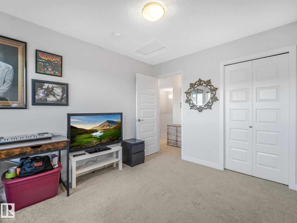
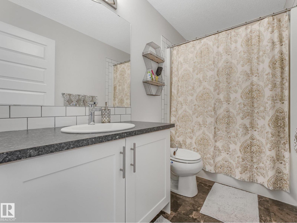
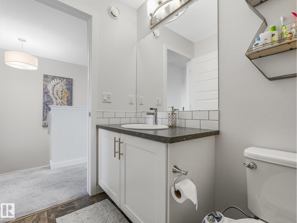
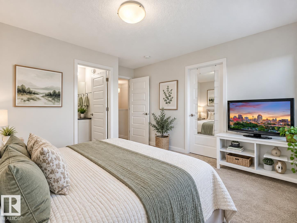
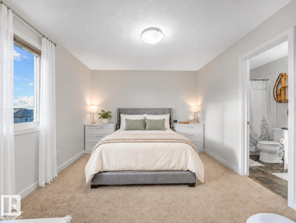
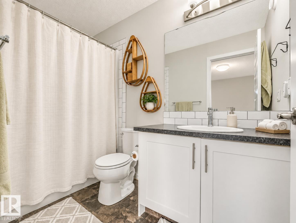
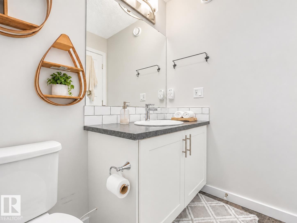
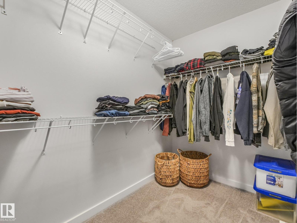
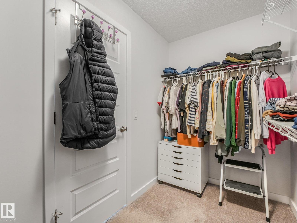
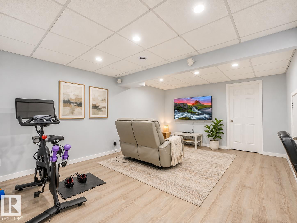
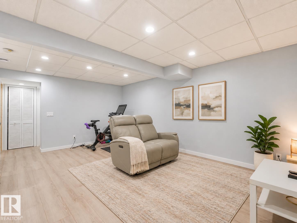
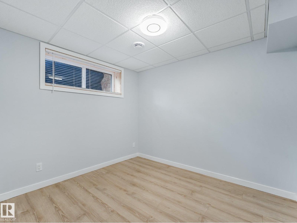
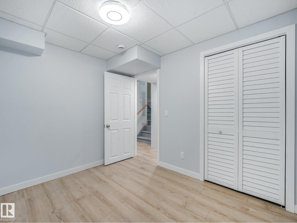
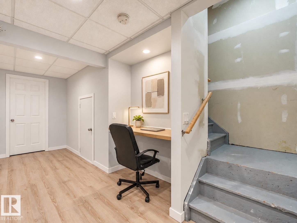
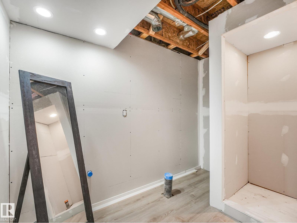
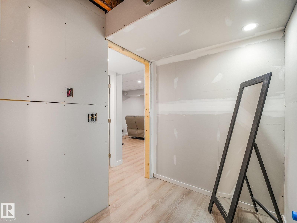
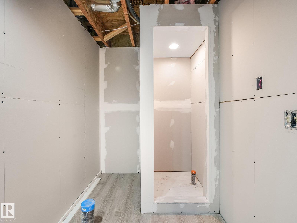
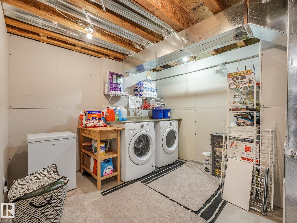
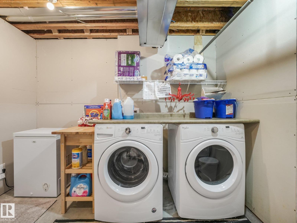
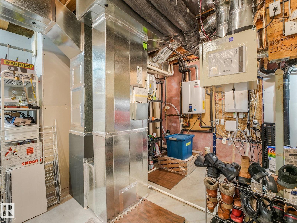
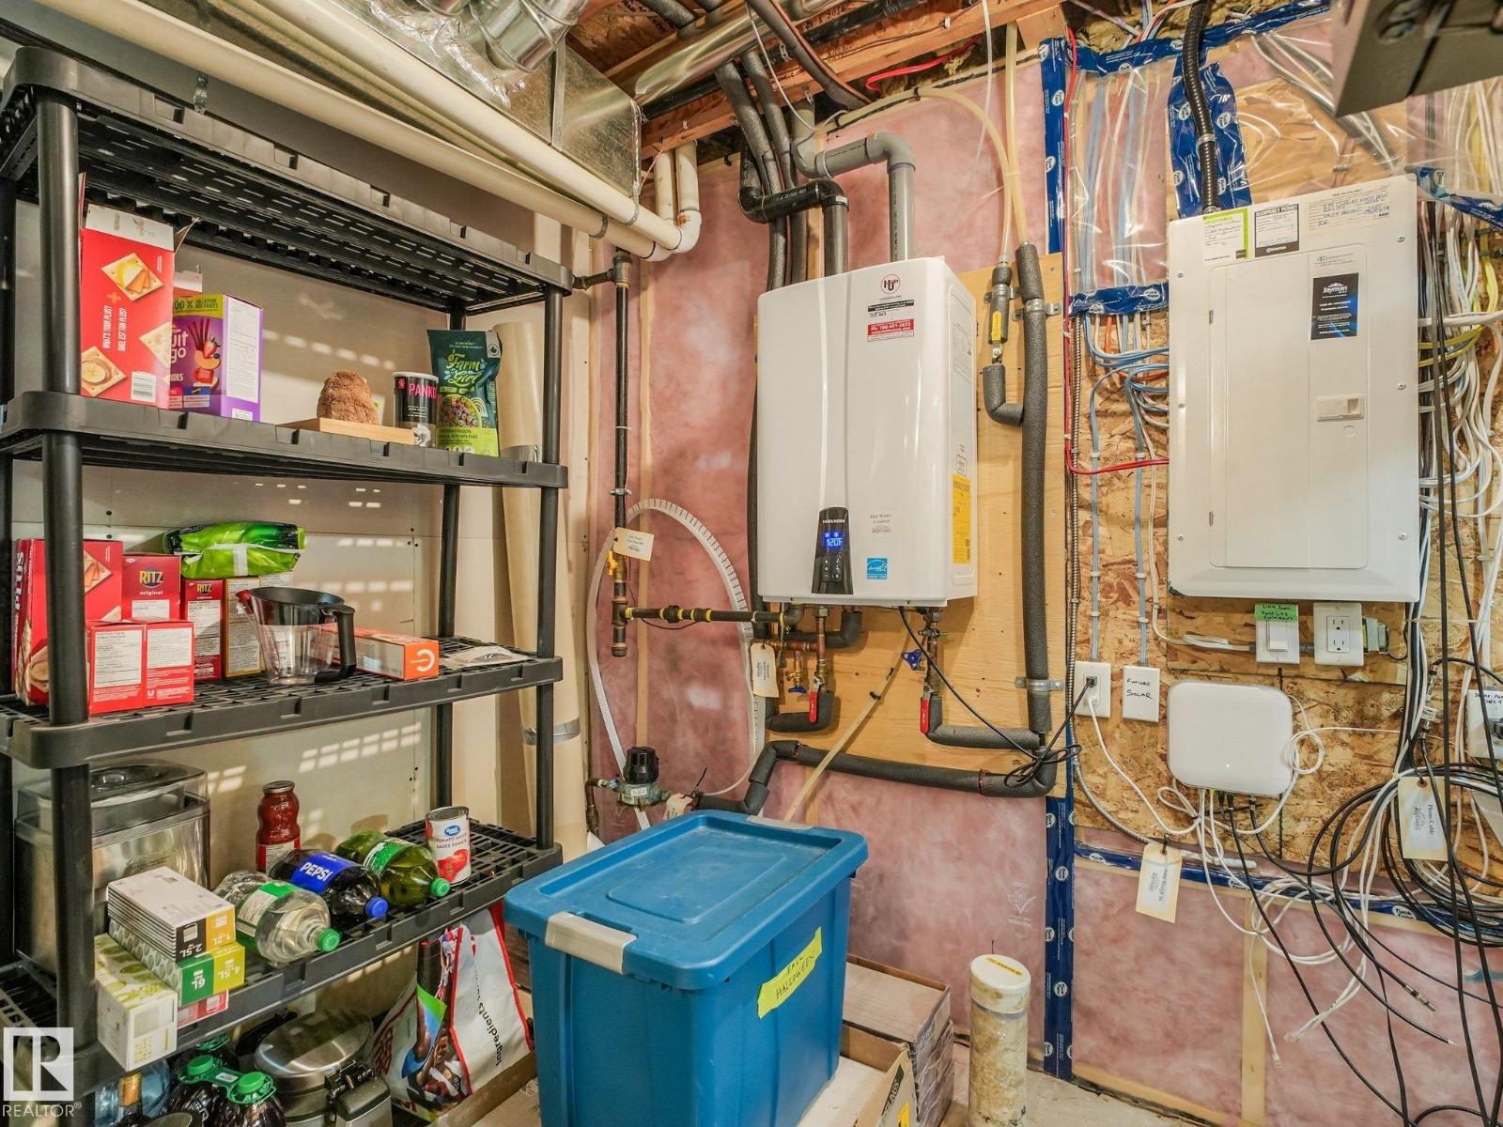
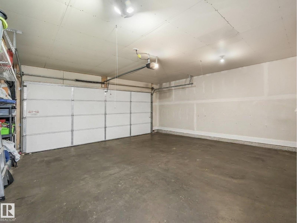
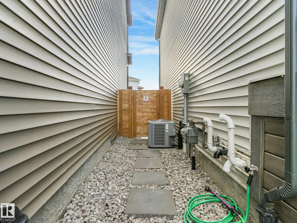
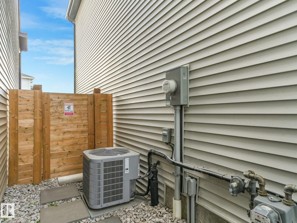
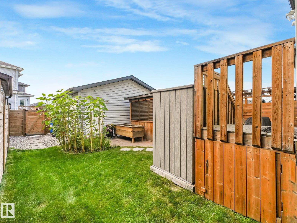
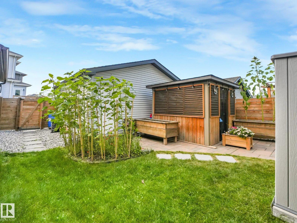
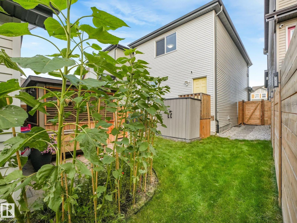
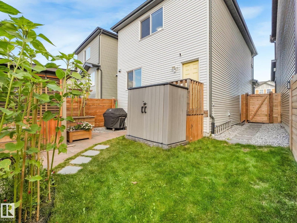
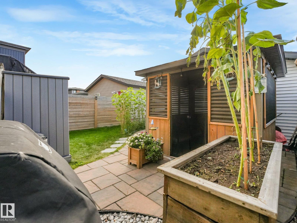
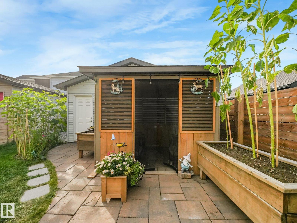
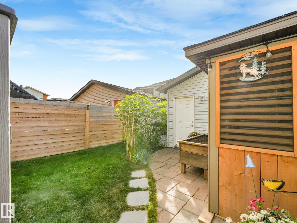
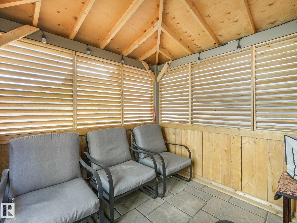
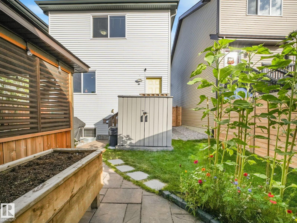
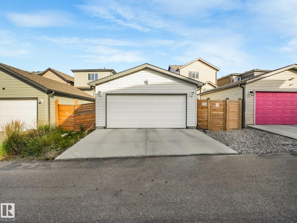
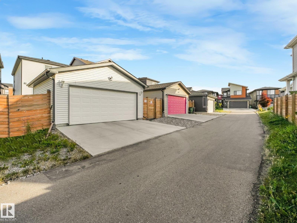
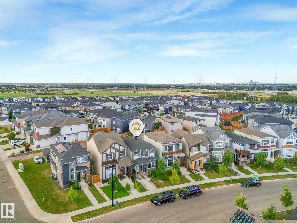
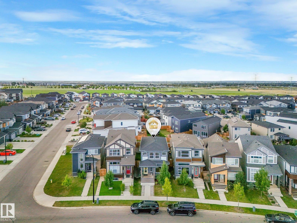
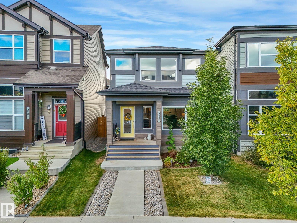
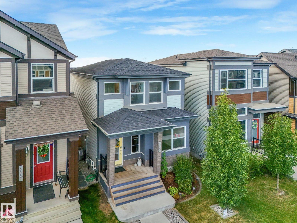
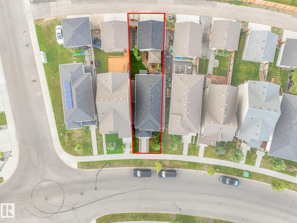
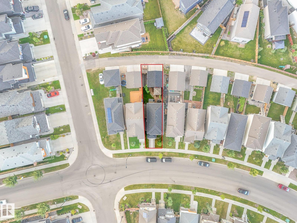
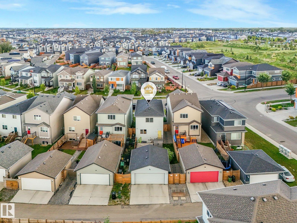
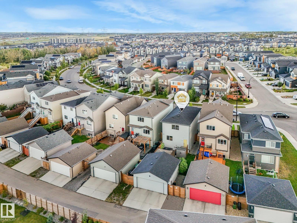
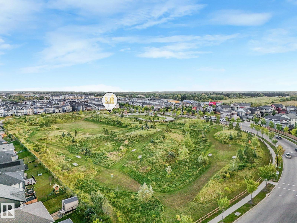
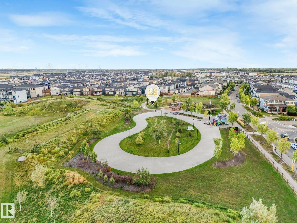
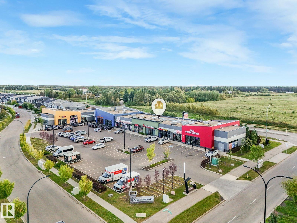
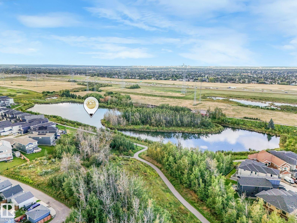
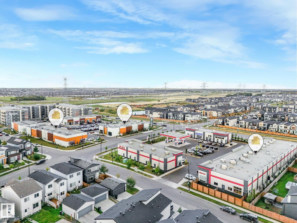
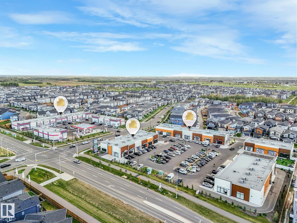
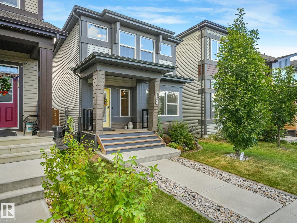
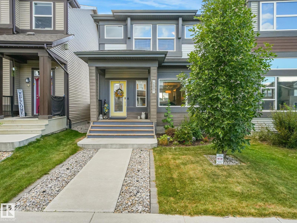
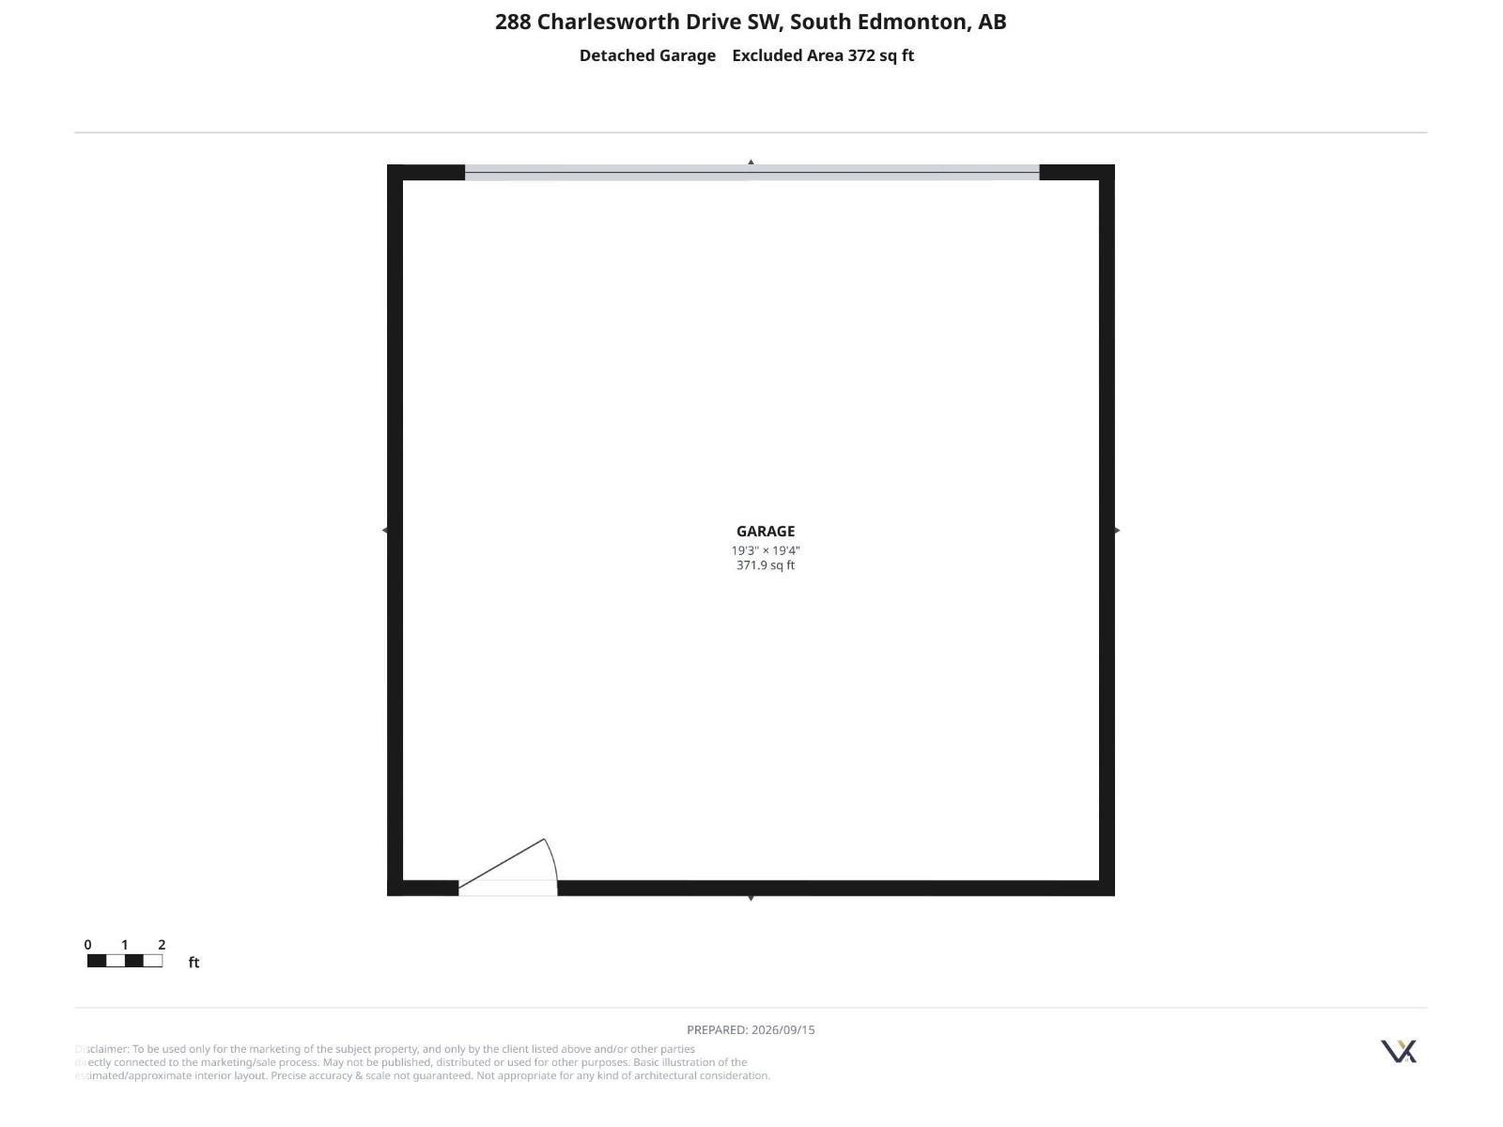
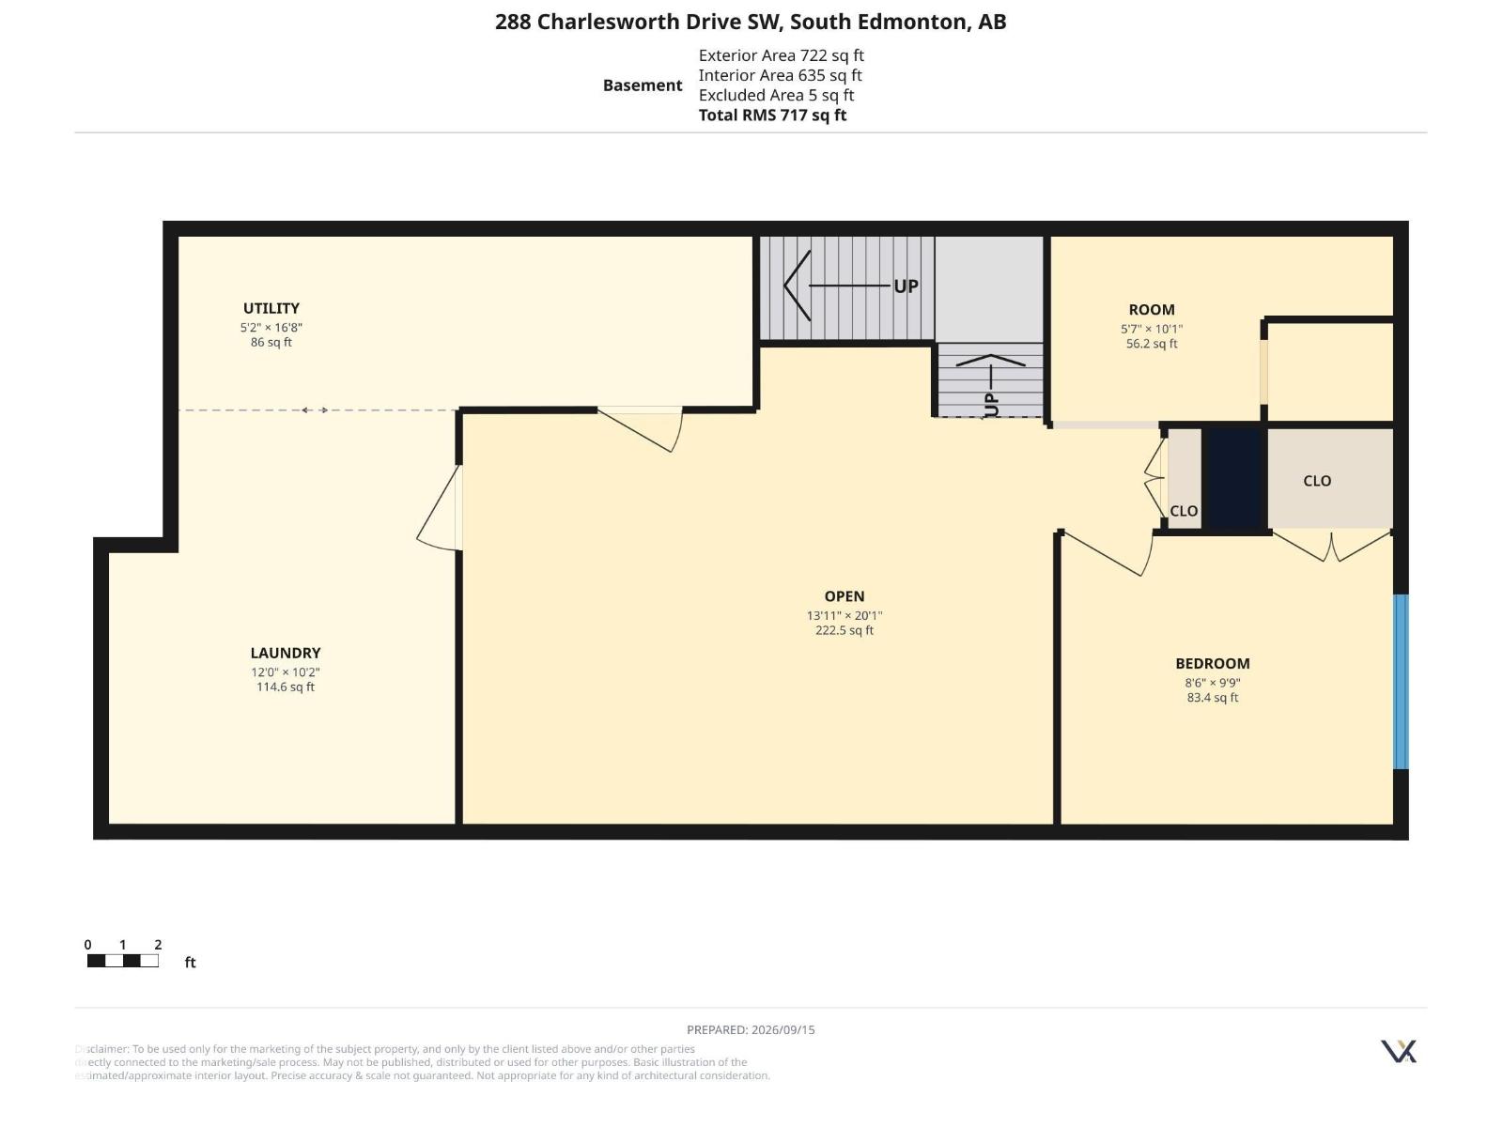
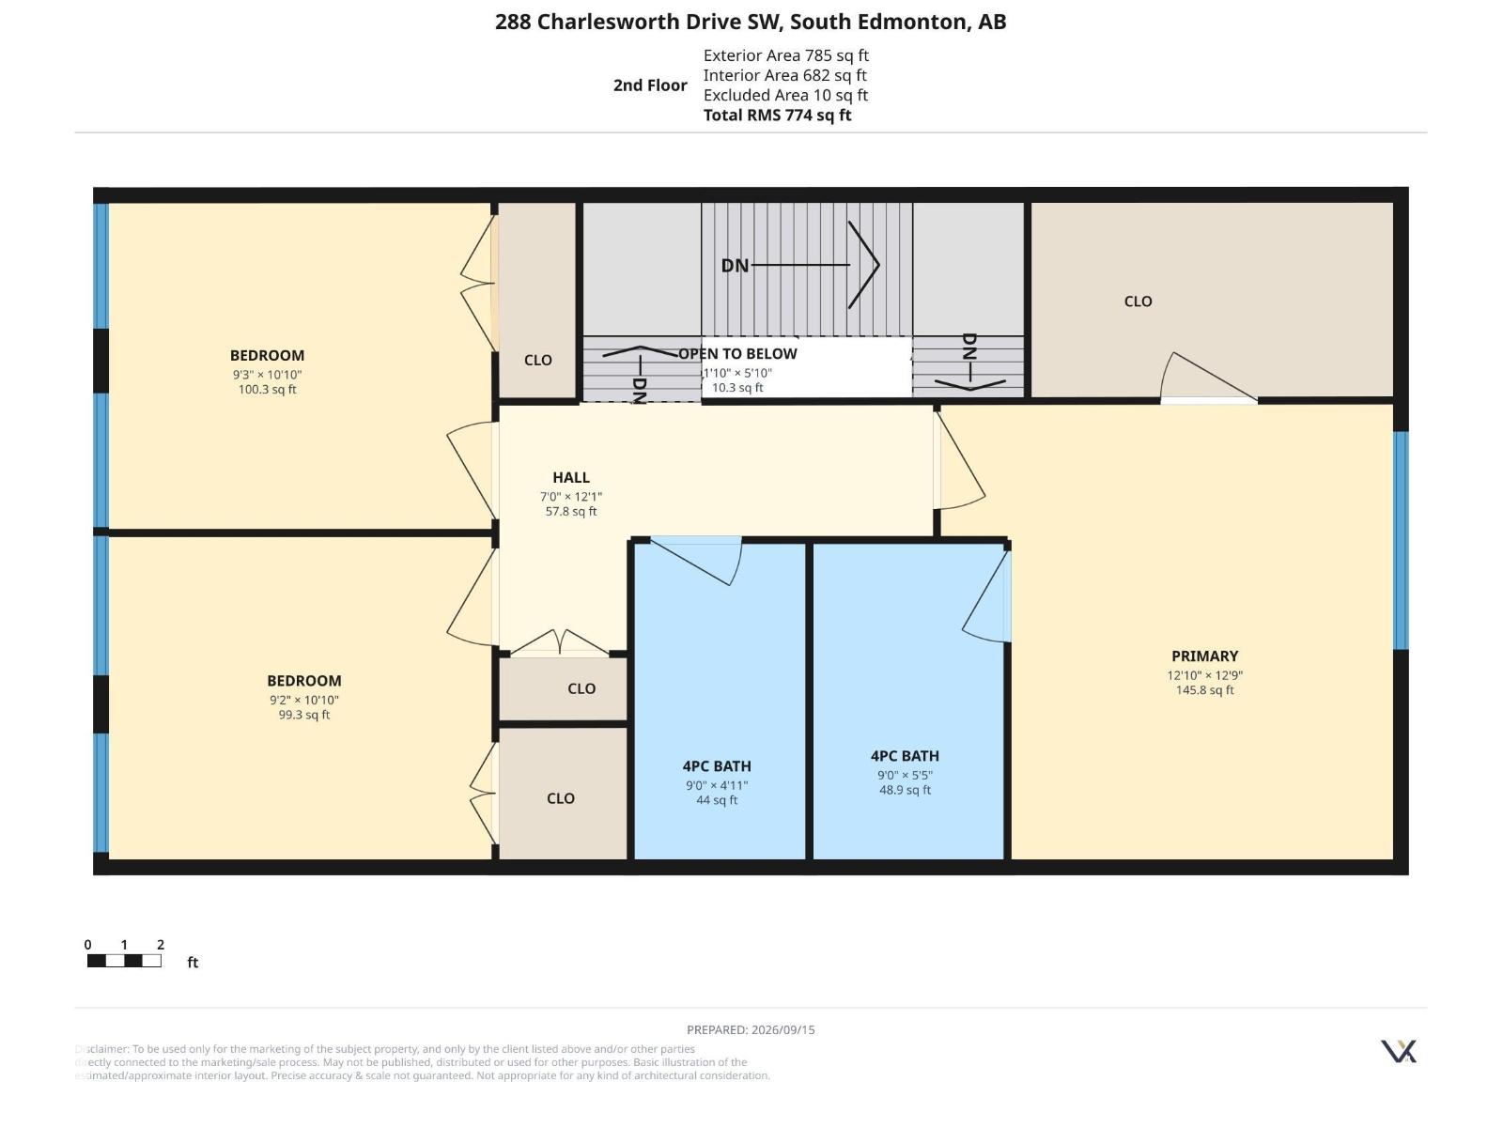
Welcome to The Hills at Charlesworth! This bright 4-bedroom, 2.5-bath home features central A/C, an open living and dining area, modern kitchen, convenient office nook and main-floor half bath. The partially finished basement offers additional living space with a bedroom, living room and partially completed bathroom. The fully fenced backyard is a private outdoor retreat featuring a lawn, patio, screened gazebo, raised garden beds, storage shed and stepping-stone walkway. Completing the property is an insulated, fully finished and heated double detached garage. Ideally located approximately 4 mins from Harvest Pointe shopping area, six minutes from Anthony Henday access, 9 minutes from South Edmonton Common, 10 mins from Meadows Rec Centre, 15 mins to Costco and 18 minutes from Edmonton International Airport, with parks, trails, playgrounds, schools, groceries, restaurants, banks and everyday services nearby. (id:61582)
| MLS® Number | E4509152 |
| Property Type | Single Family |
| Neigbourhood | Charlesworth |
| Amenities Near By | Shopping |
| Features | Park/reserve, Lane |
| Structure | Patio(s) |
| Bathroom Total | 3 |
| Bedrooms Total | 4 |
| Appliances | Dishwasher, Dryer, Microwave Range Hood Combo, Refrigerator, Stove, Washer |
| Basement Development | Partially Finished |
| Basement Type | Full (partially Finished) |
| Constructed Date | 2018 |
| Construction Style Attachment | Detached |
| Cooling Type | Central Air Conditioning |
| Half Bath Total | 1 |
| Heating Type | Forced Air |
| Stories Total | 2 |
| Size Interior | 1,669 Ft2 |
| Type | House |
| Detached Garage |
| Acreage | No |
| Fence Type | Fence |
| Land Amenities | Shopping |
| Size Irregular | 295.43 |
| Size Total | 295.43 M2 |
| Size Total Text | 295.43 M2 |
| Level | Type | Length | Width | Dimensions |
|---|---|---|---|---|
| Basement | Family Room | Measurements not available | ||
| Basement | Bedroom 4 | Measurements not available | ||
| Main Level | Living Room | Measurements not available | ||
| Main Level | Dining Room | Measurements not available | ||
| Main Level | Kitchen | Measurements not available | ||
| Upper Level | Primary Bedroom | Measurements not available | ||
| Upper Level | Bedroom 2 | Measurements not available | ||
| Upper Level | Bedroom 3 | Measurements not available |
Contact us for more information
(780) 485-5005

The trademarks REALTOR®, REALTORS®, and the REALTOR® logo are controlled by The Canadian Real Estate Association (CREA) and identify real estate professionals who are members of CREA. The trademarks MLS®, Multiple Listing Service® and the associated logos are owned by The Canadian Real Estate Association (CREA) and identify the quality of services provided by real estate professionals who are members of CREA. The trademark DDF® is owned by The Canadian Real Estate Association (CREA) and identifies CREA's Data Distribution Facility (DDF®)
Don't have an account? Sign Up