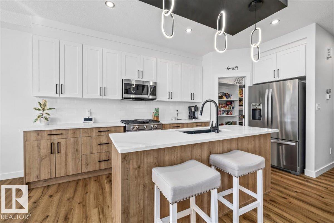
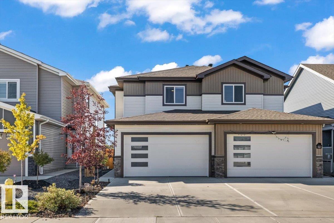
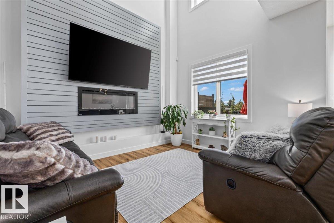
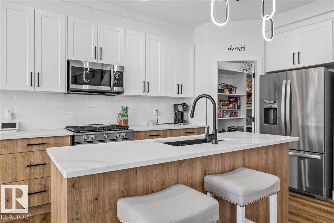
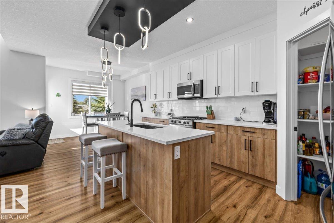
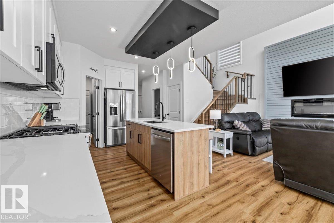
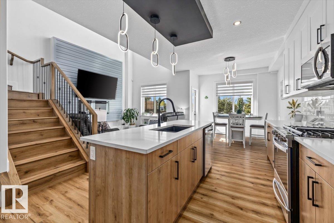
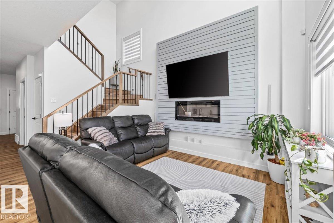
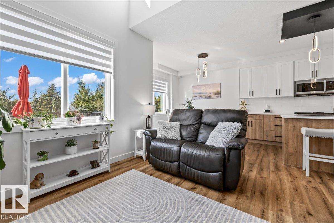
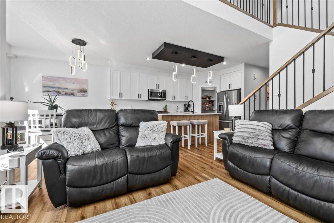
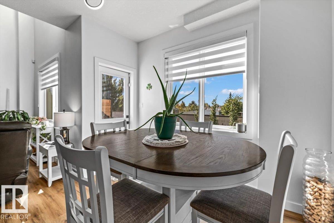
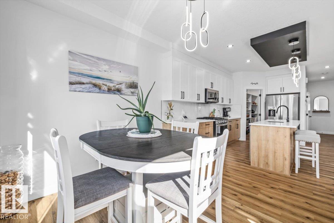
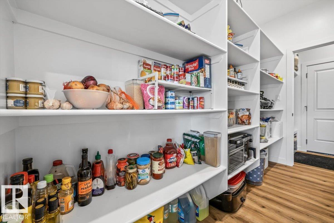
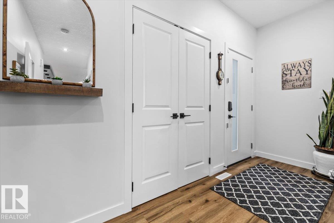
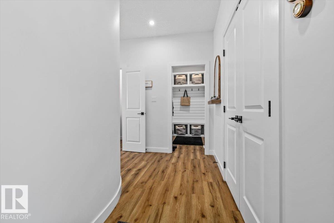
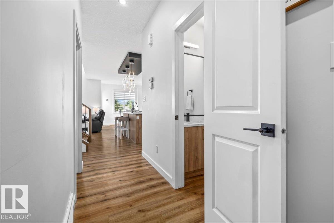
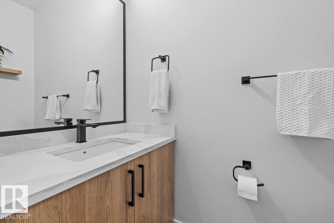
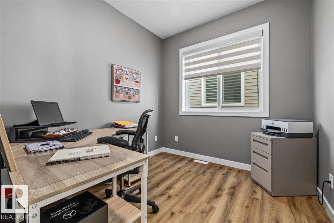
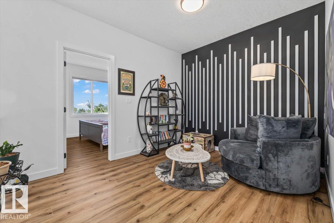
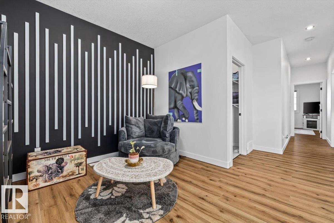
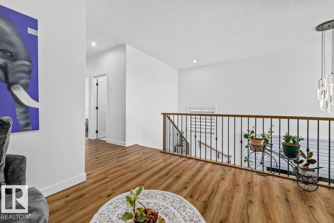
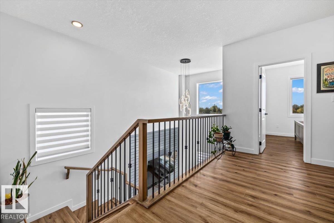
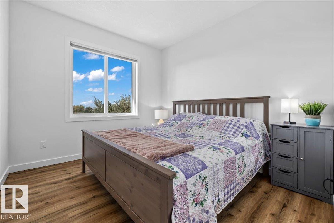
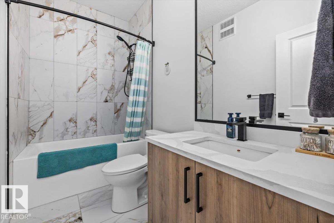
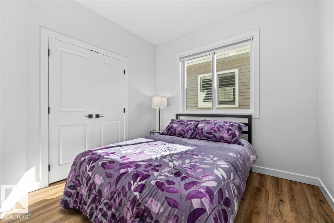
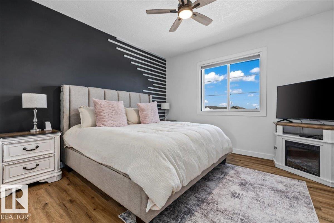
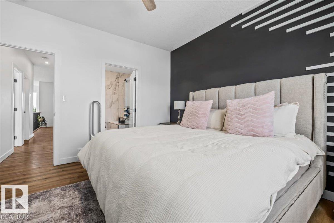
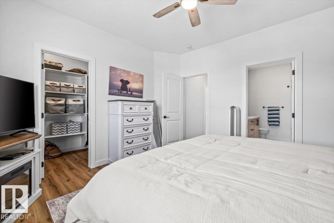
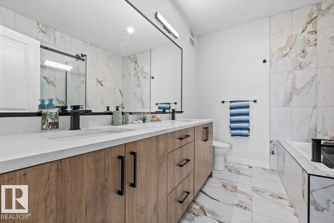
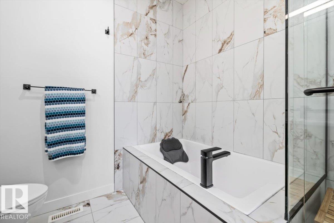
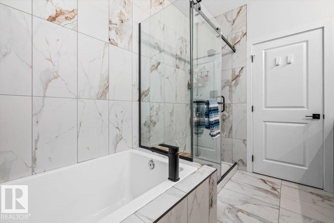
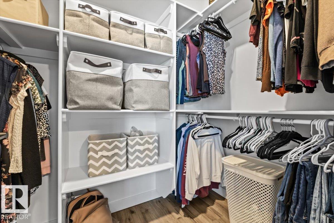
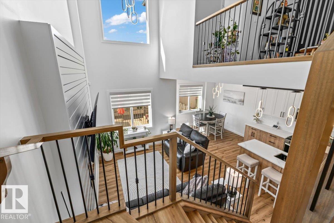
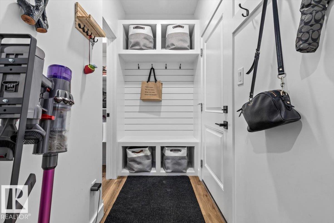
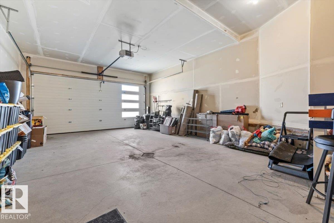
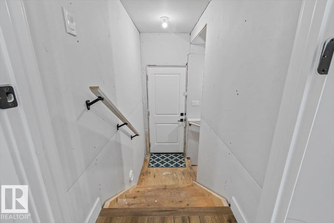
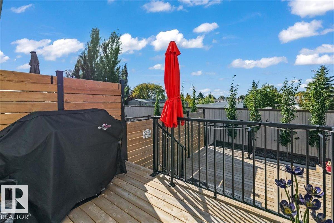
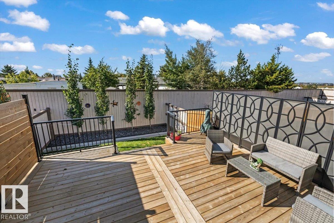
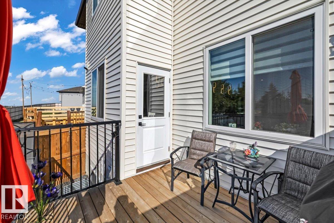
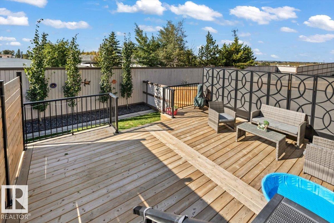
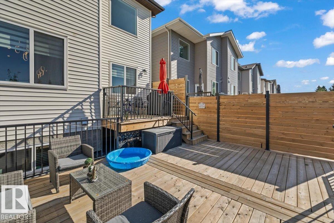
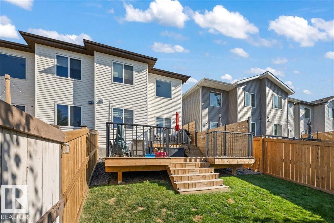
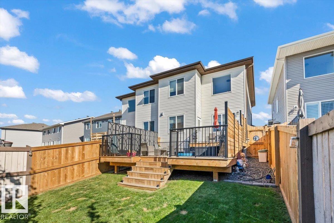
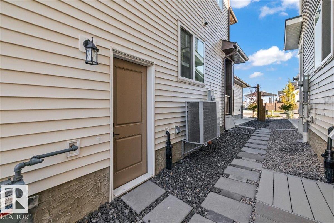
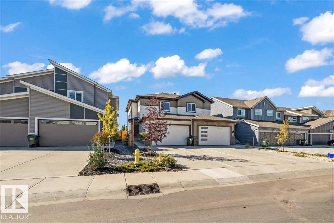
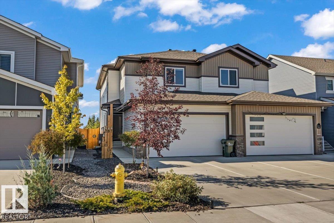
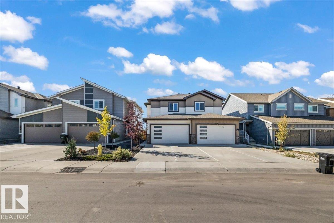
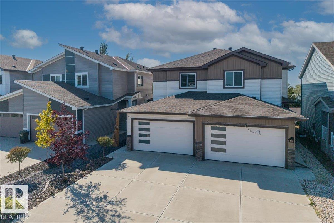
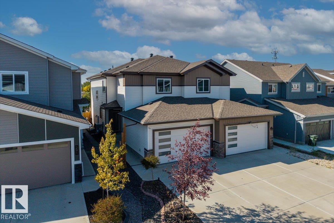
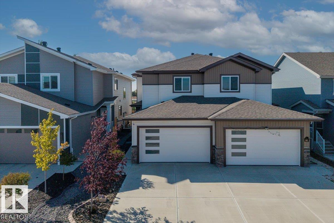
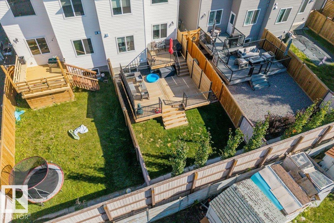
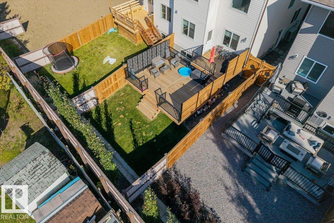
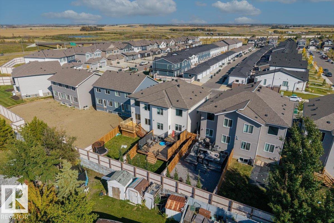
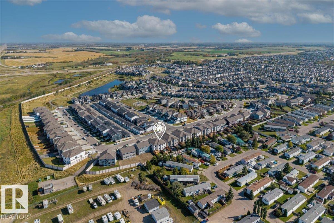
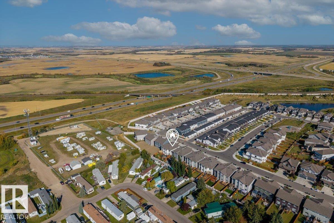
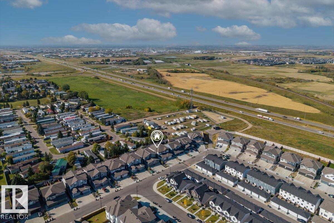
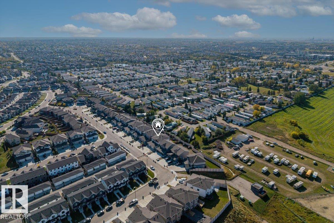
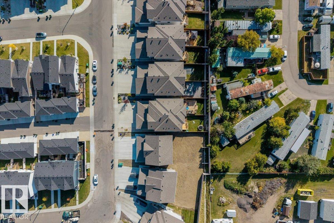
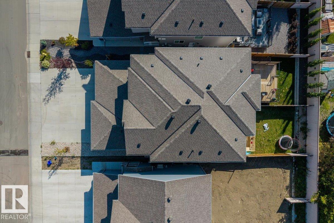
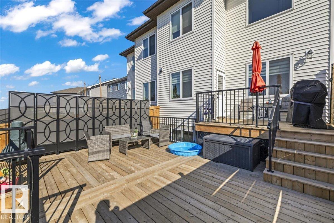
Welcome to this immaculate, TURNKEY 3 bedroom, 2.5 bathroom half duplex with SEPARATE ENTRANCE nestled in the sought-after community of Summerwood! This stunning home is flooded with natural light, thanks to its prime East/West orientation and abundant windows throughout. Inside, you'll find a bright and spacious open-concept layout with OPEN TO BELOW, 9' ceilings throughout, a main floor office, perfect for modern living. The kitchen boasts quartz countertops, upgraded appliances including a gas range, and a HUGE walk through pantry, making it a chef’s dream. Upstairs you will see LUXURY VINYL the primary bedroom offers a serene retreat with an ensuite bath and soaker tub, while two additional bedrooms are perfect for family, guests, PLUS a bonus room! With meticulous attention to detail, this home is in pristine condition, truly move-in ready. AIR-CONDITIONING keeps you cool all summer, massive double attached garage keeps your car warm all winter. Professionally landscaped and a 2 tiered deck. TURNKEY! (id:61582)
| MLS® Number | E4510202 |
| Property Type | Single Family |
| Neigbourhood | Summerwood |
| Amenities Near By | Golf Course, Playground, Schools, Shopping |
| Features | See Remarks, Flat Site, No Smoking Home |
| Structure | Deck |
| Bathroom Total | 3 |
| Bedrooms Total | 3 |
| Amenities | Ceiling - 9ft, Vinyl Windows |
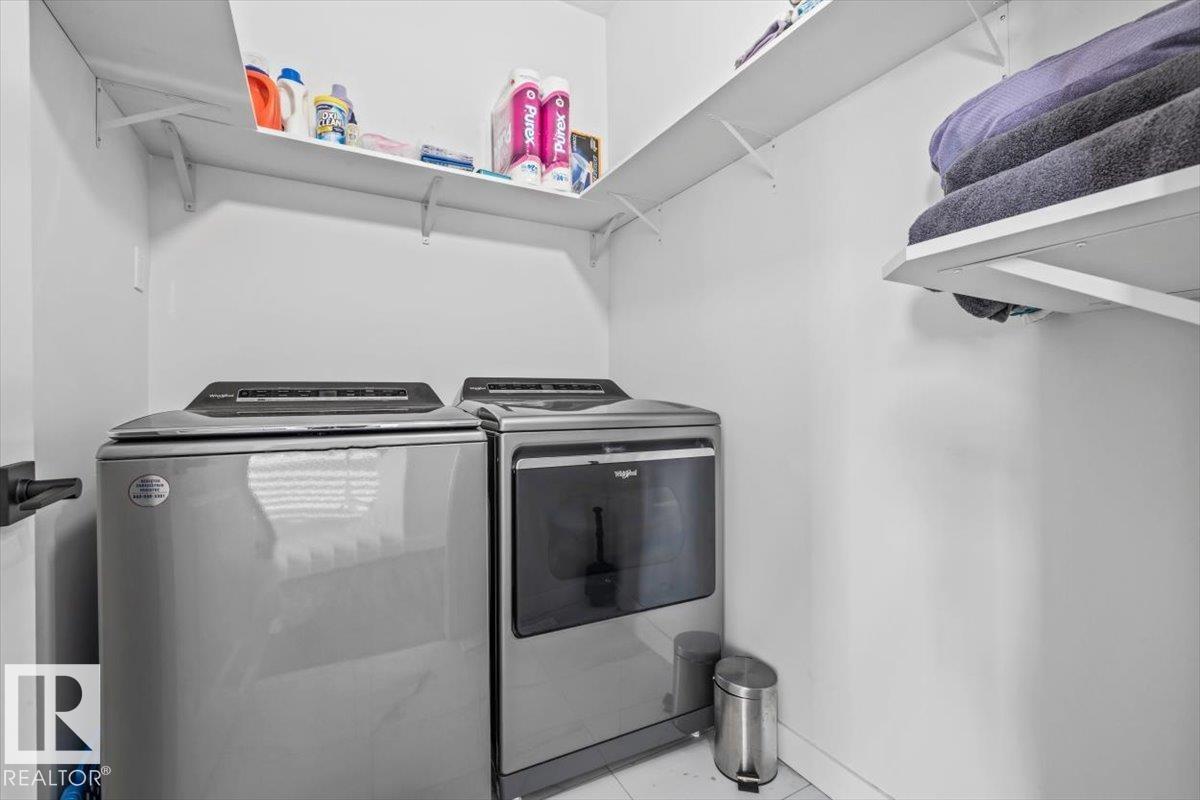
| Appliances | Dishwasher, Dryer, Garage Door Opener, Microwave Range Hood Combo, Refrigerator, Gas Stove(s), Washer, Window Coverings |
| Basement Development | Unfinished |
| Basement Type | Full (unfinished) |
| Constructed Date | 2023 |
| Construction Style Attachment | Semi-detached |
| Cooling Type | Central Air Conditioning |
| Fireplace Fuel | Electric |
| Fireplace Present | Yes |
| Fireplace Type | Heatillator |
| Half Bath Total | 1 |
| Heating Type | Forced Air |
| Stories Total | 2 |
| Size Interior | 1,832 Ft2 |
| Type | Duplex |
| Attached Garage |
| Acreage | No |
| Fence Type | Fence |
| Land Amenities | Golf Course, Playground, Schools, Shopping |
| Level | Type | Length | Width | Dimensions |
|---|---|---|---|---|
| Main Level | Living Room | 3.84 m | 3.84 m x Measurements not available | |
| Main Level | Dining Room | 2.72 m | 2.72 m x Measurements not available | |
| Main Level | Kitchen | 5.11 m | 5.11 m x Measurements not available | |
| Main Level | Family Room | Measurements not available | ||
| Upper Level | Primary Bedroom | 3.9 m | 3.9 m x Measurements not available | |
| Upper Level | Bedroom 2 | 2.95 m | 2.95 m x Measurements not available | |
| Upper Level | Bedroom 3 | 3.32 m | 3.32 m x Measurements not available | |
| Upper Level | Bonus Room | 4 m | 4 m x Measurements not available |
Contact us for more information
(780) 849-5977
(780) 488-0966

The trademarks REALTOR®, REALTORS®, and the REALTOR® logo are controlled by The Canadian Real Estate Association (CREA) and identify real estate professionals who are members of CREA. The trademarks MLS®, Multiple Listing Service® and the associated logos are owned by The Canadian Real Estate Association (CREA) and identify the quality of services provided by real estate professionals who are members of CREA. The trademark DDF® is owned by The Canadian Real Estate Association (CREA) and identifies CREA's Data Distribution Facility (DDF®)
Don't have an account? Sign Up