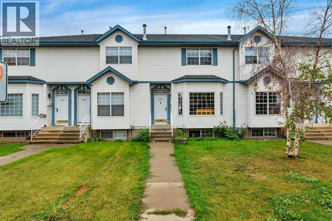
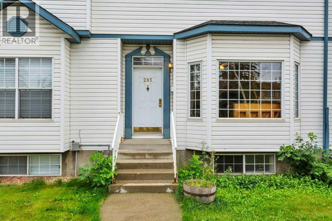
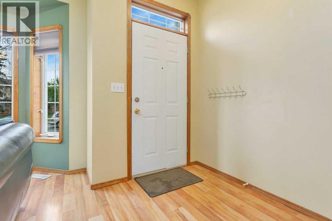
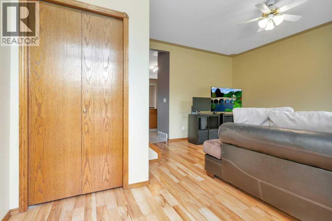
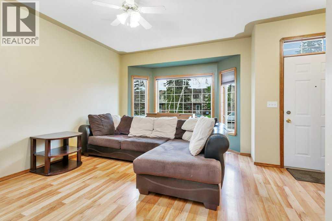
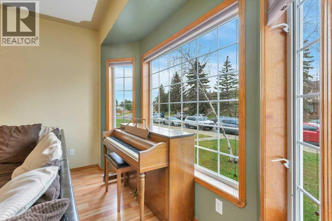
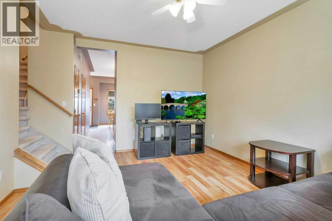
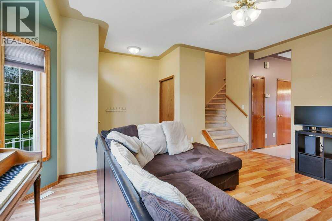
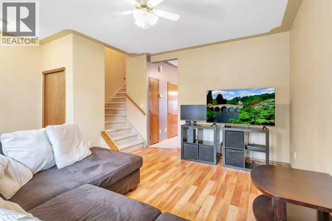
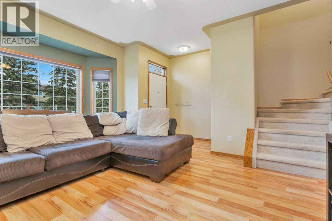
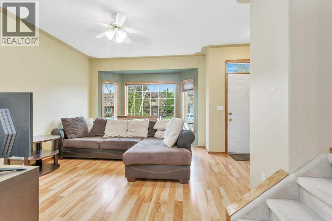
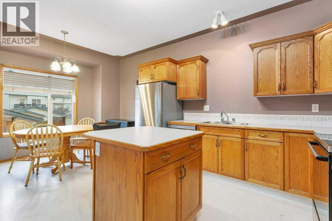
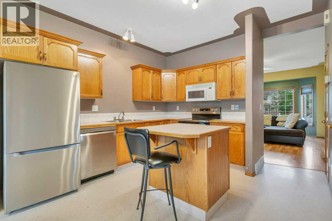
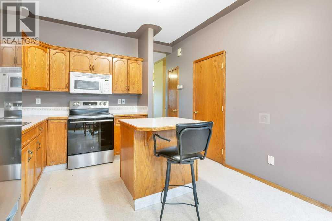
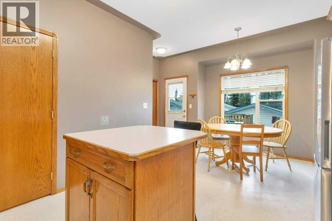
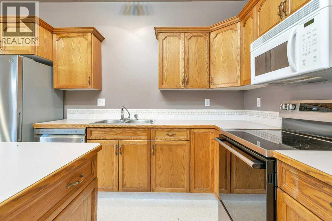
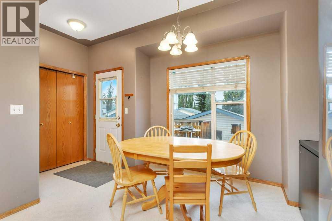
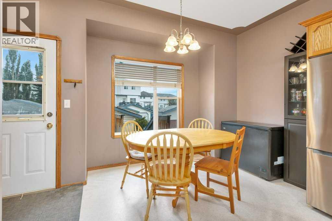
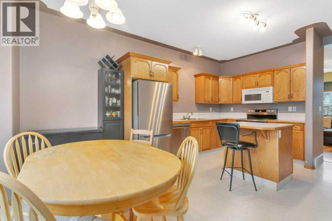
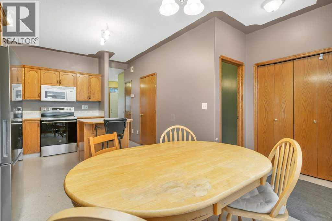
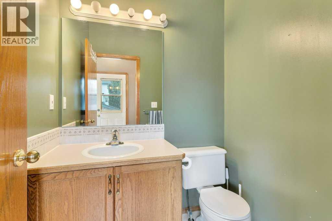
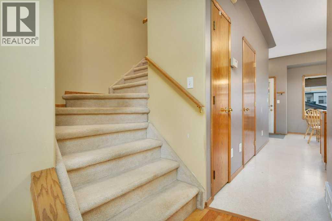
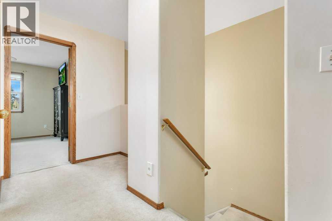
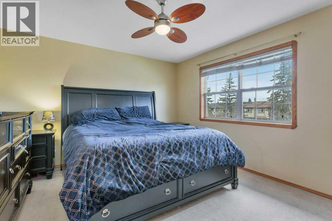
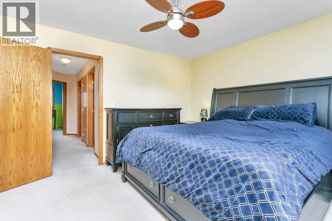
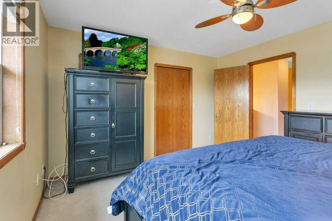
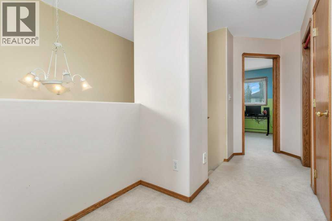
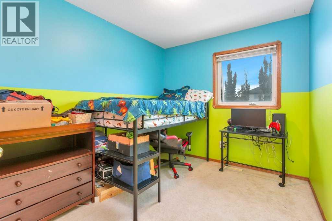
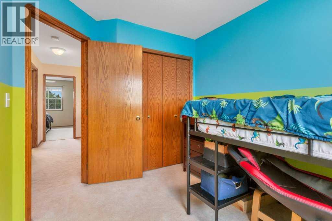
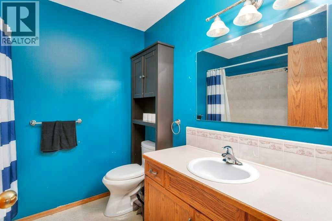
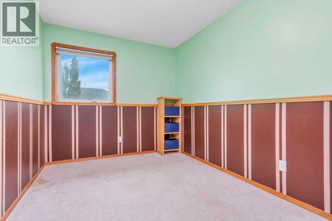
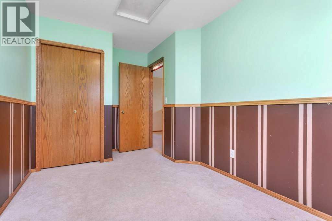
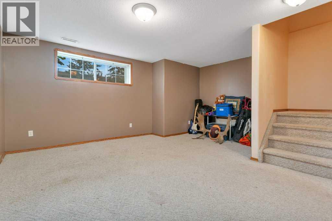
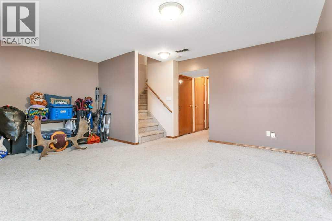
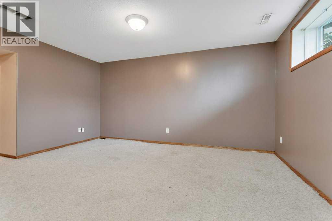
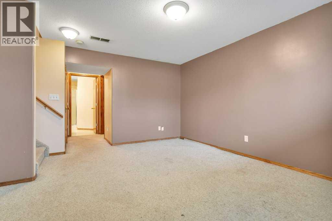
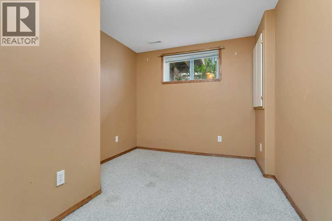
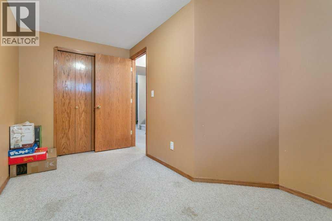
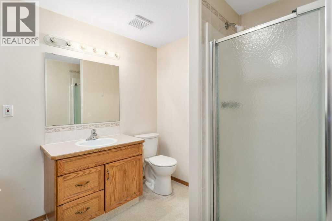
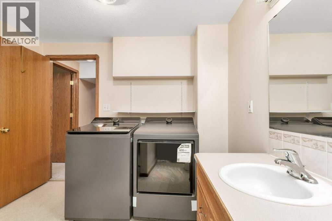
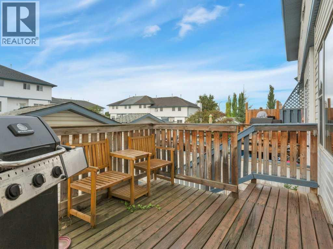
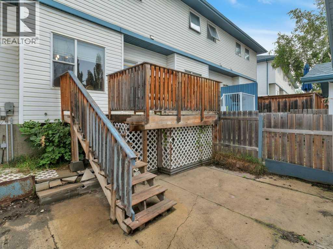
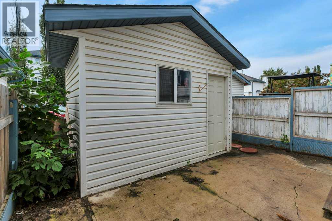
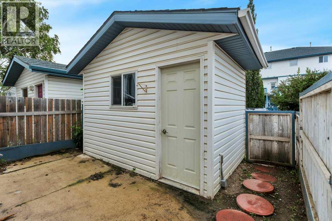
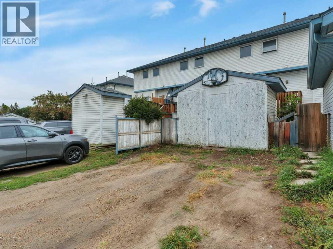
Fully developed 4 bedroom, 3 bathroom townhouse in Clearview Meadows. Delivering a functional layout with the added bonus of no condo fees, this is an ideal fit for families, first time buyers, or investors. The main floor offers a 9' ceiling throughout along with a bright living area and an open kitchen/dining space with a handy island, plus a convenient half bath for everyday use. Upstairs, you’ll find three comfortable bedrooms and a full four piece bathroom, including a spacious primary suite with a generous double closets. The fully finished basement adds additional living space which includes the fourth bedroom, bathroom/laundry room, and a cozy family room perfect for relaxing or a great play space for the kids. Outside, enjoy the south exposed low-maintenance fenced yard and an oversized shed for extra storage. Two car parking stall at the back of the property. All set within a convenient location close to schools, parks, shopping, and everyday amenities. If you've been looking for a home that blends comfort and convenience, this is it. (id:61582)
| MLS® Number | A2343531 |
| Property Type | Single Family |
| Community Name | Clearview Meadows |
| Amenities Near By | Park, Playground |
| Features | Back Lane, Pvc Window, Closet Organizers |
| Parking Space Total | 2 |
| Plan | 9623581 |
| Structure | Shed, Deck |
| Bathroom Total | 3 |
| Bedrooms Above Ground | 3 |
| Bedrooms Below Ground | 1 |
| Bedrooms Total | 4 |
| Appliances | Refrigerator, Dishwasher, Stove, Microwave Range Hood Combo |
| Basement Development | Finished |
| Basement Type | Full (finished) |
| Constructed Date | 1996 |
| Construction Style Attachment | Attached |
| Cooling Type | None |
| Exterior Finish | Vinyl Siding |
| Flooring Type | Carpeted, Laminate, Linoleum |
| Foundation Type | Poured Concrete |
| Half Bath Total | 1 |
| Heating Fuel | Natural Gas |
| Heating Type | Forced Air |
| Stories Total | 2 |
| Size Interior | 1,199 Ft2 |
| Total Finished Area | 1199 Sqft |
| Type | Row / Townhouse |
| Other | |
| Parking Pad |
| Acreage | No |
| Fence Type | Fence |
| Land Amenities | Park, Playground |
| Landscape Features | Lawn |
| Size Depth | 33.53 M |
| Size Frontage | 5.49 M |
| Size Irregular | 1975.00 |
| Size Total | 1975 Sqft|0-4,050 Sqft |
| Size Total Text | 1975 Sqft|0-4,050 Sqft |
| Zoning Description | R-m |
| Level | Type | Length | Width | Dimensions |
|---|---|---|---|---|
| Lower Level | 3pc Bathroom | Measurements not available | ||
| Lower Level | Bedroom | 8.67 Ft x 13.58 Ft | ||
| Lower Level | Family Room | 16.58 Ft x 14.92 Ft | ||
| Lower Level | Furnace | 2.67 Ft x 3.42 Ft | ||
| Main Level | 2pc Bathroom | Measurements not available | ||
| Main Level | Dining Room | 10.25 Ft x 6.75 Ft | ||
| Main Level | Kitchen | 11.33 Ft x 12.75 Ft | ||
| Main Level | Living Room | 12.92 Ft x 17.33 Ft | ||
| Upper Level | Bedroom | 8.33 Ft x 14.25 Ft | ||
| Upper Level | Bedroom | 8.50 Ft x 11.25 Ft | ||
| Upper Level | Primary Bedroom | 13.58 Ft x 12.00 Ft | ||
| Unknown | 4pc Bathroom | Measurements not available |
Contact us for more information
(403) 346-8900
(403) 346-6306
www.networkrealtycorp.ca/

The trademarks REALTOR®, REALTORS®, and the REALTOR® logo are controlled by The Canadian Real Estate Association (CREA) and identify real estate professionals who are members of CREA. The trademarks MLS®, Multiple Listing Service® and the associated logos are owned by The Canadian Real Estate Association (CREA) and identify the quality of services provided by real estate professionals who are members of CREA. The trademark DDF® is owned by The Canadian Real Estate Association (CREA) and identifies CREA's Data Distribution Facility (DDF®)
Don't have an account? Sign Up