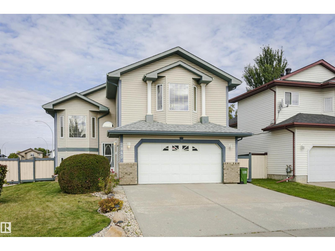
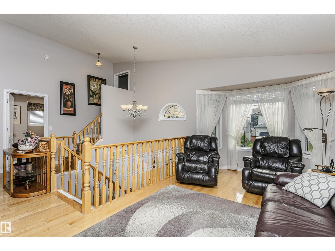
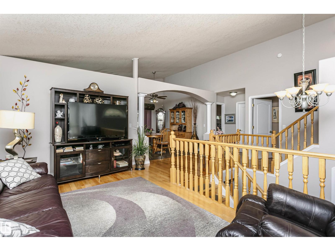
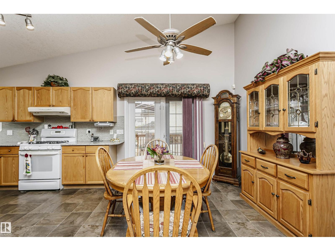
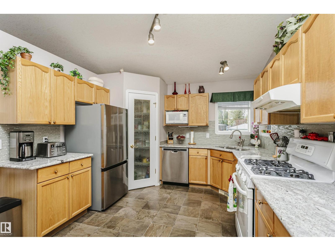
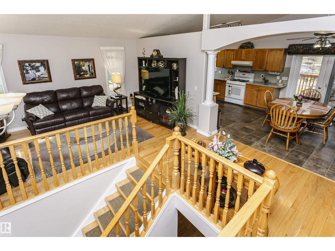
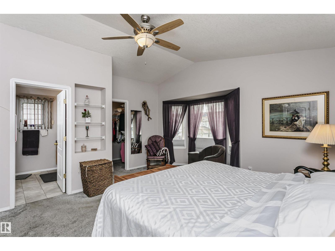
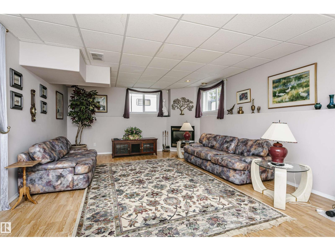
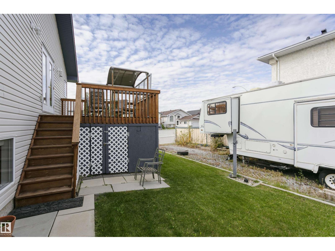
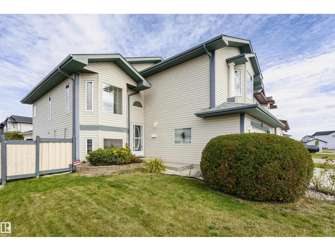
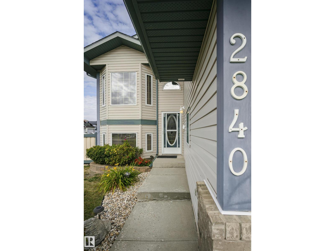
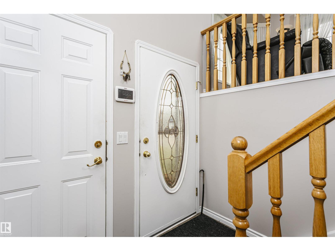
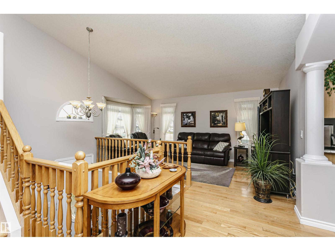
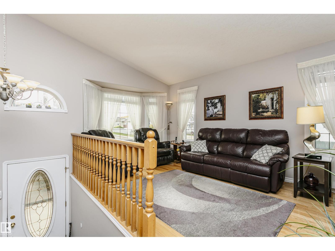
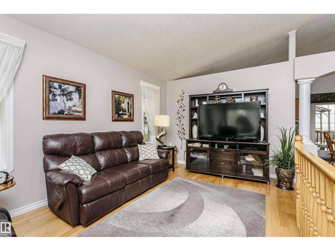
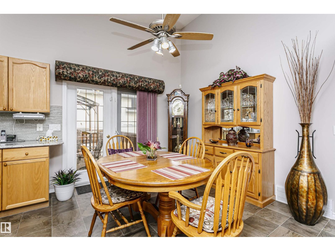
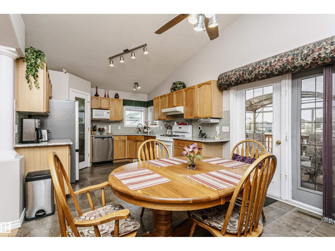
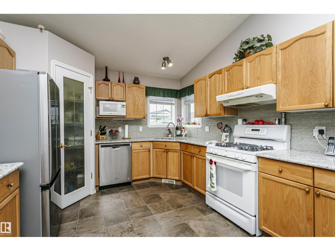
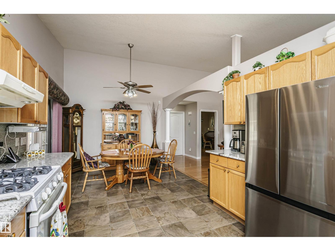
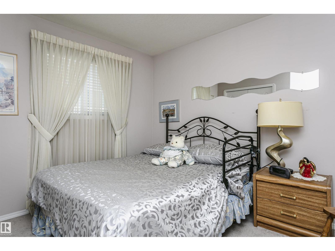
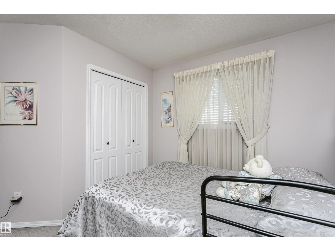
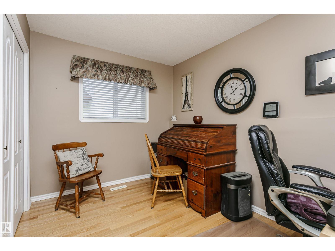
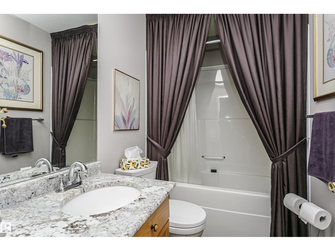
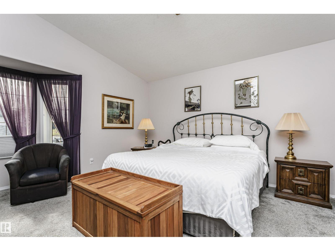
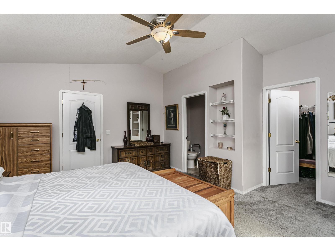
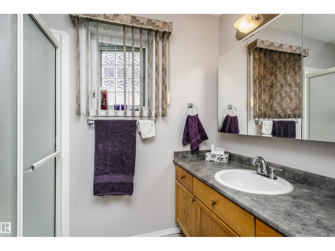
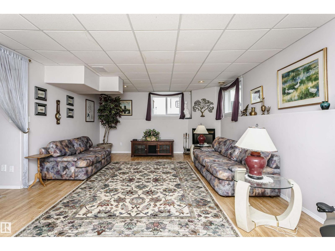
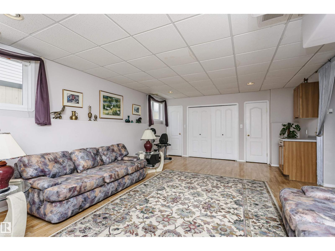
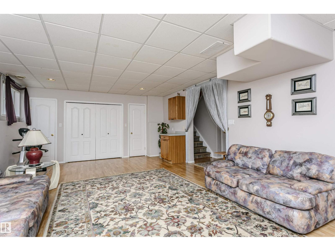
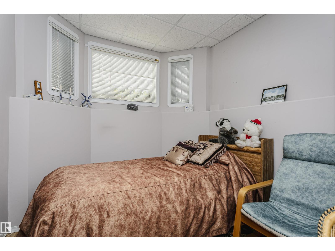
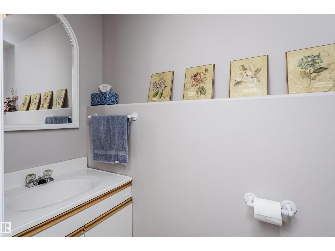
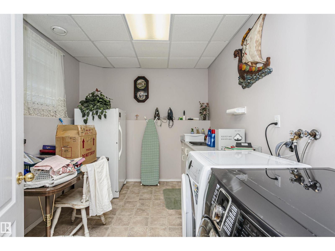
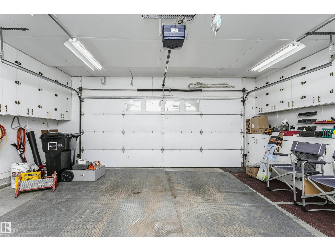
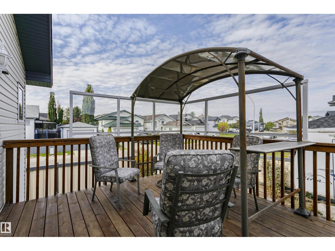
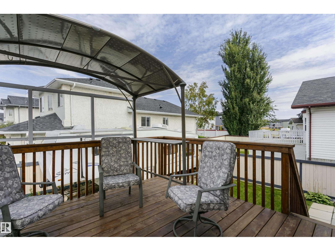
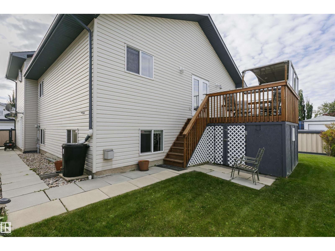
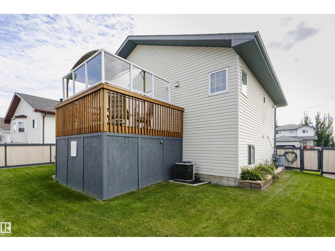
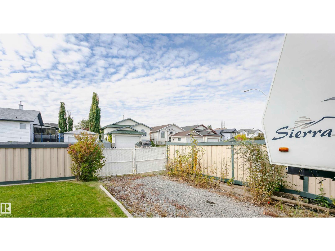
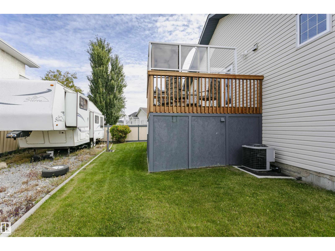
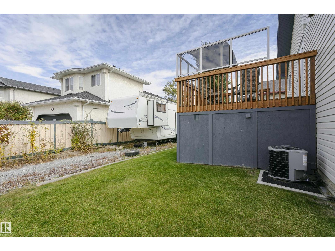
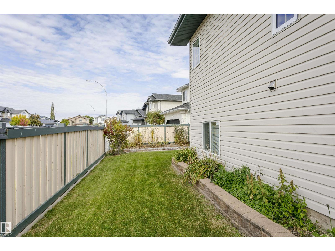
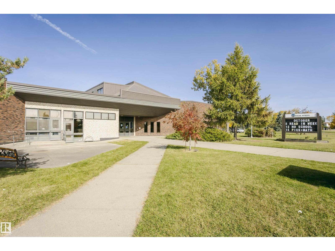
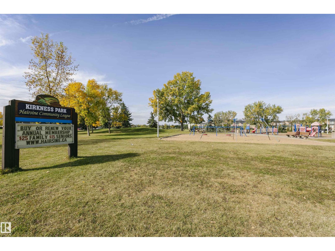
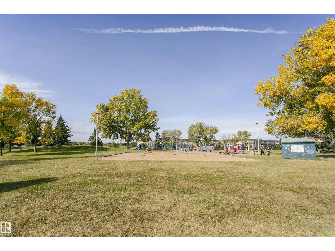
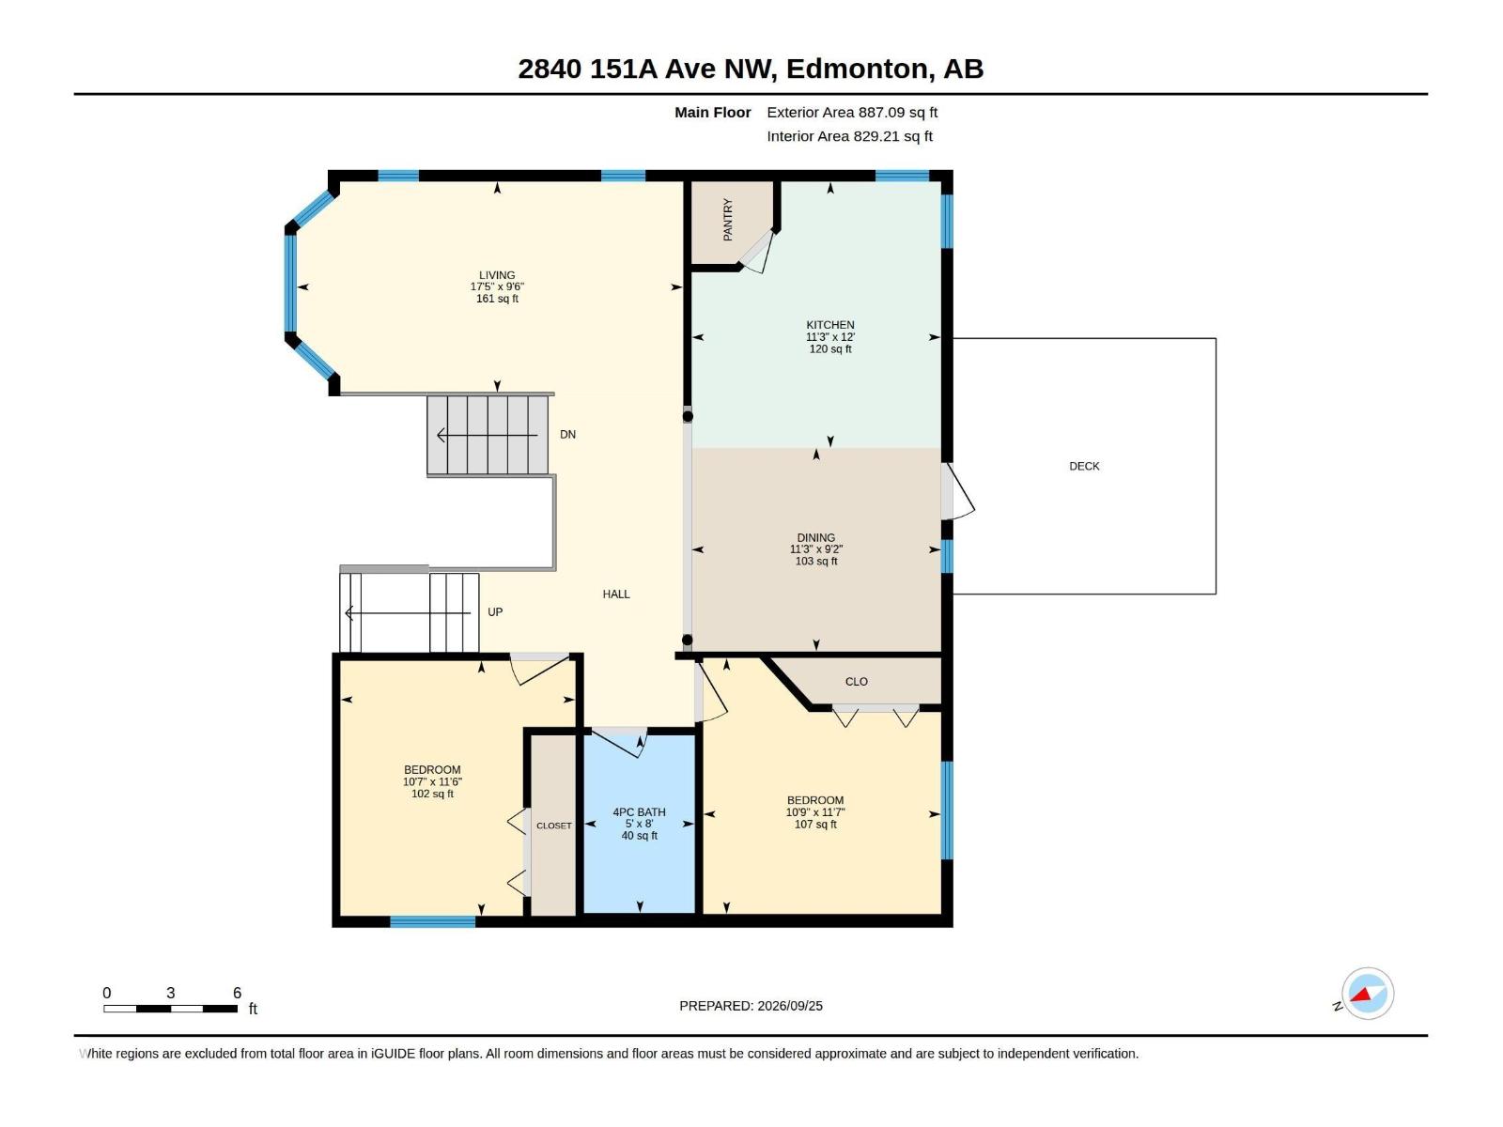
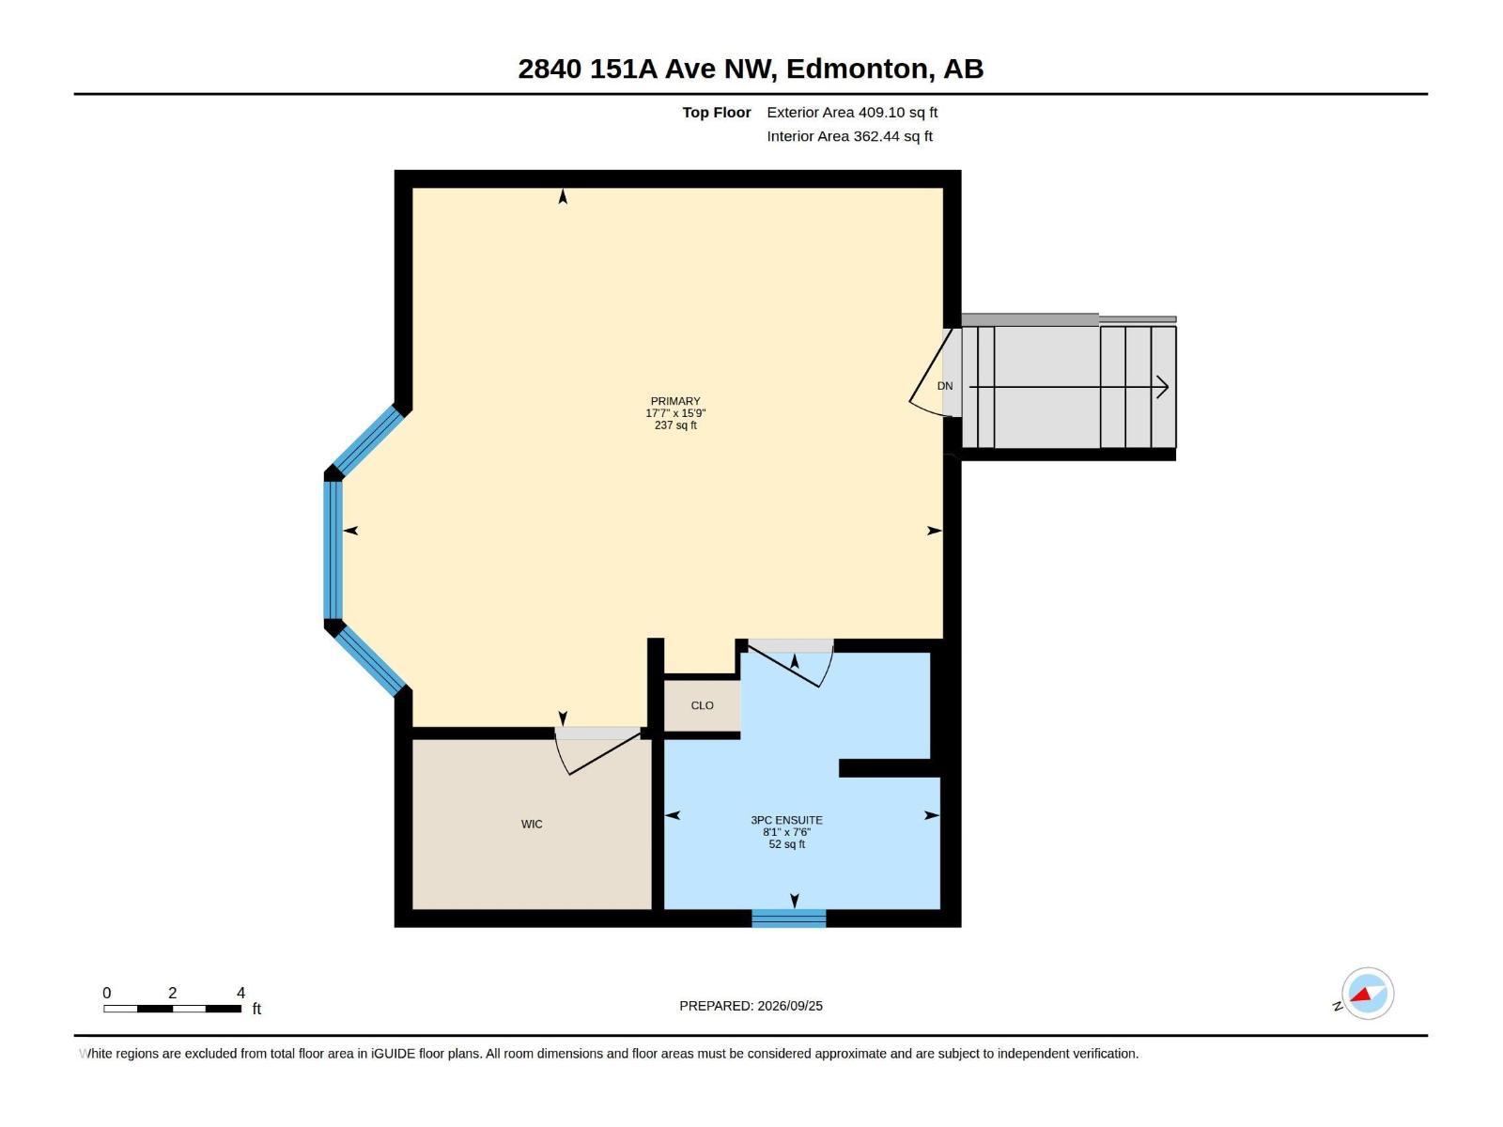
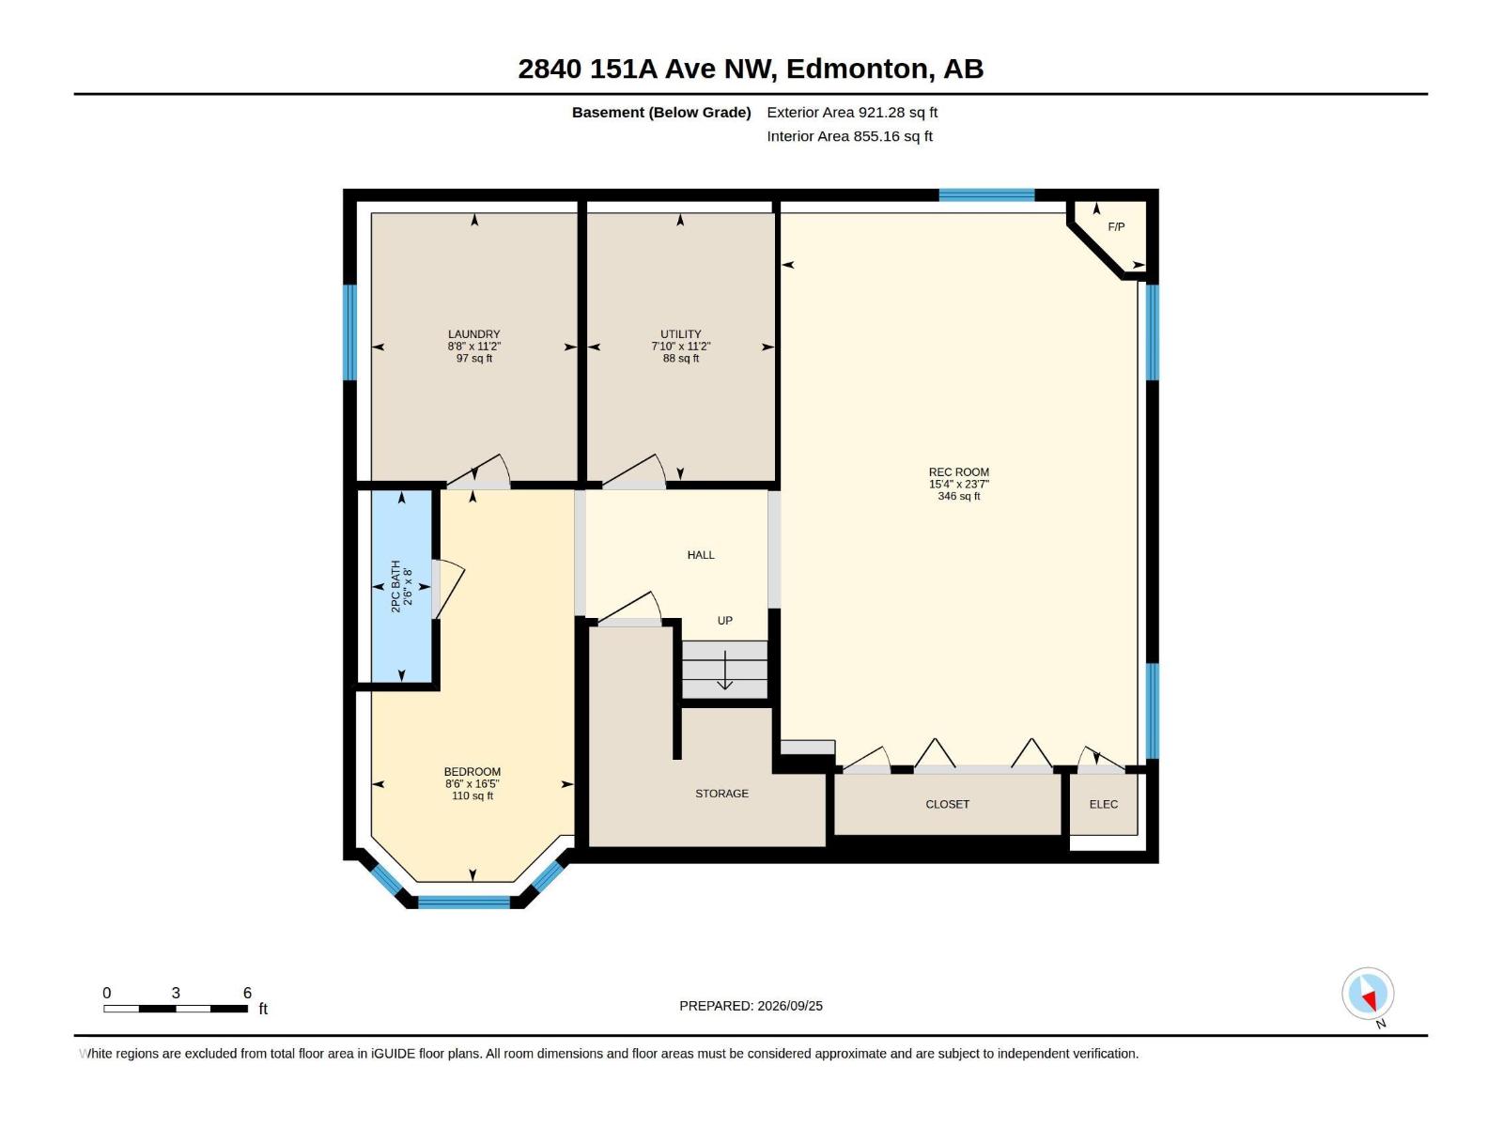
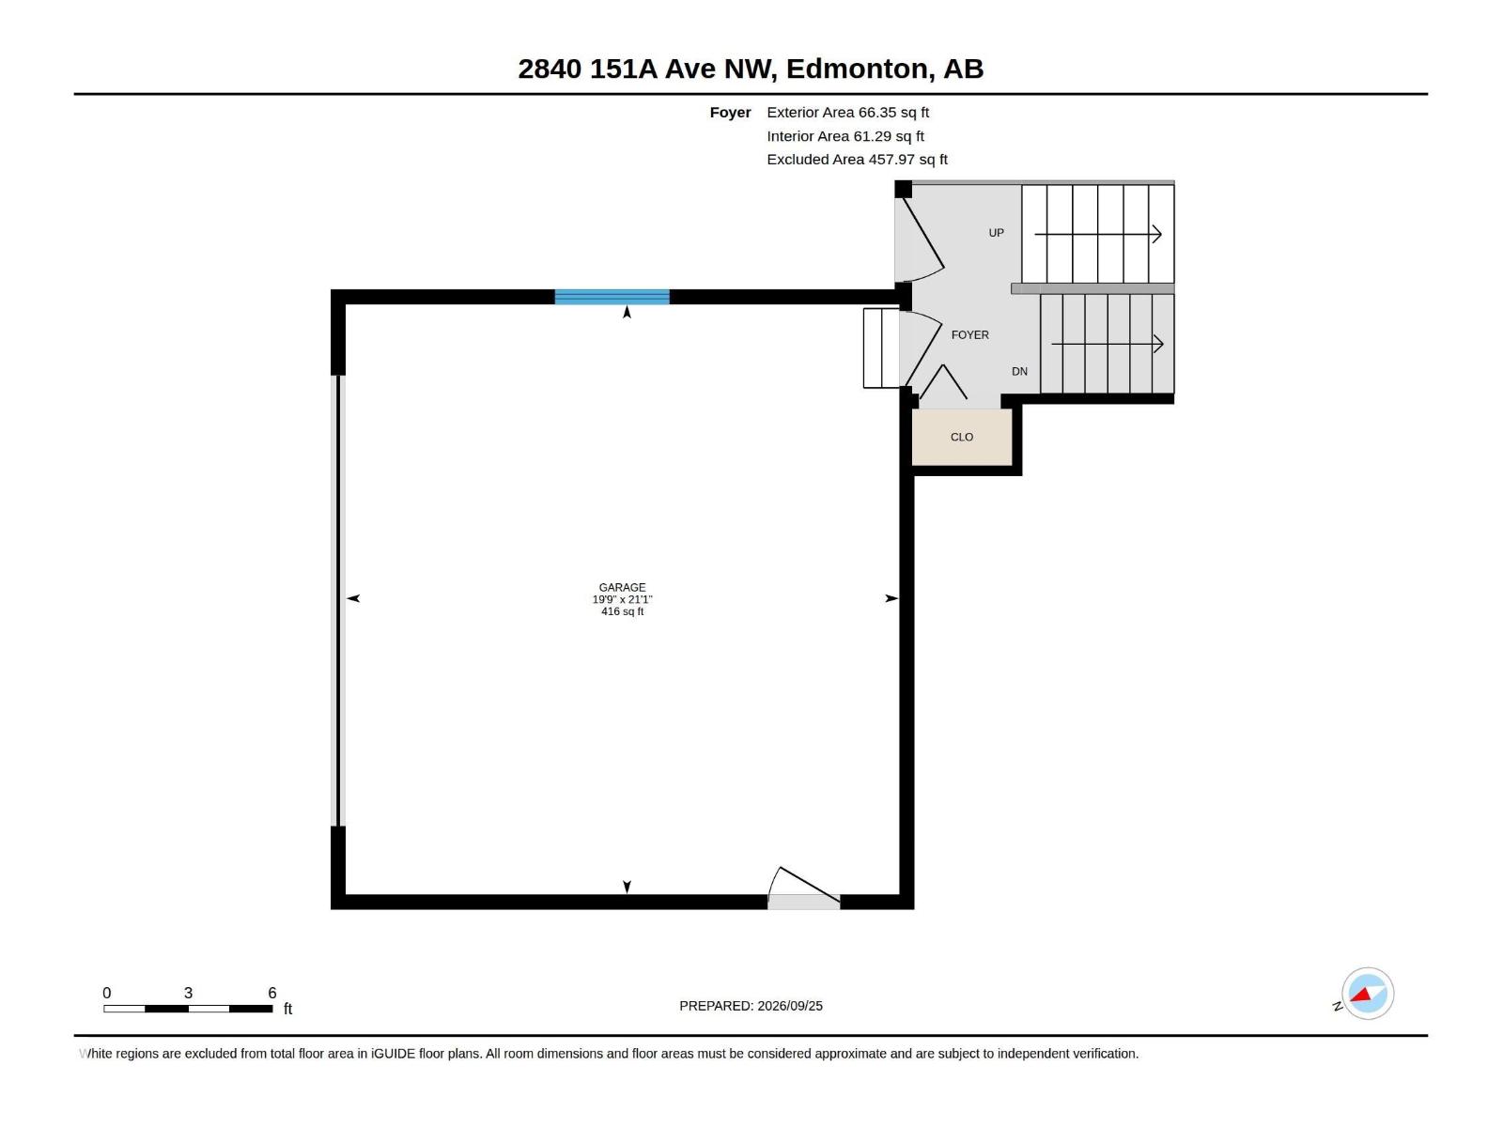
Picture-perfect living! Elegance, charm, and pride of ownership shine throughout this immaculate fully finished home with A/C. Featuring an oversized heated double attached garage plus RV parking with power and sewer hookup. The bright main floor showcases beautiful hardwood flooring, a spacious living room, and an upgraded kitchen with abundant cabinetry and workspace. The dining area opens to a deck with built-in storage underneath. Two bedrooms and a full bath complete the main level. Privately situated on its own upper level, the generous primary suit features a walk-in closet and full ensuite with walk-in shower. The fully finished basement offers a large rec/family room, perfect for entertaining, along with a versatile flex space and half bath ideal for a home office or guest room. A spacious laundry room includes a utility sink and room for a freezer. Enjoy the private fenced backyard, ideal for BBQs and relaxation. Conveniently located near schools, shopping, transit, and recreation. Welcome Home! (id:61582)
| MLS® Number | E4510615 |
| Property Type | Single Family |
| Neigbourhood | Kirkness |
| Amenities Near By | Playground, Public Transit, Schools, Shopping |
| Features | Corner Site, Flat Site |
| Parking Space Total | 4 |
| Structure | Deck |
| Bathroom Total | 3 |
| Bedrooms Total | 3 |
| Appliances | Dishwasher, Dryer, Garage Door Opener Remote(s), Garage Door Opener, Hood Fan, Refrigerator, Gas Stove(s), Washer, Window Coverings |
| Architectural Style | Bi-level |
| Basement Development | Finished |
| Basement Type | Full (finished) |
| Constructed Date | 2001 |
| Construction Style Attachment | Detached |
| Cooling Type | Central Air Conditioning |
| Fireplace Fuel | Gas |
| Fireplace Present | Yes |
| Fireplace Type | Corner |
| Half Bath Total | 1 |
| Heating Type | Forced Air |
| Size Interior | 1,362 Ft2 |
| Type | House |
| Attached Garage | |
| Oversize | |
| R V |
| Acreage | No |
| Fence Type | Fence |
| Land Amenities | Playground, Public Transit, Schools, Shopping |
| Size Irregular | 519.01 |
| Size Total | 519.01 M2 |
| Size Total Text | 519.01 M2 |
| Level | Type | Length | Width | Dimensions |
|---|---|---|---|---|
| Basement | Recreation Room | 4.66 m | 7.2 m | 4.66 m x 7.2 m |
| Basement | Laundry Room | 2.63 m | 3.42 m | 2.63 m x 3.42 m |
| Main Level | Living Room | 2.9 m | 5.32 m | 2.9 m x 5.32 m |
| Main Level | Dining Room | 2.8 m | 3.43 m | 2.8 m x 3.43 m |
| Main Level | Kitchen | 3.66 m | 3.43 m | 3.66 m x 3.43 m |
| Main Level | Bedroom 2 | 3.51 m | 3.23 m | 3.51 m x 3.23 m |
| Main Level | Bedroom 3 | 3.52 m | 3.27 m | 3.52 m x 3.27 m |
| Upper Level | Primary Bedroom | 4.8 m | 5.35 m | 4.8 m x 5.35 m |
Contact us for more information
(780) 486-8655

The trademarks REALTOR®, REALTORS®, and the REALTOR® logo are controlled by The Canadian Real Estate Association (CREA) and identify real estate professionals who are members of CREA. The trademarks MLS®, Multiple Listing Service® and the associated logos are owned by The Canadian Real Estate Association (CREA) and identify the quality of services provided by real estate professionals who are members of CREA. The trademark DDF® is owned by The Canadian Real Estate Association (CREA) and identifies CREA's Data Distribution Facility (DDF®)
Don't have an account? Sign Up