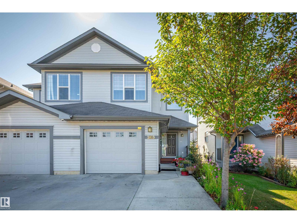
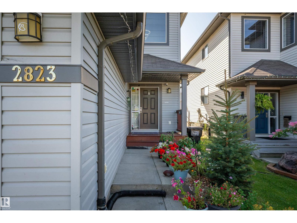
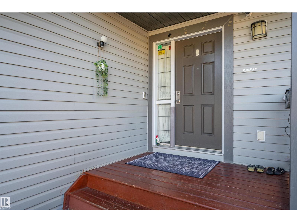
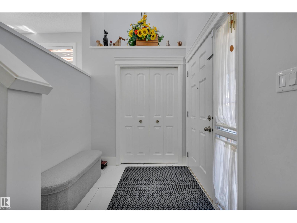
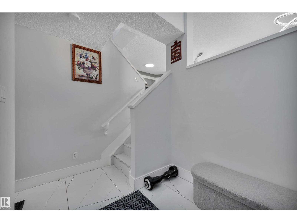
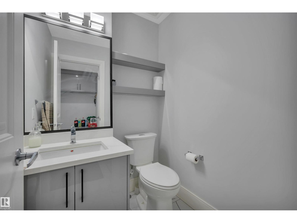
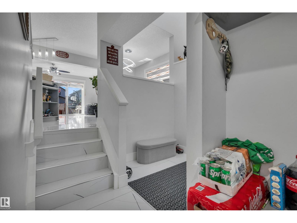
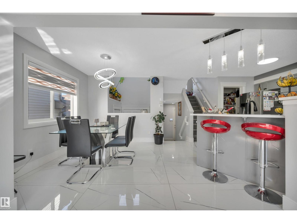
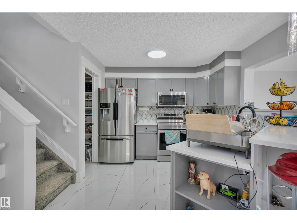
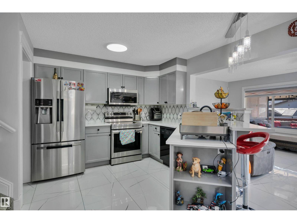
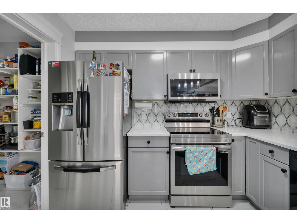
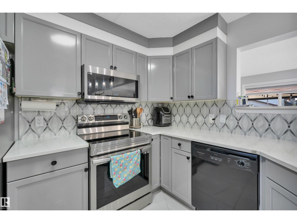
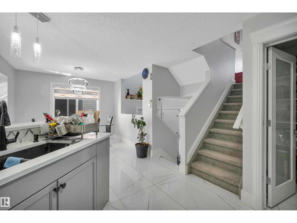
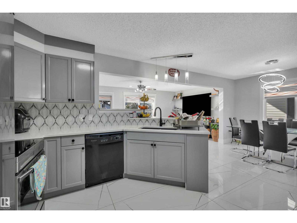
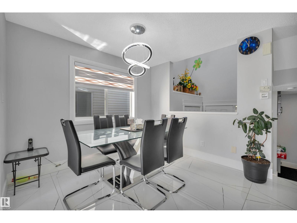
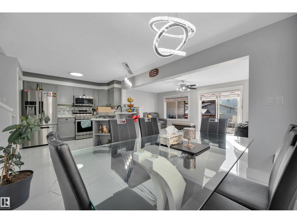
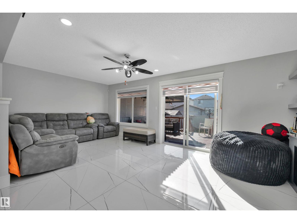
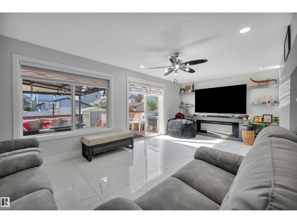
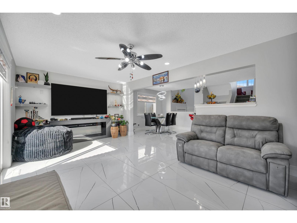
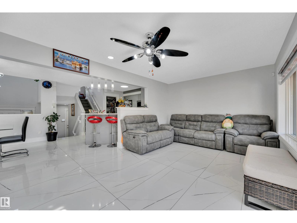
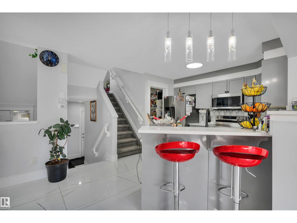
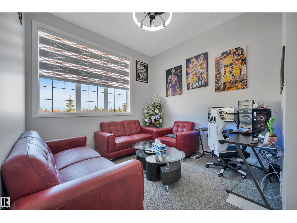
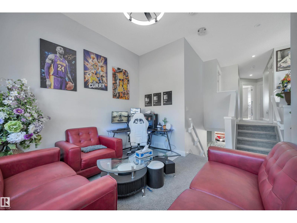
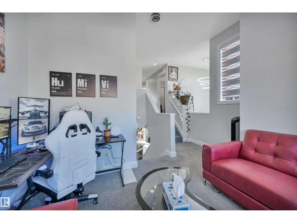
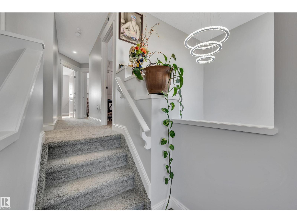
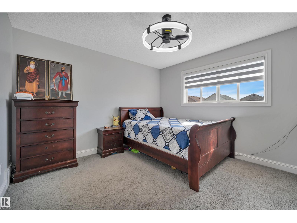
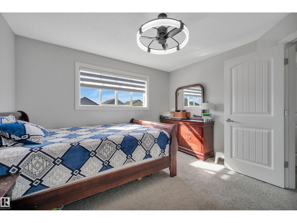
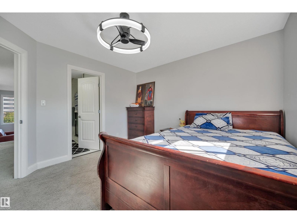
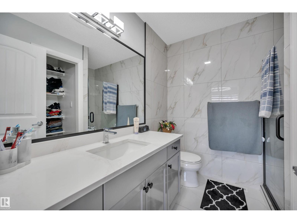
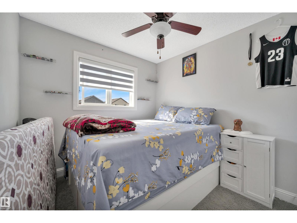
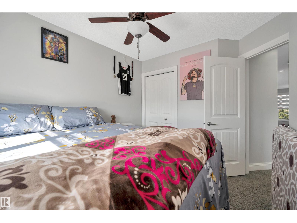
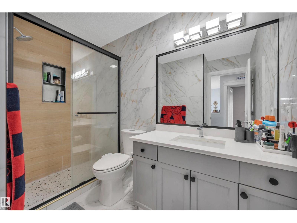
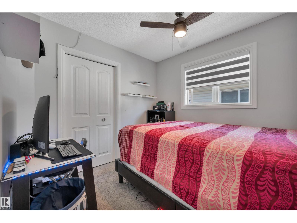
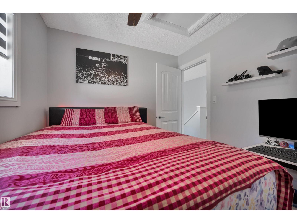
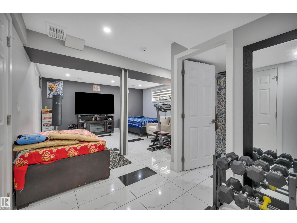
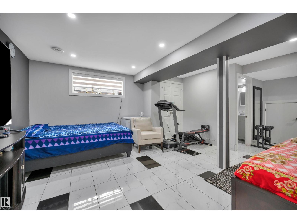
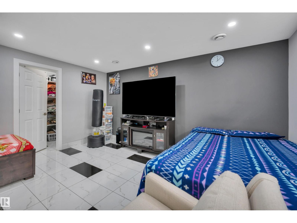
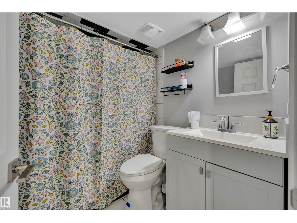
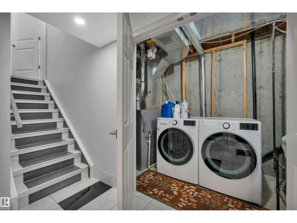
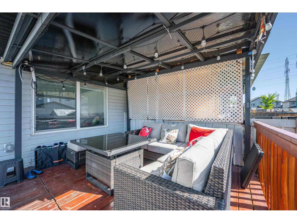
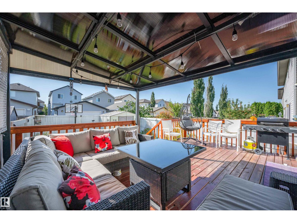
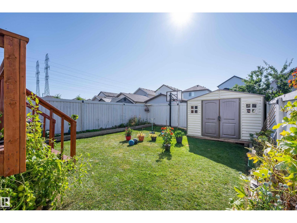
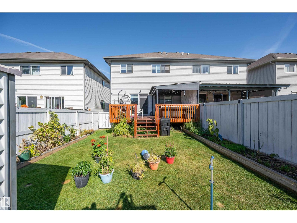
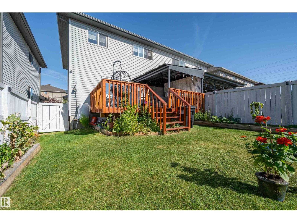
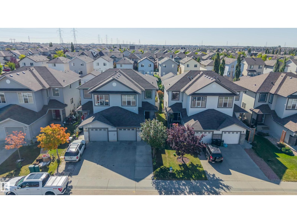
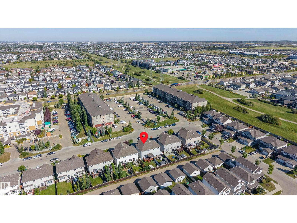
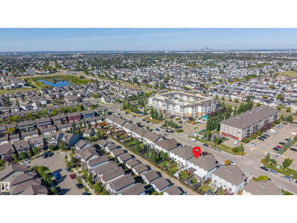
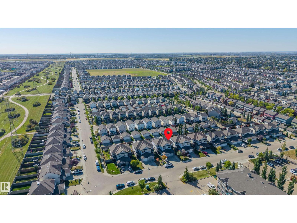
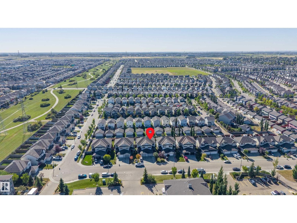
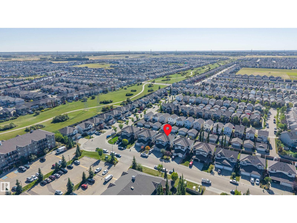
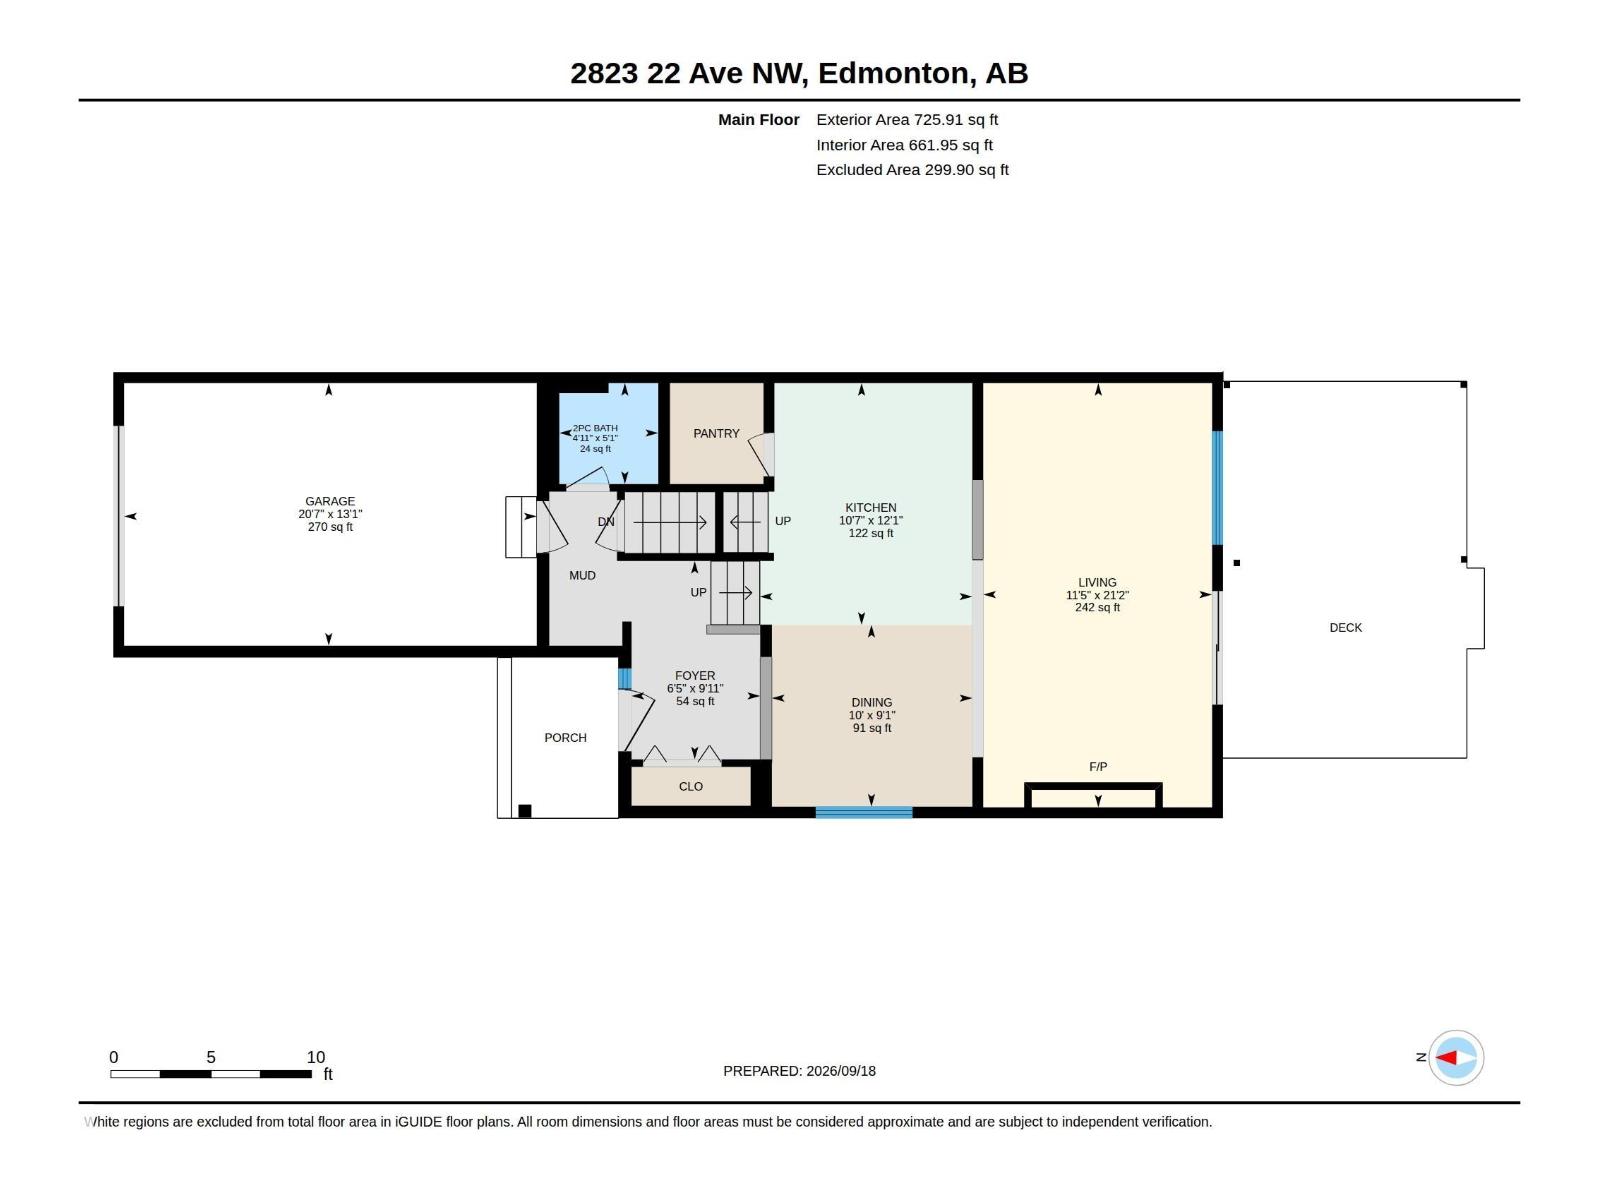
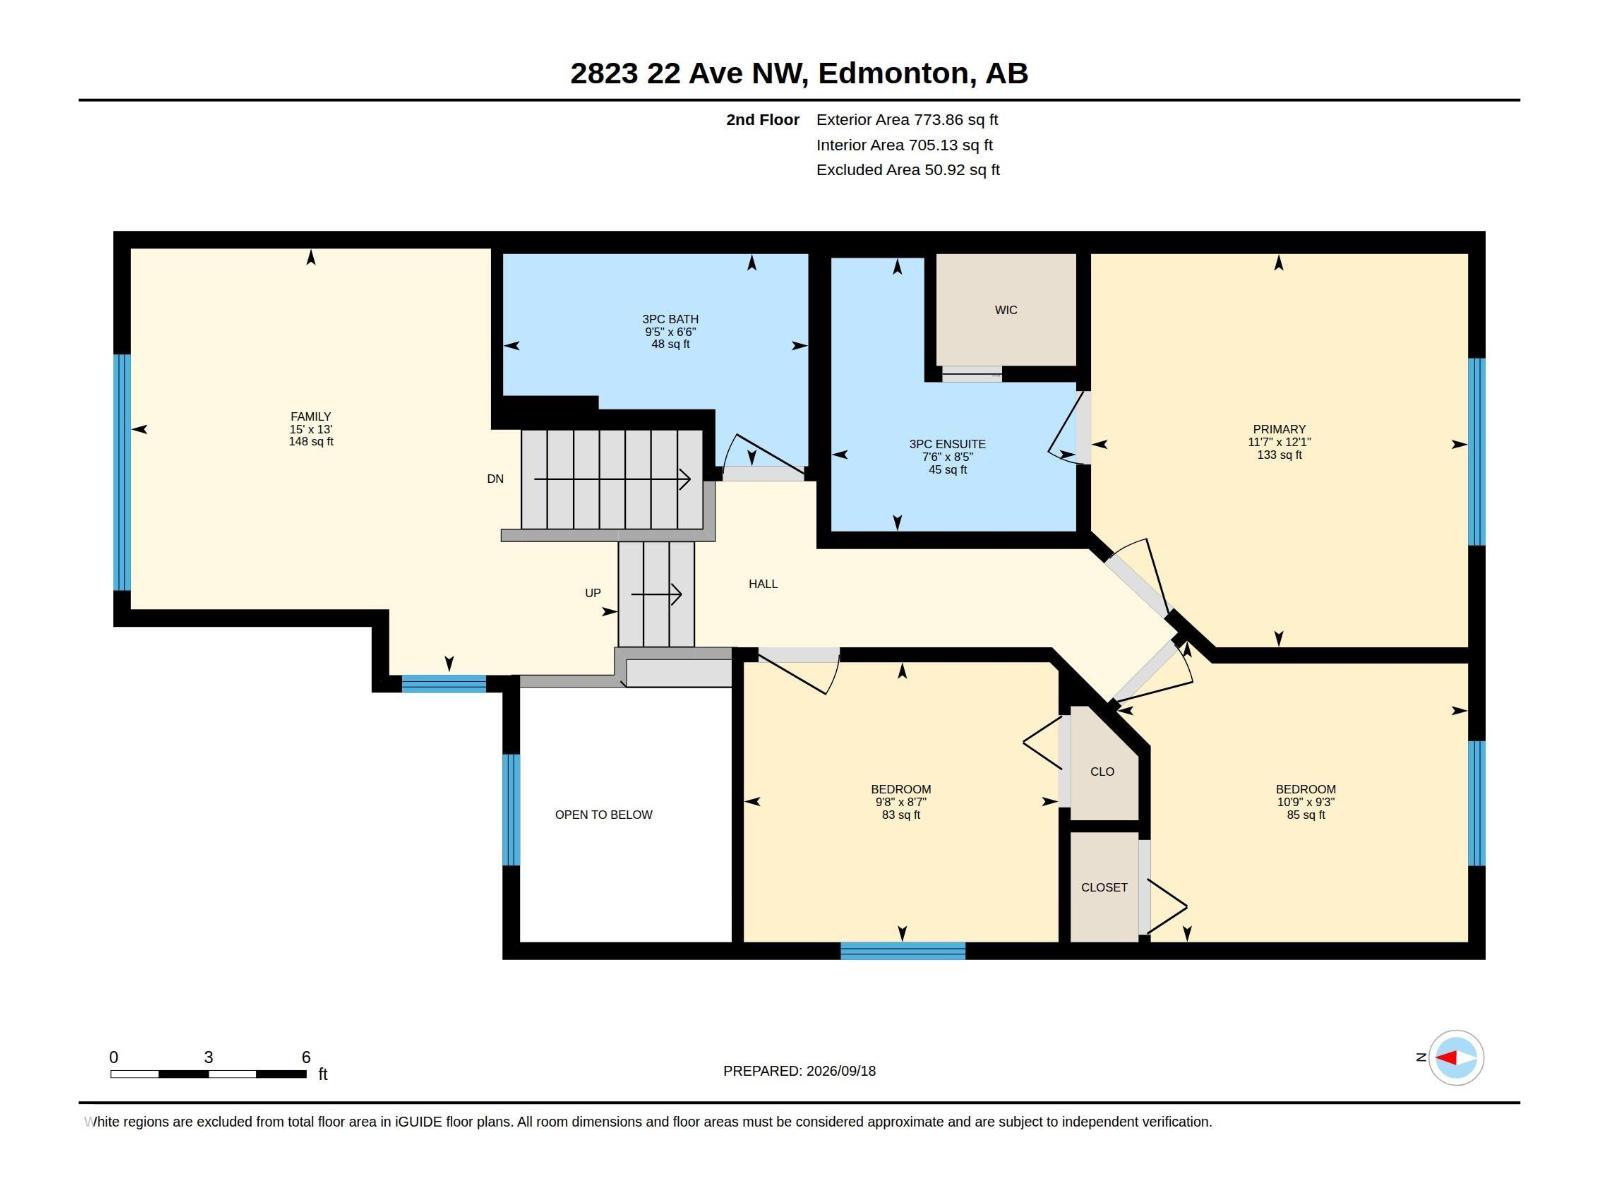
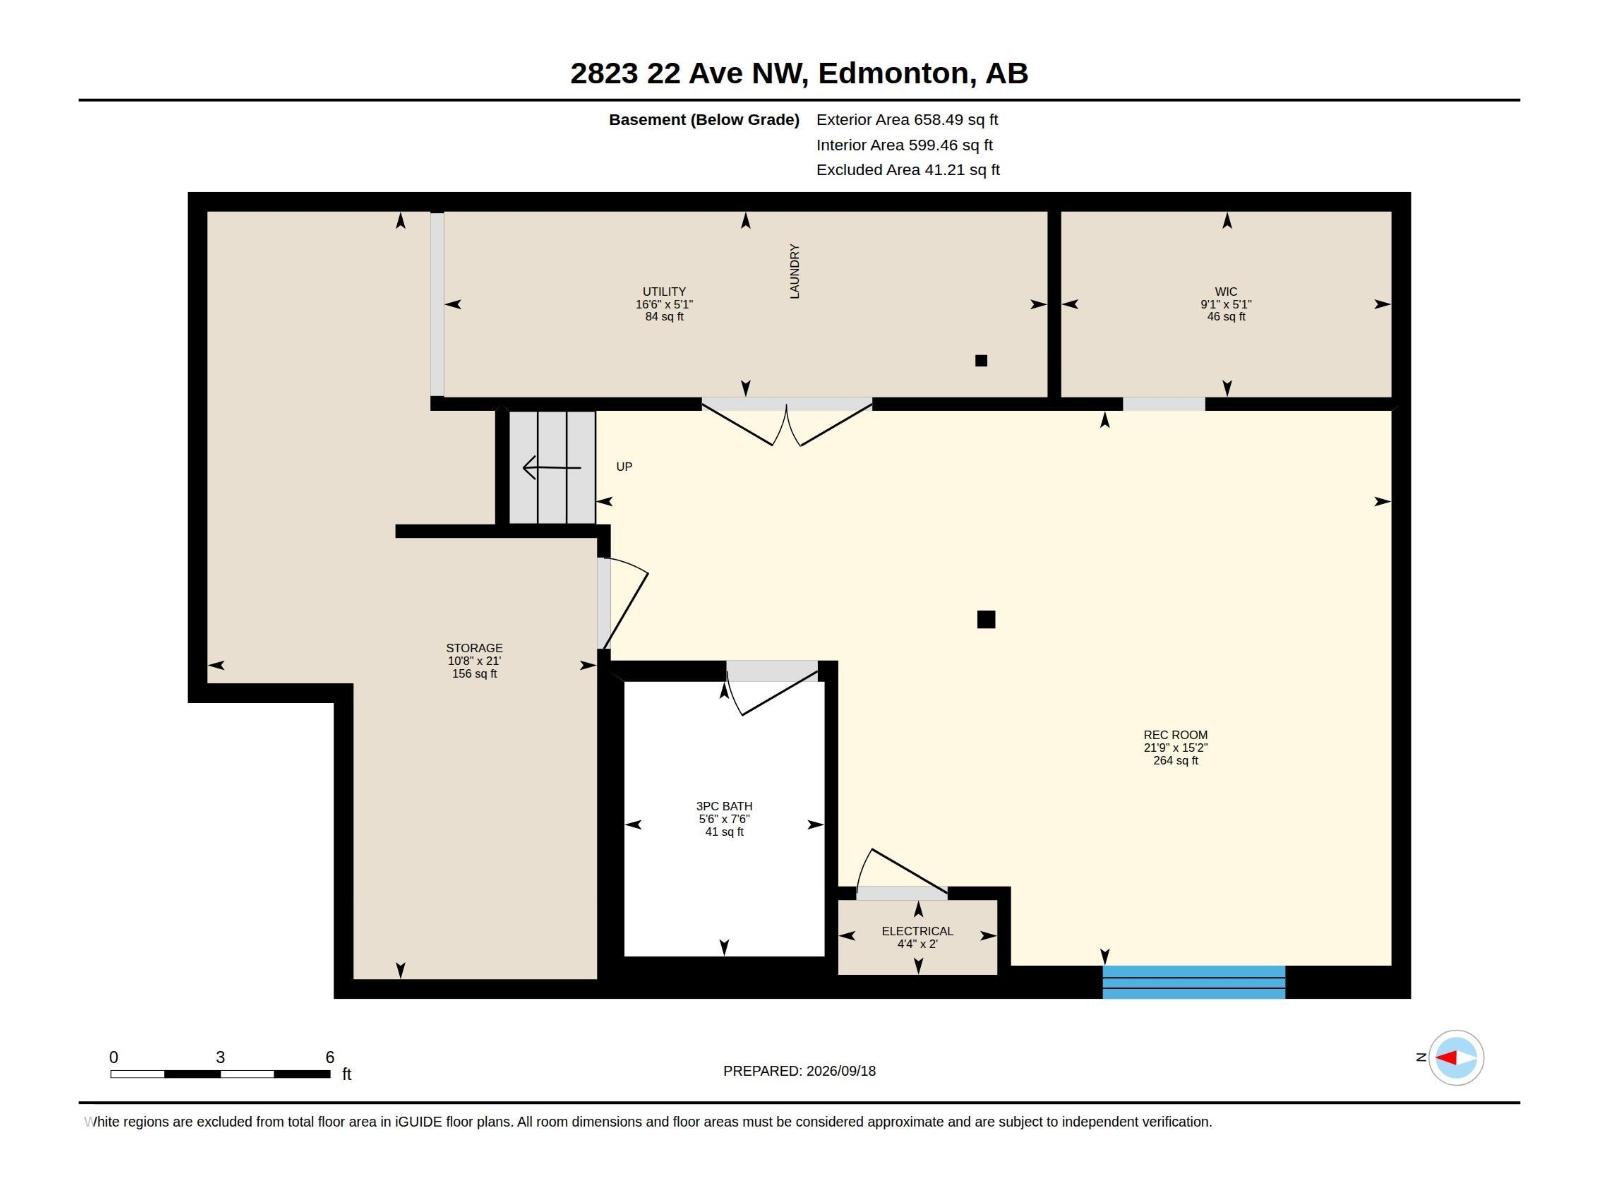
Beautiful updated duplex in Laurel offering 1966 sq ft of modern living with a fully finished basement, 3 bedrooms, 3.5 bathrooms, a bonus room, and an attached single garage. The main floor features an upgraded kitchen with stainless steel appliances, a spacious living room with an electric fireplace, a large dining area, a half bath, and ceramic tile flooring. Upstairs includes a bonus room with 10 ft ceilings, a primary bedroom with ensuite, plus two additional bedrooms and a full bath. The finished basement offers a large rec area, full bath, laundry, and storage. The property includes a fully finished backyard with a back alley. Walking distance to Meadows Rec Centre, schools, and shopping, this move-in-ready home is perfect for first-time buyers, growing families or investors looking for a turnkey property. (id:61582)
| MLS® Number | E4509677 |
| Property Type | Single Family |
| Neigbourhood | Laurel |
| Amenities Near By | Playground, Public Transit, Schools, Shopping |
| Community Features | Public Swimming Pool |
| Features | Park/reserve, Lane |
| Parking Space Total | 2 |
| Structure | Deck |
| Bathroom Total | 4 |
| Bedrooms Total | 3 |
| Appliances | Dishwasher, Dryer, Garage Door Opener Remote(s), Garage Door Opener, Microwave Range Hood Combo, Refrigerator, Storage Shed, Stove, Washer, Window Coverings |
| Basement Development | Finished |
| Basement Type | Full (finished) |
| Constructed Date | 2008 |
| Construction Style Attachment | Semi-detached |
| Fire Protection | Smoke Detectors |
| Fireplace Fuel | Electric |
| Fireplace Present | Yes |
| Fireplace Type | None |
| Half Bath Total | 1 |
| Heating Type | Forced Air |
| Stories Total | 2 |
| Size Interior | 1,367 Ft2 |
| Type | Duplex |
| Attached Garage |
| Acreage | No |
| Fence Type | Fence |
| Land Amenities | Playground, Public Transit, Schools, Shopping |
| Size Irregular | 279.88 |
| Size Total | 279.88 M2 |
| Size Total Text | 279.88 M2 |
| Level | Type | Length | Width | Dimensions |
|---|---|---|---|---|
| Basement | Recreation Room | 21.9 m | 15.2 m | 21.9 m x 15.2 m |
| Main Level | Living Room | 21.2 m | 11.5 m | 21.2 m x 11.5 m |
| Main Level | Dining Room | 10 m | 9.1 m | 10 m x 9.1 m |
| Main Level | Kitchen | 12.7 m | 10.7 m | 12.7 m x 10.7 m |
| Upper Level | Family Room | 15 m | 13 m | 15 m x 13 m |
| Upper Level | Primary Bedroom | 12.1 m | 11.7 m | 12.1 m x 11.7 m |
| Upper Level | Bedroom 2 | 10.9 m | 9.3 m | 10.9 m x 9.3 m |
| Upper Level | Bedroom 3 | 9.8 m | 8.7 m | 9.8 m x 8.7 m |
Contact us for more information
(780) 434-4700
(780) 436-9902

The trademarks REALTOR®, REALTORS®, and the REALTOR® logo are controlled by The Canadian Real Estate Association (CREA) and identify real estate professionals who are members of CREA. The trademarks MLS®, Multiple Listing Service® and the associated logos are owned by The Canadian Real Estate Association (CREA) and identify the quality of services provided by real estate professionals who are members of CREA. The trademark DDF® is owned by The Canadian Real Estate Association (CREA) and identifies CREA's Data Distribution Facility (DDF®)
Don't have an account? Sign Up