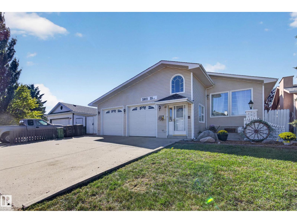
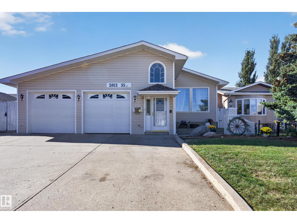
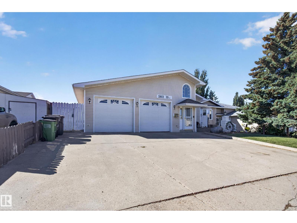
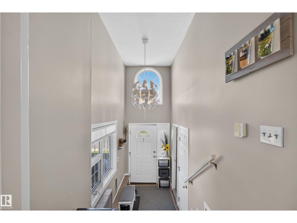
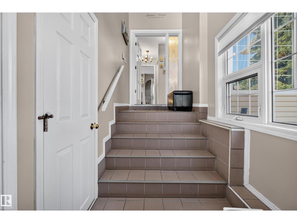
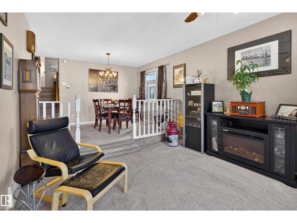
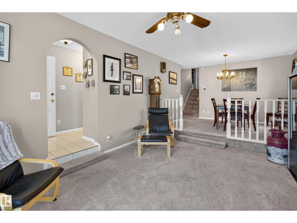
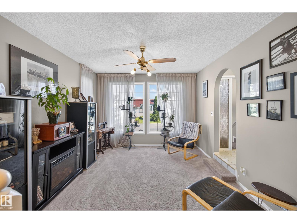
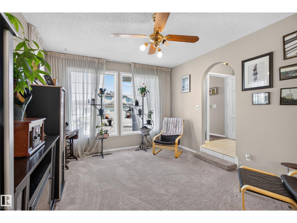
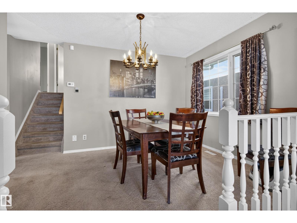
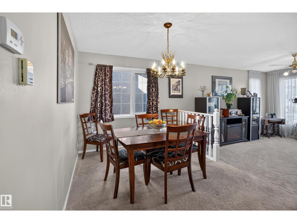
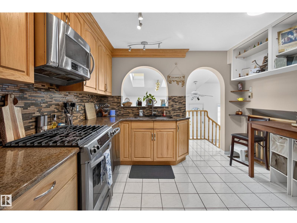
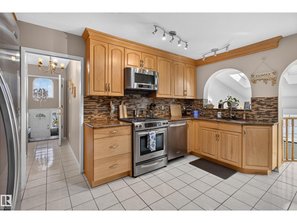
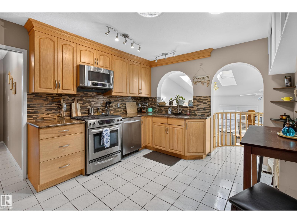
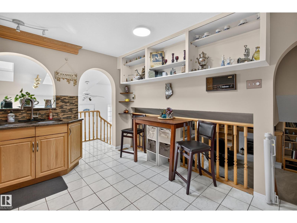
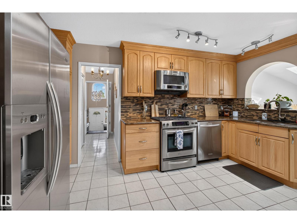
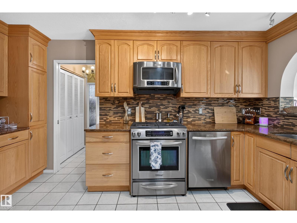
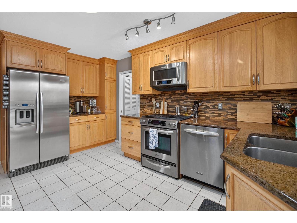
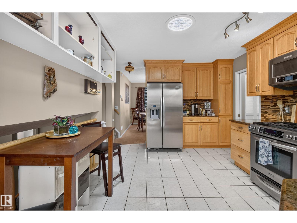
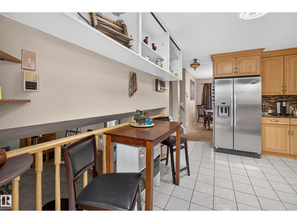
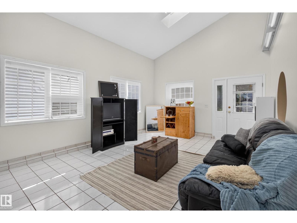
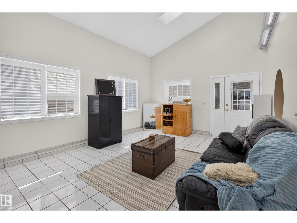
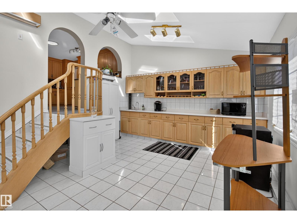
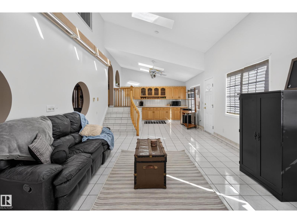
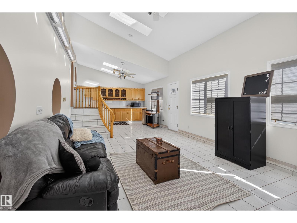
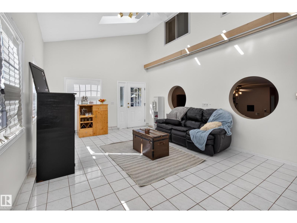
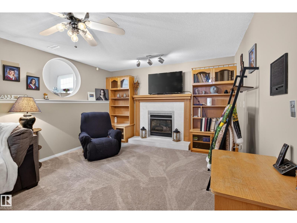
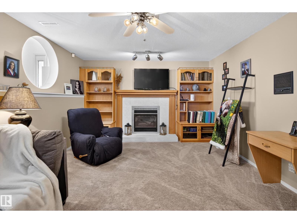
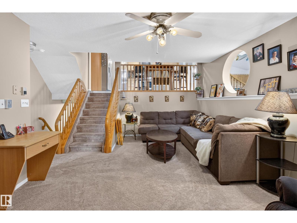
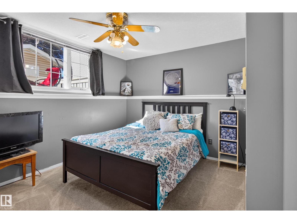
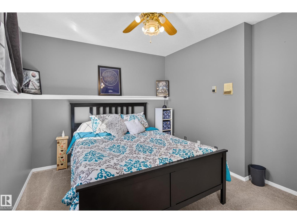
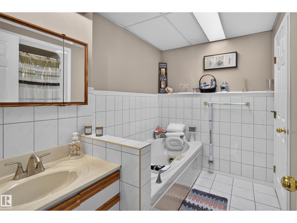
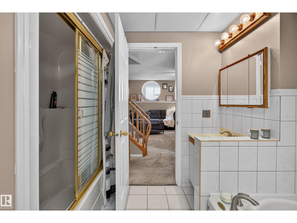
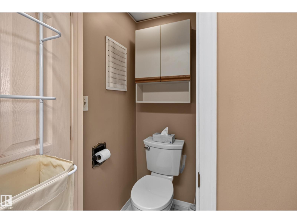
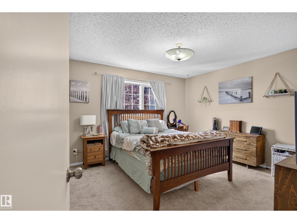
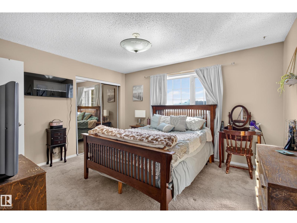
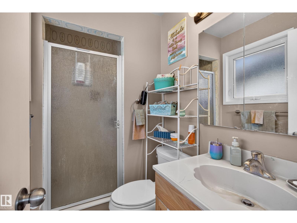
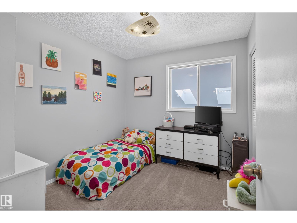
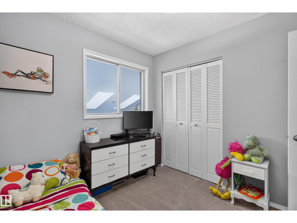
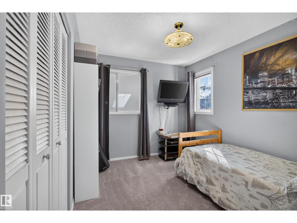
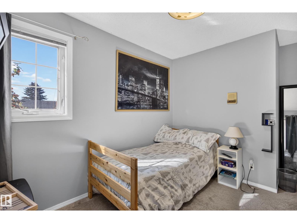
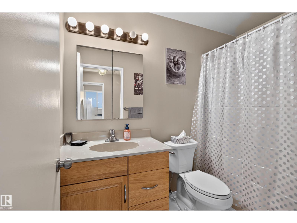
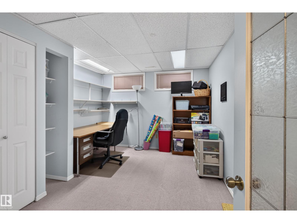
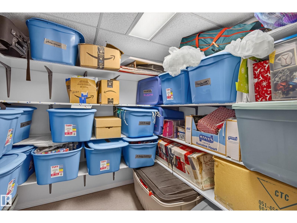
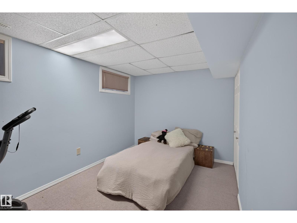
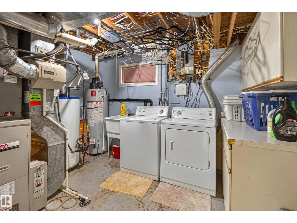
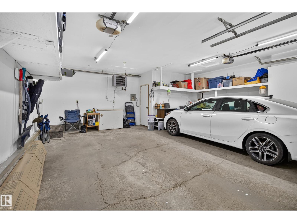
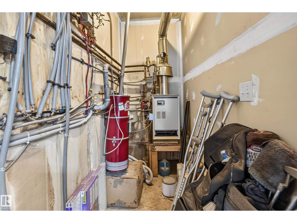
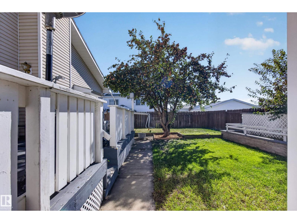
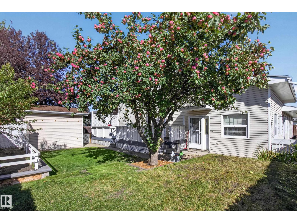
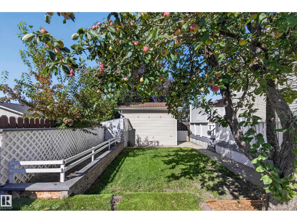
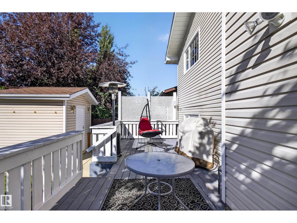
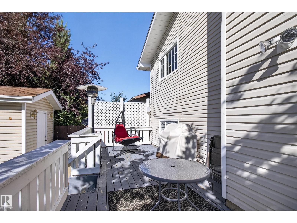
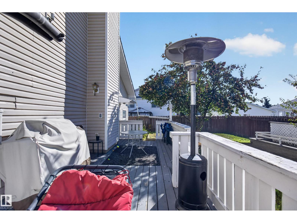
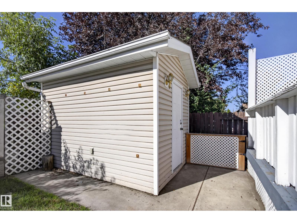
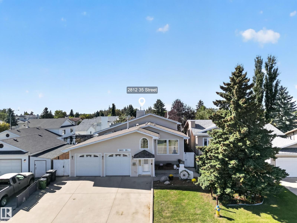
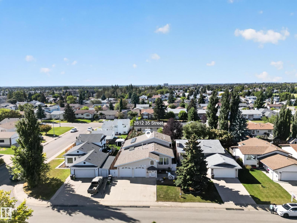
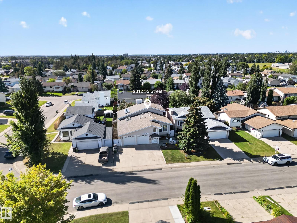
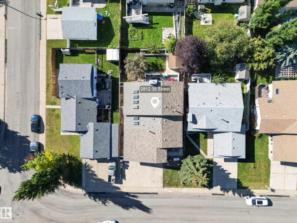
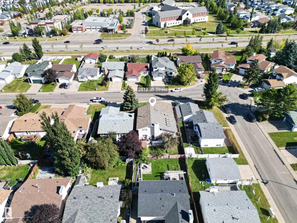
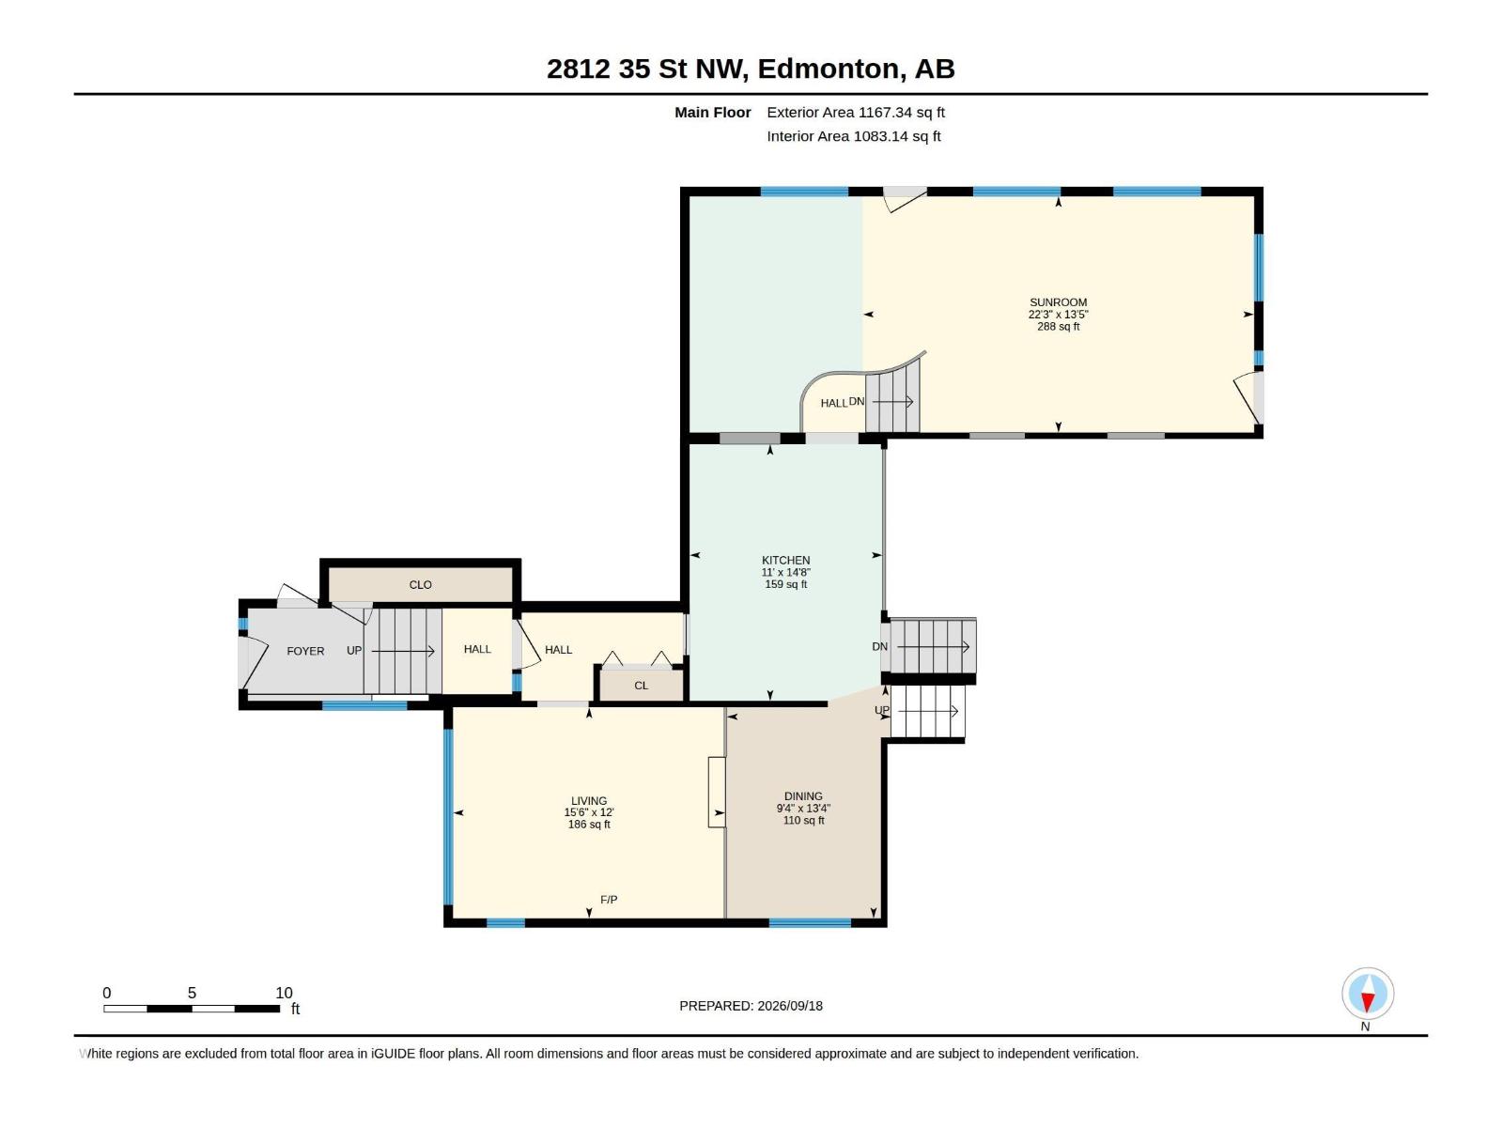
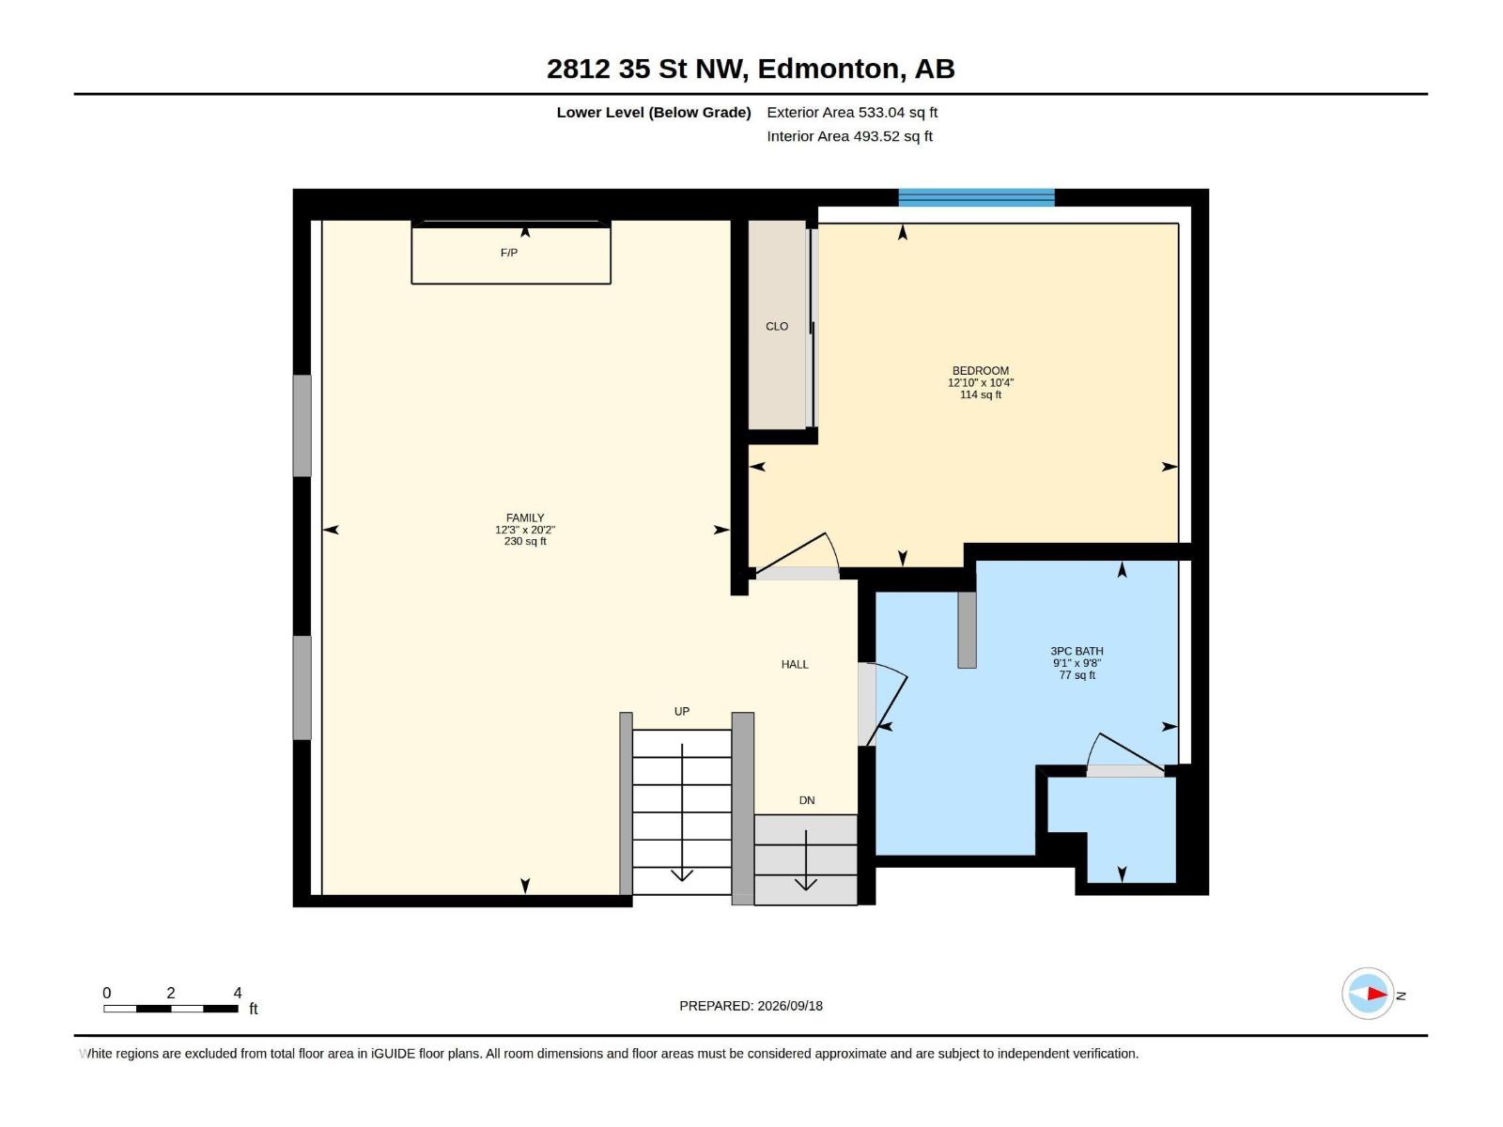
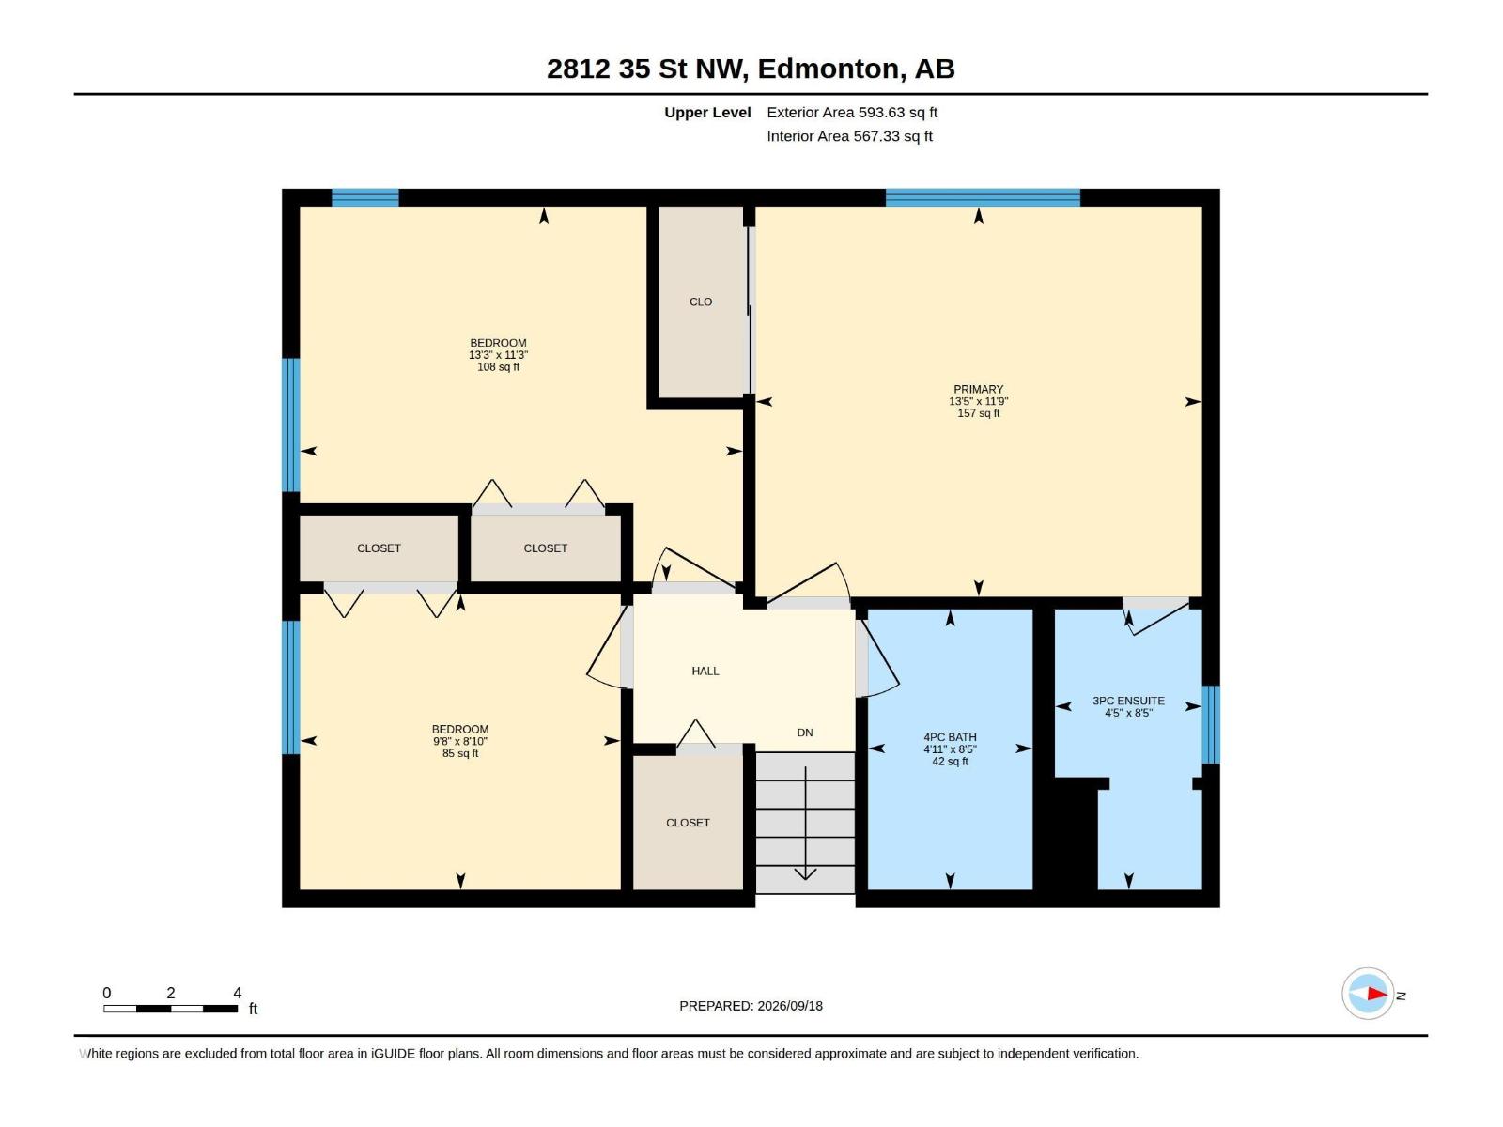
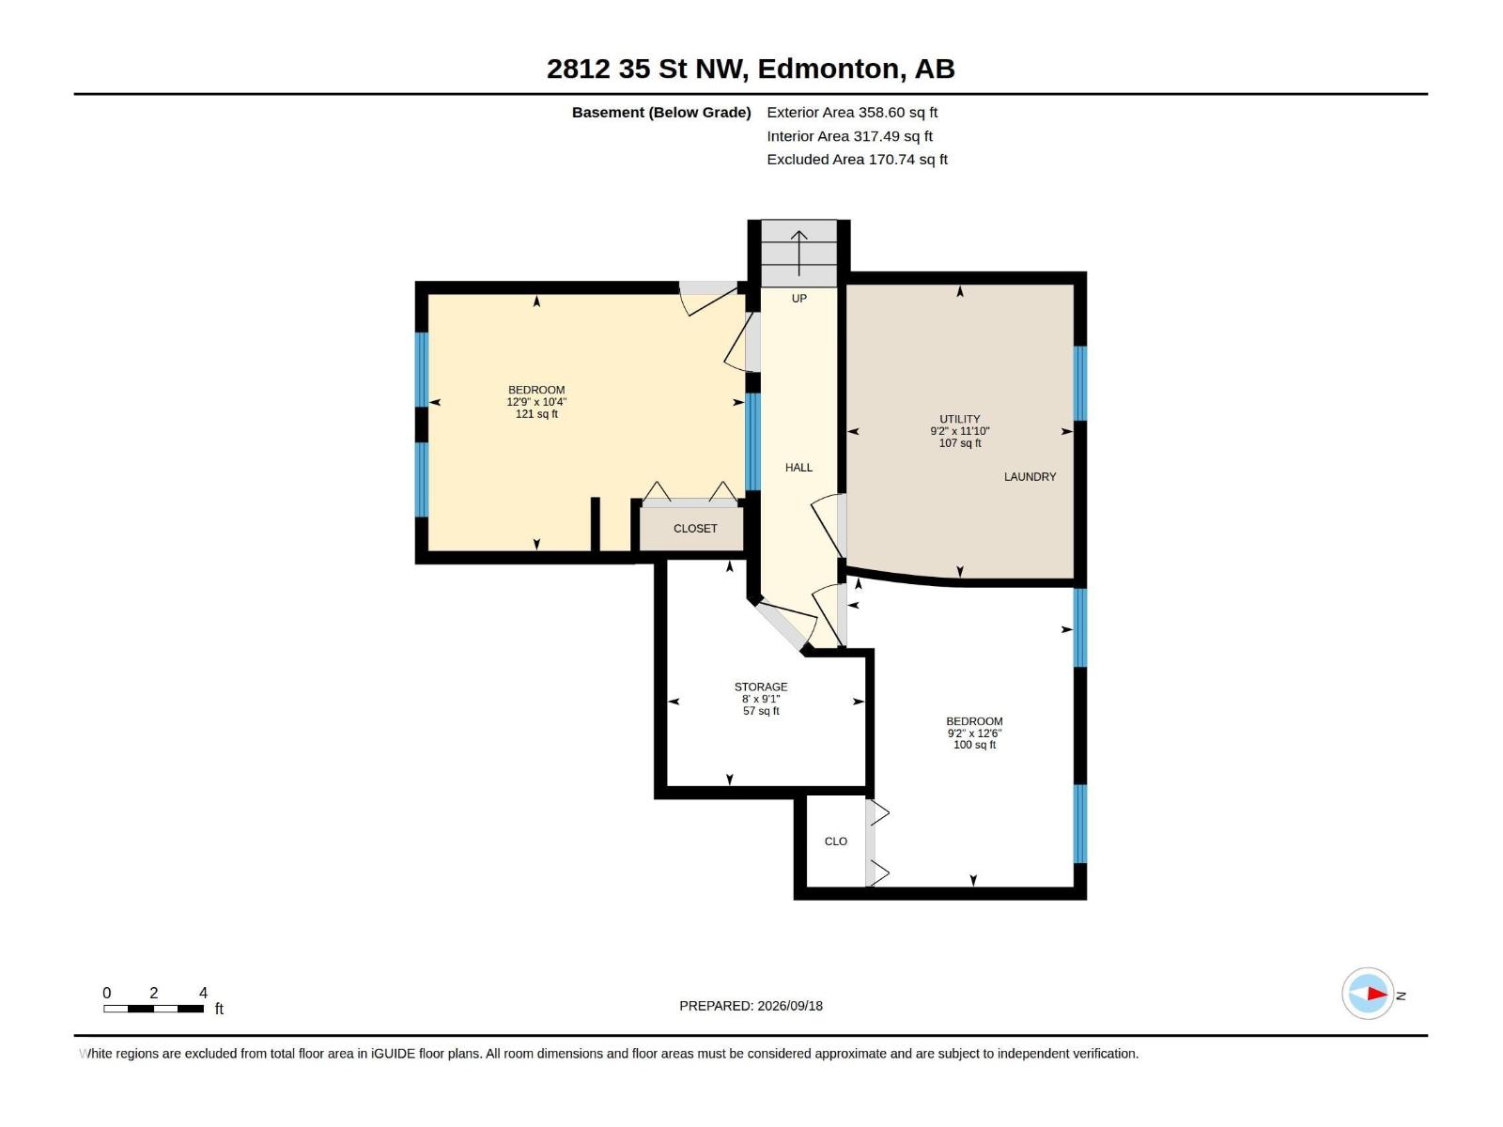
Fantastic property for the large, blended or extended family! 6 bds & 3 full baths in this spacious split close to schools, public transportation, shopping & all essentials! Enter the heated porch with enclosed garage access to the oversized 24x23 garage with independent boiler heating or straight into this inviting functional family home. Enjoy the kitchen with solid oak cabinets, granite counters & stainless steel appls. Main floor has formal DR & LR with the kitchen overlooking the huge but cozy FR with gas fp with mantle to hang Christmas stockings from. 3 bds & 2 full baths up including large primary with private full ensuite. 3rd level has 4th bd & awesome 6 pc bath with jetted swirlpool! F-fin bsmt offers 2 more bds & a storage room. Lots of additional storage available in crawl space under 3rd level as well. The highlight is the south facing 4 season sun room featuring tall vaulted ceilings with 6 skylights, tile flooring, built in cabinets & walkout to west facing yard with generous apple tree. (id:61582)
| MLS® Number | E4509448 |
| Property Type | Single Family |
| Neigbourhood | Bisset |
| Amenities Near By | Playground, Public Transit, Schools, Shopping |
| Features | Skylight |
| Parking Space Total | 5 |
| Bathroom Total | 3 |
| Bedrooms Total | 6 |
| Amenities | Vinyl Windows |
| Appliances | Dishwasher, Dryer, Garage Door Opener Remote(s), Garage Door Opener, Microwave Range Hood Combo, Refrigerator, Storage Shed, Gas Stove(s), Washer, Window Coverings |
| Basement Development | Finished |
| Basement Type | Full (finished) |
| Ceiling Type | Vaulted |
| Constructed Date | 1981 |
| Construction Style Attachment | Detached |
| Fireplace Fuel | Gas |
| Fireplace Present | Yes |
| Fireplace Type | Unknown |
| Heating Type | Forced Air |
| Size Interior | 1,761 Ft2 |
| Type | House |
| Attached Garage | |
| Heated Garage | |
| Oversize |
| Acreage | No |
| Fence Type | Fence |
| Land Amenities | Playground, Public Transit, Schools, Shopping |
| Size Irregular | 527.79 |
| Size Total | 527.79 M2 |
| Size Total Text | 527.79 M2 |
| Level | Type | Length | Width | Dimensions |
|---|---|---|---|---|
| Basement | Bedroom 5 | 3.89 m | 3.14 m | 3.89 m x 3.14 m |
| Basement | Bedroom 6 | 3.81 m | 2.79 m | 3.81 m x 2.79 m |
| Basement | Storage | 2.79 m | 2.43 m | 2.79 m x 2.43 m |
| Basement | Utility Room | 3.61 m | 2.79 m | 3.61 m x 2.79 m |
| Lower Level | Family Room | 6.15 m | 3.73 m | 6.15 m x 3.73 m |
| Lower Level | Bedroom 4 | 3.92 m | 3.14 m | 3.92 m x 3.14 m |
| Lower Level | Sunroom | 6.79 m | 4.1 m | 6.79 m x 4.1 m |
| Main Level | Living Room | 4.73 m | 3.66 m | 4.73 m x 3.66 m |
| Main Level | Dining Room | 4.06 m | 2.83 m | 4.06 m x 2.83 m |
| Main Level | Kitchen | 4.46 m | 3.35 m | 4.46 m x 3.35 m |
| Upper Level | Primary Bedroom | 4.08 m | 3.57 m | 4.08 m x 3.57 m |
| Upper Level | Bedroom 2 | 4.05 m | 3.43 m | 4.05 m x 3.43 m |
| Upper Level | Bedroom 3 | 2.93 m | 2.71 m | 2.93 m x 2.71 m |
Contact us for more information
(780) 464-4100
(780) 467-2897

The trademarks REALTOR®, REALTORS®, and the REALTOR® logo are controlled by The Canadian Real Estate Association (CREA) and identify real estate professionals who are members of CREA. The trademarks MLS®, Multiple Listing Service® and the associated logos are owned by The Canadian Real Estate Association (CREA) and identify the quality of services provided by real estate professionals who are members of CREA. The trademark DDF® is owned by The Canadian Real Estate Association (CREA) and identifies CREA's Data Distribution Facility (DDF®)
Don't have an account? Sign Up