Maintenance, Common Area Maintenance, Parking, Property Management, Reserve Fund Contributions, Waste Removal, Water
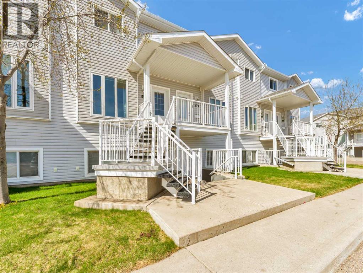
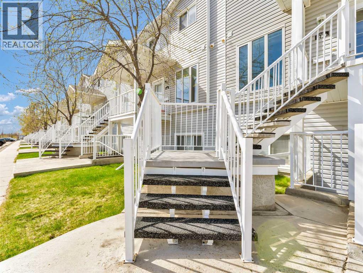
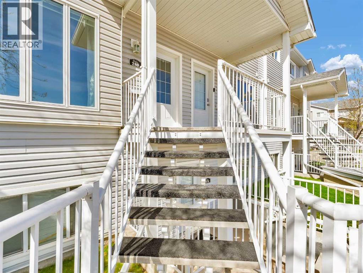
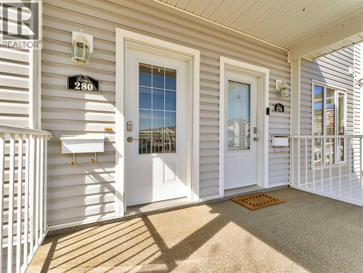
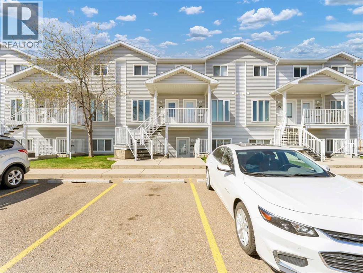
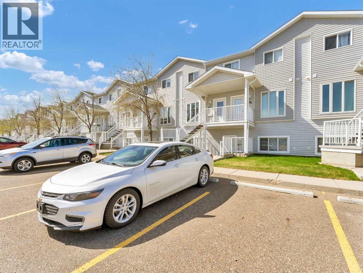
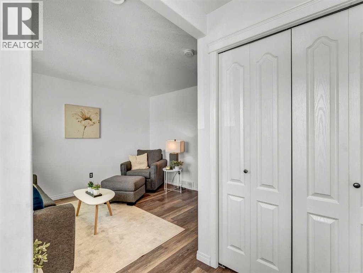
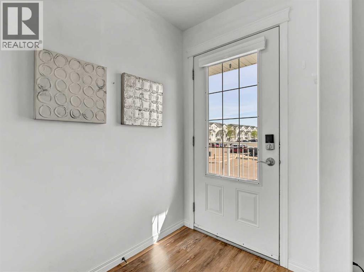
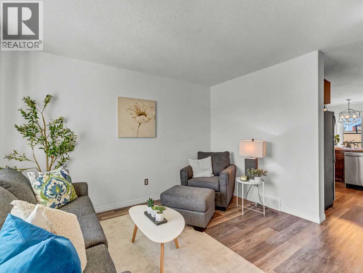
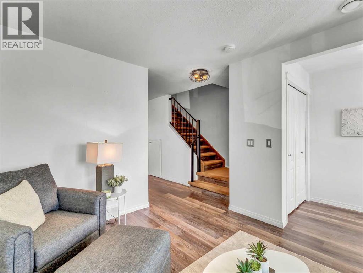
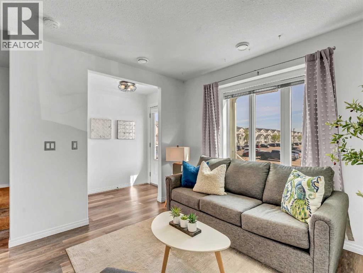
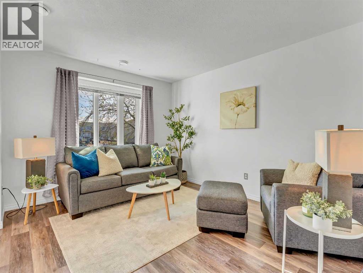
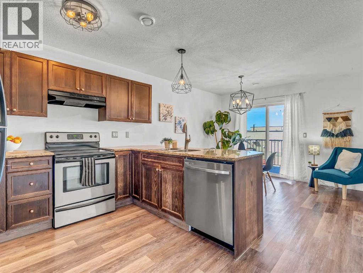
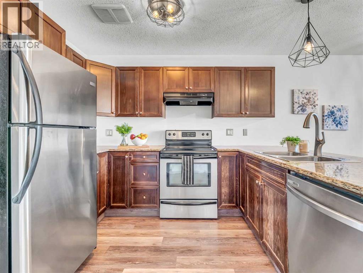
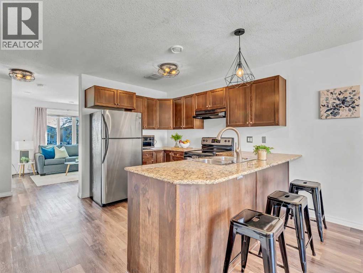
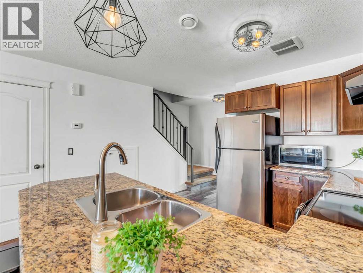
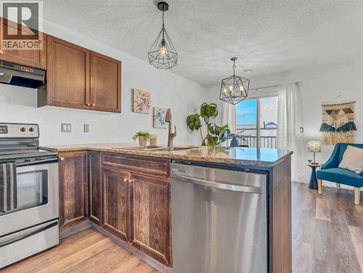
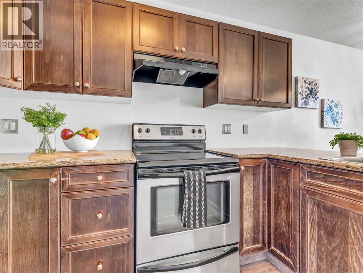
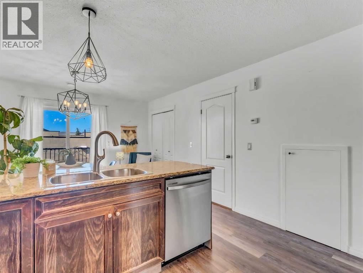
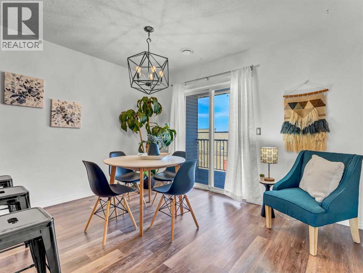
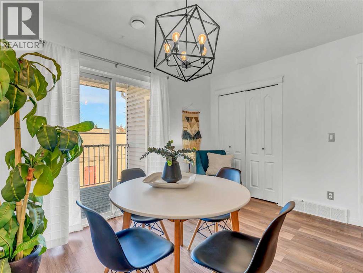
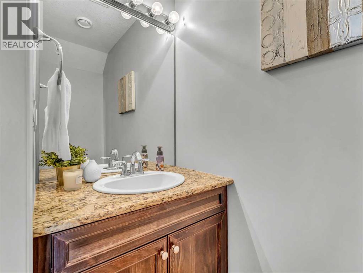
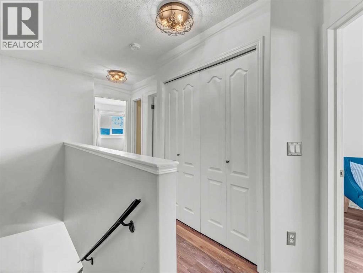
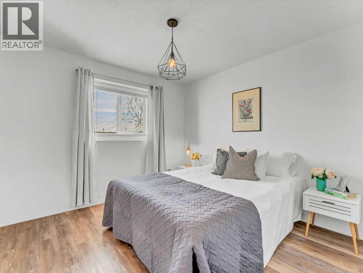
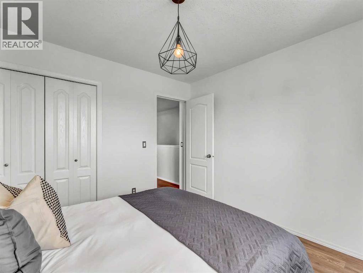
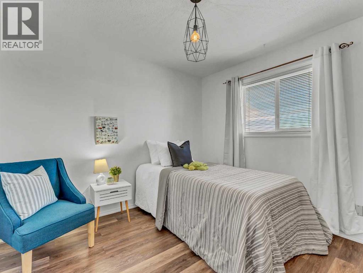
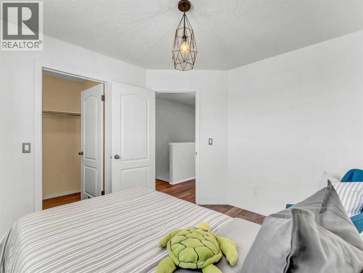
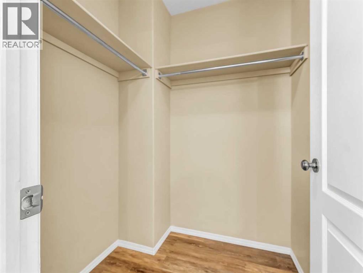
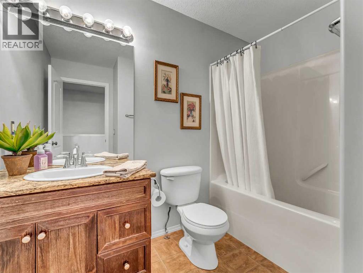
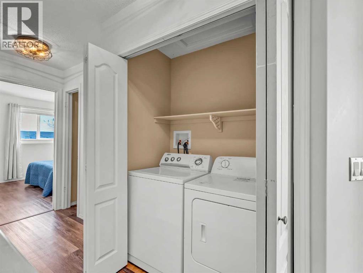
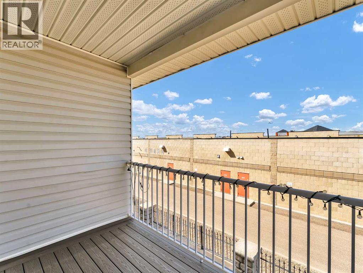
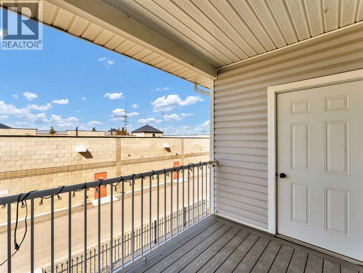
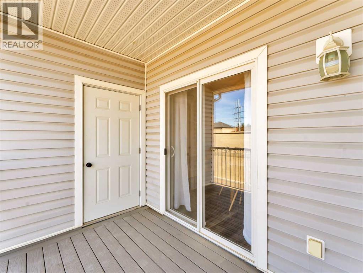
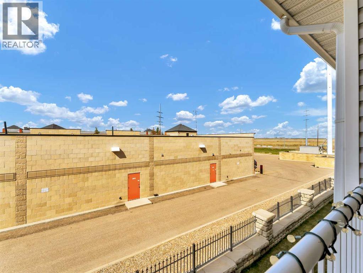
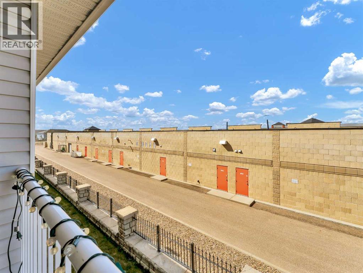
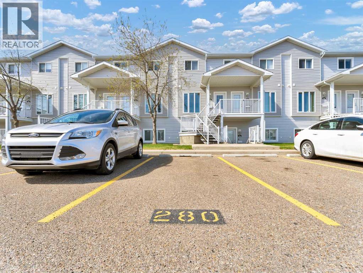
$276.06 MonthlyWelcome to 280 Northlands Pointe NE — a charming 2-storey townhouse-style condo offering comfort, convenience, and excellent value in a fantastic family-friendly neighbourhood. Updated with modern vinyl plank flooring throughout and upgraded lighting, this well-maintained home features 2 bedrooms, 2 bathrooms, and an inviting layout perfect for first-time buyers, downsizers, or investors. The main floor offers a bright front living room with a large picture window that fills the space with natural light. The kitchen is both stylish and functional, featuring tons of cabinetry, granite countertops, and stainless-steel appliances. Just off the kitchen is a spacious dining area with access to your private covered deck and outdoor storage space — perfect for relaxing or entertaining. A convenient 2-piece bathroom completes the main level. Upstairs you’ll find 2 comfortable bedrooms, including one with a good-sized walk-in closet, along with upper floor laundry and a full 4-piece bathroom. This unit also comes with 2 parking stalls for added convenience. Condo fees of $276.06/month include all utilities except electricity, making this an affordable and low-maintenance option. Ideally located close to the Big Marble Go Centre, parks, schools, shopping, and public transit, this home delivers a great combination of lifestyle and location. (id:61582)
| MLS® Number | A2309026 |
| Property Type | Single Family |
| Community Name | Northeast Crescent Heights |
| Amenities Near By | Park, Playground, Recreation Nearby, Schools, Shopping |
| Community Features | Pets Allowed, Pets Allowed With Restrictions |
| Features | See Remarks, Other, Parking |
| Parking Space Total | 2 |
| Plan | 0810272 |
| Structure | Deck |
| Bathroom Total | 2 |
| Bedrooms Above Ground | 2 |
| Bedrooms Total | 2 |
| Appliances | Refrigerator, Dishwasher, Stove, Microwave, Window Coverings, Washer & Dryer |
| Basement Type | None |
| Constructed Date | 2007 |
| Construction Style Attachment | Attached |
| Cooling Type | Central Air Conditioning |
| Exterior Finish | Vinyl Siding |
| Flooring Type | Vinyl Plank |
| Foundation Type | Poured Concrete |
| Half Bath Total | 1 |
| Heating Fuel | Natural Gas |
| Heating Type | Forced Air |
| Stories Total | 2 |
| Size Interior | 1,058 Ft2 |
| Total Finished Area | 1058 Sqft |
| Type | Row / Townhouse |
| Acreage | No |
| Fence Type | Not Fenced |
| Land Amenities | Park, Playground, Recreation Nearby, Schools, Shopping |
| Size Total Text | Unknown |
| Zoning Description | R-md |
| Level | Type | Length | Width | Dimensions |
|---|---|---|---|---|
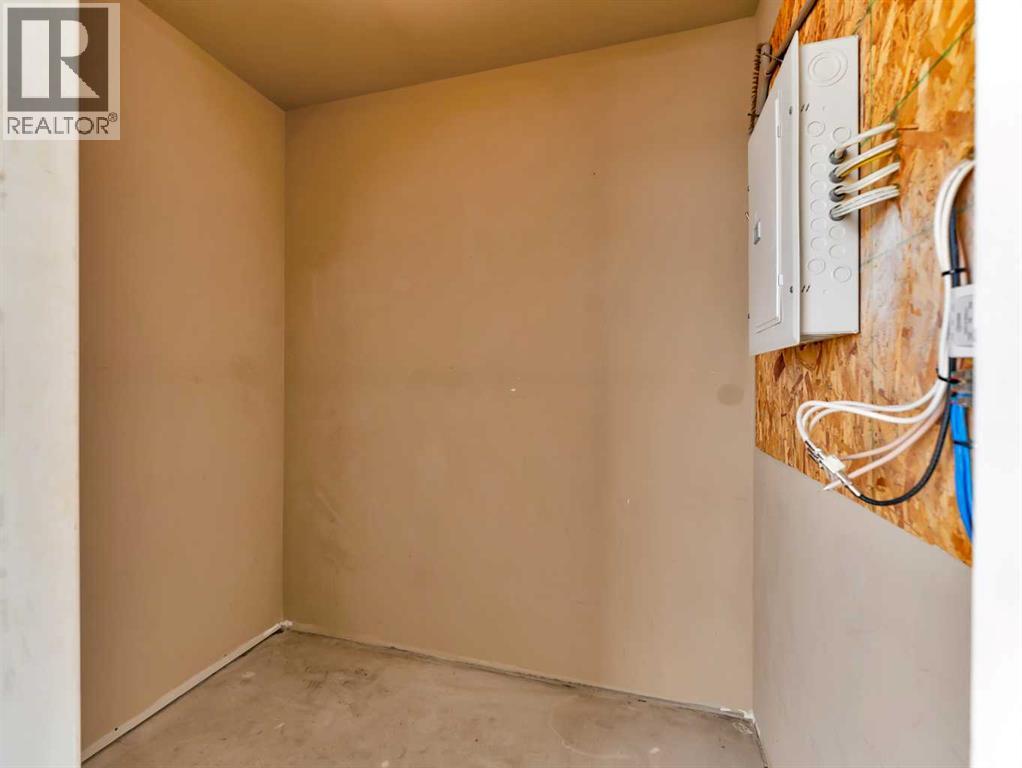
| Main Level | Other | 4.50 Ft x 6.25 Ft | ||
| Main Level | Living Room | 10.92 Ft x 12.75 Ft | ||
| Main Level | Dining Room | 11.83 Ft x 9.42 Ft | ||
| Main Level | Kitchen | 12.00 Ft x 11.08 Ft | ||
| Main Level | 2pc Bathroom | 3.00 Ft x 5.92 Ft | ||
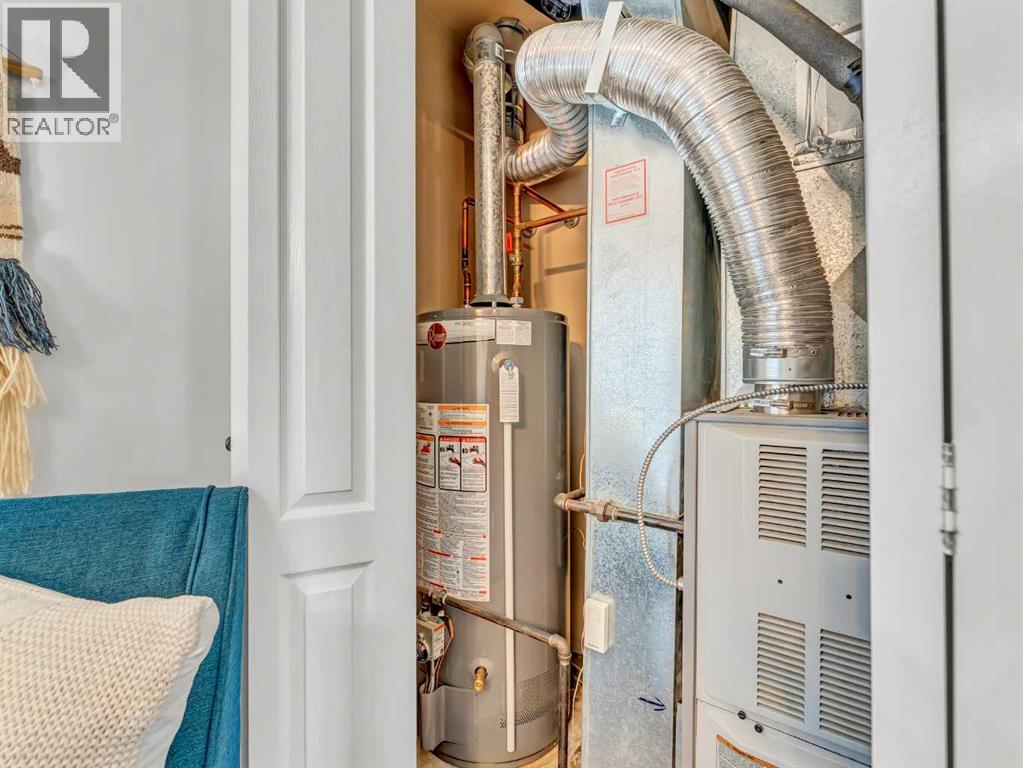
| Main Level | Furnace | 3.00 Ft x 5.92 Ft | ||
| Upper Level | Bedroom | 10.42 Ft x 10.33 Ft | ||
| Upper Level | Bedroom | 9.92 Ft x 10.67 Ft | ||
| Upper Level | Other | 5.00 Ft x 5.17 Ft | ||
| Upper Level | 4pc Bathroom | 7.08 Ft x 9.08 Ft | ||
| Upper Level | Laundry Room | 3.00 Ft x 5.25 Ft |
Contact us for more information
(403) 529-9393
(403) 529-9660
www.remaxsells.com/

The trademarks REALTOR®, REALTORS®, and the REALTOR® logo are controlled by The Canadian Real Estate Association (CREA) and identify real estate professionals who are members of CREA. The trademarks MLS®, Multiple Listing Service® and the associated logos are owned by The Canadian Real Estate Association (CREA) and identify the quality of services provided by real estate professionals who are members of CREA. The trademark DDF® is owned by The Canadian Real Estate Association (CREA) and identifies CREA's Data Distribution Facility (DDF®)
Don't have an account? Sign Up