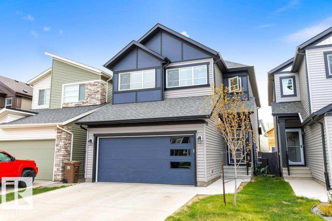
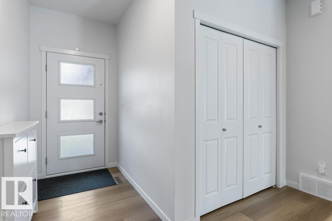
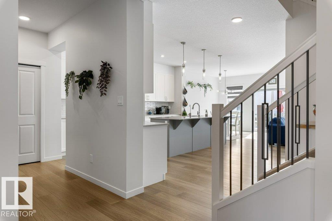
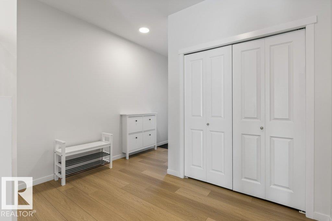
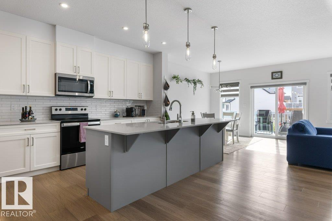
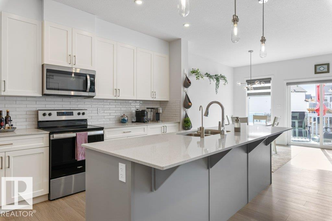
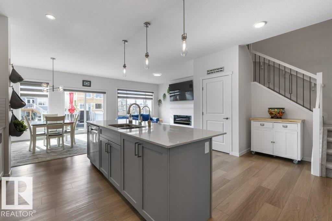
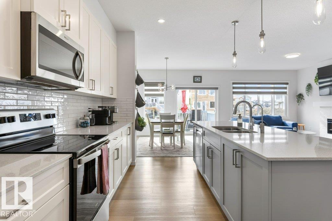
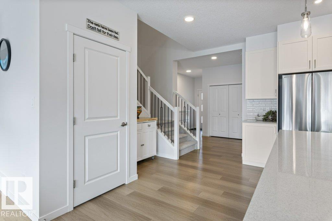
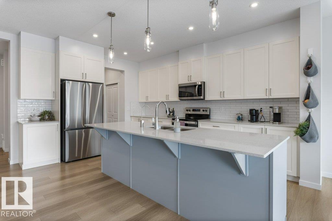
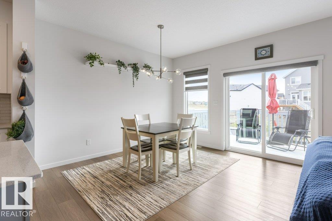
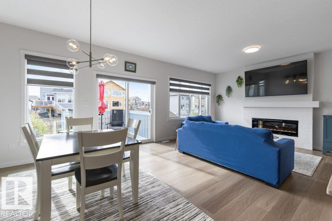
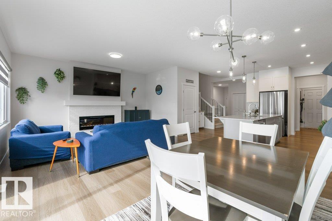
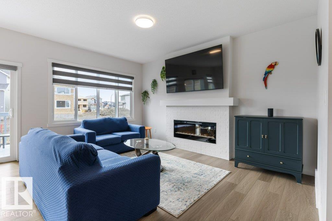
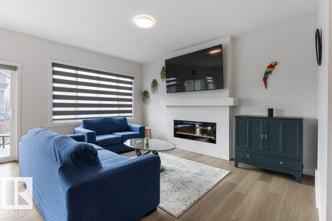
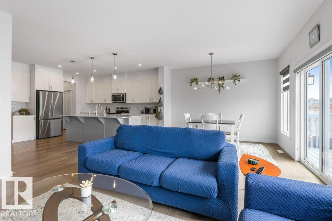
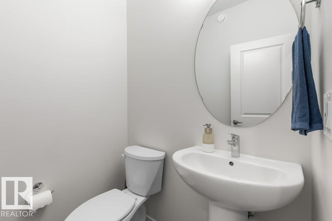
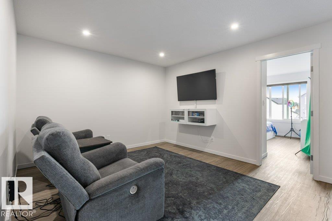
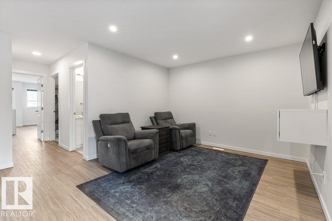
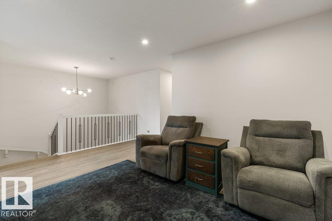
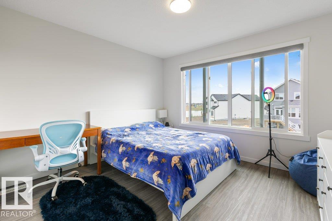
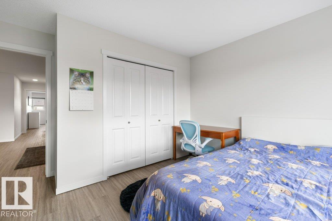
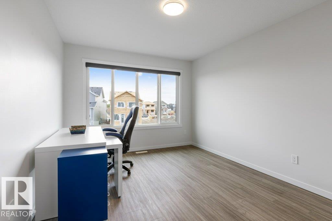
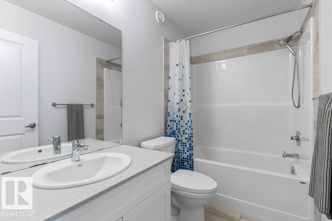
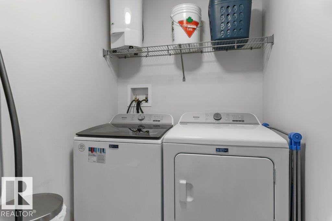
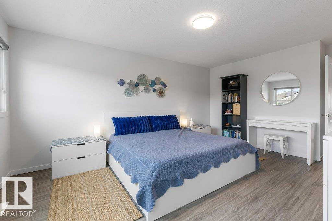
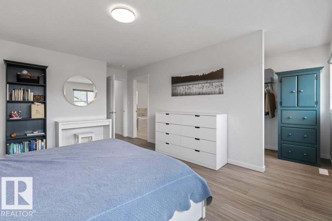
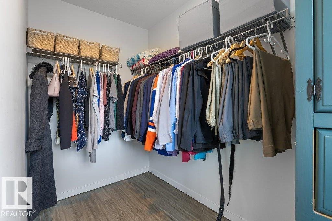
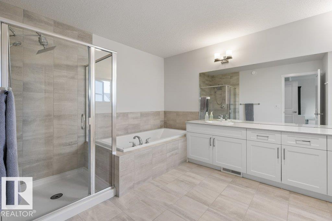
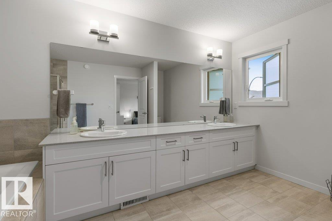
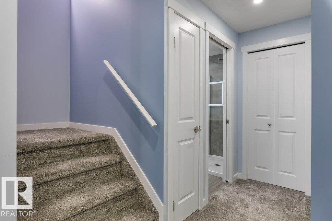
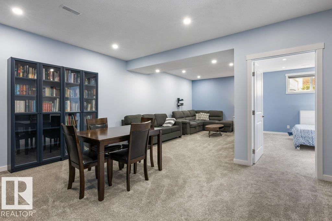
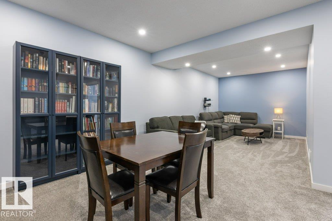
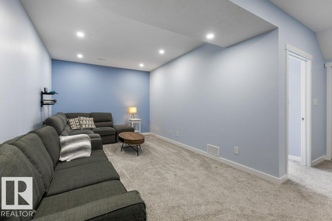
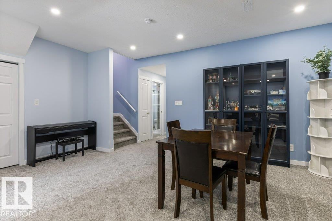
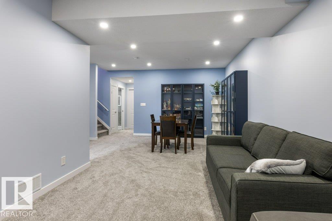
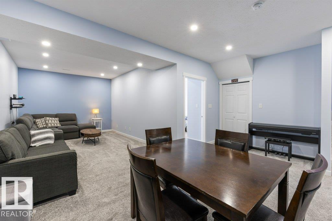
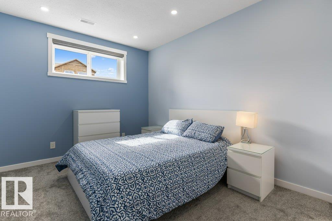
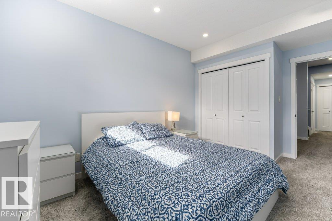
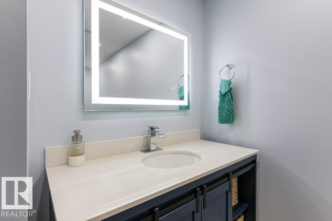
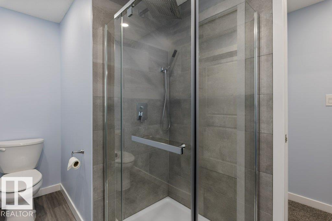
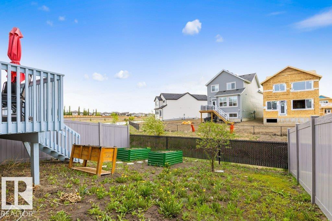
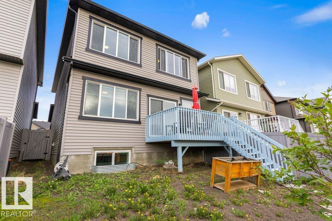
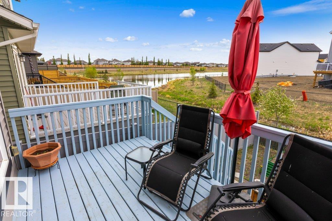
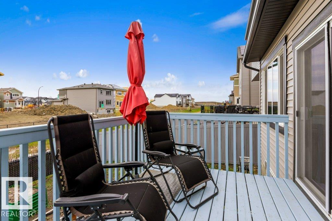
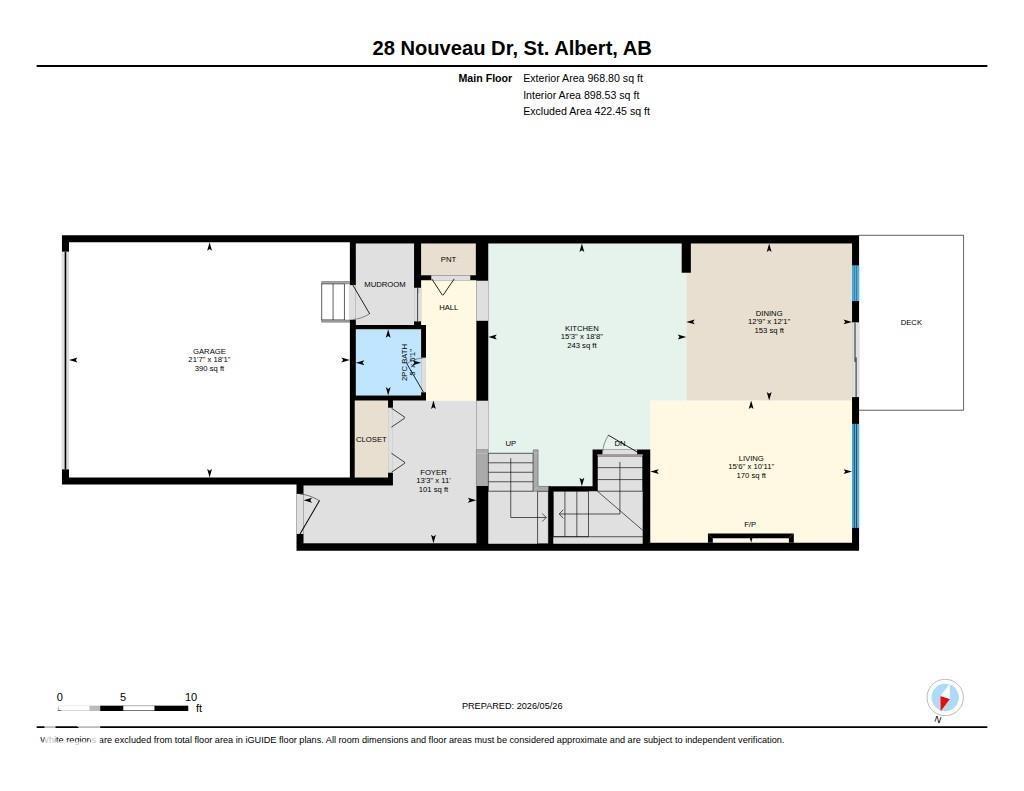
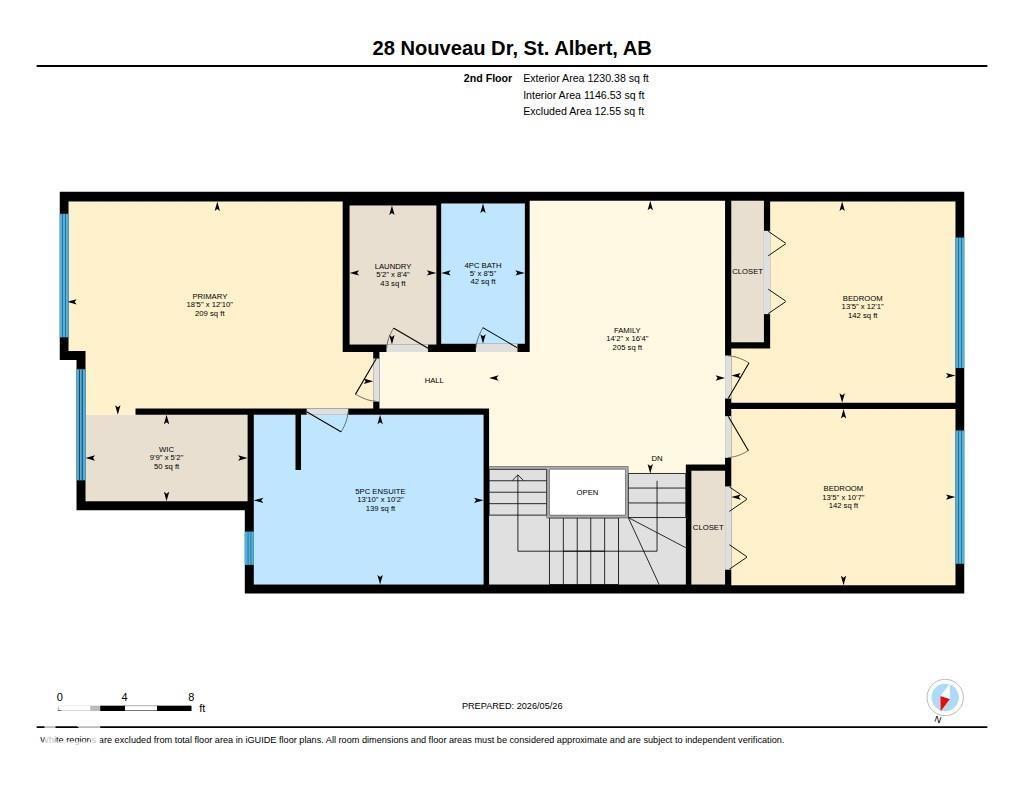
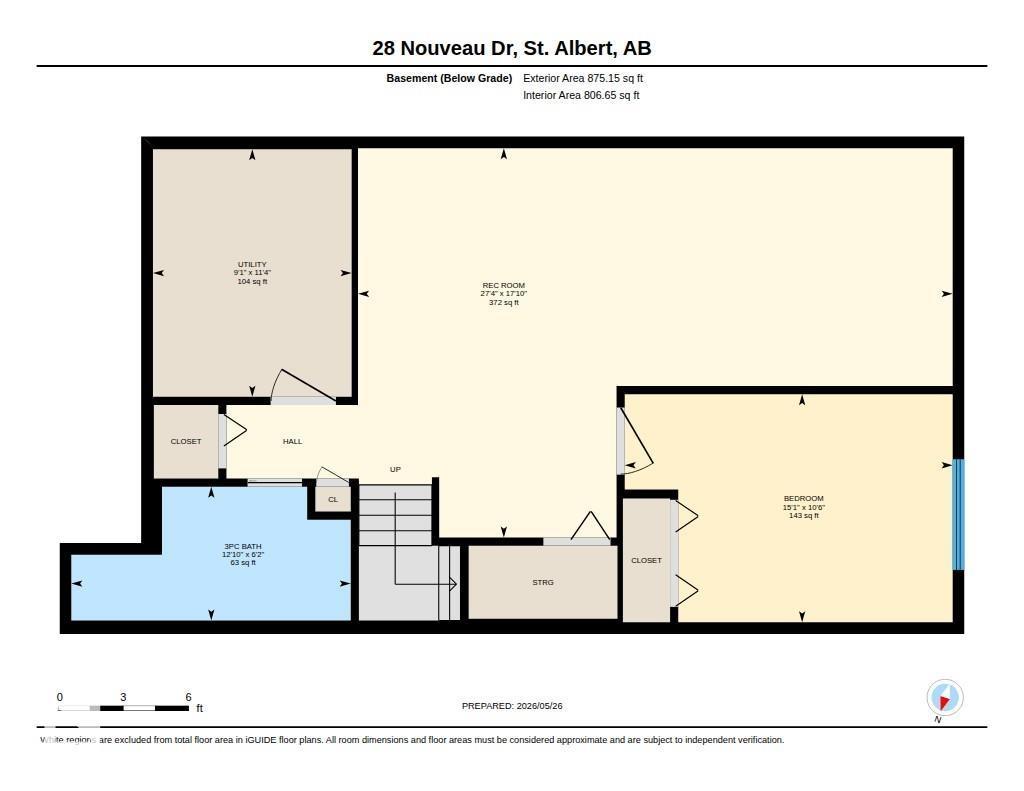
Beautifully finished 2,200 sq. ft. two-storey backing onto GREENSPACE with POND VIEWS, offering the perfect blend of comfort, style, and functionality. This move-in ready home includes COMPLETED LANDSCAPING (mid June) and CENTRAL A/C for year-round comfort. The bright and open main floor features 9’ ceilings and vinyl plank flooring throughout the top two floors. The stunning kitchen is designed for both everyday living and entertaining, complete with FULL HEIGHT CABINETS, quartz countertops, a massive island, and ample storage space. The spacious great room is highlighted by a feature fireplace, creating a warm and inviting atmosphere. Upstairs, you’ll find a large bonus room, convenient SECOND FLOOR LAUNDRY, and 3 generous bedrooms. The impressive primary suite offers a spa-inspired ensuite with DOUBLE SINKS, a separate soaker tub, and oversized shower. The PROFESSIONALLY FINISHED BASEMENT adds even more living space with a large family room, 4th bedroom, and full 3pce bathroom. (id:61582)
| MLS® Number | E4490016 |
| Property Type | Single Family |
| Neigbourhood | North Ridge |
| Amenities Near By | Playground, Schools, Shopping |
| Features | See Remarks |
| Parking Space Total | 4 |
| View Type | Lake View |
| Bathroom Total | 4 |
| Bedrooms Total | 4 |
| Amenities | Ceiling - 9ft |
| Appliances | Dishwasher, Dryer, Garage Door Opener, Microwave Range Hood Combo, Refrigerator, Stove, Washer, Window Coverings |
| Basement Development | Finished |
| Basement Type | Full (finished) |
| Constructed Date | 2022 |
| Construction Style Attachment | Detached |
| Cooling Type | Central Air Conditioning |
| Fireplace Fuel | Electric |
| Fireplace Present | Yes |
| Fireplace Type | Unknown |
| Half Bath Total | 1 |
| Heating Type | Forced Air |
| Stories Total | 2 |
| Size Interior | 2,199 Ft2 |
| Type | House |
| Attached Garage |
| Acreage | No |
| Fence Type | Fence |
| Land Amenities | Playground, Schools, Shopping |
| Level | Type | Length | Width | Dimensions |
|---|---|---|---|---|
| Basement | Bedroom 4 | 3.19 m | 4.59 m | 3.19 m x 4.59 m |
| Basement | Recreation Room | 5.45 m | 8.33 m | 5.45 m x 8.33 m |
| Basement | Utility Room | 3.47 m | 2.78 m | 3.47 m x 2.78 m |
| Main Level | Living Room | 3.33 m | 4.73 m | 3.33 m x 4.73 m |
| Main Level | Dining Room | 3.68 m | 3.89 m | 3.68 m x 3.89 m |
| Main Level | Kitchen | 5.7 m | 4.64 m | 5.7 m x 4.64 m |
| Upper Level | Family Room | 4.99 m | 4.32 m | 4.99 m x 4.32 m |
| Upper Level | Primary Bedroom | 3.91 m | 5.6 m | 3.91 m x 5.6 m |
| Upper Level | Bedroom 2 | 3.68 m | 4.1 m | 3.68 m x 4.1 m |
| Upper Level | Bedroom 3 | 3.23 m | 4.1 m | 3.23 m x 4.1 m |
| Upper Level | Laundry Room | 2.54 m | 1.59 m | 2.54 m x 1.59 m |
Contact us for more information
(780) 406-4000
(780) 406-8777
(780) 464-4100
(780) 467-2897

The trademarks REALTOR®, REALTORS®, and the REALTOR® logo are controlled by The Canadian Real Estate Association (CREA) and identify real estate professionals who are members of CREA. The trademarks MLS®, Multiple Listing Service® and the associated logos are owned by The Canadian Real Estate Association (CREA) and identify the quality of services provided by real estate professionals who are members of CREA. The trademark DDF® is owned by The Canadian Real Estate Association (CREA) and identifies CREA's Data Distribution Facility (DDF®)
Don't have an account? Sign Up