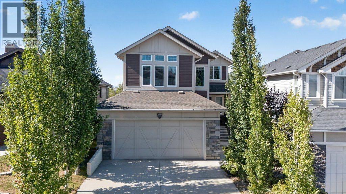
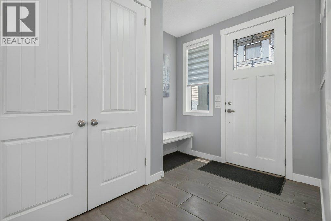
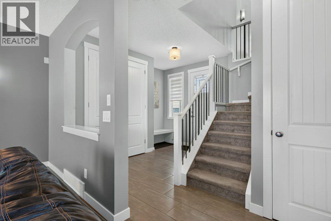
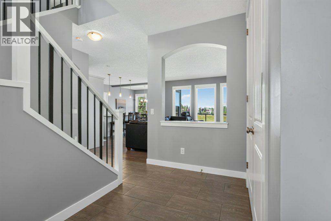
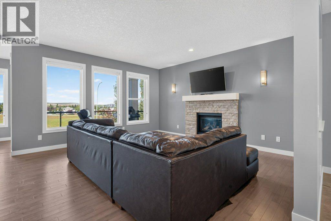
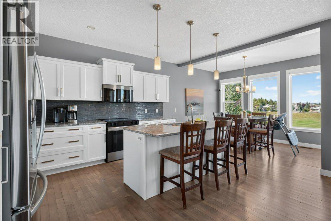
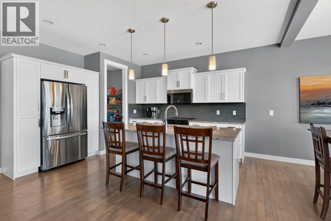
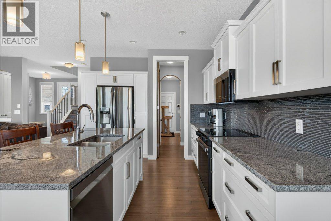
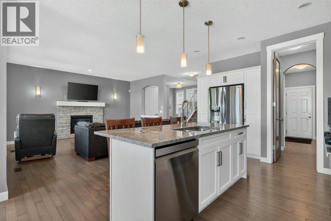
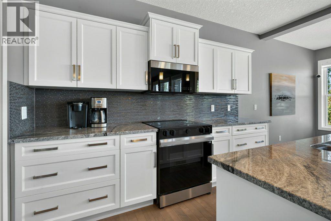
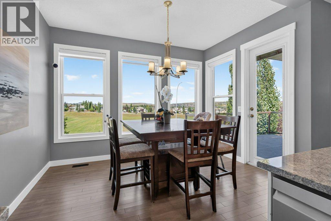
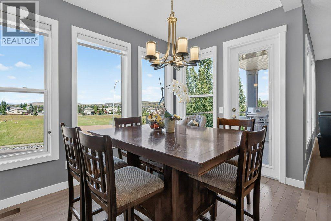
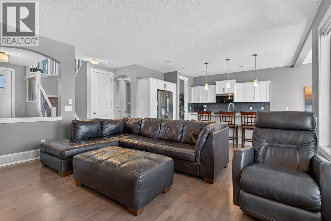
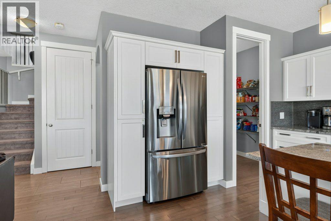

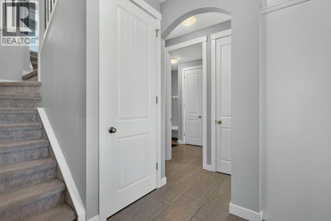
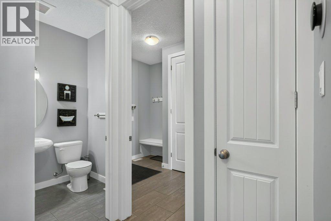
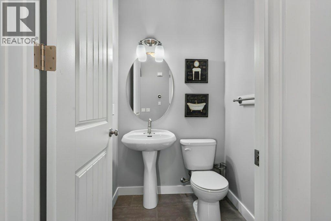
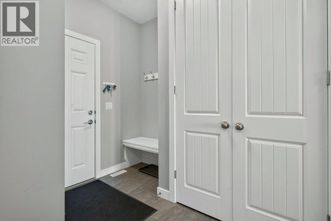
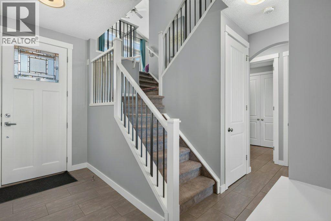
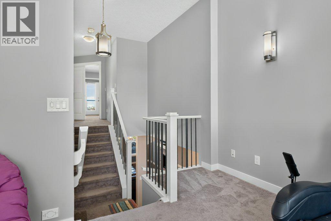
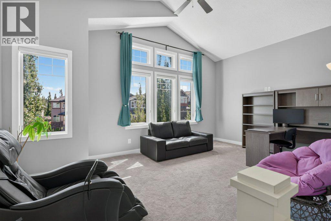
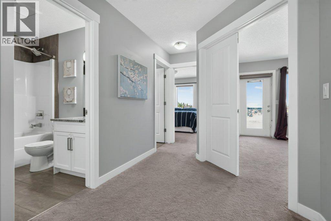
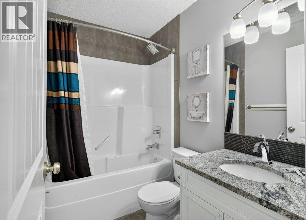
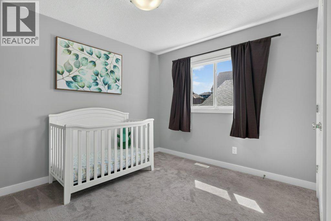
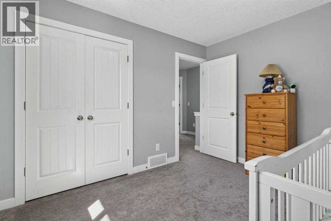
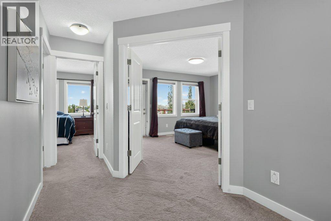
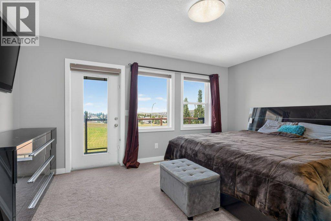
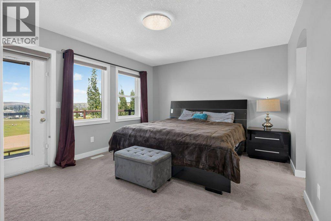
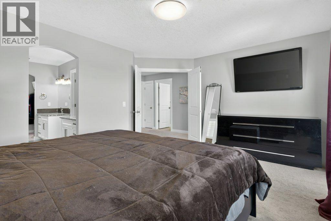
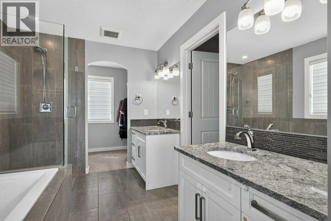
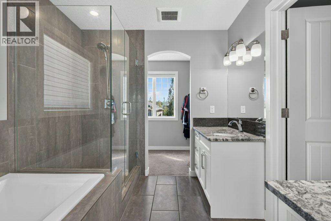
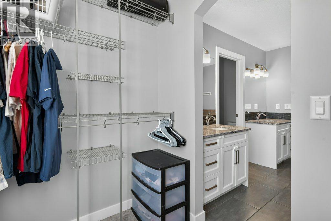
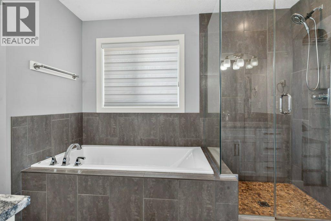
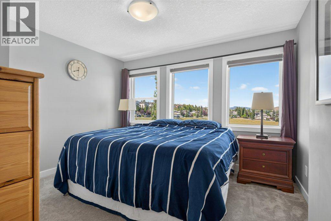
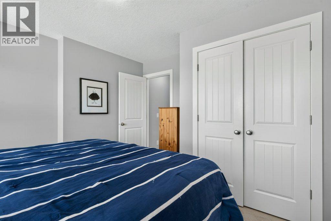
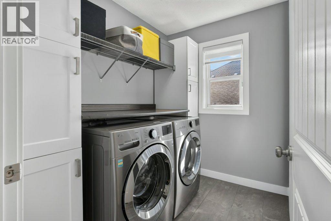
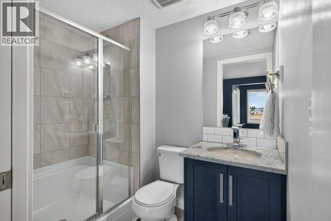
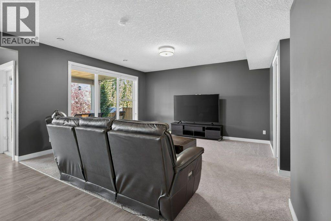
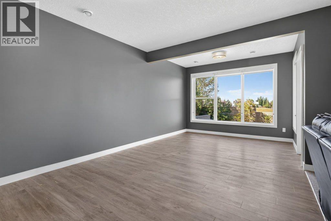
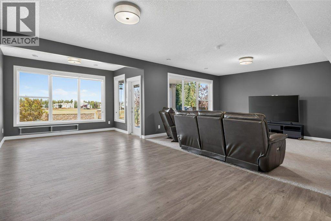
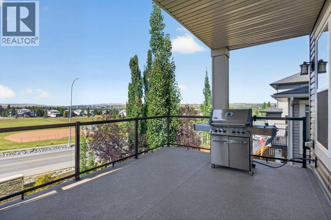
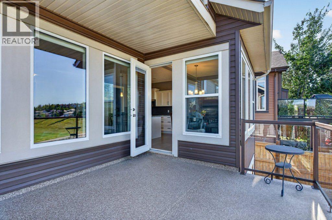
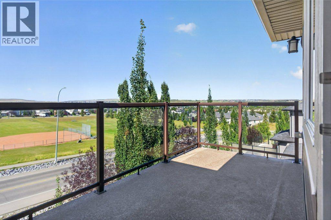
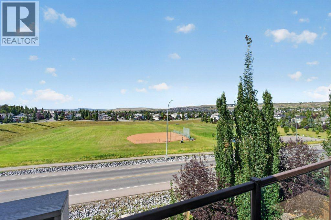
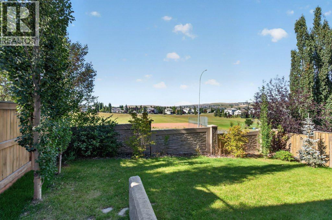
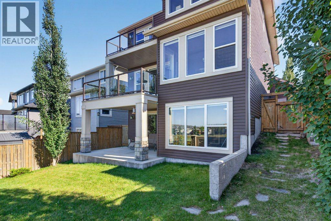
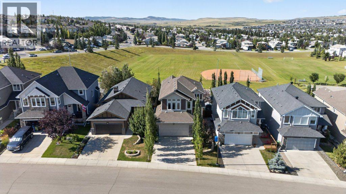
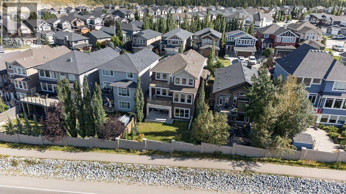
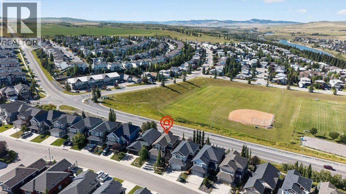
Welcome to 277 Jumping Pound Terrace, a beautifully maintained two-storey home in the desirable community of Jumping Pound Ridge, Cochrane. Situated on a landscaped 4,754 sq. ft. lot with no neighbours behind, this 2014-built home offers 2,110 sq. ft. of above-grade living space, four bedrooms, three and a half bathrooms, and a fully finished walk-out basement.The main floor features an inviting open-concept layout with hardwood flooring, a spacious living room with a gas fireplace, a bright dining area, and a well-appointed kitchen with quartz countertops, a large island, pantry, and included appliances, dishwasher, stove and microwave hood fan were replaced an year ago. A convenient mudroom, two-piece bathroom, and access to the deck and private fenced backyard complete this level.Upstairs, the spacious primary bedroom includes a walk-in closet and a luxurious five-piece ensuite with double vanity. Two additional bedrooms, a four-piece bathroom, an expansive family room, and an upper-level laundry room provide excellent comfort and functionality for the entire family.The fully finished walk-out basement offers a large game room, an additional bedroom, and a three-piece bathroom, making it ideal for guests, teenagers, or extended family. Additional features include central air conditioning, central vacuum, a water softener, hot water tank was replaced on2019, a BBQ gas line, a private yard, and a double attached garage. Located close to parks, playgrounds, schools, shopping, sidewalks, and walking and biking paths, this exceptional home is ready to welcome its next owners. (id:61582)
| MLS® Number | A2340277 |
| Property Type | Single Family |
| Community Name | Jumping Pound Ridge |
| Amenities Near By | Park, Playground, Schools, Shopping |
| Features | No Neighbours Behind, No Smoking Home, Gas Bbq Hookup |
| Parking Space Total | 4 |
| Plan | 0812467 |
| Structure | Deck |
| Bathroom Total | 4 |
| Bedrooms Above Ground | 3 |
| Bedrooms Below Ground | 1 |
| Bedrooms Total | 4 |
| Appliances | Washer, Refrigerator, Water Softener, Range - Electric, Dishwasher, Dryer, Microwave Range Hood Combo, Window Coverings, Garage Door Opener |
| Basement Development | Finished |
| Basement Features | Separate Entrance, Walk Out |
| Basement Type | Full (finished) |
| Constructed Date | 2014 |
| Construction Material | Wood Frame |
| Construction Style Attachment | Detached |
| Cooling Type | Central Air Conditioning |
| Fireplace Present | Yes |
| Fireplace Total | 1 |
| Flooring Type | Carpeted, Ceramic Tile, Hardwood |
| Foundation Type | Poured Concrete |
| Half Bath Total | 1 |
| Heating Fuel | Natural Gas |
| Heating Type | Other, Forced Air |
| Stories Total | 2 |
| Size Interior | 2,110 Ft2 |
| Total Finished Area | 2110 Sqft |
| Type | House |
| Attached Garage | 2 |
| Acreage | No |
| Fence Type | Fence |
| Land Amenities | Park, Playground, Schools, Shopping |
| Landscape Features | Landscaped |
| Size Frontage | 11.86 M |
| Size Irregular | 441.71 |
| Size Total | 441.71 M2|4,051 - 7,250 Sqft |
| Size Total Text | 441.71 M2|4,051 - 7,250 Sqft |
| Zoning Description | R-ld |
| Level | Type | Length | Width | Dimensions |
|---|---|---|---|---|
| Second Level | 4pc Bathroom | 7.67 Ft x 5.00 Ft | ||
| Second Level | 5pc Bathroom | 11.25 Ft x 10.08 Ft | ||
| Second Level | Bedroom | 11.25 Ft x 9.67 Ft | ||
| Second Level | Bedroom | 12.00 Ft x 12.00 Ft | ||
| Second Level | Family Room | 19.00 Ft x 15.33 Ft | ||
| Second Level | Laundry Room | 7.75 Ft x 6.25 Ft | ||
| Second Level | Primary Bedroom | 15.42 Ft x 13.17 Ft | ||
| Second Level | Other | 8.25 Ft x 5.33 Ft | ||
| Basement | 3pc Bathroom | 7.67 Ft x 5.00 Ft | ||
| Basement | Bedroom | 7.67 Ft x 11.67 Ft | ||
| Basement | Recreational, Games Room | 25.75 Ft x 28.00 Ft | ||
| Basement | Furnace | 17.83 Ft x 11.75 Ft | ||
| Main Level | 2pc Bathroom | 4.75 Ft x 5.08 Ft | ||
| Main Level | Dining Room | 12.00 Ft x 8.00 Ft | ||
| Main Level | Foyer | 8.25 Ft x 11.50 Ft | ||
| Main Level | Kitchen | 11.58 Ft x 15.67 Ft | ||
| Main Level | Living Room | 15.50 Ft x 15.00 Ft | ||
| Main Level | Other | 7.83 Ft x 9.08 Ft |
Contact us for more information
(403) 457-4292
www.royallepagemission.ca/

The trademarks REALTOR®, REALTORS®, and the REALTOR® logo are controlled by The Canadian Real Estate Association (CREA) and identify real estate professionals who are members of CREA. The trademarks MLS®, Multiple Listing Service® and the associated logos are owned by The Canadian Real Estate Association (CREA) and identify the quality of services provided by real estate professionals who are members of CREA. The trademark DDF® is owned by The Canadian Real Estate Association (CREA) and identifies CREA's Data Distribution Facility (DDF®)
Don't have an account? Sign Up