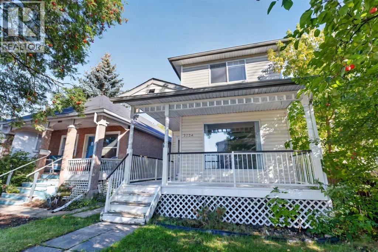
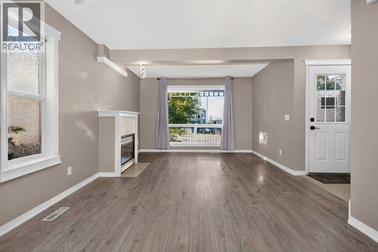
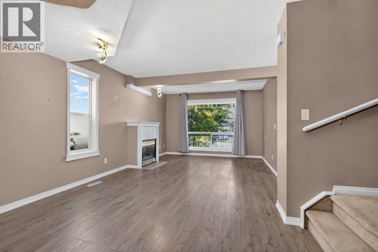
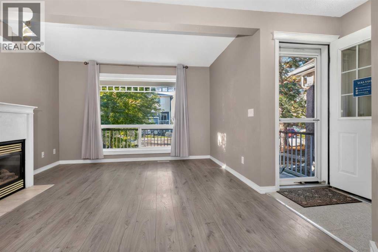
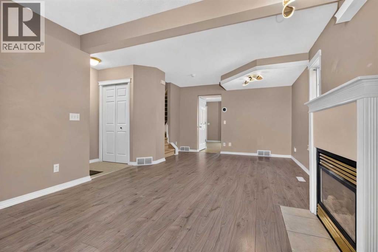
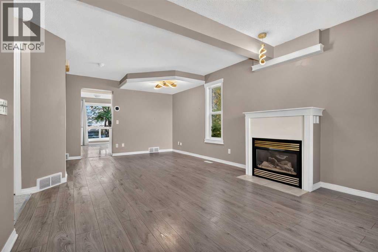
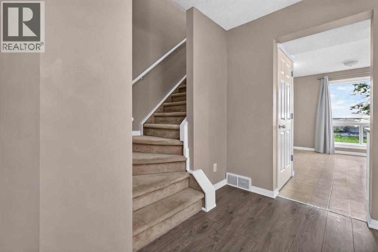
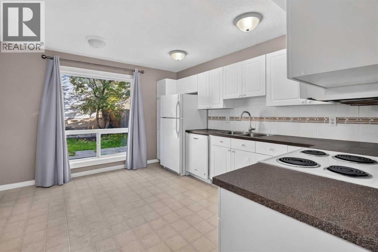
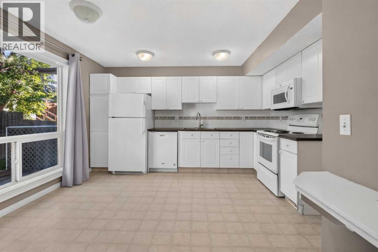
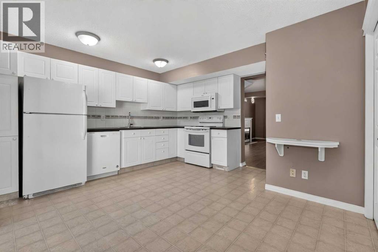
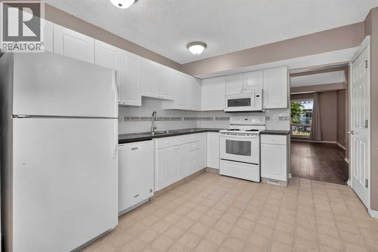
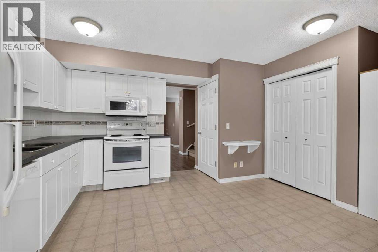
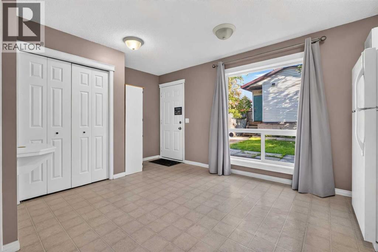
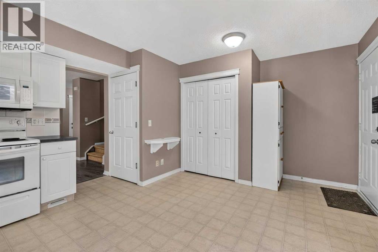
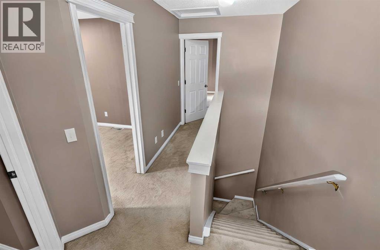
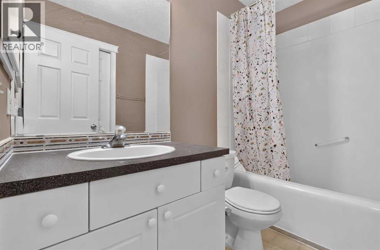
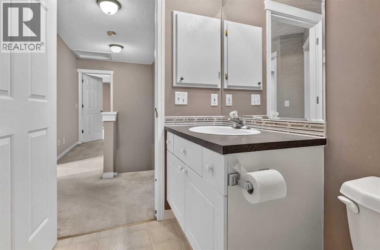
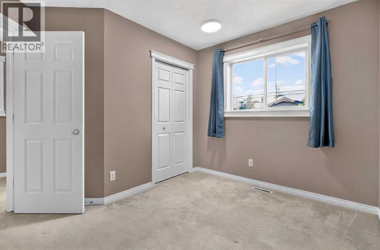
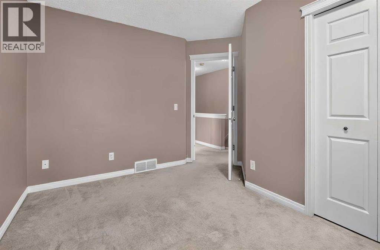
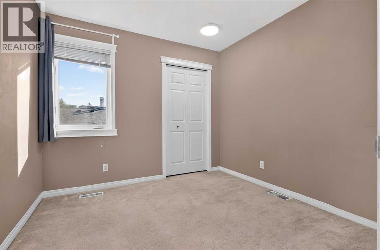
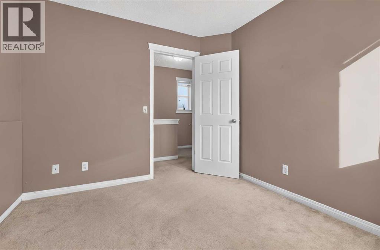
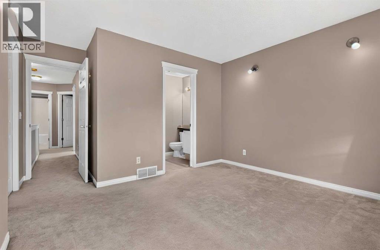
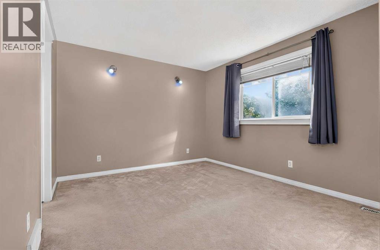
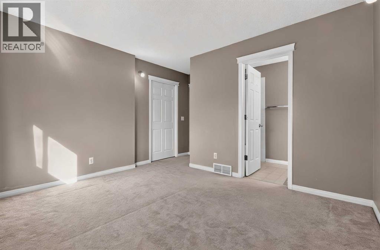
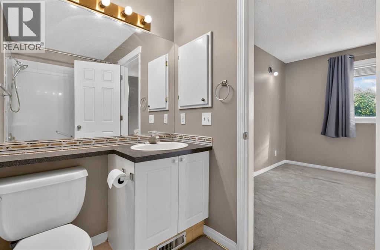
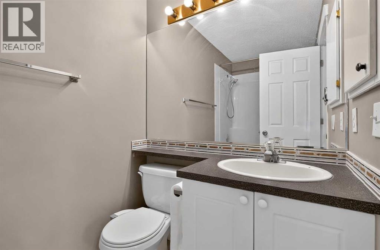
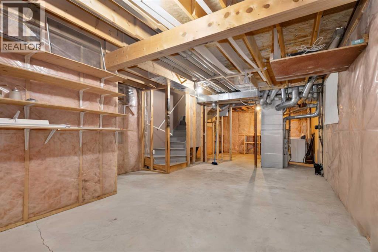
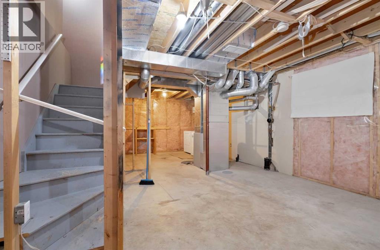
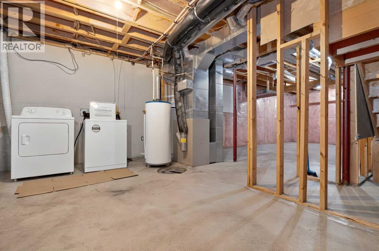
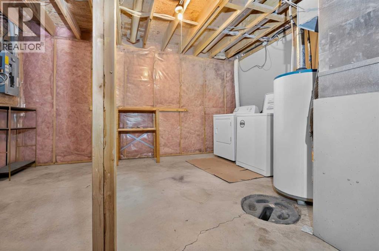
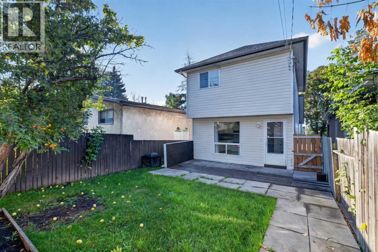
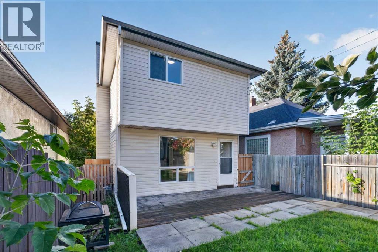
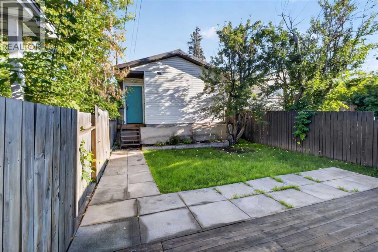
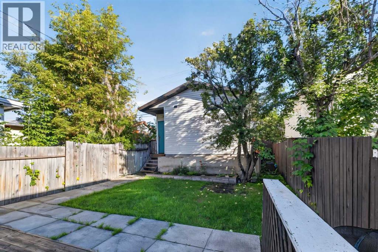
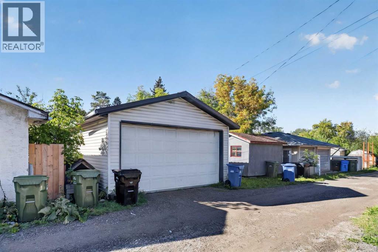
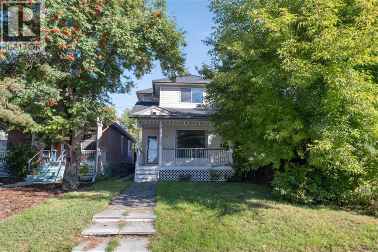
GREAT PRICE FOR DETACHED in Radisson Heights | DOUBLE GARAGE | MOVE IN READY | ROOF 2022 | NEWER WINDOWS. This bright and functional 2-storey home in Albert Park–Radisson Heights offers a welcoming main floor with a cozy gas fireplace, a spacious kitchen, and a large dining area overlooking the backyard, creating an ideal space for everyday living and entertaining. Upstairs, you’ll find three well-sized bedrooms, including a primary suite with its own 4-piece ensuite, along with an additional 4-piece main bathroom. The unfinished basement provides excellent storage and future development potential, while the double detached garage adds secure parking and convenience. Situated in one of Calgary’s most centrally connected SE communities, this home offers quick access to downtown, Memorial Drive, 17 Ave SE, the Max Purple BRT, local schools, parks, playgrounds, and nearby shopping—making it an excellent choice for buyers seeking affordability, accessibility, and long-term value in a rapidly improving neighbourhood. (id:61582)
| MLS® Number | A2346392 |
| Property Type | Single Family |
| Community Name | Albert Park/Radisson Heights |
| Amenities Near By | Schools, Shopping |
| Features | Back Lane, No Animal Home, No Smoking Home |
| Parking Space Total | 2 |
| Plan | 4946t |
| Bathroom Total | 2 |
| Bedrooms Above Ground | 3 |
| Bedrooms Total | 3 |
| Appliances | Washer, Refrigerator, Dishwasher, Stove, Dryer, Microwave Range Hood Combo |
| Basement Development | Unfinished |
| Basement Type | Full (unfinished) |
| Constructed Date | 1998 |
| Construction Material | Wood Frame |
| Construction Style Attachment | Detached |
| Cooling Type | None |
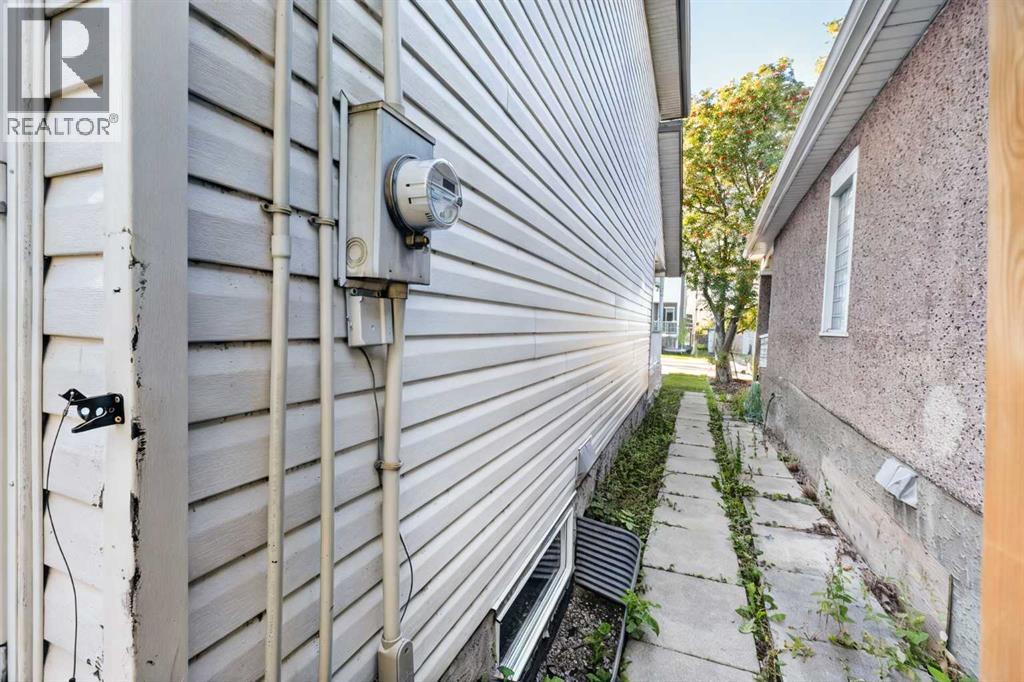
| Exterior Finish | Vinyl Siding |
| Fireplace Present | Yes |
| Fireplace Total | 1 |
| Flooring Type | Carpeted, Vinyl |
| Foundation Type | Poured Concrete |
| Heating Type | Forced Air |
| Stories Total | 2 |
| Size Interior | 1,211 Ft2 |
| Total Finished Area | 1210.91 Sqft |
| Type | House |
| Detached Garage | 2 |
| Acreage | No |
| Fence Type | Fence |
| Land Amenities | Schools, Shopping |
| Size Frontage | 7.61 M |
| Size Irregular | 278.00 |
| Size Total | 278 M2|0-4,050 Sqft |
| Size Total Text | 278 M2|0-4,050 Sqft |
| Zoning Description | R-cg |
| Level | Type | Length | Width | Dimensions |
|---|---|---|---|---|
| Second Level | 4pc Bathroom | 4.92 Ft x 8.25 Ft | ||
| Second Level | 4pc Bathroom | 8.67 Ft x 4.92 Ft | ||
| Second Level | Bedroom | 10.25 Ft x 10.83 Ft | ||
| Second Level | Bedroom | 8.75 Ft x 9.42 Ft | ||
| Second Level | Primary Bedroom | 12.25 Ft x 14.33 Ft |
Contact us for more information
(403) 291-4440
(403) 250-3226

The trademarks REALTOR®, REALTORS®, and the REALTOR® logo are controlled by The Canadian Real Estate Association (CREA) and identify real estate professionals who are members of CREA. The trademarks MLS®, Multiple Listing Service® and the associated logos are owned by The Canadian Real Estate Association (CREA) and identify the quality of services provided by real estate professionals who are members of CREA. The trademark DDF® is owned by The Canadian Real Estate Association (CREA) and identifies CREA's Data Distribution Facility (DDF®)
Don't have an account? Sign Up