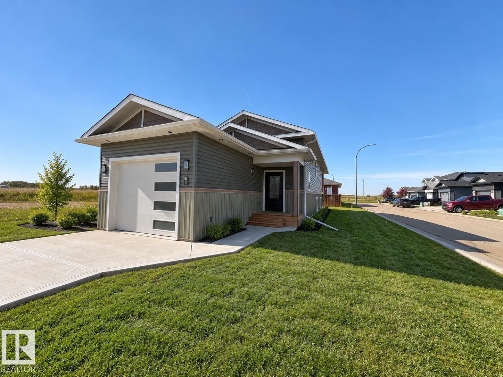
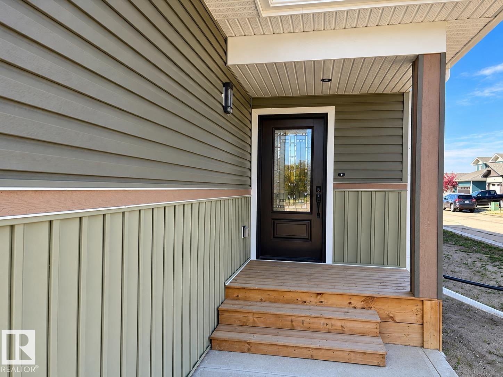
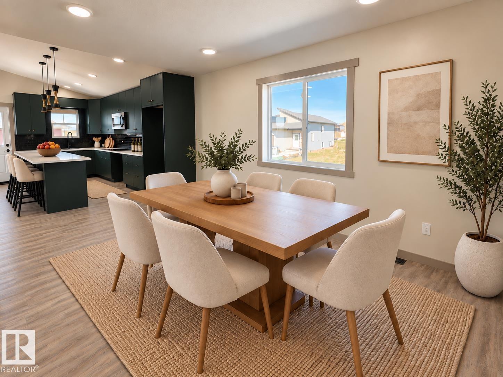
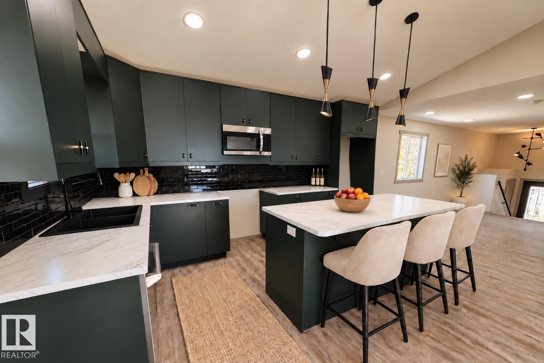
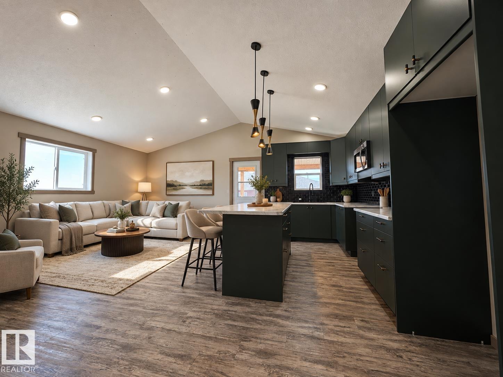
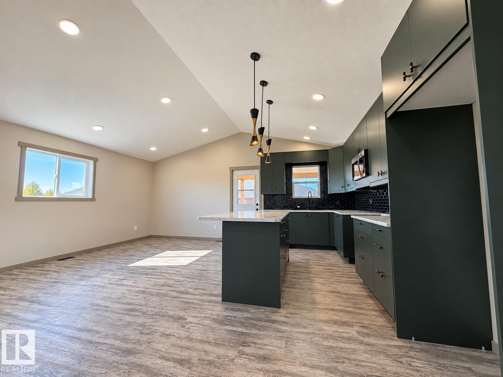
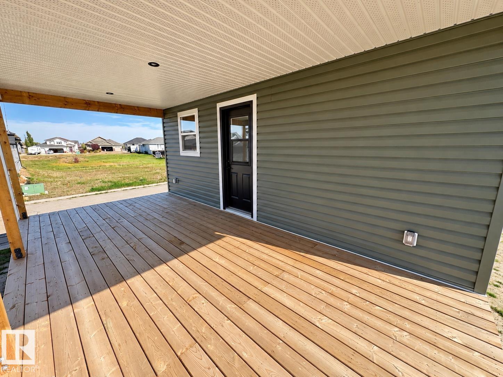
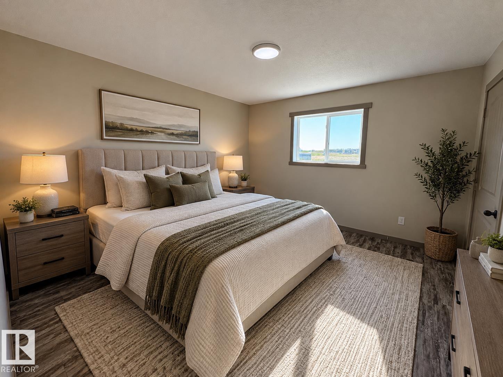
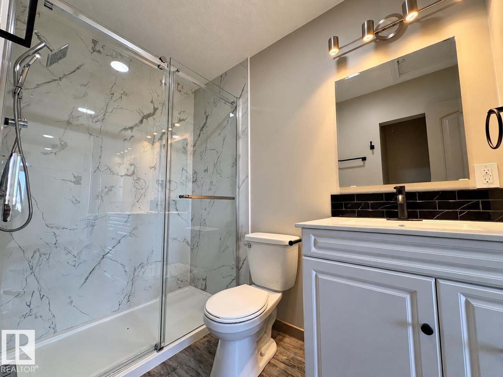
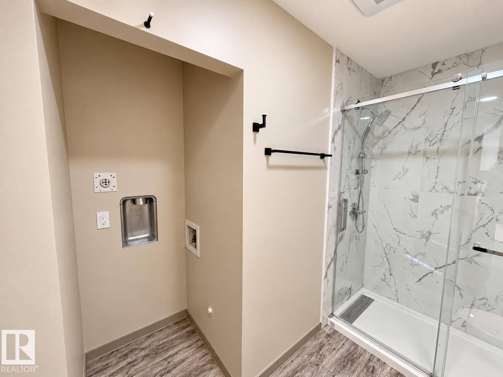
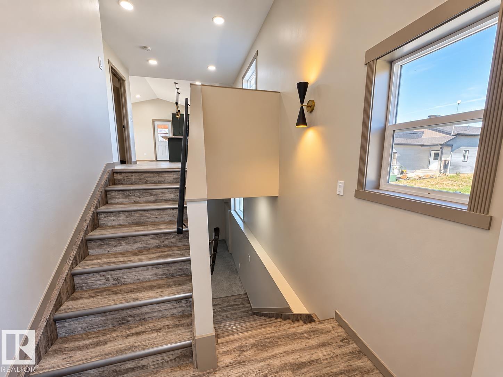
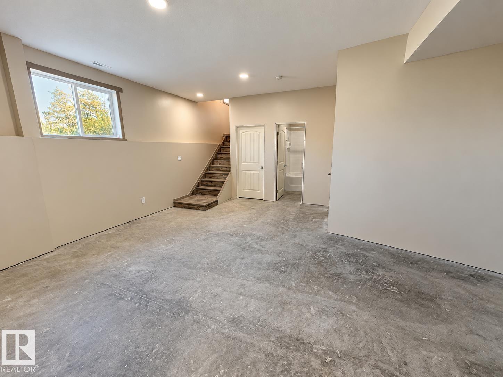
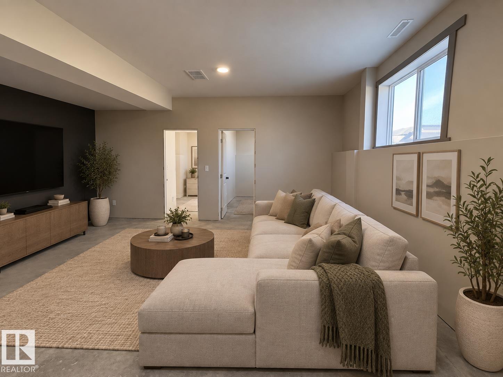
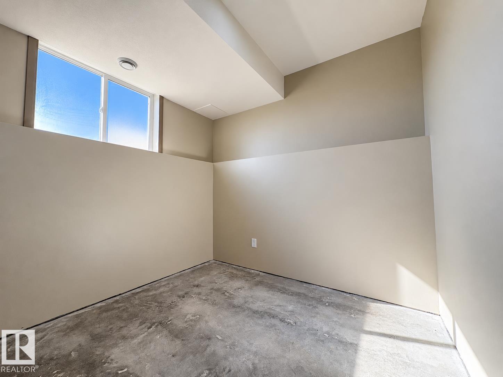
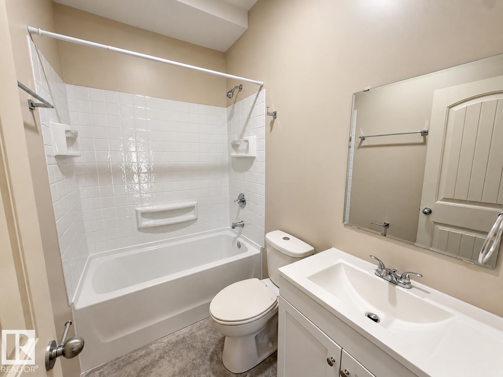
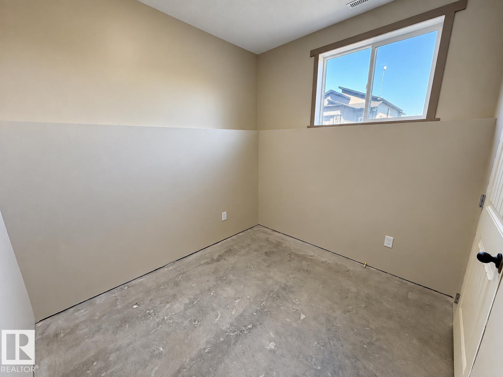
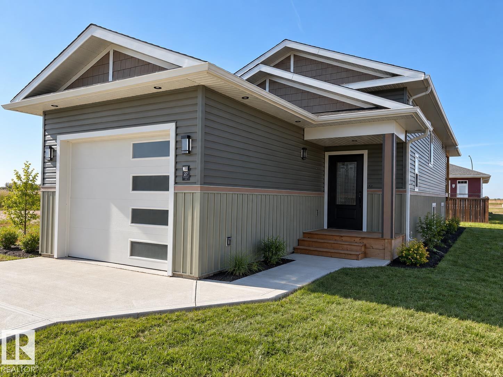
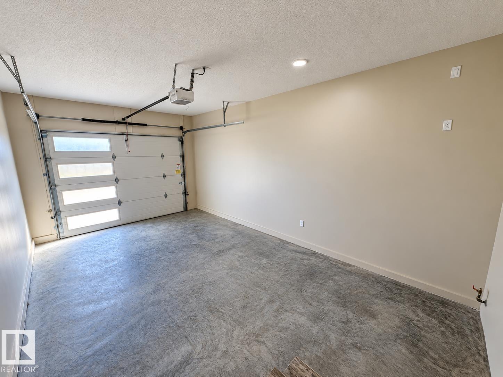
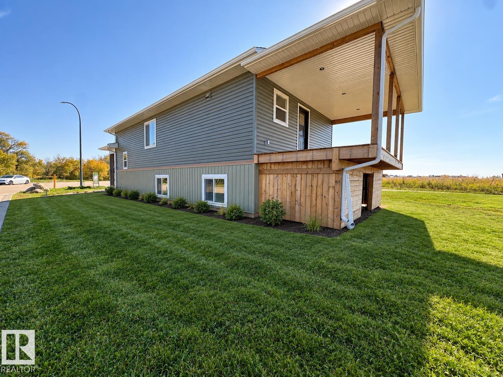
Steps away from the GOLF COURSE! A smart opportunity for first-time buyers or those ready to downsize! Enjoy affordable homeownership, low property taxes, lower monthly bills, & a quieter lifestyle—all within 40 minutes of Sherwood Park. This well-designed bi-level offers total 3 bedrooms, 2 full bathrooms, and a bright, functional layout that gives you the space you need without the upkeep & expenses of a larger home. Convenient upstairs laundry makes everyday living easy, while the lower level includes rough-ins for a second laundry setup, rec room, huge windows with 2 bedrooms + 1 full bathroom, & is ready for flooring, and door trims to be installed to complete the finishing touches. An insulate-oversized-attached single garage provides extra storage and year-round convenience. Best of all, you’re within walking distance of the golf course! Whether you’re looking to stop renting & own your first home, or simplify into something more manageable, this home delivers it all! *pics are virtually staged* (id:61582)
| MLS® Number | E4509901 |
| Property Type | Single Family |
| Neigbourhood | Mundare |
| Amenities Near By | Golf Course |
| Features | Park/reserve |
| Structure | Deck |
| Bathroom Total | 2 |
| Bedrooms Total | 3 |
| Amenities | Ceiling - 9ft |
| Appliances | Dishwasher, Microwave Range Hood Combo |
| Architectural Style | Bi-level |
| Basement Development | Partially Finished |
| Basement Type | Full (partially Finished) |
| Ceiling Type | Vaulted |
| Constructed Date | 2025 |
| Construction Style Attachment | Detached |
| Heating Type | Forced Air |
| Size Interior | 828 Ft2 |
| Type | House |
| Oversize | |
| R V | |
| Attached Garage |
| Acreage | No |
| Land Amenities | Golf Course |
| Level | Type | Length | Width | Dimensions |
|---|---|---|---|---|
| Lower Level | Family Room | Measurements not available | ||
| Lower Level | Bedroom 2 | Measurements not available | ||
| Lower Level | Bedroom 3 | Measurements not available | ||
| Lower Level | Laundry Room | Measurements not available | ||
| Main Level | Living Room | Measurements not available | ||
| Main Level | Dining Room | Measurements not available | ||
| Main Level | Kitchen | Measurements not available | ||
| Main Level | Primary Bedroom | Measurements not available | ||
| Upper Level | Laundry Room | Measurements not available |
Contact us for more information
(403) 262-7653

The trademarks REALTOR®, REALTORS®, and the REALTOR® logo are controlled by The Canadian Real Estate Association (CREA) and identify real estate professionals who are members of CREA. The trademarks MLS®, Multiple Listing Service® and the associated logos are owned by The Canadian Real Estate Association (CREA) and identify the quality of services provided by real estate professionals who are members of CREA. The trademark DDF® is owned by The Canadian Real Estate Association (CREA) and identifies CREA's Data Distribution Facility (DDF®)
Don't have an account? Sign Up