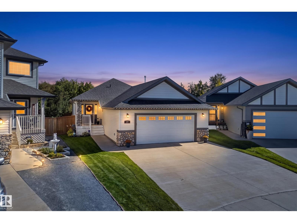
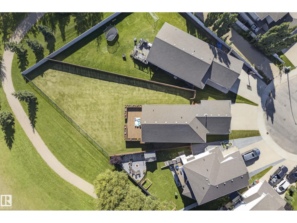
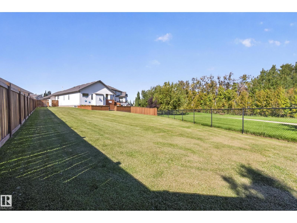
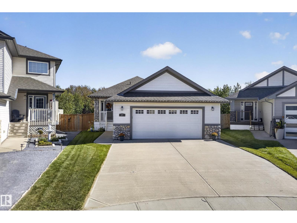
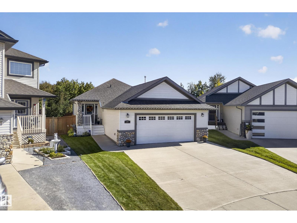
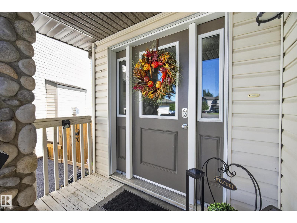
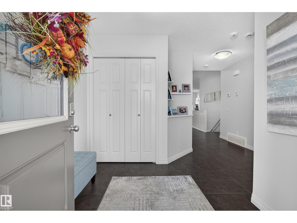
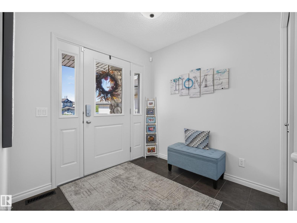
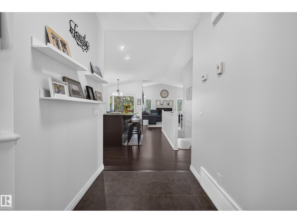
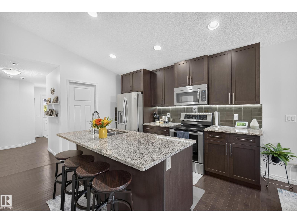
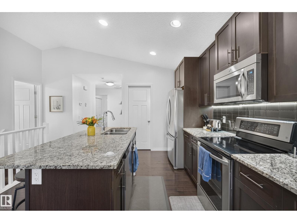
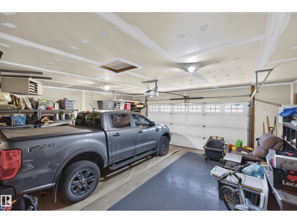
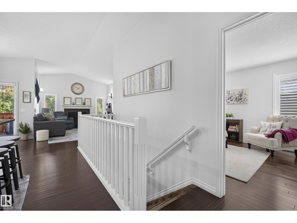
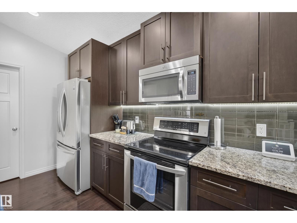
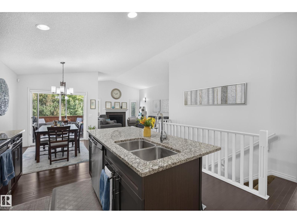
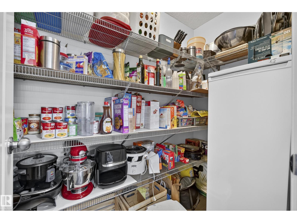
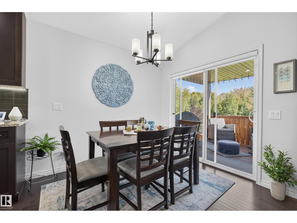
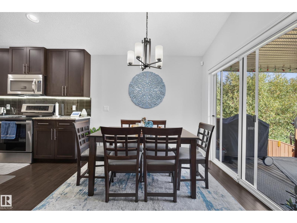
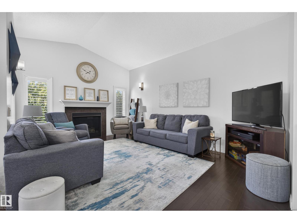
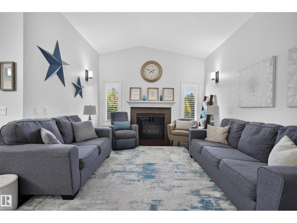
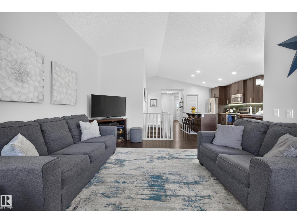
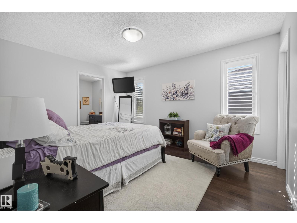
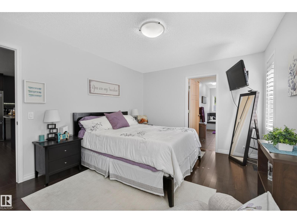
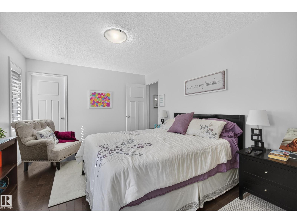
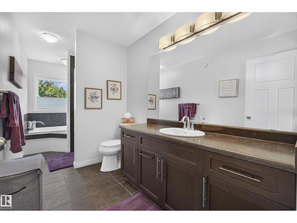
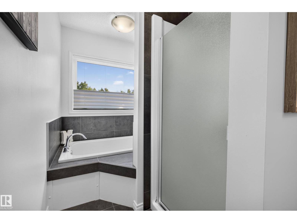
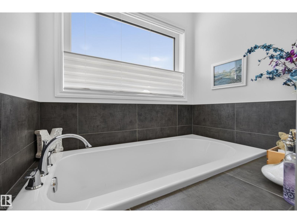
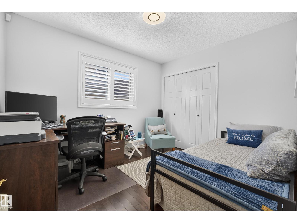
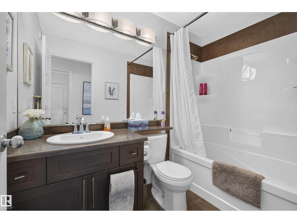
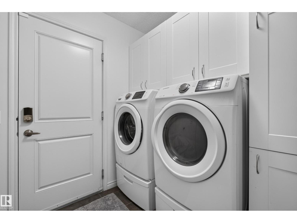
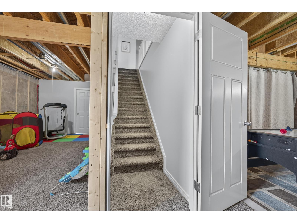
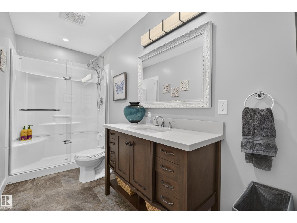
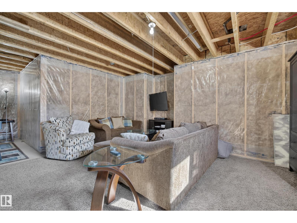
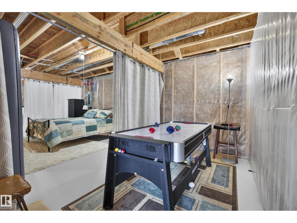
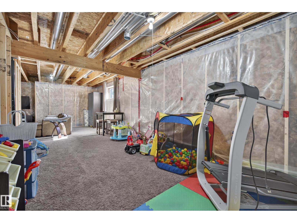
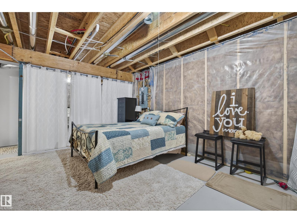
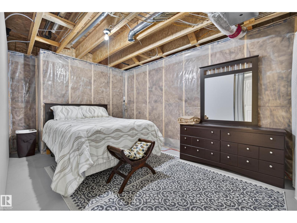
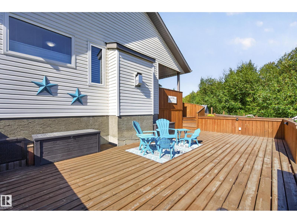
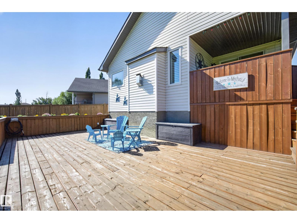
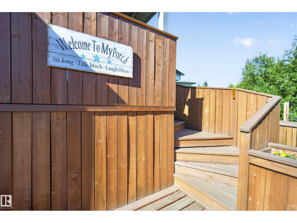
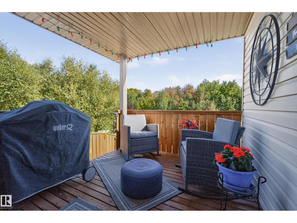
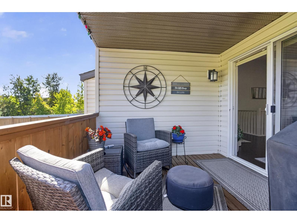
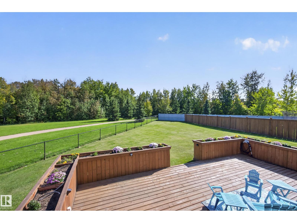
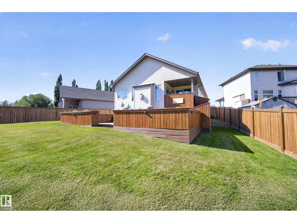
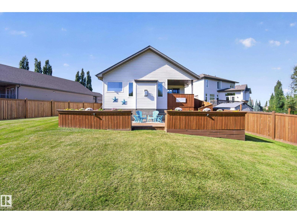
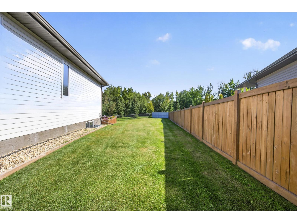
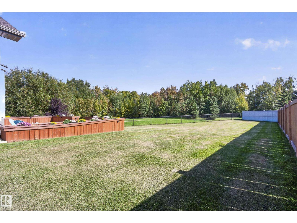
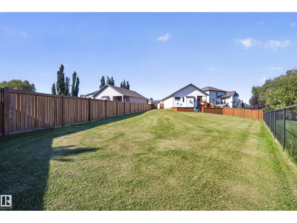
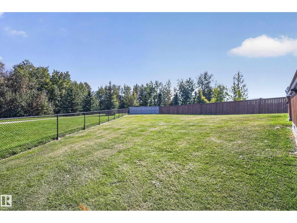
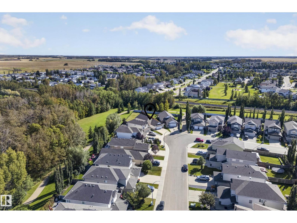
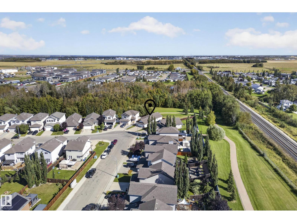
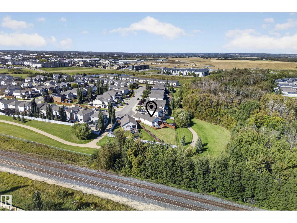
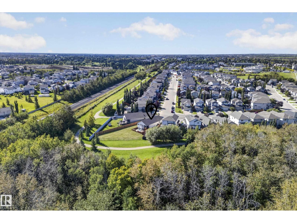
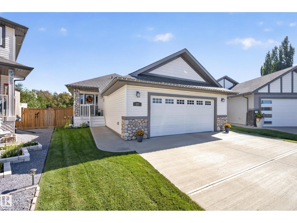
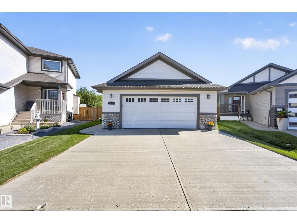
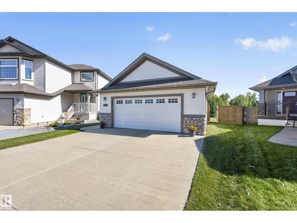
Beautiful 2-Bedroom Bungalow in Silverstone! Situated on one of the largest pie-shaped lots in the community, this exceptionally well-maintained home backs onto trees, providing peaceful views year-round. The main floor features TILE & HARDWOOD flooring throughout. Just off the entrance is a spacious second bedroom with access to a 4-piece bathroom. The large mudroom includes convenient main-floor laundry. The kitchen boasts GRANITE countertops, TILE backsplash, a huge walk-in pantry, and overlooks the open-concept living and dining area highlighted by impressive VAULTED CEILINGS. The primary retreat offers a walk-in closet and private 4-piece ensuite. Thoughtfully designed closet organizers and built-in shelving maximize storage throughout. Outside, enjoy the FULLY LANDSCAPED & FENCED yard complete with a fantastic 2-TIER DECK. The MASSIVE GARAGE provides outstanding storage and workspace. The basement is PARTIALLY FINISHED with a beautiful 3-piece bathroom and storage/utility room. Definitely a 10/10! (id:61582)
| MLS® Number | E4509705 |
| Property Type | Single Family |
| Neigbourhood | Silverstone |
| Amenities Near By | Park |
| Features | Private Setting, See Remarks, Flat Site, No Animal Home |
| Structure | Deck |
| Bathroom Total | 3 |
| Bedrooms Total | 2 |
| Appliances | Alarm System, Dishwasher, Dryer, Microwave Range Hood Combo, Refrigerator, Stove, Washer |
| Architectural Style | Bungalow |
| Basement Development | Partially Finished |
| Basement Type | Full (partially Finished) |
| Constructed Date | 2015 |
| Construction Style Attachment | Detached |
| Fireplace Fuel | Gas |
| Fireplace Present | Yes |
| Fireplace Type | Unknown |
| Heating Type | Forced Air |
| Stories Total | 1 |
| Size Interior | 1,273 Ft2 |
| Type | House |
| Attached Garage |
| Acreage | No |
| Fence Type | Fence |
| Land Amenities | Park |
| Size Irregular | 951.14 |
| Size Total | 951.14 M2 |
| Size Total Text | 951.14 M2 |
| Level | Type | Length | Width | Dimensions |
|---|---|---|---|---|
| Main Level | Living Room | 3.69 m | 5.47 m | 3.69 m x 5.47 m |
| Main Level | Dining Room | 2.58 m | 2.72 m | 2.58 m x 2.72 m |
| Main Level | Kitchen | 4.76 m | 3.82 m | 4.76 m x 3.82 m |
| Main Level | Primary Bedroom | 3.37 m | 4.18 m | 3.37 m x 4.18 m |
| Main Level | Bedroom 2 | 2.78 m | 3.24 m | 2.78 m x 3.24 m |
Contact us for more information
(403) 262-7653

The trademarks REALTOR®, REALTORS®, and the REALTOR® logo are controlled by The Canadian Real Estate Association (CREA) and identify real estate professionals who are members of CREA. The trademarks MLS®, Multiple Listing Service® and the associated logos are owned by The Canadian Real Estate Association (CREA) and identify the quality of services provided by real estate professionals who are members of CREA. The trademark DDF® is owned by The Canadian Real Estate Association (CREA) and identifies CREA's Data Distribution Facility (DDF®)
Don't have an account? Sign Up