4 Bedroom
4 Bathroom
1,427 ft2
Fireplace
None
Other, Forced Air
Fruit Trees, Landscaped
$399,900.00
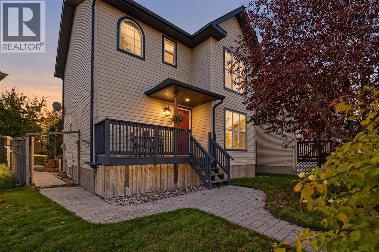
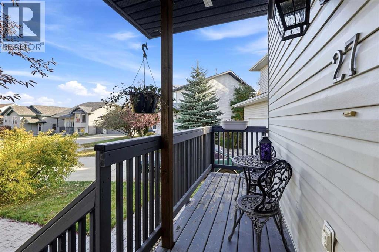
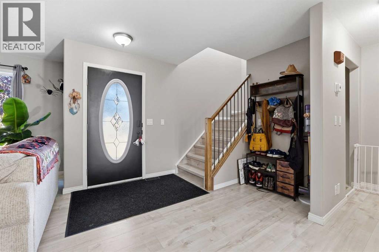
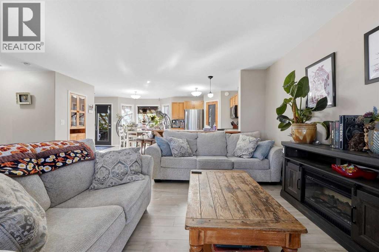
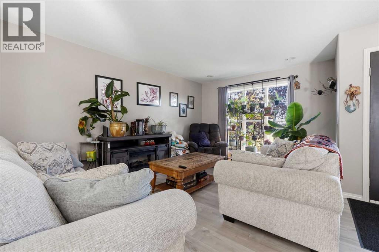
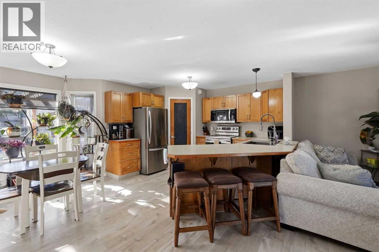
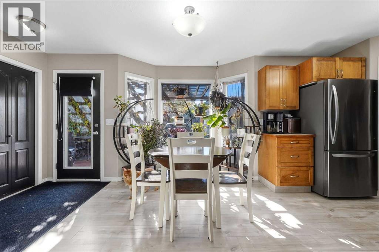
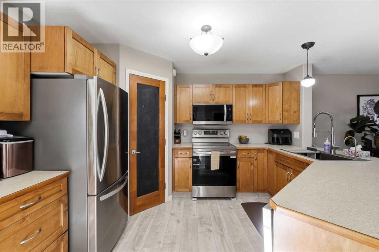
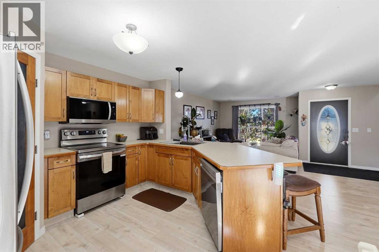
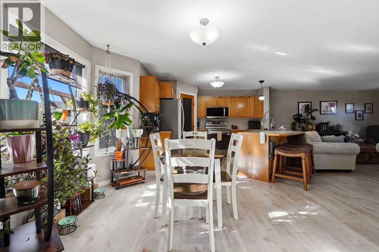
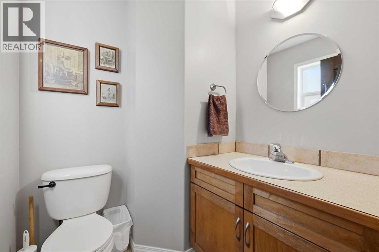
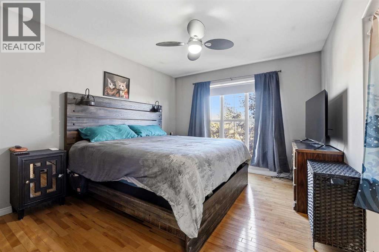
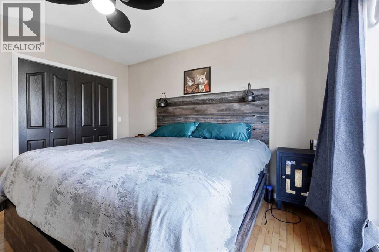
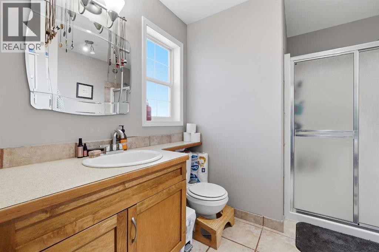
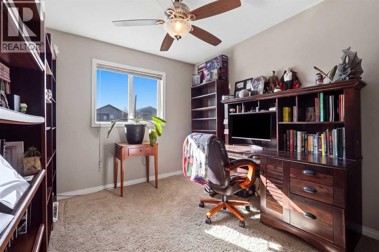
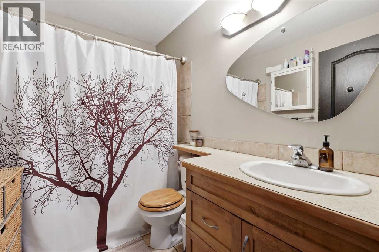
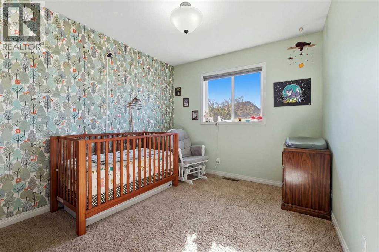
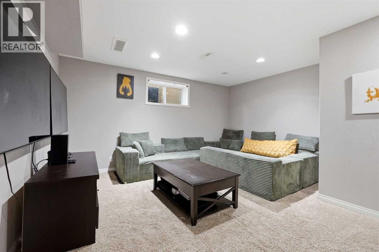
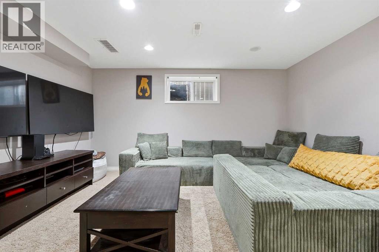
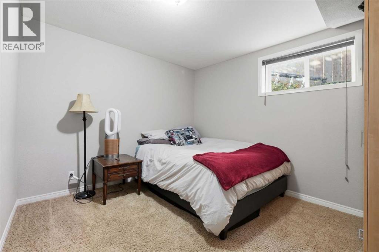
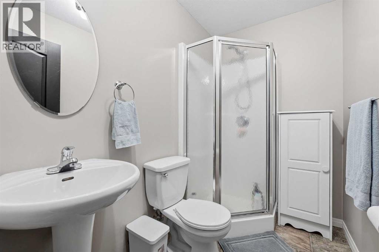
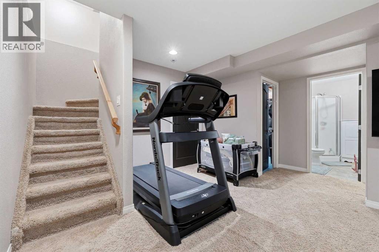
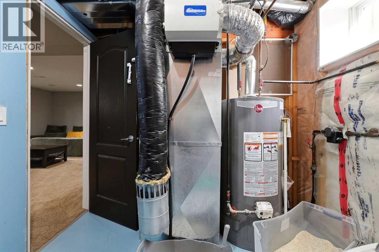
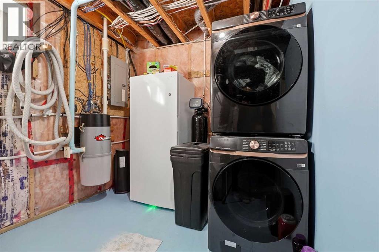
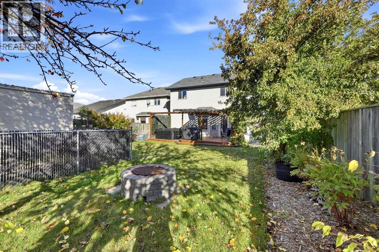
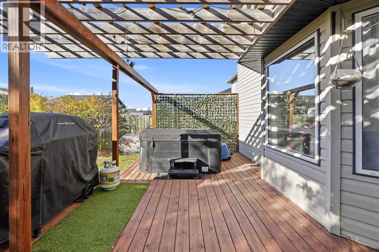
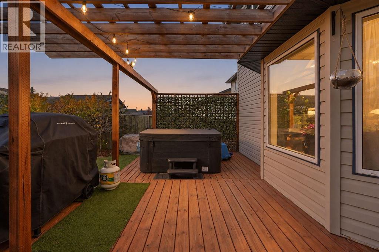
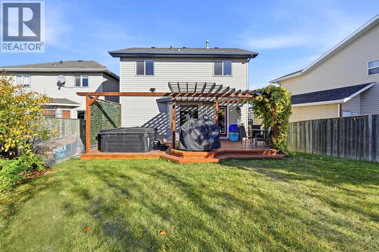
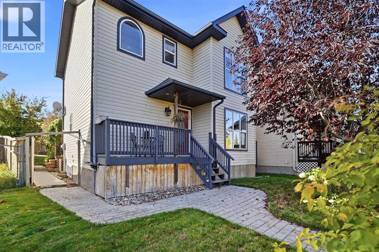
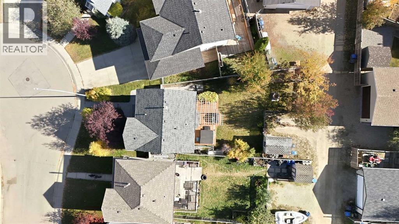
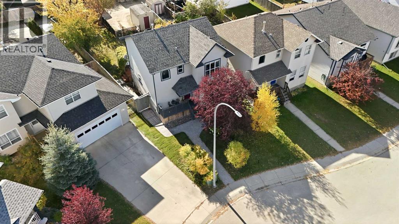
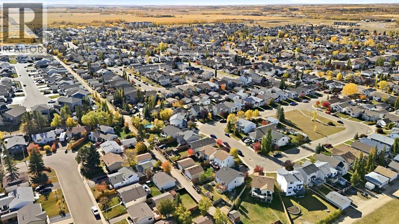
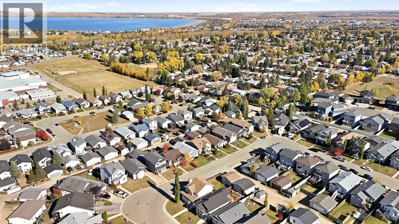
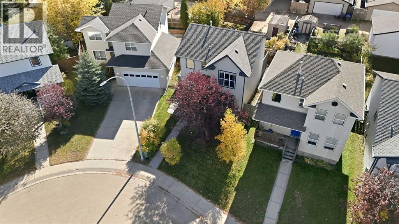
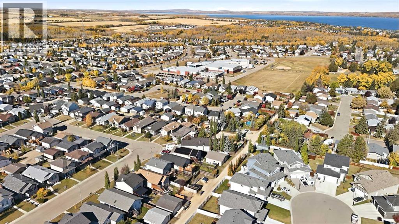
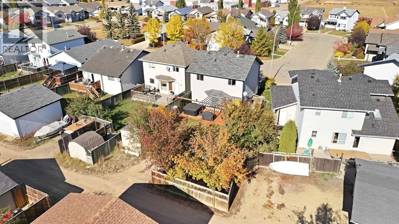
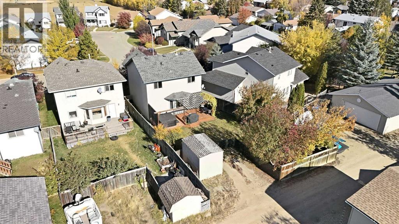
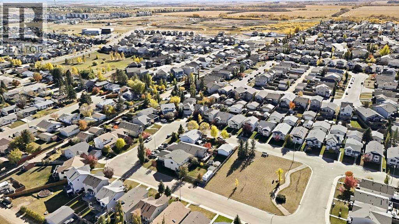
Welcome to this beautiful fully finished 2 story home! Located in a quiet close in Fox Run, with a green space across the road, and Fox Run School on the next block over. Stepping inside you will be welcomed with an open concept living room and kitchen, with a half bathroom down the hall. Upstairs there are 3 bedrooms, 1 bathroom, and an ensuite just off of the primary. Head on downstairs to the recreation room, fourth bedroom, another bathroom, utility room, and a separate storage space. The private backyard oasis boasts a large deck/pergola, hot tub (with a soft water tap for filling), landscaping, apple tree's, decorative pear tree, choke cherry bush, rhubarb, raspberries, strawberries and flowers. All appliances are just 1 year old! Additional perks include a water softener, natural gas hookup on the deck, water hookup in the closet on the main floor, power in the shed, computer/water line hook ups for an underground sprinkler, and last but not least the fibre optic has already been placed and grass repaired out front! (id:61582)
Property Details
|
MLS® Number
|
A2350805 |
|
Property Type
|
Single Family |
|
Community Name
|
Fox Run |
|
Amenities Near By
|
Park, Schools |
|
Features
|
Treed, Pvc Window, Closet Organizers, No Smoking Home |
|
Parking Space Total
|
2 |
|
Plan
|
0122876 |
|
Structure
|
Deck |
Building
|
Bathroom Total
|
4 |
|
Bedrooms Above Ground
|
3 |
|
Bedrooms Below Ground
|
1 |
|
Bedrooms Total
|
4 |
|
Appliances
|
Refrigerator, Water Purifier, Water Softener, Dishwasher, Stove, Microwave, Microwave Range Hood Combo, Window Coverings, Washer & Dryer |
|
Basement Development
|
Finished |
|
Basement Type
|
Full (finished) |
|
Constructed Date
|
2001 |
|
Construction Material
|
Wood Frame |
|
Construction Style Attachment
|
Detached |
|
Cooling Type
|
None |
|
Exterior Finish
|
Vinyl Siding |
|
Fireplace Present
|
Yes |
|
Fireplace Total
|
1 |
|
Flooring Type
|
Carpeted, Hardwood, Tile, Vinyl |
|
Foundation Type
|
Poured Concrete |
|
Half Bath Total
|
1 |
|
Heating Fuel
|
Natural Gas |
|
Heating Type
|
Other, Forced Air |
|
Stories Total
|
2 |
|
Size Interior
|
1,427 Ft2 |
|
Total Finished Area
|
1426.97 Sqft |
|
Type
|
House |
Parking
Land
|
Acreage
|
No |
|
Fence Type
|
Fence |
|
Land Amenities
|
Park, Schools |
|
Landscape Features
|
Fruit Trees, Landscaped |
|
Size Frontage
|
9.14 M |
|
Size Irregular
|
4473.00 |
|
Size Total
|
4473 Sqft|4,051 - 7,250 Sqft |
|
Size Total Text
|
4473 Sqft|4,051 - 7,250 Sqft |
|
Zoning Description
|
R5 |
Rooms
| Level |
Type |
Length |
Width |
Dimensions |
|
Second Level |
3pc Bathroom |
|
|
9.75 Ft x 7.67 Ft |
|
Second Level |
4pc Bathroom |
|
|
5.83 Ft x 8.83 Ft |
|
Second Level |
Bedroom |
|
|
10.00 Ft x 12.17 Ft |
|
Second Level |
Bedroom |
|
|
9.17 Ft x 12.25 Ft |
|
Second Level |
Primary Bedroom |
|
|
11.08 Ft x 15.33 Ft |
|
Basement |
3pc Bathroom |
|
|
5.00 Ft x 7.67 Ft |
|
Basement |
Bedroom |
|
|
10.08 Ft x 11.42 Ft |
|
Basement |
Recreational, Games Room |
|
|
20.50 Ft x 19.00 Ft |
|
Basement |
Furnace |
|
|
8.42 Ft x 11.42 Ft |
|
Main Level |
2pc Bathroom |
|
|
5.50 Ft x 5.50 Ft |
|
Main Level |
Dining Room |
|
|
9.00 Ft x 14.50 Ft |
|
Main Level |
Kitchen |
|
|
9.33 Ft x 12.50 Ft |
|
Main Level |
Living Room |
|
|
21.17 Ft x 15.58 Ft |