4 Bedroom
2 Bathroom
889 ft2
Bi-Level
None
Baseboard Heaters, Forced Air
$499,900.00
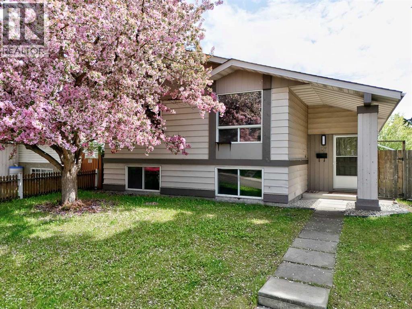
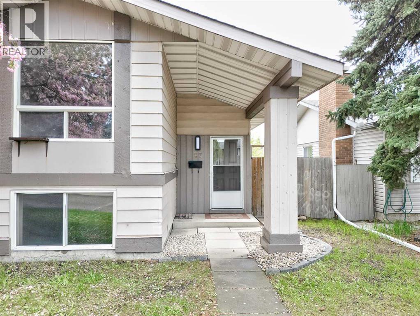
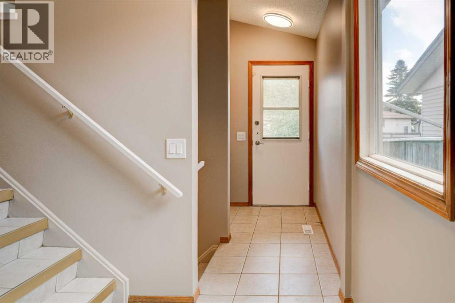
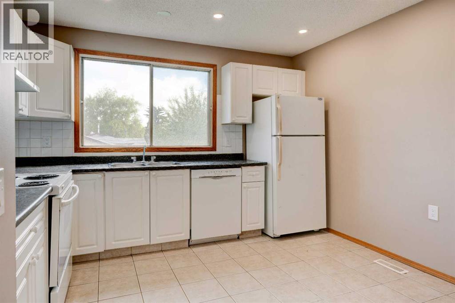
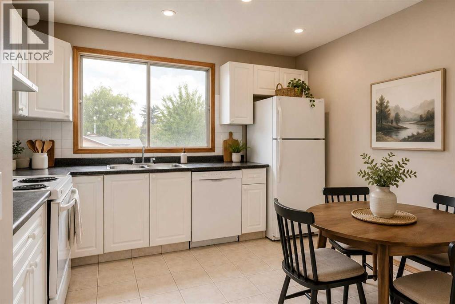
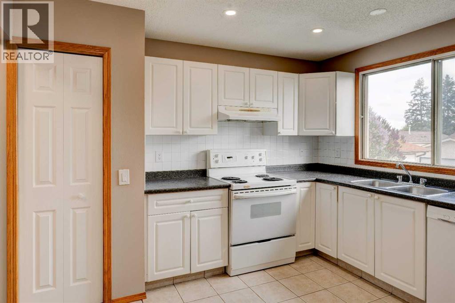
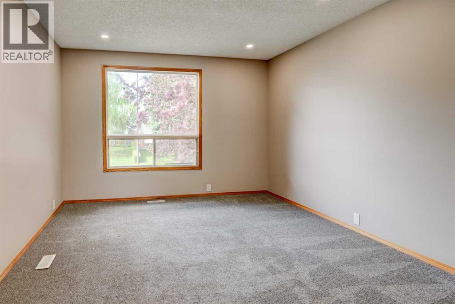
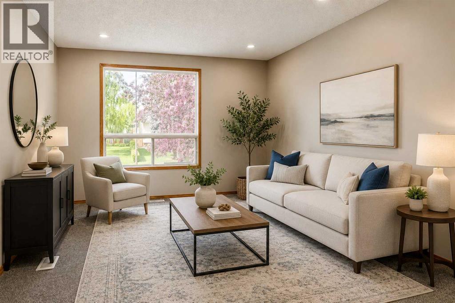
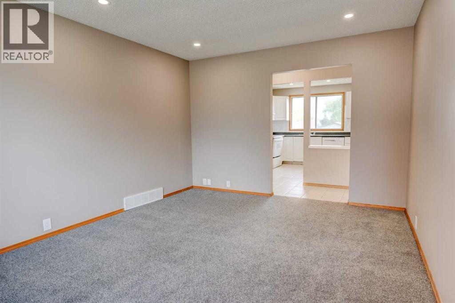
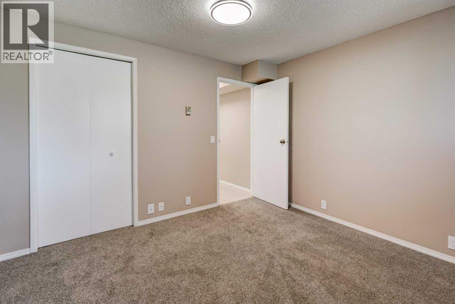
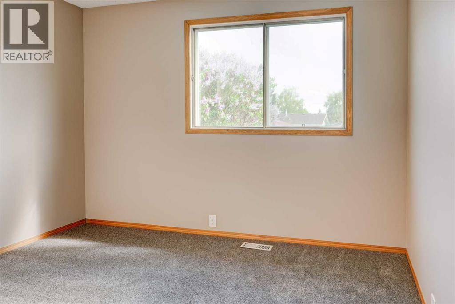
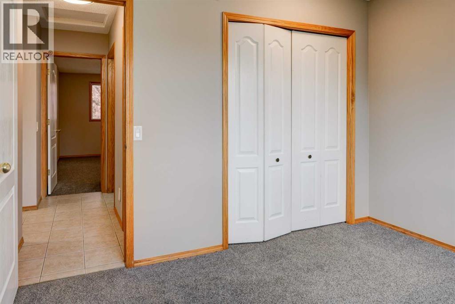
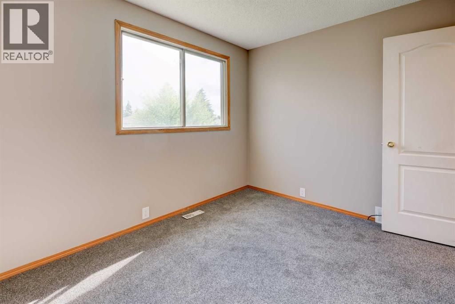
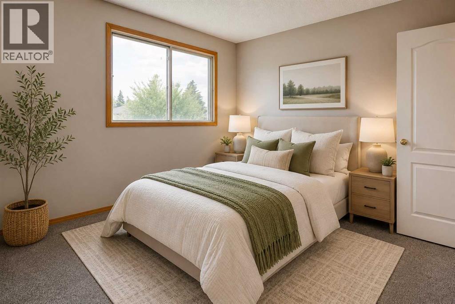
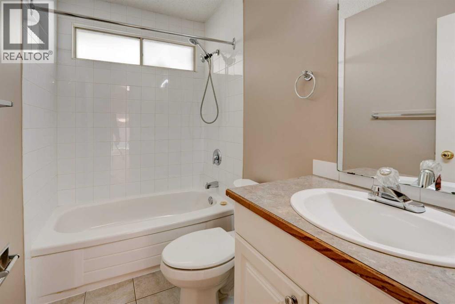
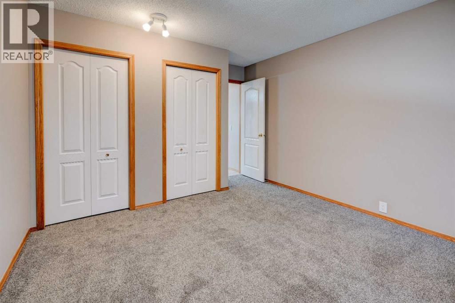
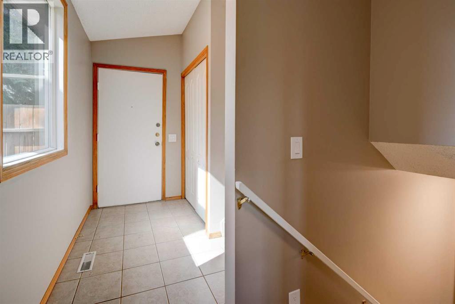
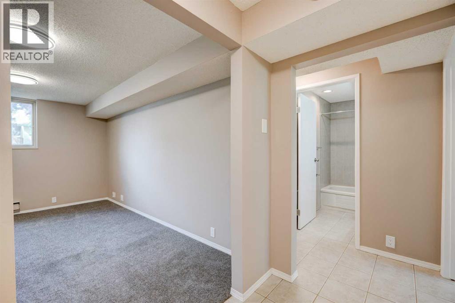
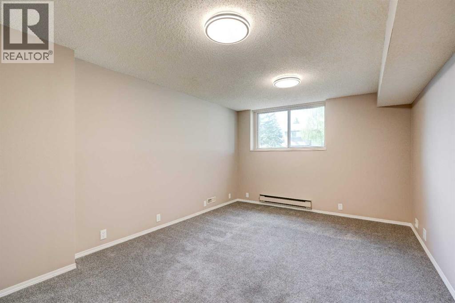
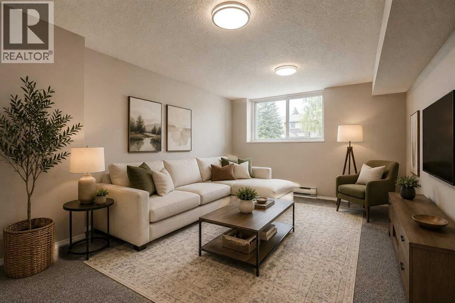
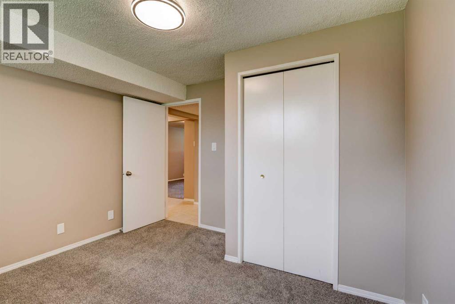
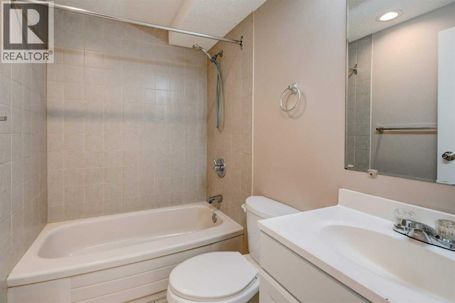
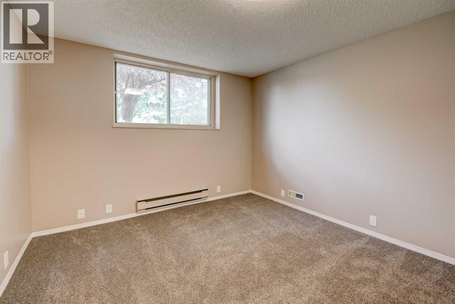
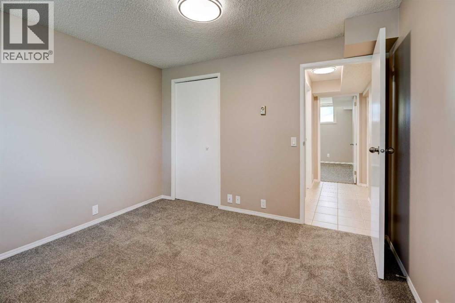
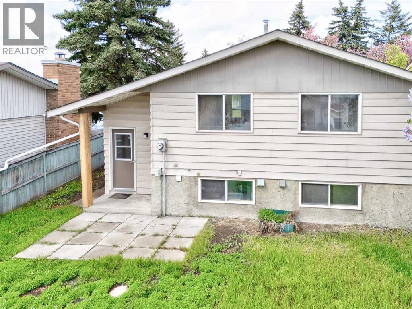
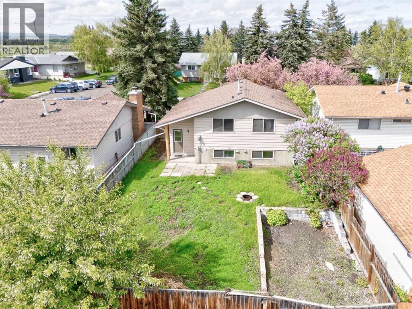
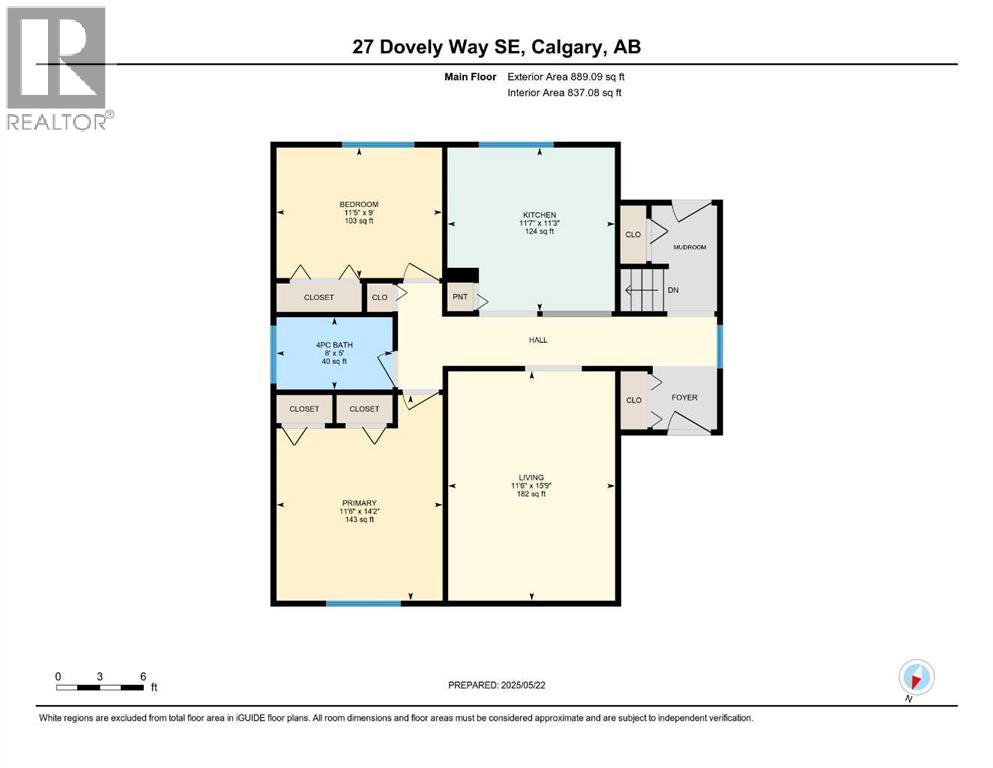
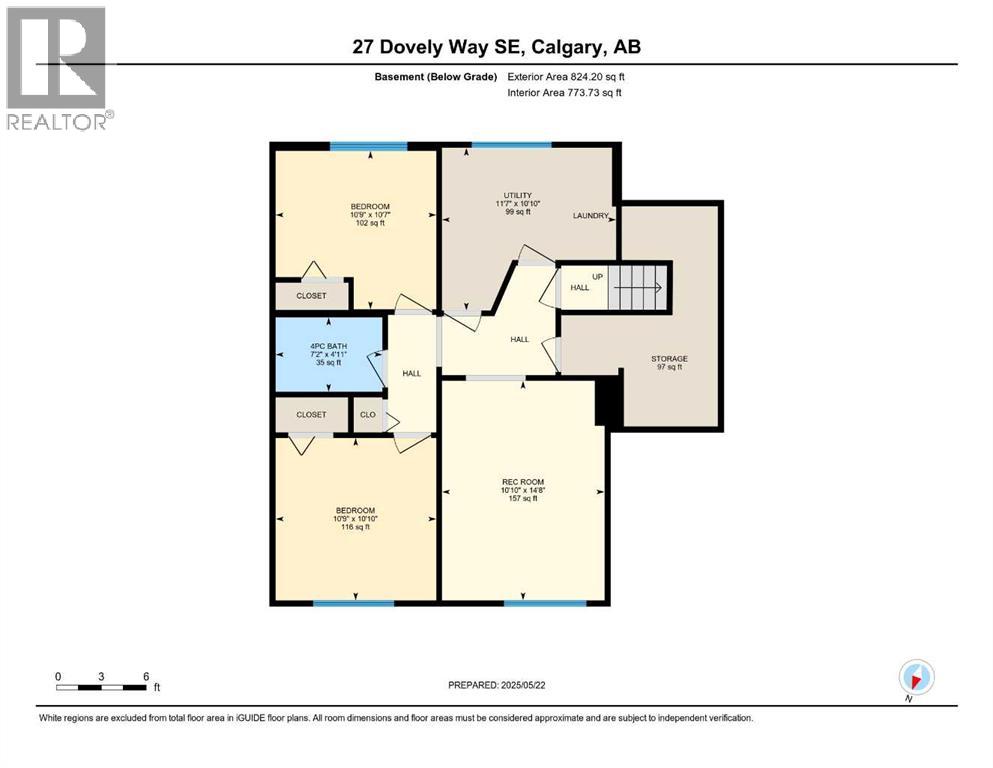
Welcome to this inviting 4-bedroom, 2-bathroom bi-level home located on a quiet street in the family-friendly community of Dover. With over 1,700 sq ft of living space, this home offers both comfort and versatility for families, first-time buyers, or investors.The main floor features a bright and spacious living area with large windows, a functional kitchen with ample cabinetry, and a generous dining space. You'll also find 2 bedrooms and a full 4-piece bathroom on this level.The fully developed lower level includes 2 additional bedrooms, another full bathroom, and a large family room—perfect for relaxing or entertaining.Enjoy recent updates throughout the home including fresh paint, new carpet, and updated lighting. The south-facing backyard is fully fenced and offers plenty of room to play, garden, or build a future garage.Conveniently located near schools, parks, shopping, and transit—this is an excellent opportunity to own a move-in-ready home in a well-established neighborhood! (id:61582)
Property Details
|
MLS® Number
|
A2308892 |
|
Property Type
|
Single Family |
|
Community Name
|
Dover |
|
Amenities Near By
|
Playground, Schools, Shopping |
|
Features
|
Cul-de-sac, Treed, Back Lane |
|
Parking Space Total
|
3 |
|
Plan
|
7510649 |
Building
|
Bathroom Total
|
2 |
|
Bedrooms Above Ground
|
2 |
|
Bedrooms Below Ground
|
2 |
|
Bedrooms Total
|
4 |
|
Appliances
|
Washer, Refrigerator, Range - Electric, Dishwasher, Dryer, Hood Fan |
|
Architectural Style
|
Bi-level |
|
Basement Development
|
Finished |
|
Basement Type
|
Full (finished) |
|
Constructed Date
|
1975 |
|
Construction Material
|
Wood Frame |
|
Construction Style Attachment
|
Detached |
|
Cooling Type
|
None |
|
Exterior Finish
|
Stucco |
|
Flooring Type
|
Carpeted, Ceramic Tile |
|
Foundation Type
|
Poured Concrete |
|
Heating Type
|
Baseboard Heaters, Forced Air |
|
Size Interior
|
889 Ft2 |
|
Total Finished Area
|
889 Sqft |
|
Type
|
House |
Parking
Land
|
Acreage
|
No |
|
Fence Type
|
Fence |
|
Land Amenities
|
Playground, Schools, Shopping |
|
Size Frontage
|
13.57 M |
|
Size Irregular
|
412.00 |
|
Size Total
|
412 M2|4,051 - 7,250 Sqft |
|
Size Total Text
|
412 M2|4,051 - 7,250 Sqft |
|
Zoning Description
|
R-cg |
Rooms
| Level |
Type |
Length |
Width |
Dimensions |
|
Basement |
4pc Bathroom |
|
|
7.17 Ft x 4.92 Ft |
|
Basement |
Bedroom |
|
|
10.75 Ft x 10.83 Ft |
|
Basement |
Bedroom |
|
|
10.75 Ft x 10.58 Ft |
|
Basement |
Recreational, Games Room |
|
|
10.83 Ft x 14.67 Ft |
|
Basement |
Furnace |
|
|
11.58 Ft x 10.83 Ft |
|
Main Level |
4pc Bathroom |
|
|
8.00 Ft x 5.00 Ft |
|
Main Level |
Bedroom |
|
|
11.42 Ft x 9.00 Ft |
|
Main Level |
Kitchen |
|
|
11.58 Ft x 11.25 Ft |
|
Main Level |
Living Room |
|
|
11.50 Ft x 15.75 Ft |
|
Main Level |
Primary Bedroom |
|
|
11.50 Ft x 14.17 Ft |