Maintenance, Ground Maintenance, Parking, Waste Removal
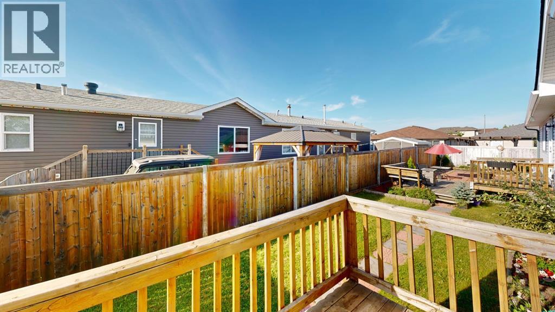
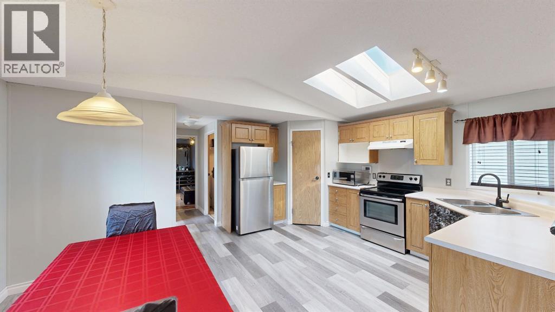
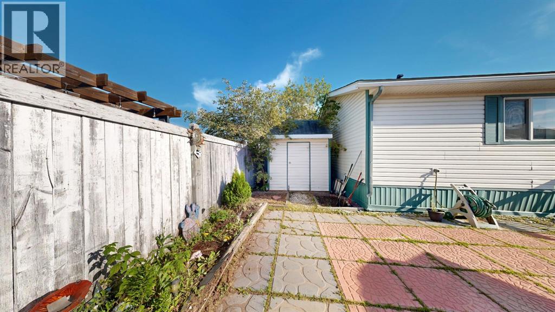
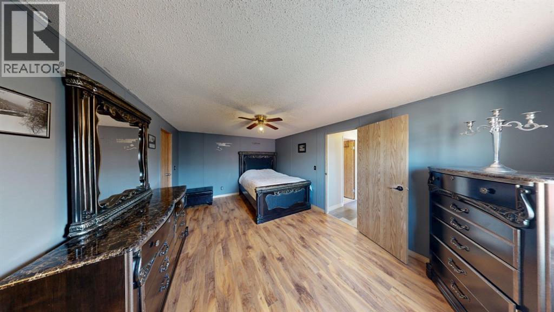
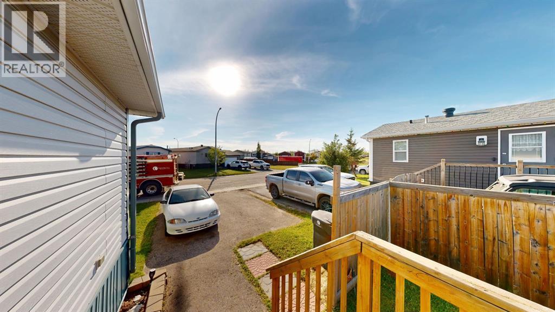
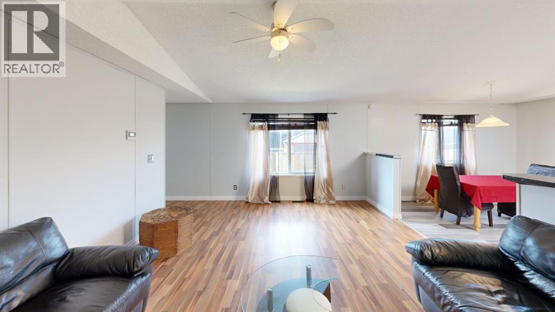
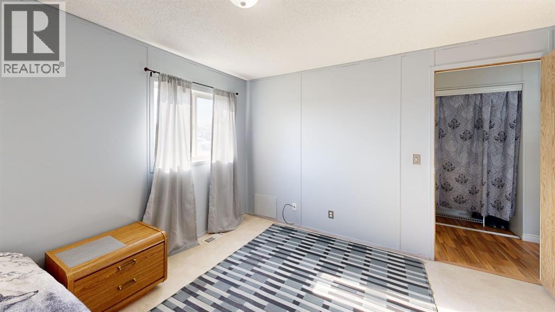
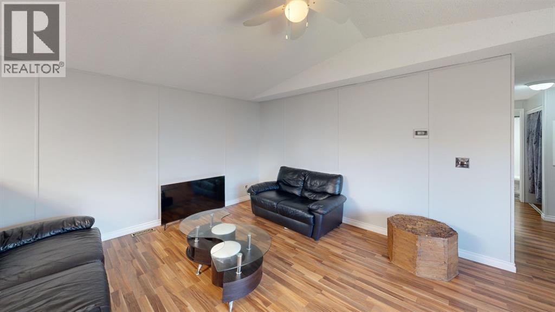
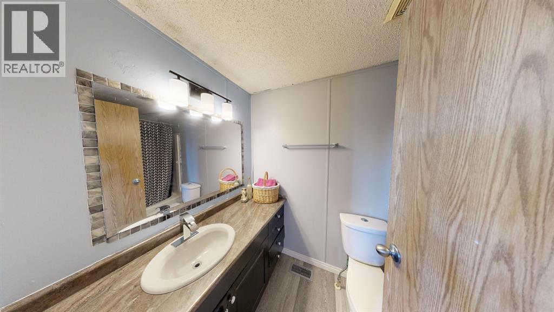
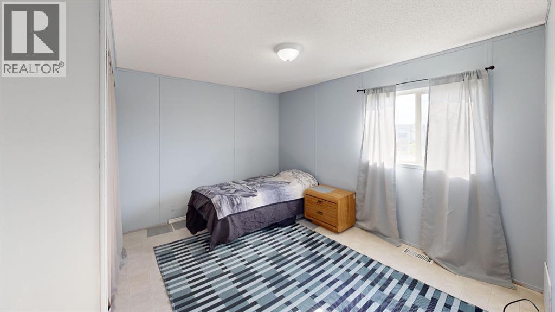
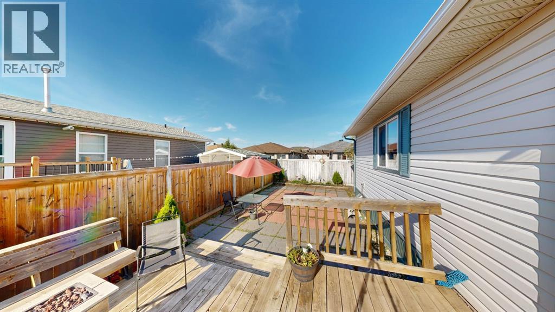
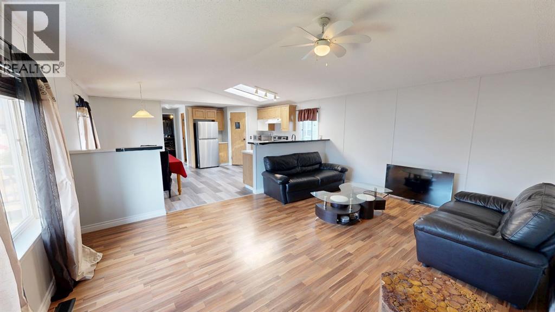
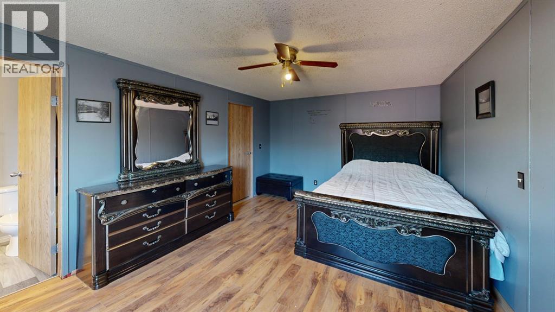
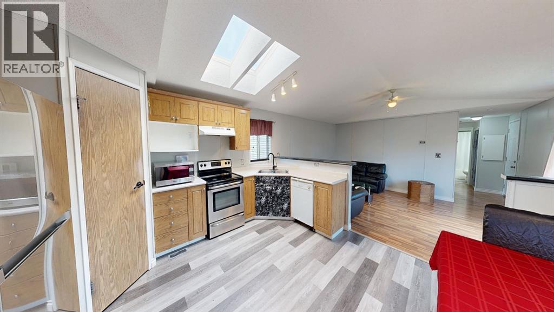
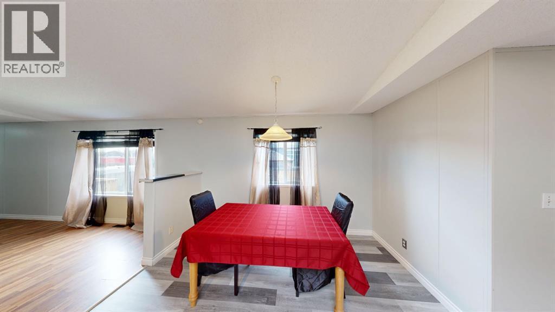
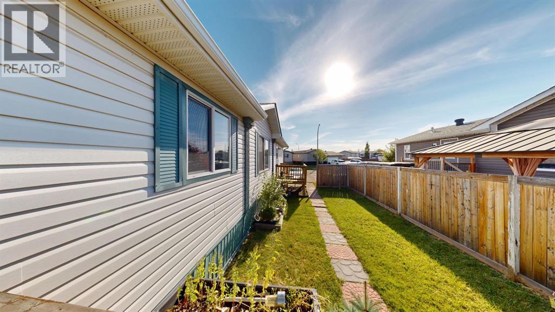
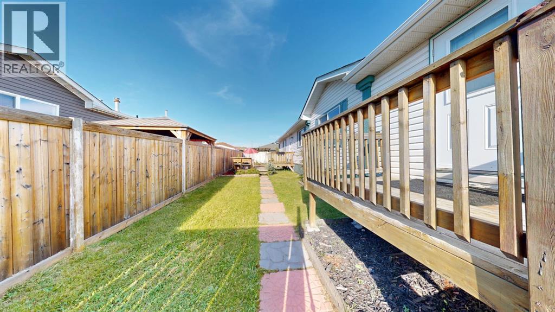
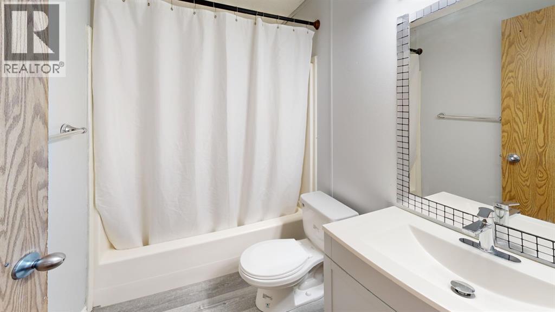
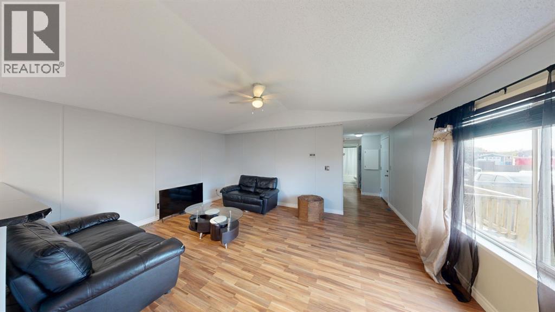
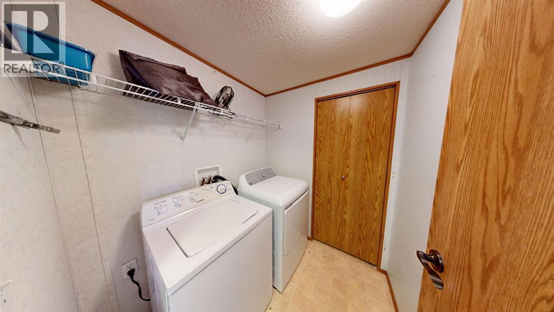
$180.00 Monthly269 McKinlay Crescent, a well-maintained 2002, 18’ wide manufactured home situated on its own land in Timberlea. Offering 3 bedrooms and 2 bathrooms, this home features a spacious layout with a primary bedroom complete with an ensuite.Recent updates include a new roof completed in late 2025, new bathroom lighting and new fixtures. The furnace was installed in November 2019, and the hot water tank dates to 2017. The home also includes a washer and dryer, over-the-range microwave, window coverings and a fire table.Outside, enjoy a recently replaced fenced yard, a two-car parking area and a convenient location close to trails, nearby neighbours and a daycare down the street. An Air Bus stop is approximately a two-minute walk away. (id:61582)
| MLS® Number | A2338213 |
| Property Type | Single Family |
| Community Name | Timberlea |
| Amenities Near By | Playground, Schools |
| Community Features | Pets Allowed |
| Features | No Animal Home, Parking |
| Parking Space Total | 2 |
| Plan | 0220695 |
| Structure | Deck |
| Bathroom Total | 2 |
| Bedrooms Above Ground | 3 |
| Bedrooms Total | 3 |
| Appliances | Washer, Refrigerator, Dishwasher, Stove, Dryer, Hood Fan, Window Coverings |
| Architectural Style | Mobile Home |
| Basement Type | None |
| Constructed Date | 2002 |
| Construction Style Attachment | Detached |
| Cooling Type | None |
| Exterior Finish | See Remarks |
| Flooring Type | Laminate |
| Foundation Type | Pillars & Posts |
| Heating Type | Forced Air |
| Stories Total | 1 |
| Size Interior | 1,345 Ft2 |
| Total Finished Area | 1344.6 Sqft |
| Type | Manufactured Home |
| Parking Pad |
| Acreage | No |
| Fence Type | Fence |
| Land Amenities | Playground, Schools |
| Size Irregular | 4165.00 |
| Size Total | 4165 Sqft|4,051 - 7,250 Sqft |
| Size Total Text | 4165 Sqft|4,051 - 7,250 Sqft |
| Zoning Description | Rmh-1 |
| Level | Type | Length | Width | Dimensions |
|---|---|---|---|---|
| Main Level | Primary Bedroom | 11.25 Ft x 171.08 Ft | ||
| Main Level | Bedroom | 8.58 Ft x 11.58 Ft | ||
| Main Level | Bedroom | 11.17 Ft x 11.58 Ft | ||
| Main Level | Living Room | 12.83 Ft x 17.08 Ft | ||
| Main Level | Other | 20.00 Ft x 17.08 Ft | ||
| Main Level | Other | 5.08 Ft x 7.42 Ft | ||
| Main Level | Laundry Room | 5.83 Ft x 5.83 Ft | ||
| Main Level | 4pc Bathroom | 5.08 Ft x 9.33 Ft | ||
| Main Level | 4pc Bathroom | Measurements not available |
Contact us for more information
(780) 750-0113
(780) 747-8373
www.people1st.ca/
(780) 750-0113
(780) 747-8373
www.people1st.ca/

The trademarks REALTOR®, REALTORS®, and the REALTOR® logo are controlled by The Canadian Real Estate Association (CREA) and identify real estate professionals who are members of CREA. The trademarks MLS®, Multiple Listing Service® and the associated logos are owned by The Canadian Real Estate Association (CREA) and identify the quality of services provided by real estate professionals who are members of CREA. The trademark DDF® is owned by The Canadian Real Estate Association (CREA) and identifies CREA's Data Distribution Facility (DDF®)
Don't have an account? Sign Up