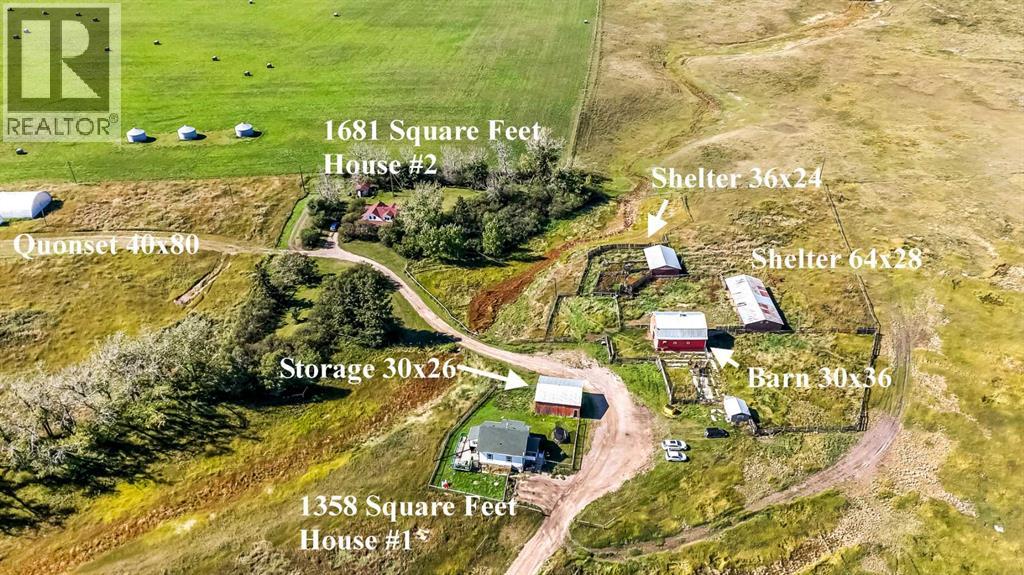
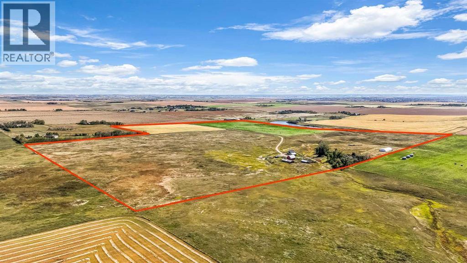
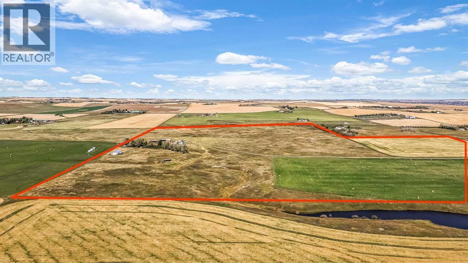
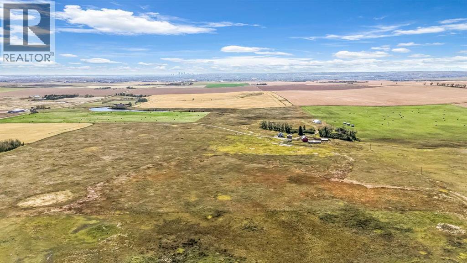
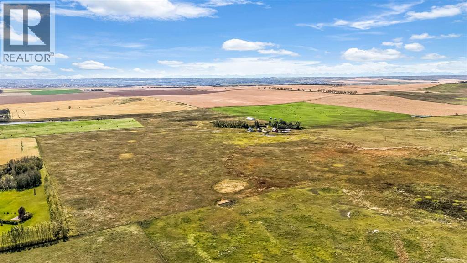
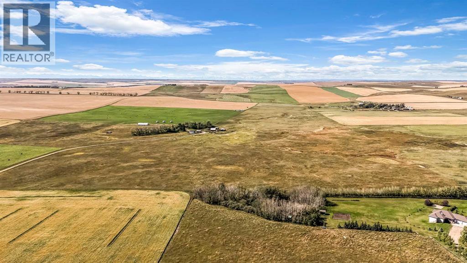
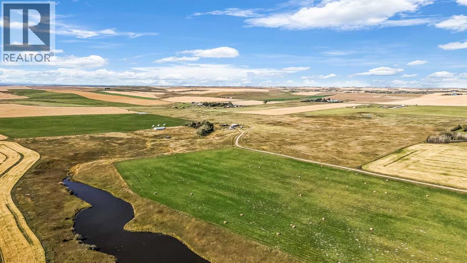
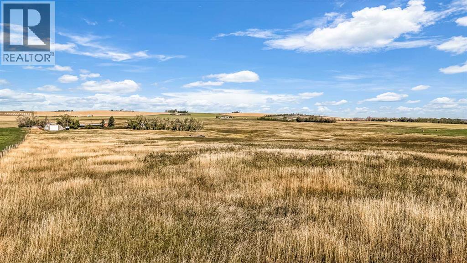
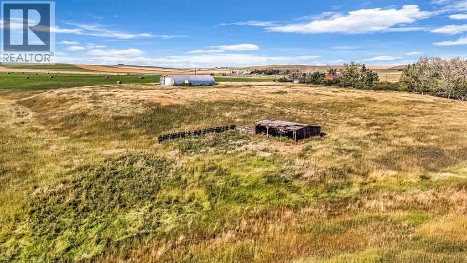
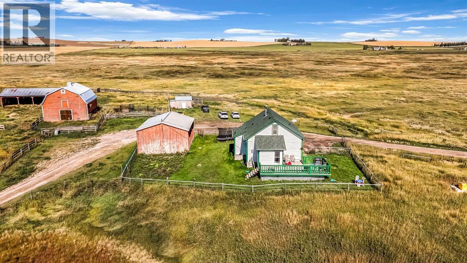
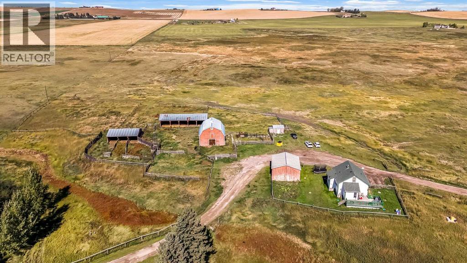
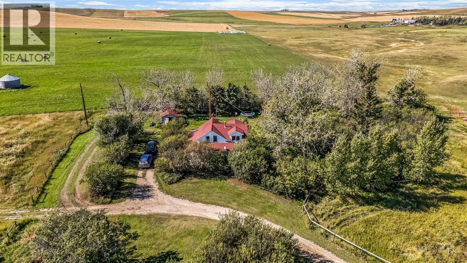
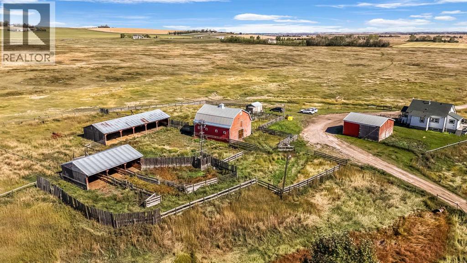
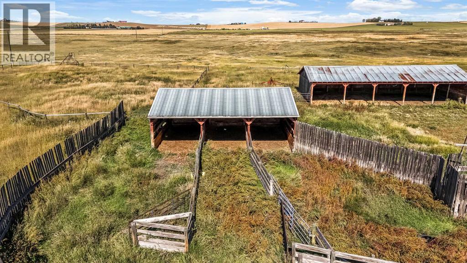
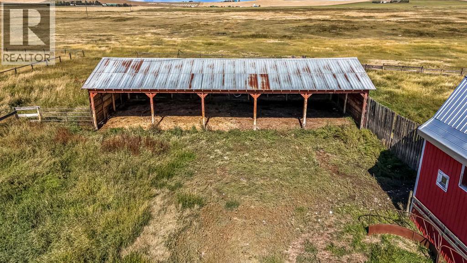
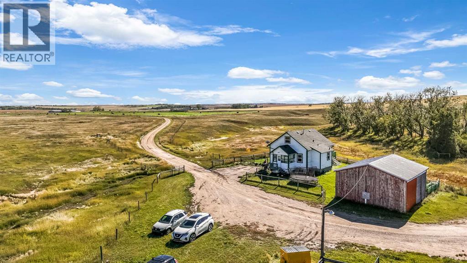
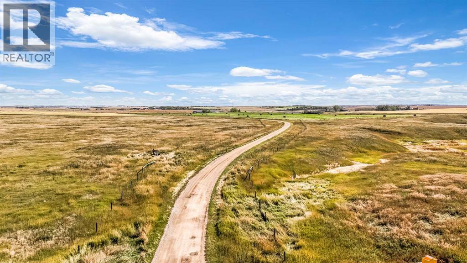
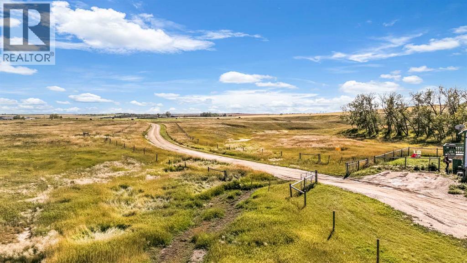
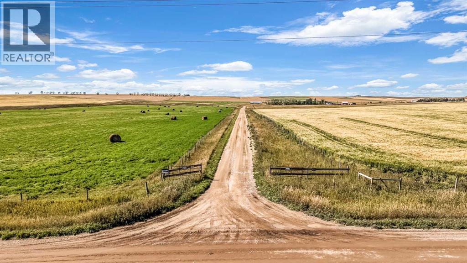
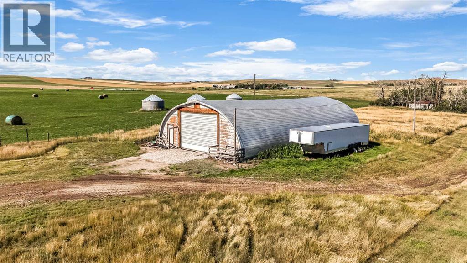
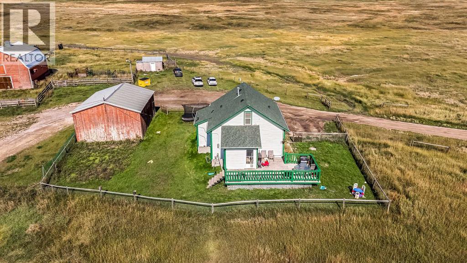
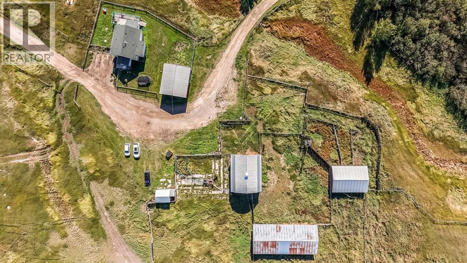
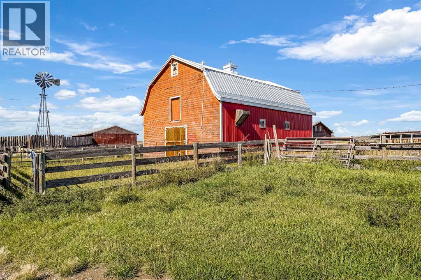
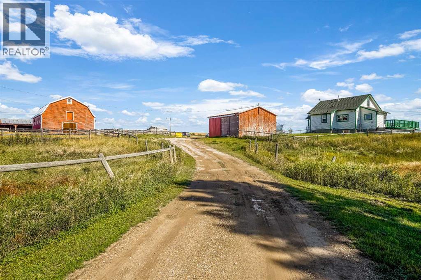
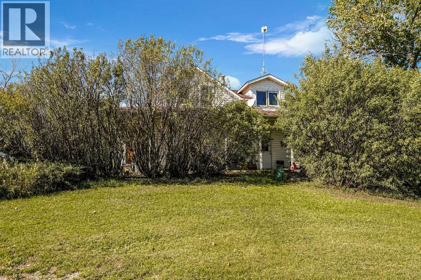
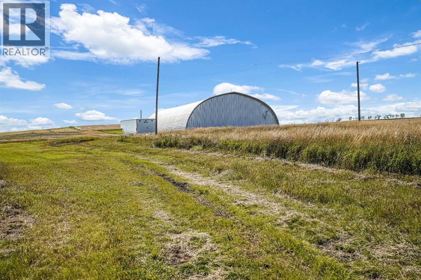
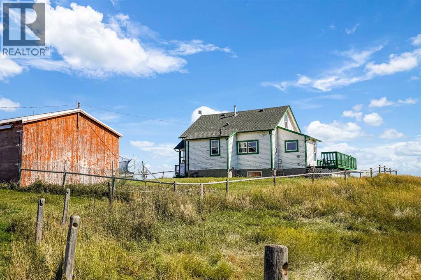
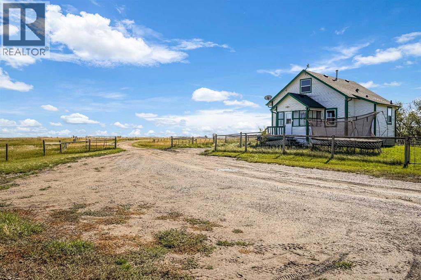
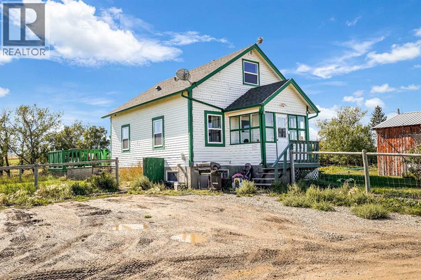
Fantastic opportunity to own 140 acres of prime development land just over 1 mile from either Airdrie and Calgary, boasting 2 income producing houses, 40x80 quonset (rented), numerous outbuildings (2 shelters), a seasonal creek, and 3 wells (estimated 5 gpm each). The remaining land could easily be rented to a local farmer, or to maximize short term revenue, the 30x36 bar, 64x28 shelter, and 36x24 shelter could be utilized to board horses. The Calgary / Airdrie corridor is widely expected to be one of the hottest near term land plays around Calgary, with current development ~2 miles away, with many developers like keeping a decade plus of developable land in their portfolio. Minutes to Cross Iron mills, Calgary, Airdire, and Balzac. Note: the 2 house COMBINE 3000+ sq ft. (id:61582)
| MLS® Number | A2346375 |
| Property Type | Single Family |
| Features | Pvc Window |
| Structure | Barn, Shed, See Remarks, Deck |
| Bathroom Total | 3 |
| Bedrooms Above Ground | 7 |
| Bedrooms Total | 7 |
| Appliances | Refrigerator, Dishwasher, Stove, Hood Fan, Window Coverings, Washer & Dryer |
| Basement Development | Partially Finished |
| Basement Type | Full (partially Finished) |
| Constructed Date | 1905 |
| Construction Material | Poured Concrete, Wood Frame |
| Construction Style Attachment | Detached |
| Cooling Type | None |
| Exterior Finish | Concrete, See Remarks |
| Flooring Type | Carpeted, Ceramic Tile, Laminate, Linoleum, Other |
| Foundation Type | Block, Poured Concrete, See Remarks |
| Heating Fuel | Natural Gas |
| Stories Total | 2 |
| Size Interior | 3,039 Ft2 |
| Total Finished Area | 3039 Sqft |
| Type | House |
| Utility Water | Well |
| Parking Pad |
| Acreage | Yes |
| Fence Type | Fence |
| Sewer | Septic System |
| Size Irregular | 140.30 |
| Size Total | 140.3 Ac|80 - 160 Acres |
| Size Total Text | 140.3 Ac|80 - 160 Acres |
| Zoning Description | A-gen |
| Level | Type | Length | Width | Dimensions |
|---|---|---|---|---|
| Lower Level | Recreational, Games Room | 26.17 Ft x 27.50 Ft | ||
| Lower Level | 3pc Bathroom | Measurements not available | ||
| Main Level | Kitchen | 14.92 Ft x 10.42 Ft | ||
| Main Level | Living Room | 21.50 Ft x 15.25 Ft | ||
| Main Level | Bedroom | 11.17 Ft x 11.33 Ft | ||
| Main Level | Laundry Room | 13.08 Ft x 6.08 Ft | ||
| Main Level | Other | 10.08 Ft x 11.67 Ft | ||
| Main Level | 4pc Bathroom | Measurements not available | ||
| Main Level | Kitchen | 16.00 Ft x 9.67 Ft | ||
| Main Level | Other | 7.58 Ft x 9.17 Ft | ||
| Main Level | 4pc Bathroom | Measurements not available | ||
| Main Level | Living Room | 16.33 Ft x 13.00 Ft | ||
| Main Level | Bedroom | 10.58 Ft x 9.67 Ft | ||
| Main Level | Bedroom | 11.08 Ft x 9.67 Ft | ||
| Upper Level | Primary Bedroom | 23.42 Ft x 11.42 Ft | ||
| Upper Level | Bedroom | 11.08 Ft x 12.58 Ft | ||
| Upper Level | Bedroom | 9.08 Ft x 12.58 Ft | ||
| Upper Level | Primary Bedroom | 12.25 Ft x 17.33 Ft | ||
| Upper Level | Storage | 9.58 Ft x 4.83 Ft |
| Natural Gas | Connected |
Contact us for more information
(403) 680-4014
(403) 680-4014

The trademarks REALTOR®, REALTORS®, and the REALTOR® logo are controlled by The Canadian Real Estate Association (CREA) and identify real estate professionals who are members of CREA. The trademarks MLS®, Multiple Listing Service® and the associated logos are owned by The Canadian Real Estate Association (CREA) and identify the quality of services provided by real estate professionals who are members of CREA. The trademark DDF® is owned by The Canadian Real Estate Association (CREA) and identifies CREA's Data Distribution Facility (DDF®)
Don't have an account? Sign Up