Maintenance, Insurance, Property Management, Reserve Fund Contributions
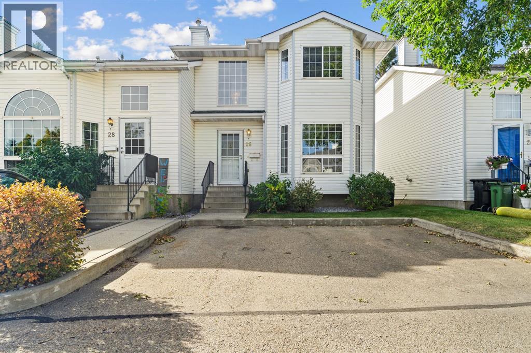
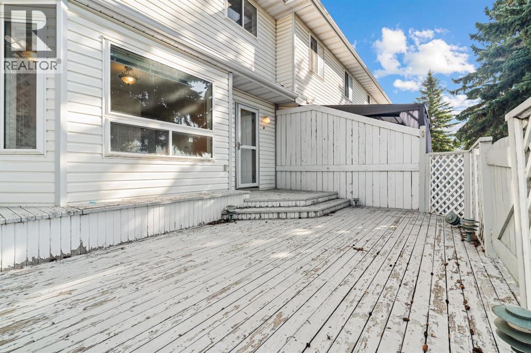
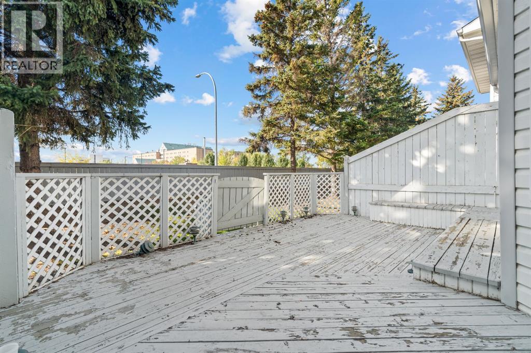
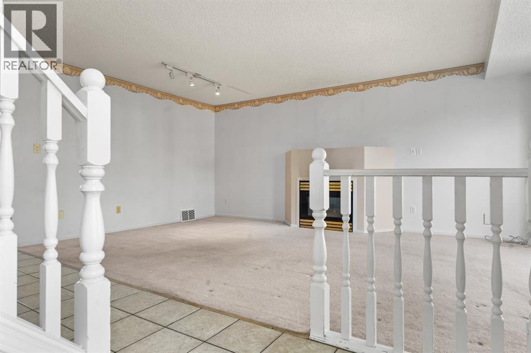
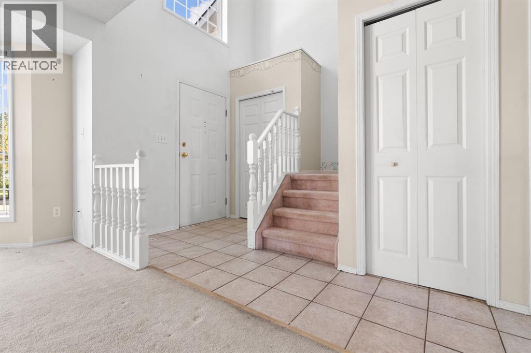
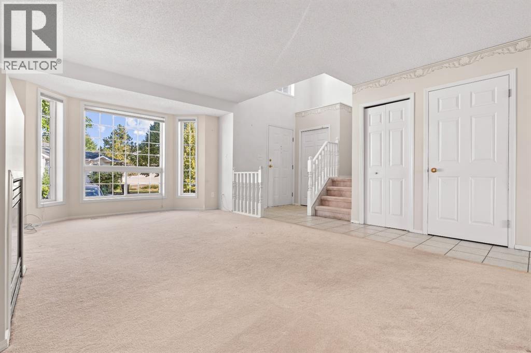
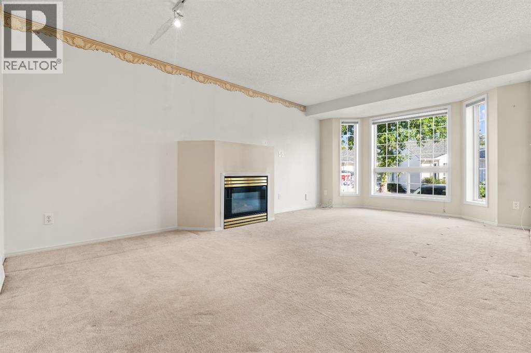
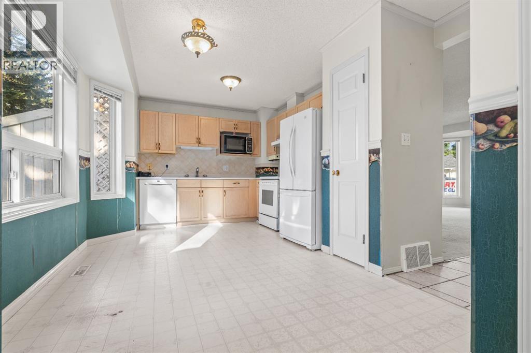
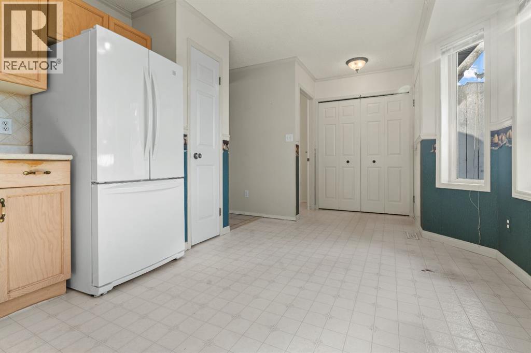
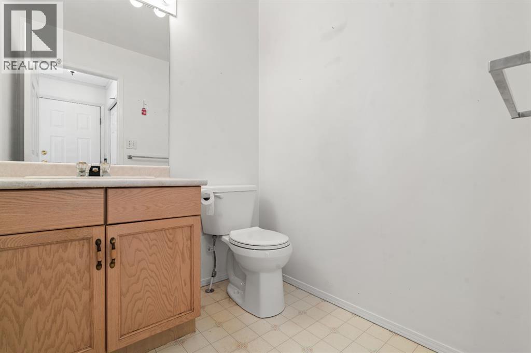
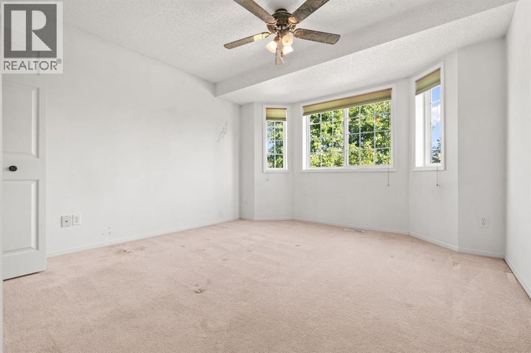
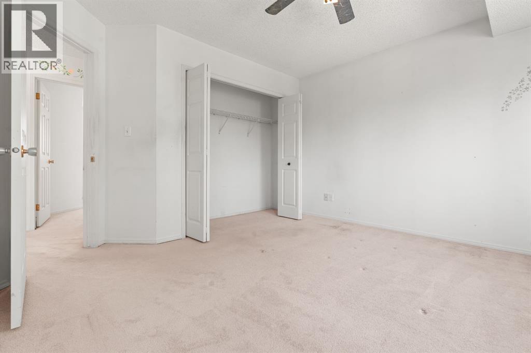
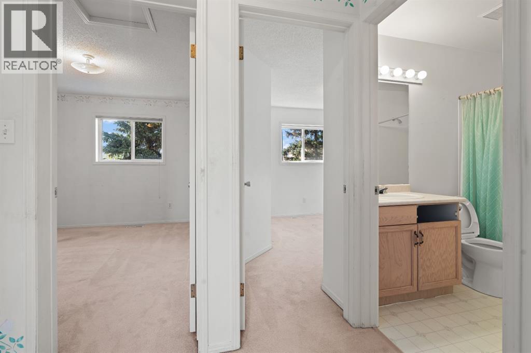
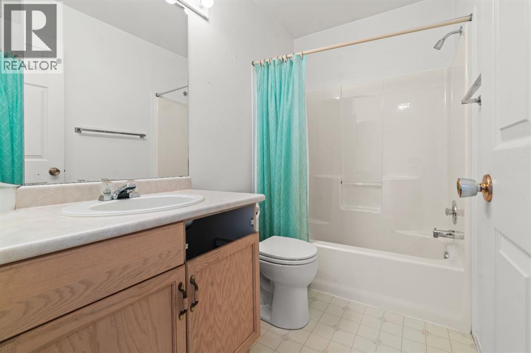
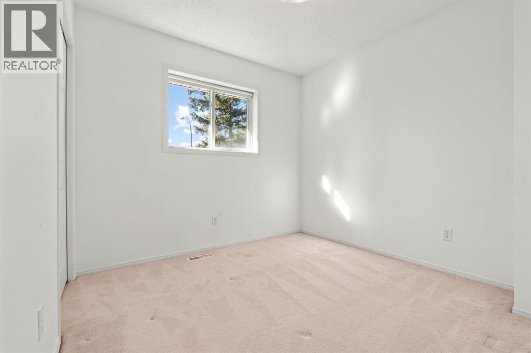
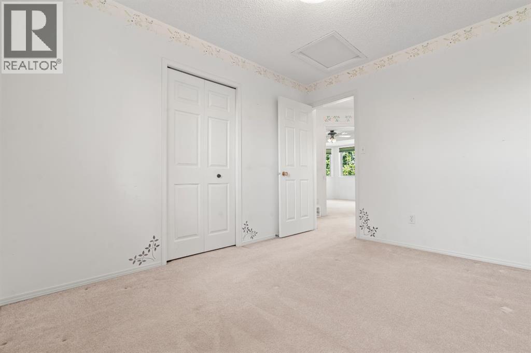
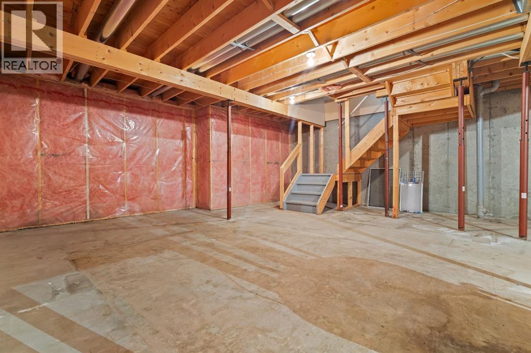
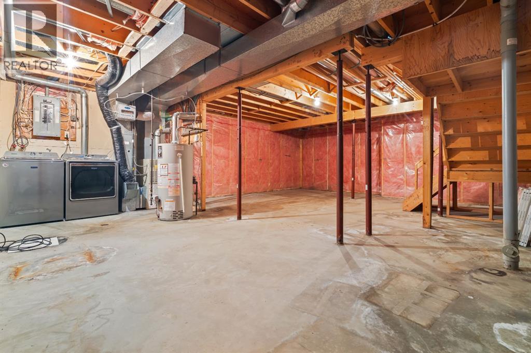
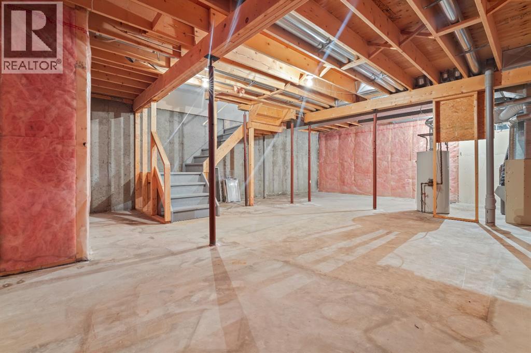
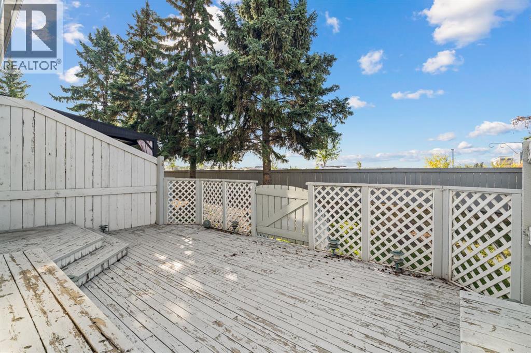
$349.24 MonthlyIDEAL LOCATION JUST STEPS FROM THE GREY NUNS HOSPITAL! This 3-bedroom, 1.5-bathroom townhouse offers a functional layout and an unbeatable location for families or anyone looking to be close to everyday amenities. Step inside to a spacious living and dining area featuring a cozy gas fireplace, creating a welcoming space to relax or entertain. At the back of the home, the kitchen overlooks a good-sized deck, perfect for enjoying your morning coffee or summer evenings. The rear-facing window also offers a convenient view toward the hospital. Upstairs, you'll find a generous primary bedroom, two additional bedrooms, and a full 4-piece bathroom. The undeveloped basement provides plenty of potential for future development, storage, or additional living space. With 2 parking stalls located directly in front of the unit, convenience is at your doorstep. Located close to Grey Nuns Hospital, shopping, schools, parks, and other amenities, this townhouse offers a fantastic opportunity in a highly convenient location. (id:61582)
| MLS® Number | A2346854 |
| Property Type | Single Family |
| Community Name | Tawa |
| Amenities Near By | Park, Schools, Shopping |
| Community Features | Pets Allowed |
| Features | No Neighbours Behind |
| Parking Space Total | 2 |
| Plan | 9322757 |
| Structure | Deck |
| Bathroom Total | 2 |
| Bedrooms Above Ground | 3 |
| Bedrooms Total | 3 |
| Appliances | Refrigerator, Dishwasher, Stove, Microwave |
| Basement Development | Unfinished |
| Basement Type | Full (unfinished) |
| Constructed Date | 1993 |
| Construction Style Attachment | Attached |
| Cooling Type | None |
| Exterior Finish | Asphalt |
| Fireplace Present | Yes |
| Fireplace Total | 1 |
| Flooring Type | Carpeted, Laminate |
| Foundation Type | Poured Concrete |
| Half Bath Total | 1 |
| Heating Type | Forced Air |
| Stories Total | 2 |
| Size Interior | 1,218 Ft2 |
| Total Finished Area | 1218 Sqft |
| Type | Row / Townhouse |
| Parking Pad |
| Acreage | No |
| Fence Type | Not Fenced |
| Land Amenities | Park, Schools, Shopping |
| Size Total Text | Unknown |
| Zoning Description | 29 |
| Level | Type | Length | Width | Dimensions |
|---|---|---|---|---|
| Second Level | 4pc Bathroom | .00 Ft x .00 Ft | ||
| Second Level | Primary Bedroom | 12.17 Ft x 12.00 Ft | ||
| Second Level | Bedroom | 12.33 Ft x 9.17 Ft | ||
| Second Level | Bedroom | 11.17 Ft x 9.17 Ft | ||
| Main Level | 2pc Bathroom | .00 Ft x .00 Ft | ||
| Main Level | Living Room | 12.67 Ft x 12.08 Ft | ||
| Main Level | Dining Room | 12.25 Ft x 7.17 Ft | ||
| Main Level | Kitchen | 12.33 Ft x 8.67 Ft |
Contact us for more information
(403) 343-3020
(403) 340-3085
www.remaxreddeer.com/

The trademarks REALTOR®, REALTORS®, and the REALTOR® logo are controlled by The Canadian Real Estate Association (CREA) and identify real estate professionals who are members of CREA. The trademarks MLS®, Multiple Listing Service® and the associated logos are owned by The Canadian Real Estate Association (CREA) and identify the quality of services provided by real estate professionals who are members of CREA. The trademark DDF® is owned by The Canadian Real Estate Association (CREA) and identifies CREA's Data Distribution Facility (DDF®)
Don't have an account? Sign Up