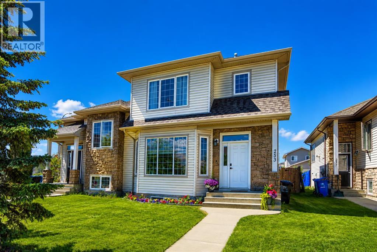
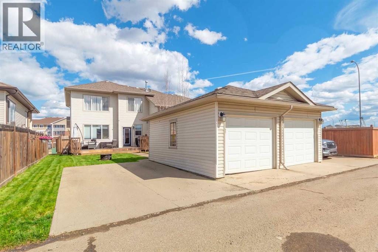
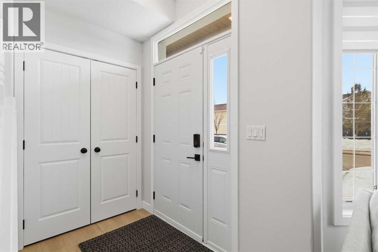
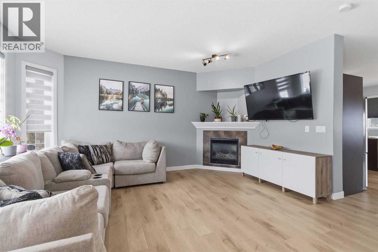
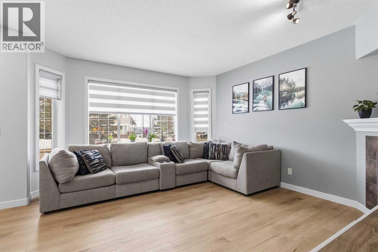
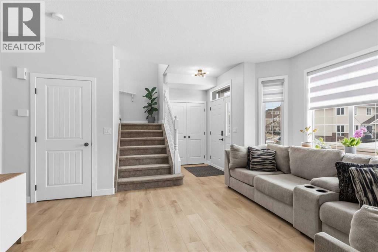
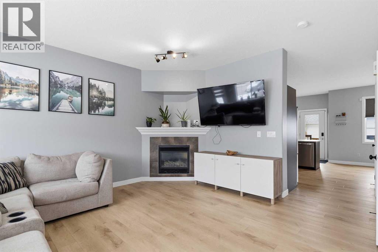
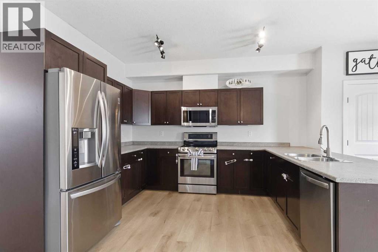
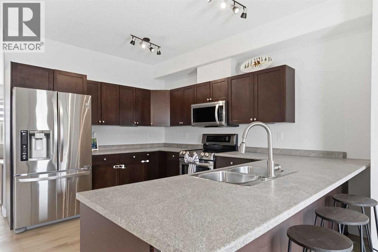
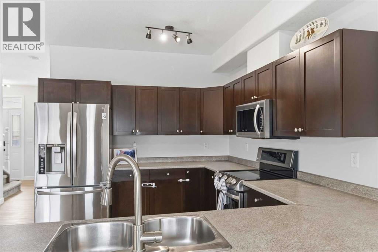
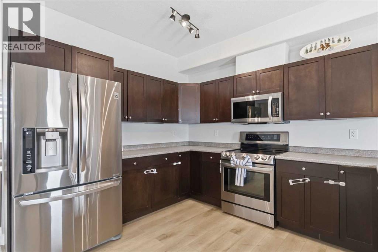
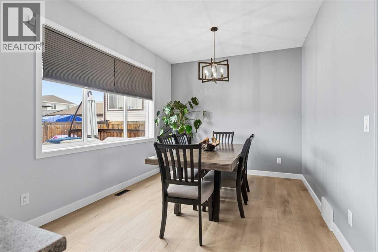
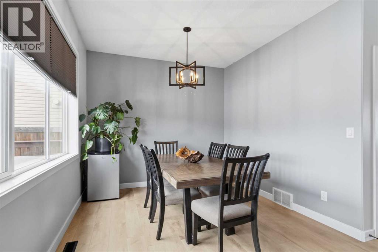
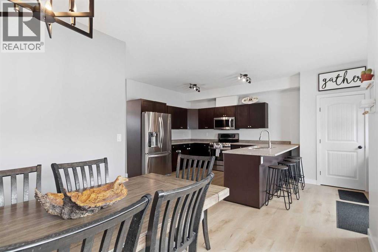
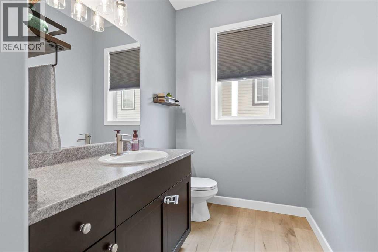
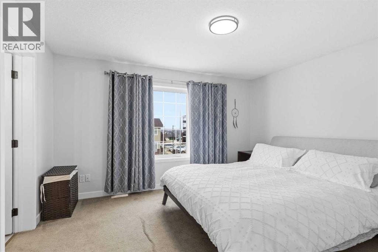
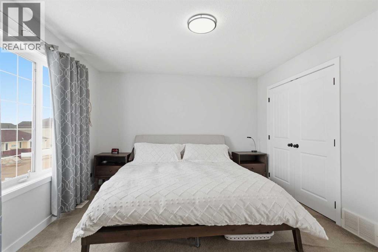
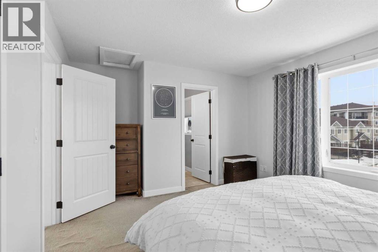
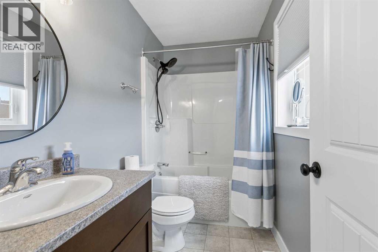
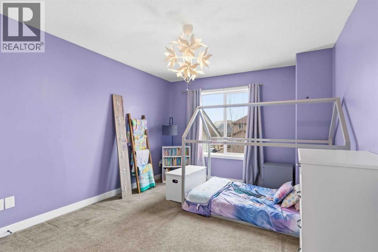
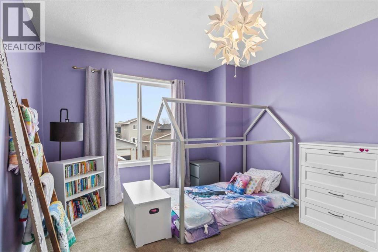
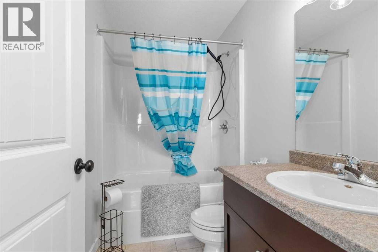
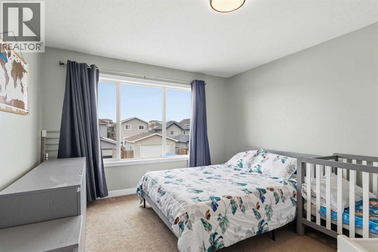
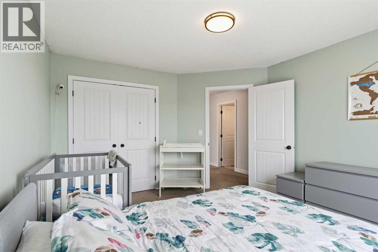
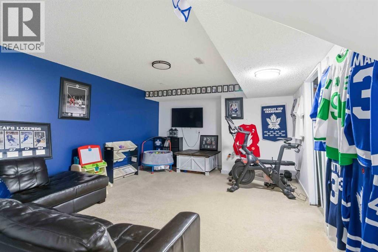
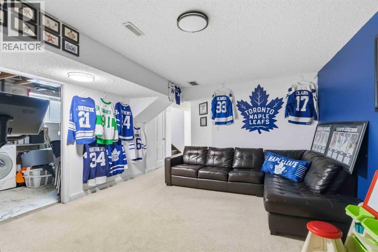
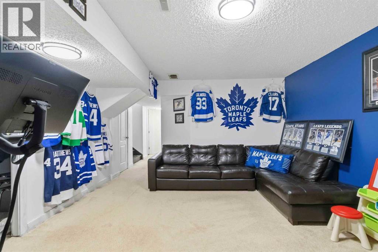
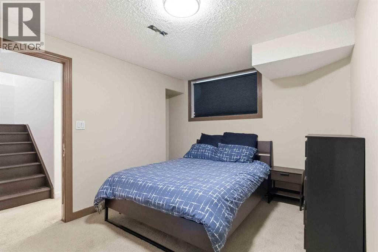
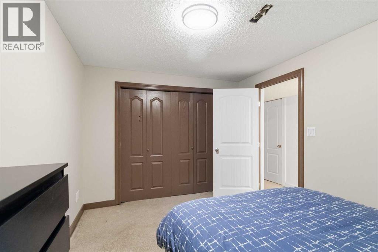
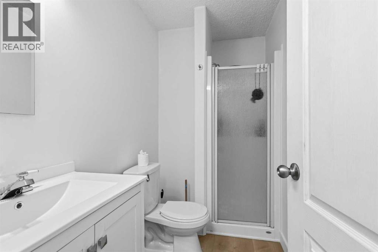
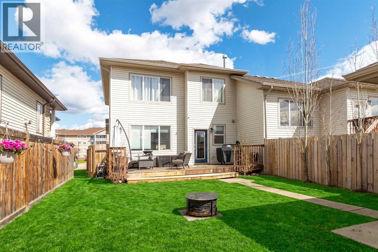
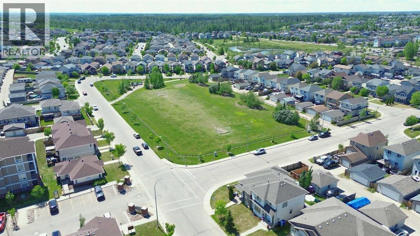
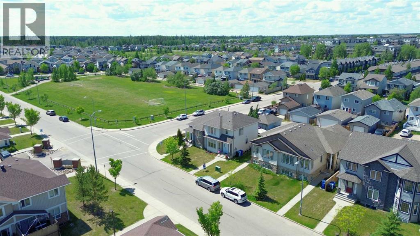
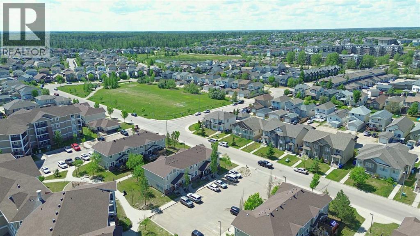
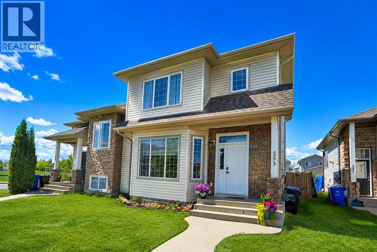
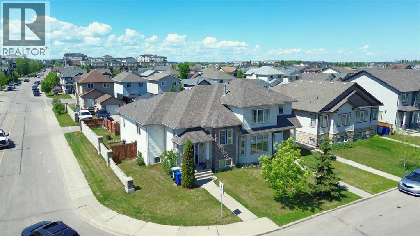
EXCEPTIONAL EAGLE RIDGE LIVING WITH OVER 2500 SQ FT OF LIVING SPACE SITUATED NEXT TO A GREENSPACE AND PARK WITH A GARAGE AND EXTRA PARKING PAD! Welcome to 253 Grosbeak Way, an affordable fully finished 2-storey with 4 bedrooms and 4 baths, perfectly presented with brand-new Luxury Vinyl Plank flooring on the main level, great design, and a functional family layout, situated next to green space and park. Step inside this spacious home, 9 ft ceilings, and oversized windows, filling the entire living space with natural light. The front great room features a corner gas fireplace that features the new LVP flooring, which extends through the entire main level. The generously sized kitchen offers loads of cabinets and a wrap-around eat-up breakfast bar. This space also offers an oversized dining room, giving tons of space for those large family dinners and entertaining. Plus, there is a garden door that leads to your rear deck and a landscaped and fenced yard. This main level is complete with a 2 pc powder room. The upper level offers 3 bedrooms, a primary bedroom with a full ensuite, and an upgraded closet with built-in shelving. The fully finished basement is a great space to watch hockey games in your family room, plus you have a large 4th bedroom and a full bathroom. Other updates include a new hot water tank in 2024, fresh paint throughout in recent years, and central a/c. The exterior of the home offers a detached garage, a great-sized yard, and parking for 2 additional cars. This is a great opportunity to own at an affordable price in a perfect location in walking distance to shopping, restaurants, schools and more. Call today for your personal tour. (id:61582)
| MLS® Number | A2326013 |
| Property Type | Single Family |
| Community Name | Eagle Ridge |
| Amenities Near By | Park, Playground, Schools, Shopping |
| Features | See Remarks, Other |
| Parking Space Total | 3 |
| Plan | 0725263 |
| Structure | Deck |
| Bathroom Total | 4 |
| Bedrooms Above Ground | 3 |
| Bedrooms Below Ground | 1 |
| Bedrooms Total | 4 |
| Appliances | Refrigerator, Dishwasher, Stove, Microwave, Washer & Dryer |
| Basement Development | Finished |
| Basement Type | Full (finished) |
| Constructed Date | 2008 |
| Construction Style Attachment | Semi-detached |
| Cooling Type | Central Air Conditioning |
| Exterior Finish | Vinyl Siding |
| Fireplace Present | Yes |
| Fireplace Total | 1 |
| Flooring Type | Carpeted, Linoleum, Vinyl Plank |
| Foundation Type | Poured Concrete |
| Half Bath Total | 1 |
| Heating Fuel | Natural Gas |
| Heating Type | Forced Air |
| Stories Total | 2 |
| Size Interior | 1,620 Ft2 |
| Total Finished Area | 1620 Sqft |
| Type | Duplex |
| Detached Garage | 1 |
| Acreage | No |
| Fence Type | Fence |
| Land Amenities | Park, Playground, Schools, Shopping |
| Landscape Features | Garden Area, Landscaped, Lawn |
| Size Depth | 34.51 M |
| Size Frontage | 9.22 M |
| Size Irregular | 3415.00 |
| Size Total | 3415 Sqft|0-4,050 Sqft |
| Size Total Text | 3415 Sqft|0-4,050 Sqft |
| Zoning Description | R2 |
| Level | Type | Length | Width | Dimensions |
|---|---|---|---|---|
| Basement | 3pc Bathroom | 8.42 Ft x 4.67 Ft | ||
| Basement | Bedroom | 13.25 Ft x 13.08 Ft | ||
| Main Level | 2pc Bathroom | 8.92 Ft x 5.42 Ft | ||
| Upper Level | 4pc Bathroom | 8.00 Ft x 5.00 Ft | ||
| Upper Level | 4pc Bathroom | 8.92 Ft x 5.00 Ft | ||
| Upper Level | Bedroom | 11.00 Ft x 14.25 Ft | ||
| Upper Level | Bedroom | 11.58 Ft x 13.83 Ft | ||
| Upper Level | Primary Bedroom | 14.67 Ft x 11.92 Ft |
Contact us for more information
(780) 714-5050
www.coldwellbankerunited.ca/

The trademarks REALTOR®, REALTORS®, and the REALTOR® logo are controlled by The Canadian Real Estate Association (CREA) and identify real estate professionals who are members of CREA. The trademarks MLS®, Multiple Listing Service® and the associated logos are owned by The Canadian Real Estate Association (CREA) and identify the quality of services provided by real estate professionals who are members of CREA. The trademark DDF® is owned by The Canadian Real Estate Association (CREA) and identifies CREA's Data Distribution Facility (DDF®)
Don't have an account? Sign Up