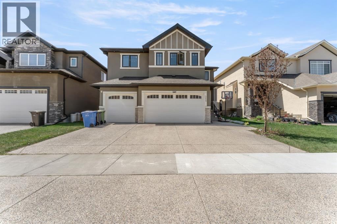
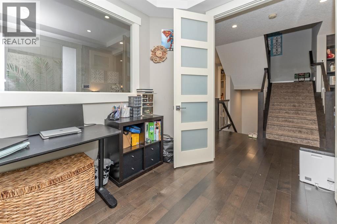
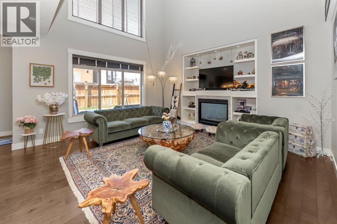
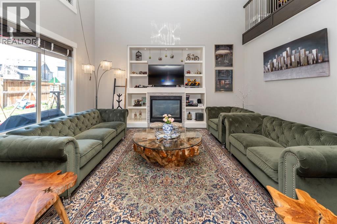
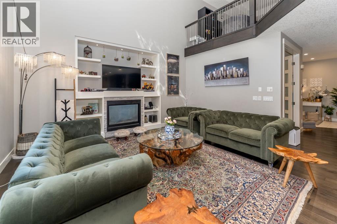
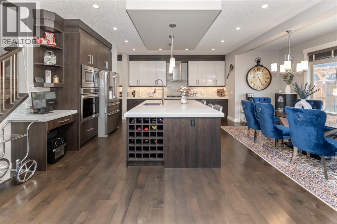
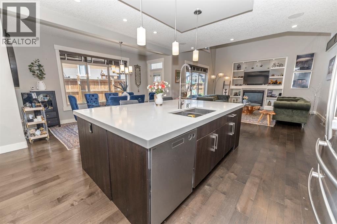
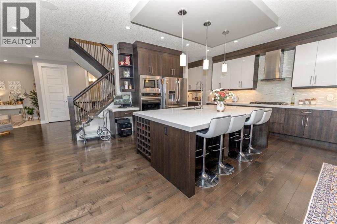
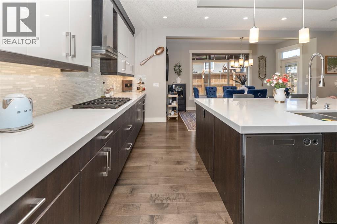
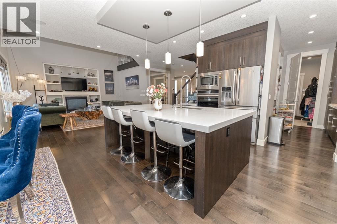
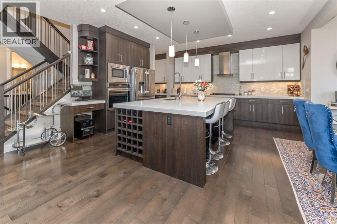
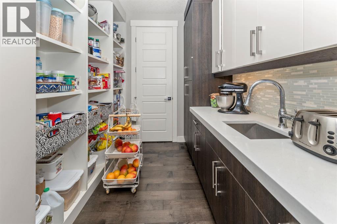
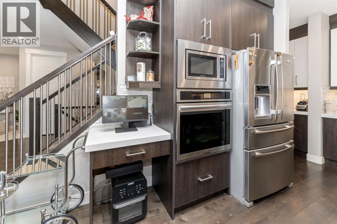
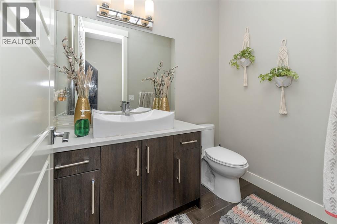
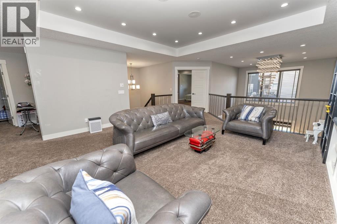
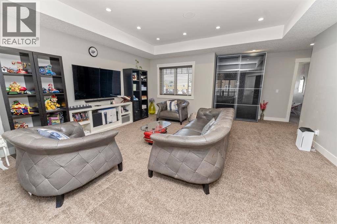
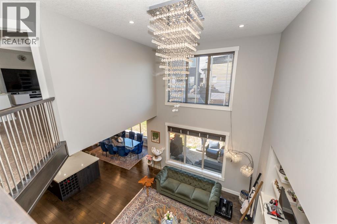
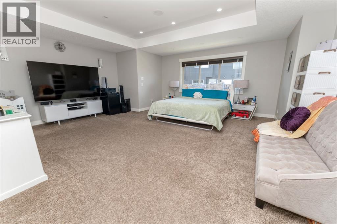
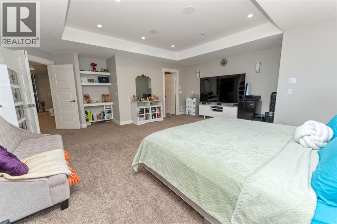
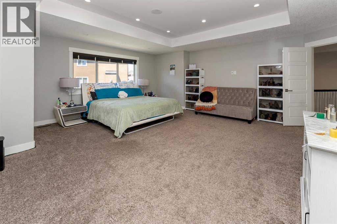
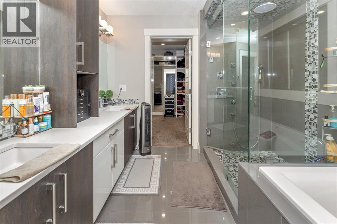
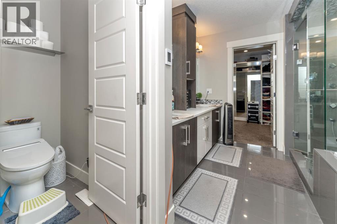
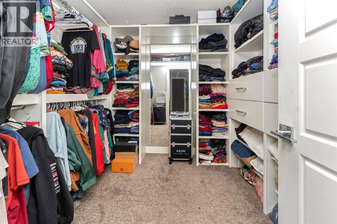
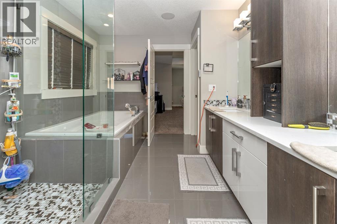
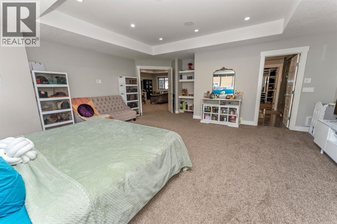
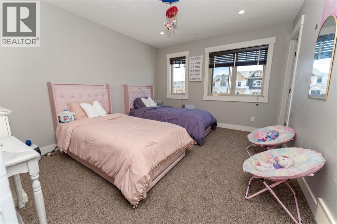
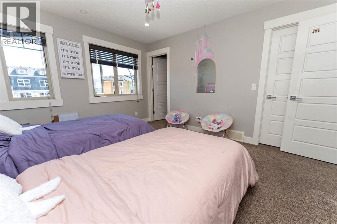
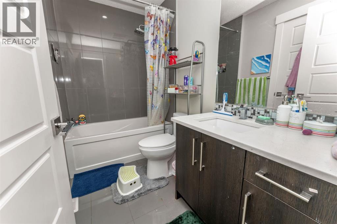
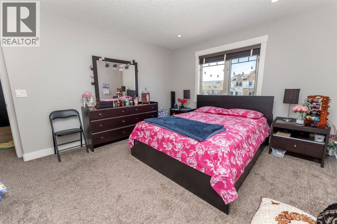
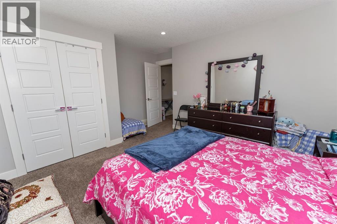
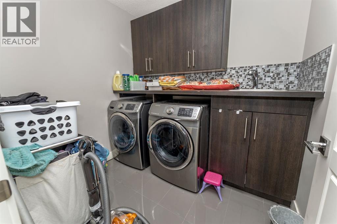
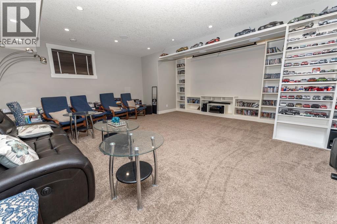
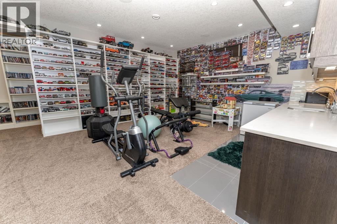
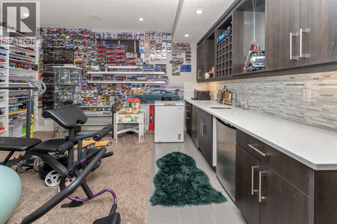
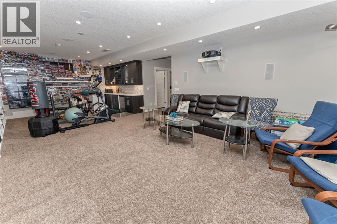
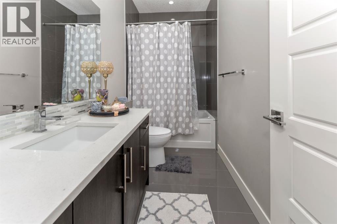
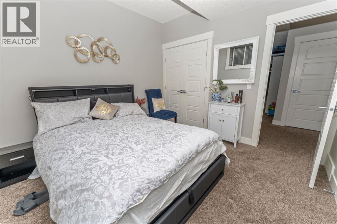
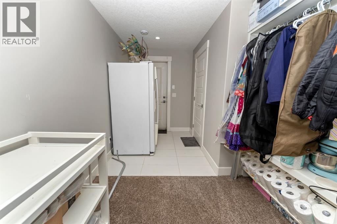
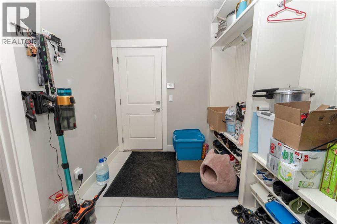
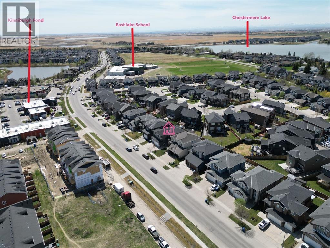
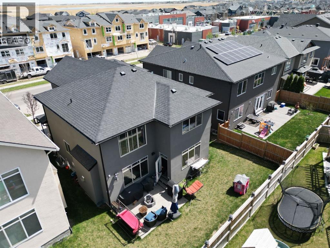
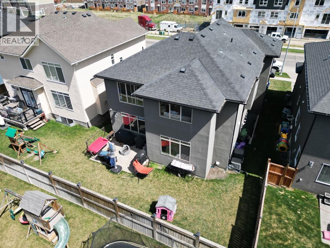
Open House May 23 & 24 from 12:00Pm to 4:00Pm. Proudly built and beautifully designed, this exceptional home in Kinniburgh offers over 3,900 sq. ft. of thoughtfully crafted living space with premium upgrades throughout. The main floor features soaring 9-foot ceilings and a stunning open-to-above great room that fills the home with natural light. Custom built-in wall units enhance both the main floor living area and the lower family room, creating stylish and functional spaces for everyday living and entertaining.The chef-inspired kitchen is equipped with quartz countertops, built-in stainless steel appliances, and a convenient walk-through pantry. Upstairs, the luxurious primary retreat showcases a spa-like ensuite complete with heated floors, a custom steam shower, dual vanities, and a relaxing jetted tub. Two additional spacious bedrooms, a full bathroom, and a versatile bonus room complete the upper level.The fully finished basement offers incredible extra living space, including a large family room, an additional bedroom, and a full bath, with in-floor heating rough-ins already in place. Loaded with upgrades such as hardwood flooring, elegant tile work, granite finishes, extensive pot lighting, built-in sound system wiring, roughed-in A/C, and 9-foot basement ceilings, this home combines comfort, luxury, and timeless style. Finished basement with separate entrance, triple garage,3000+ Sqft main area+finished basement (id:61582)
| MLS® Number | A2311789 |
| Property Type | Single Family |
| Community Name | Kinniburgh North |
| Amenities Near By | Park, Playground, Schools, Shopping, Water Nearby |
| Community Features | Lake Privileges |
| Features | Wet Bar, No Smoking Home, Level |
| Parking Space Total | 4 |
| Plan | 0813311 |
| Bathroom Total | 4 |
| Bedrooms Above Ground | 3 |
| Bedrooms Below Ground | 1 |
| Bedrooms Total | 4 |
| Appliances | Refrigerator, Range - Gas, Dishwasher, Microwave, Oven - Built-in, Hood Fan |
| Basement Development | Finished |
| Basement Type | Full (finished) |
| Constructed Date | 2014 |
| Construction Material | Poured Concrete |
| Construction Style Attachment | Detached |
| Cooling Type | Central Air Conditioning |
| Exterior Finish | Concrete, Stone, Stucco |
| Fireplace Present | Yes |
| Fireplace Total | 1 |
| Flooring Type | Carpeted, Ceramic Tile, Hardwood |
| Foundation Type | Poured Concrete |
| Half Bath Total | 1 |
| Heating Type | Forced Air |
| Stories Total | 2 |
| Size Interior | 3,000 Ft2 |
| Total Finished Area | 3000.06 Sqft |
| Type | House |
| Attached Garage | 3 |
| Acreage | No |
| Fence Type | Fence |
| Land Amenities | Park, Playground, Schools, Shopping, Water Nearby |
| Size Depth | 31.01 M |
| Size Frontage | 15.09 M |
| Size Irregular | 5059.00 |
| Size Total | 5059 Sqft|4,051 - 7,250 Sqft |
| Size Total Text | 5059 Sqft|4,051 - 7,250 Sqft |
| Zoning Description | R-1 |
| Level | Type | Length | Width | Dimensions |
|---|---|---|---|---|
| Second Level | 4pc Bathroom | 5.08 Ft x 8.67 Ft | ||
| Second Level | 5pc Bathroom | 13.33 Ft x 11.00 Ft | ||
| Second Level | Bedroom | 11.25 Ft x 13.83 Ft | ||
| Second Level | Bedroom | 12.75 Ft x 15.17 Ft | ||
| Second Level | Family Room | 17.17 Ft x 24.50 Ft | ||
| Second Level | Laundry Room | 7.67 Ft x 7.00 Ft | ||
| Second Level | Primary Bedroom | 20.50 Ft x 21.83 Ft | ||
| Second Level | Other | 8.67 Ft x 8.75 Ft | ||
| Basement | 4pc Bathroom | 10.58 Ft x 4.92 Ft | ||
| Basement | Bedroom | 10.67 Ft x 10.75 Ft | ||
| Basement | Recreational, Games Room | 32.83 Ft x 21.50 Ft | ||
| Basement | Furnace | 6.75 Ft x 9.75 Ft | ||
| Main Level | 2pc Bathroom | 7.00 Ft x 4.92 Ft | ||
| Main Level | Other | 14.92 Ft x 7.92 Ft | ||
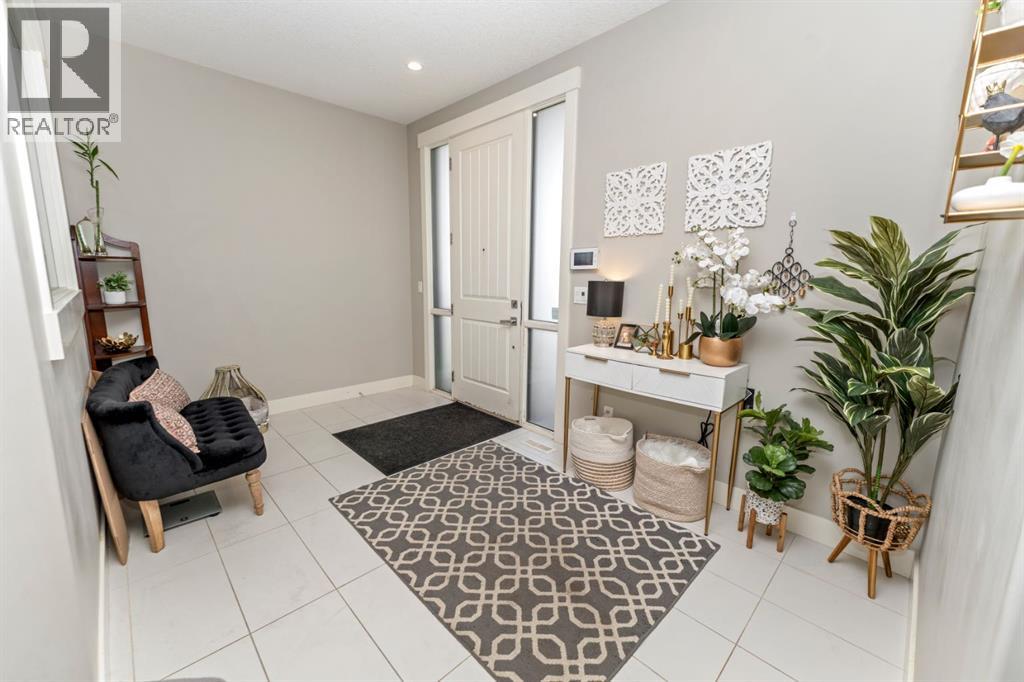
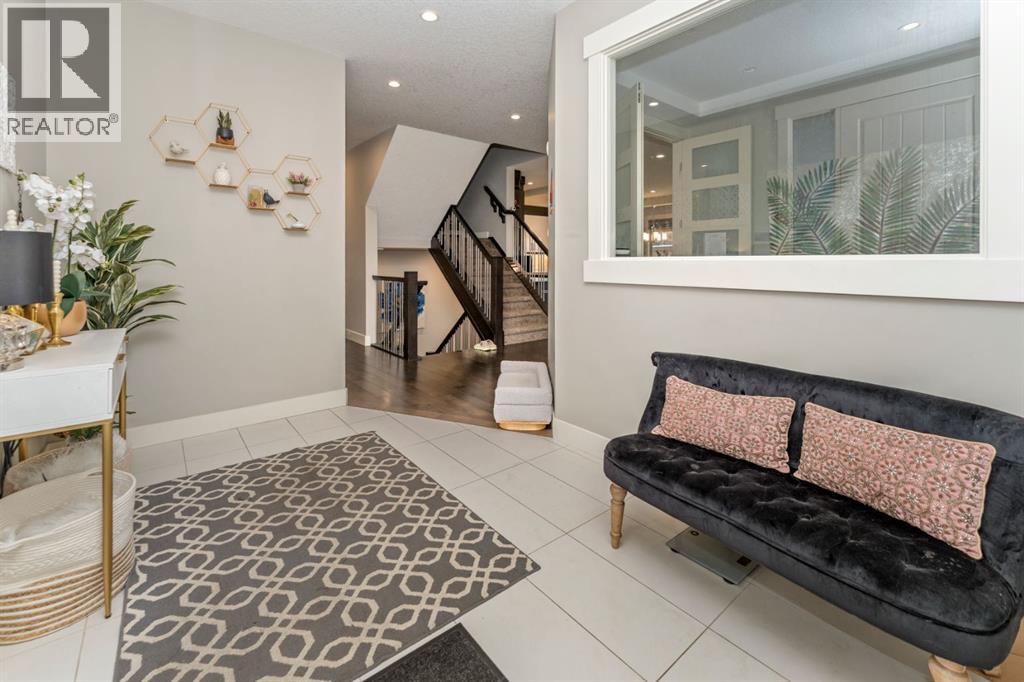
| Main Level | Foyer | 13.25 Ft x 8.08 Ft | ||
| Main Level | Kitchen | 18.83 Ft x 16.42 Ft | ||
| Main Level | Living Room | 16.58 Ft x 16.25 Ft | ||
| Main Level | Other | 7.33 Ft x 8.83 Ft | ||
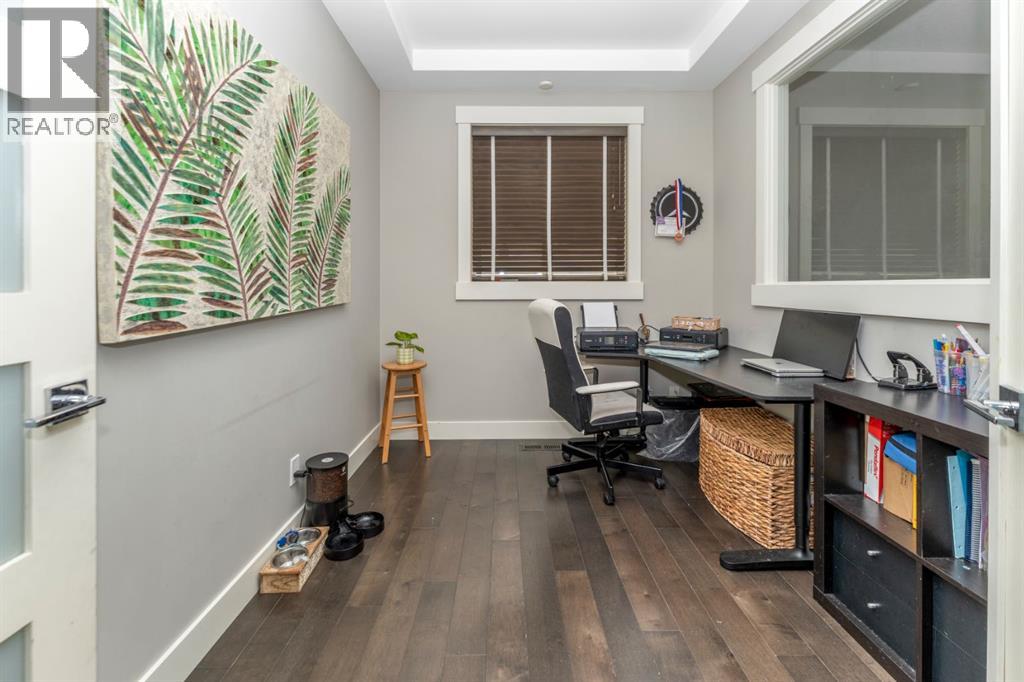
| Main Level | Office | 10.08 Ft x 8.17 Ft | ||
| Main Level | Pantry | 7.50 Ft x 10.50 Ft |
Contact us for more information
(403) 338-2200

The trademarks REALTOR®, REALTORS®, and the REALTOR® logo are controlled by The Canadian Real Estate Association (CREA) and identify real estate professionals who are members of CREA. The trademarks MLS®, Multiple Listing Service® and the associated logos are owned by The Canadian Real Estate Association (CREA) and identify the quality of services provided by real estate professionals who are members of CREA. The trademark DDF® is owned by The Canadian Real Estate Association (CREA) and identifies CREA's Data Distribution Facility (DDF®)
Don't have an account? Sign Up