3 Bedroom
3 Bathroom
1,637 ft2
Fireplace
None
Forced Air
$509,900.00
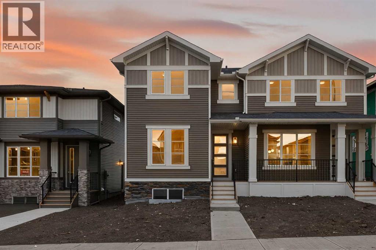
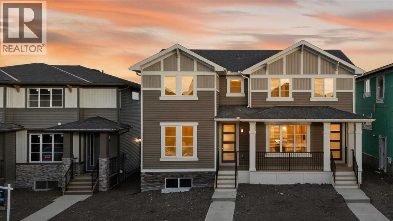
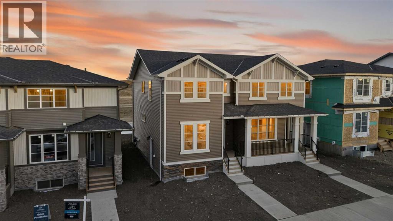
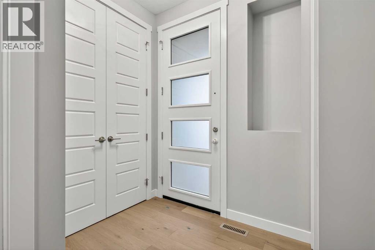
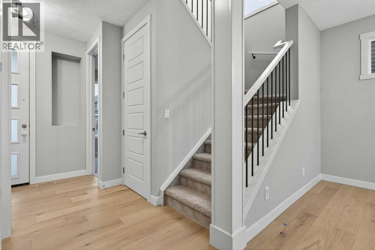
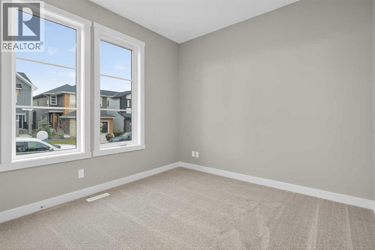
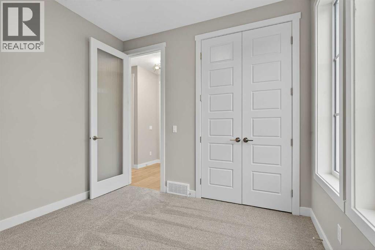
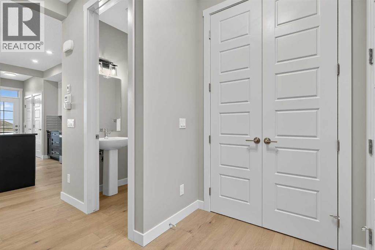
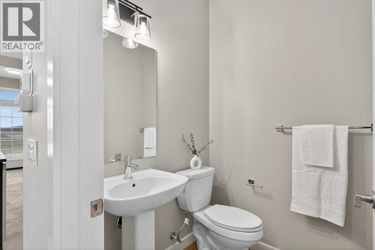
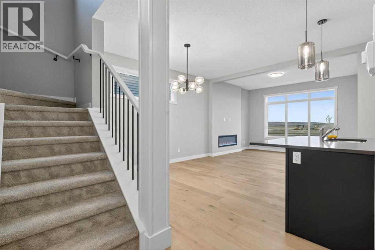
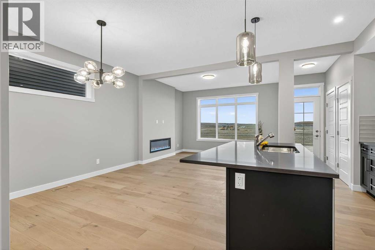
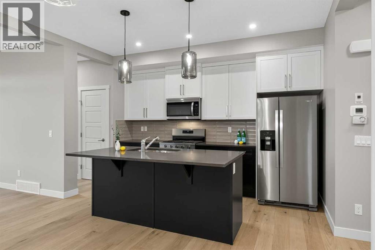
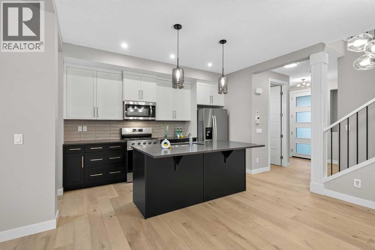
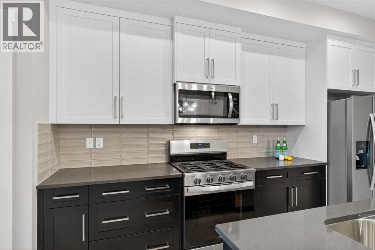
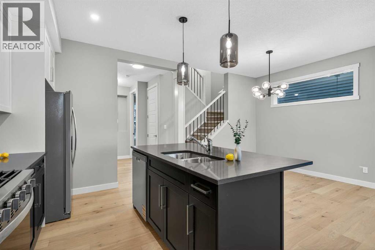
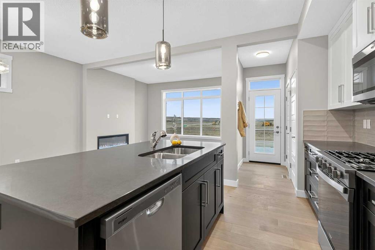
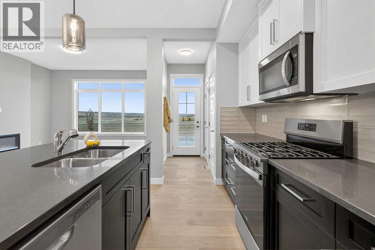
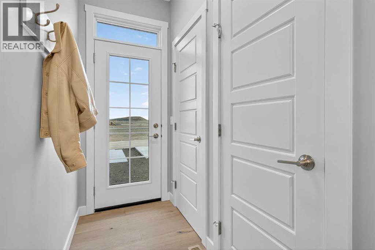
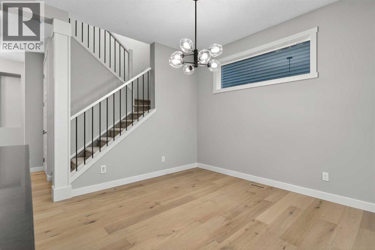
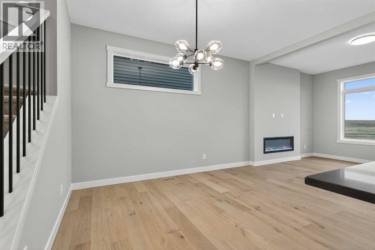
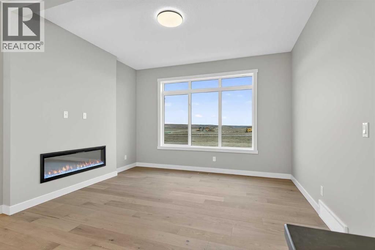
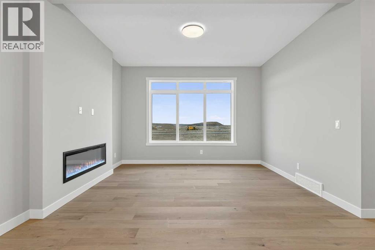
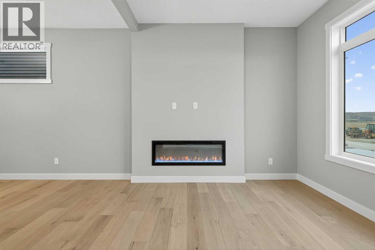
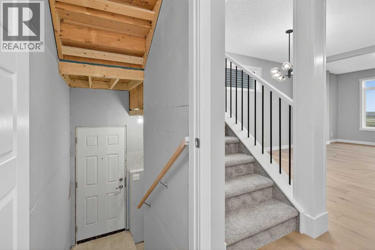
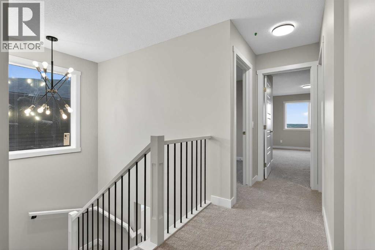
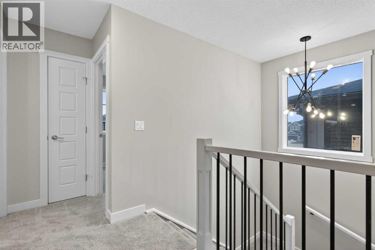
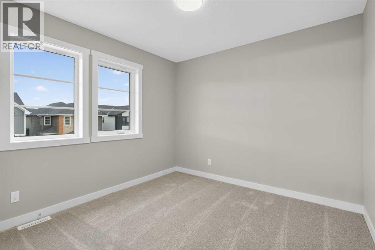
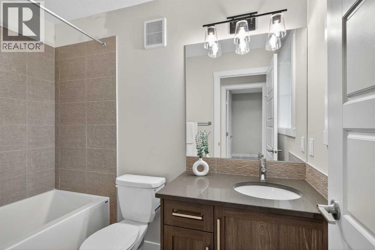
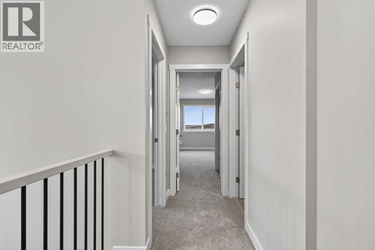
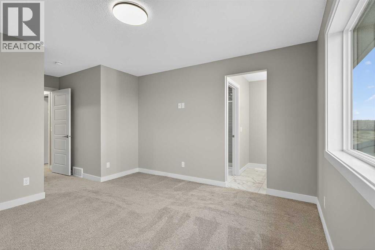
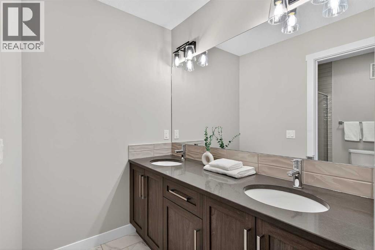
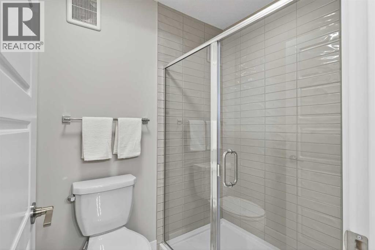
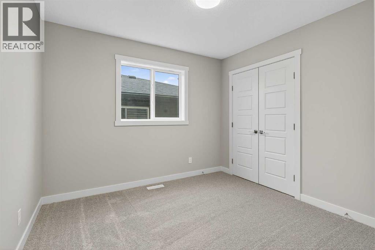
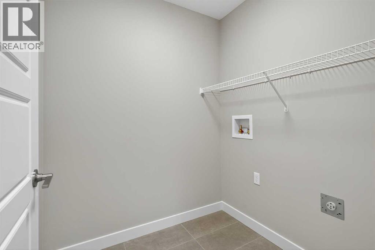
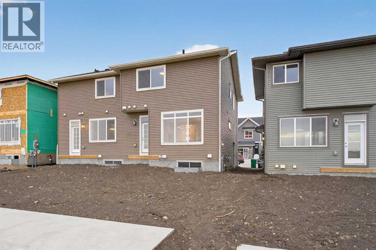
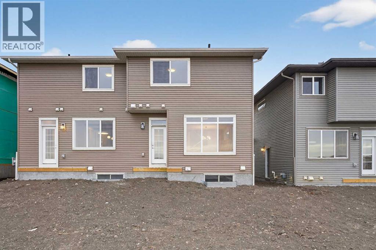
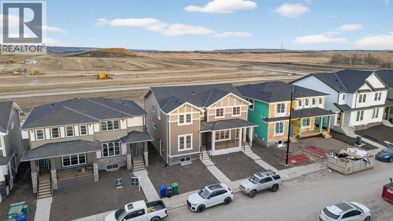
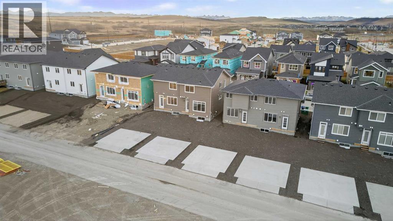
Introducing The Canberra 3 by Douglas Homes, Master Builder — a stunning brand new attached home located just two blocks from the new park in Southbow Landing. Offering nearly 1,500 sq ft of thoughtfully designed living space, this home is perfect for those needing a little more room without compromise. The functional and modern layout features 4 bedrooms and 3 bathrooms ( including a full size shower on main floor ) , also a rare main floor bedroom or private office, ideal for working from home or accommodating guests. The beautifully appointed kitchen showcases quartz countertops, which are also included in all upstairs bathrooms, delivering both style and value. A striking oversized window along the staircase fills the home with natural light, creating a bright and welcoming atmosphere throughout. Upstairs, you’ll find three generously sized bedrooms, including a spacious primary retreat complete with a walk-in closet and a double vanity ensuite. The upper level also offers the option for a full-size washer and dryer with additional storage space for added convenience. This home truly doesn’t feel like a semi-detached property. A separate side entrance to the basement provides exciting potential for a future mortgage helper, subject to Rocky View County approval. Possession is available this spring. Please note the home is currently under construction. Photos are from a prior build and reflect fit, finish, and included features; actual elevation, interior colours, finishes, and upgrades may vary. Please visit the Show Home at 115 Southborough Crescent during show home hours for more information and access. (id:61582)
Property Details
|
MLS® Number
|
A2342454 |
|
Property Type
|
Single Family |
|
Community Name
|
Southbow Landing |
|
Amenities Near By
|
Park, Playground, Schools, Shopping |
|
Features
|
No Animal Home |
|
Parking Space Total
|
2 |
|
Plan
|
2610190 |
|
Structure
|
None |
Building
|
Bathroom Total
|
3 |
|
Bedrooms Above Ground
|
3 |
|
Bedrooms Total
|
3 |
|
Appliances
|
Refrigerator, Dishwasher, Stove, Microwave, Hood Fan |
|
Basement Development
|
Unfinished |
|
Basement Features
|
Separate Entrance |
|
Basement Type
|
Full (unfinished) |
|
Constructed Date
|
2026 |
|
Construction Material
|
Wood Frame |
|
Construction Style Attachment
|
Semi-detached |
|
Cooling Type
|
None |
|
Fireplace Present
|
Yes |
|
Fireplace Total
|
1 |
|
Flooring Type
|
Tile, Vinyl Plank |
|
Foundation Type
|
Poured Concrete |
|
Heating Type
|
Forced Air |
|
Stories Total
|
2 |
|
Size Interior
|
1,637 Ft2 |
|
Total Finished Area
|
1636.7 Sqft |
|
Type
|
Duplex |
Parking
Land
|
Acreage
|
No |
|
Fence Type
|
Not Fenced |
|
Land Amenities
|
Park, Playground, Schools, Shopping |
|
Size Depth
|
34 M |
|
Size Frontage
|
7.32 M |
|
Size Irregular
|
248.85 |
|
Size Total
|
248.85 M2|0-4,050 Sqft |
|
Size Total Text
|
248.85 M2|0-4,050 Sqft |
|
Zoning Description
|
R-mx |
Rooms
| Level |
Type |
Length |
Width |
Dimensions |
|
Second Level |
Bedroom |
|
|
12.83 Ft x 9.67 Ft |
|
Second Level |
Laundry Room |
|
|
6.50 Ft x 5.50 Ft |
|
Second Level |
4pc Bathroom |
|
|
5.17 Ft x 8.75 Ft |
|
Second Level |
Bedroom |
|
|
10.67 Ft x 12.42 Ft |
|
Main Level |
Living Room |
|
|
13.33 Ft x 12.83 Ft |
|
Main Level |
Other |
|
|
8.83 Ft x 3.17 Ft |
|
Main Level |
Dining Room |
|
|
9.08 Ft x 10.25 Ft |
|
Main Level |
3pc Bathroom |
|
|
8.58 Ft x 5.00 Ft |
|
Main Level |
Other |
|
|
10.67 Ft x 12.42 Ft |
|
Main Level |
4pc Bathroom |
|
|
6.33 Ft x 10.42 Ft |
|
Main Level |
Primary Bedroom |
|
|
12.58 Ft x 12.50 Ft |