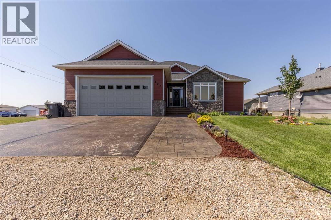
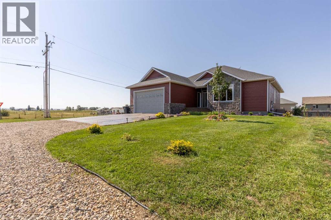
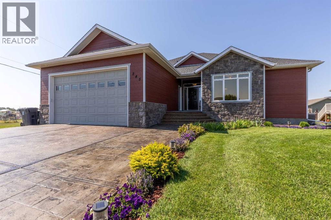
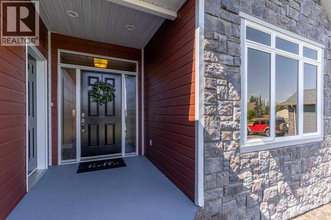
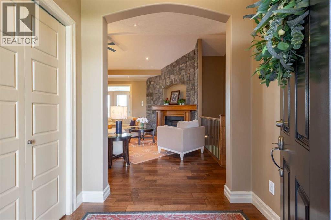
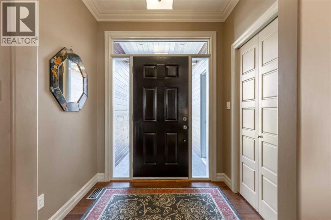
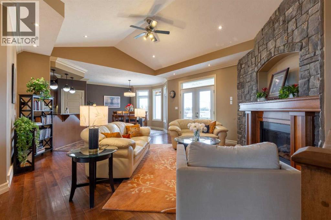
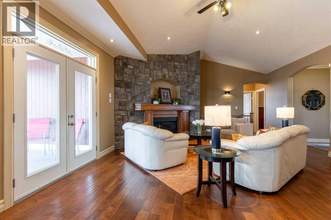
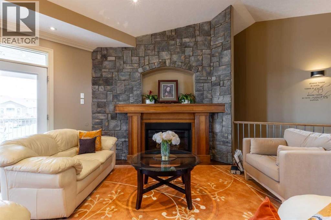
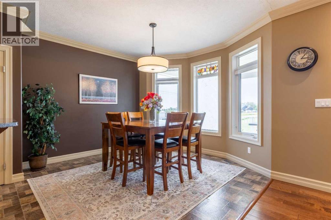
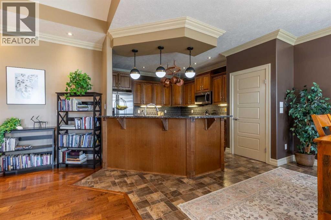
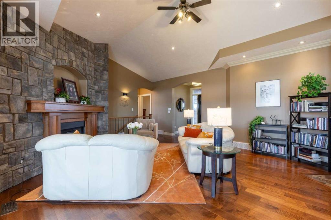
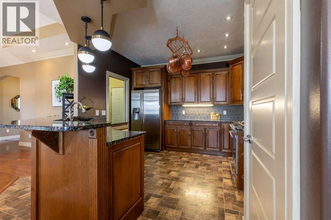
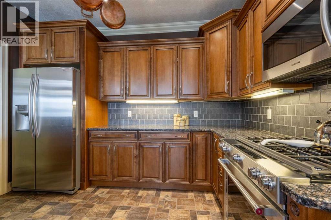
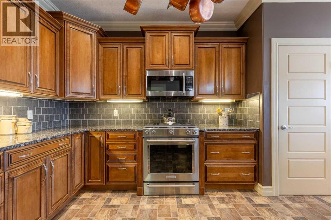
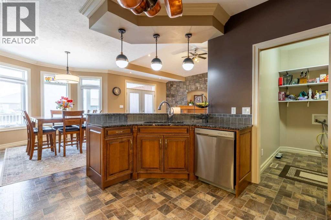
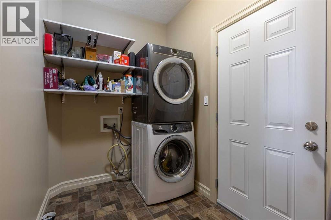
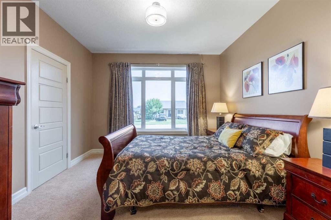
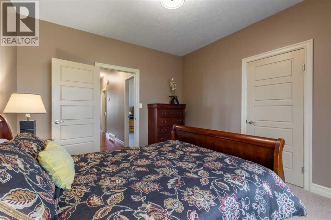
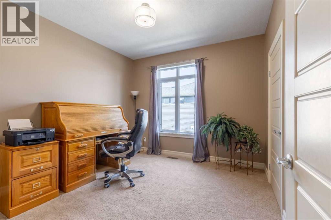
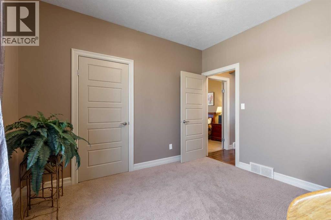
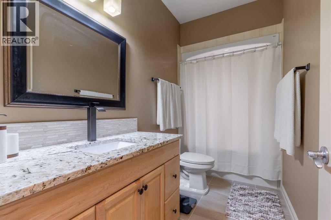
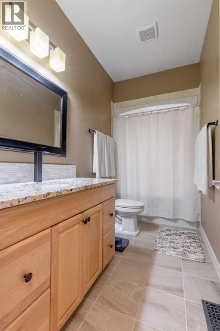
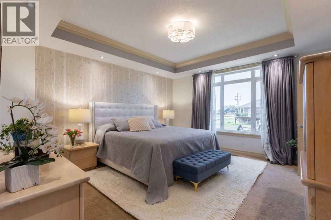
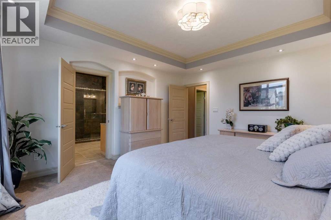
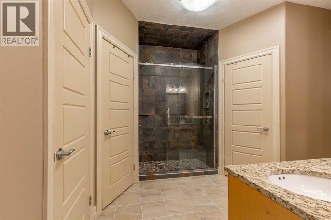
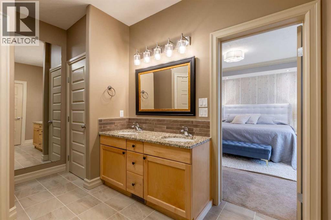
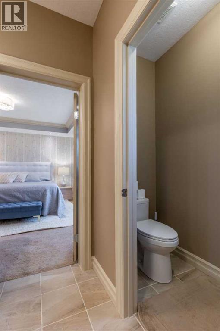
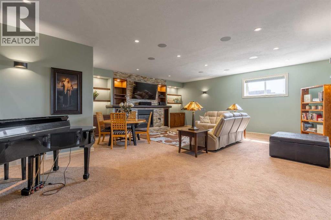
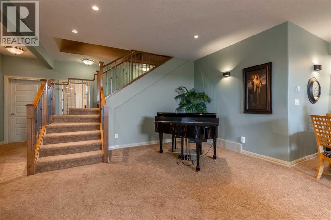
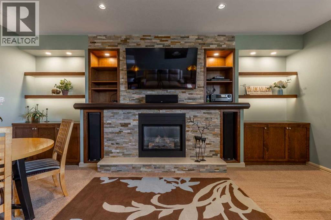
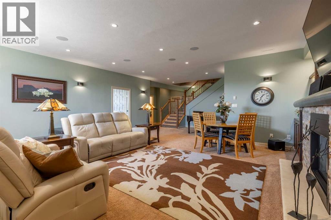
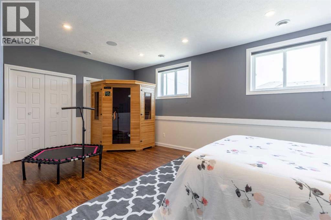
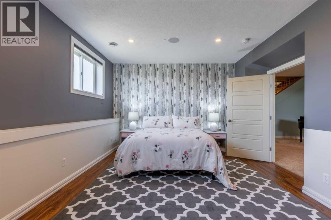
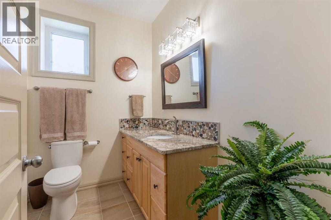
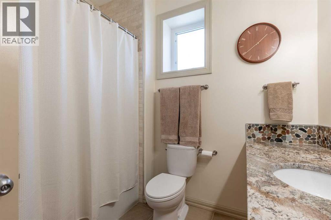
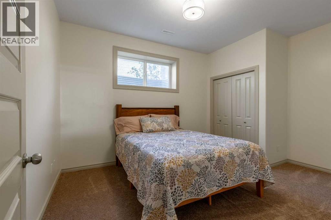
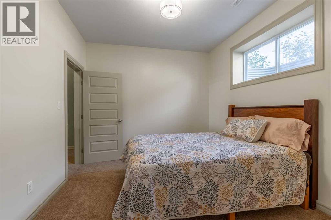
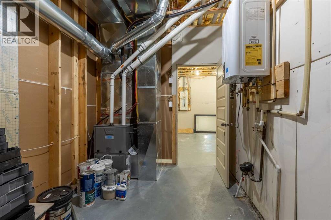
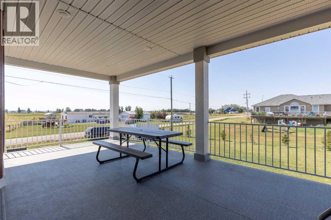
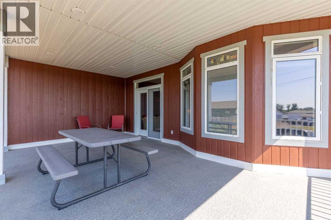
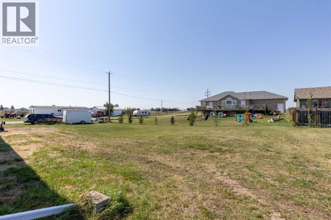
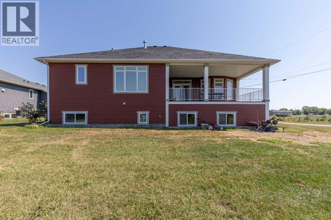
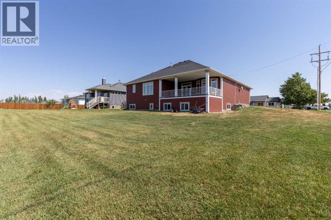
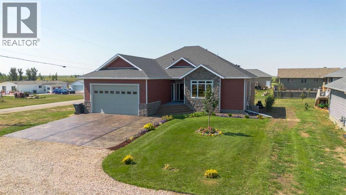
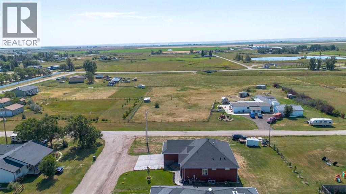
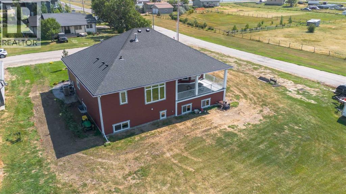
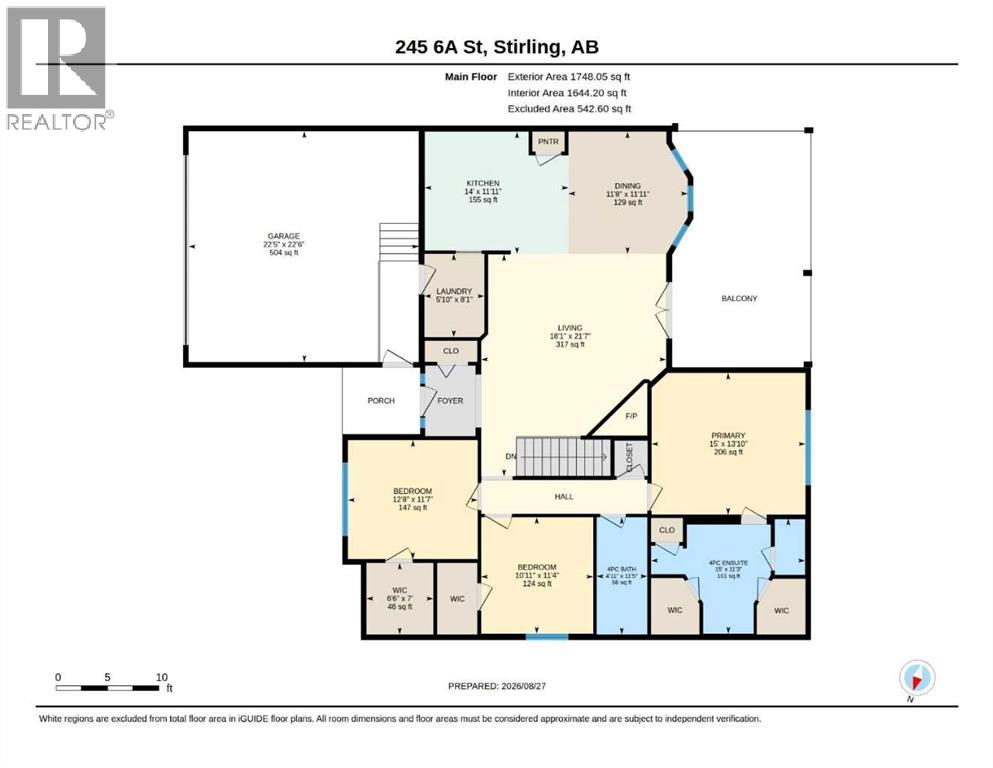
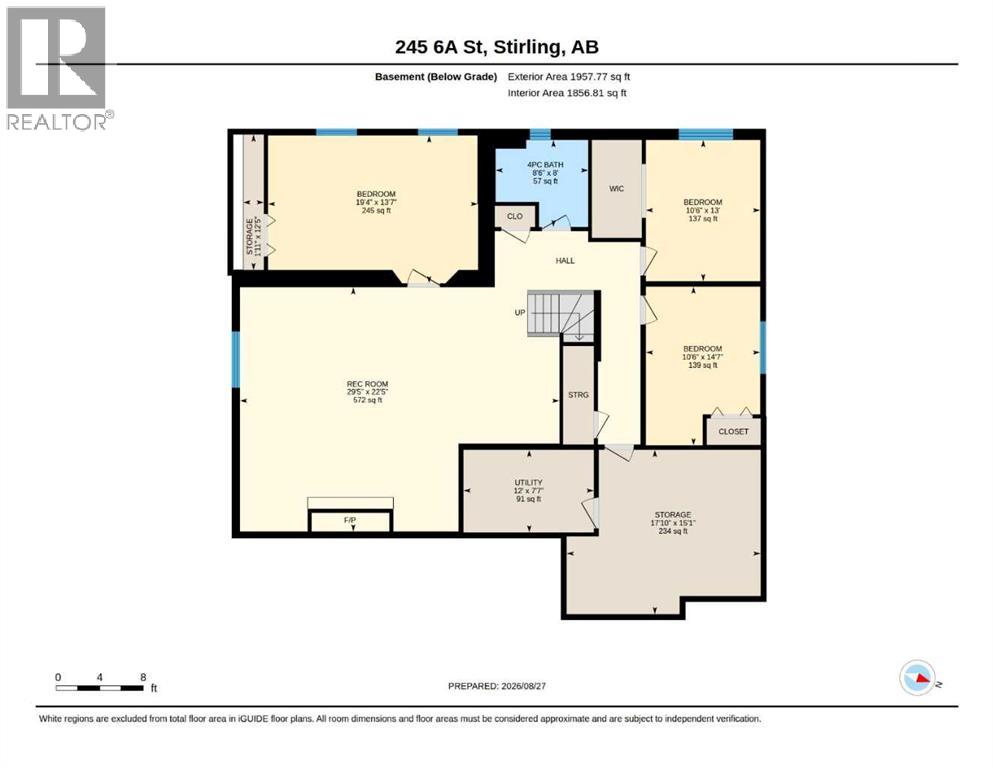
Click brochure link for more details. Welcome to this beautifully appointed bungalow, offering an ideal blend of comfort, space, and elevated everyday living. With 6 bedrooms and 3 bathrooms, there is plenty of room for the whole family, guests, and everything in between. The main floor welcomes you with impressive 10 ft ceilings, abundant natural light, and a spacious living room featuring a vaulted ceiling and gas fireplace. The kitchen is designed with family and entertaining in mind, featuring a breakfast bar and pantry, while the spacious primary bedroom offers a 4-piece ensuite and the convenience of his-and-hers walk-in closets. The fully developed basement provides even more room to relax, gather, and enjoy, complete with 9 ft ceilings, a cozy gas fireplace surrounded by built-in cabinetry, and a private sauna for a touch of everyday luxury. Central A/C keeps the home comfortable through the warmer months, while the tankless hot water system offers added efficiency and convenience. Outside, enjoy a large deck perfect for summer barbecues, morning coffee, and family gatherings, along with a double attached garage. Situated on a corner lot with partial landscaping and close to a playground, public swimming pool, and picnic area, this home offers the space, amenities, and lifestyle to grow into for years to come. (id:61582)
| MLS® Number | A2342512 |
| Property Type | Single Family |
| Amenities Near By | Park, Playground, Recreation Nearby |
| Features | See Remarks, Closet Organizers, Sauna, Gas Bbq Hookup |
| Parking Space Total | 6 |
| Plan | 0612022 |
| Bathroom Total | 3 |
| Bedrooms Above Ground | 3 |
| Bedrooms Below Ground | 3 |
| Bedrooms Total | 6 |
| Appliances | Washer, Refrigerator, Range - Gas, Dishwasher, Dryer, Microwave |
| Architectural Style | Bungalow |
| Basement Development | Finished |
| Basement Type | Full (finished) |
| Constructed Date | 2009 |
| Construction Material | Wood Frame |
| Construction Style Attachment | Detached |
| Cooling Type | Central Air Conditioning |
| Fireplace Present | Yes |
| Fireplace Total | 2 |
| Flooring Type | Carpeted, Ceramic Tile, Linoleum |
| Foundation Type | Poured Concrete |
| Heating Fuel | Natural Gas |
| Heating Type | Forced Air |
| Stories Total | 1 |
| Size Interior | 1,748 Ft2 |
| Total Finished Area | 1748.05 Sqft |
| Type | House |
| Attached Garage | 2 |
| Acreage | No |
| Fence Type | Not Fenced |
| Land Amenities | Park, Playground, Recreation Nearby |
| Size Frontage | 25.18 M |
| Size Irregular | 1150.63 |
| Size Total | 1150.63 M2|10,890 - 21,799 Sqft (1/4 - 1/2 Ac) |
| Size Total Text | 1150.63 M2|10,890 - 21,799 Sqft (1/4 - 1/2 Ac) |
| Zoning Description | R |
| Level | Type | Length | Width | Dimensions |
|---|---|---|---|---|
| Basement | 4pc Bathroom | 8.50 Ft x 8.00 Ft | ||
| Basement | Bedroom | 10.50 Ft x 13.00 Ft | ||
| Basement | Bedroom | 10.50 Ft x 14.58 Ft | ||
| Basement | Bedroom | 19.33 Ft x 13.58 Ft | ||
| Basement | Recreational, Games Room | 29.42 Ft x 22.42 Ft | ||
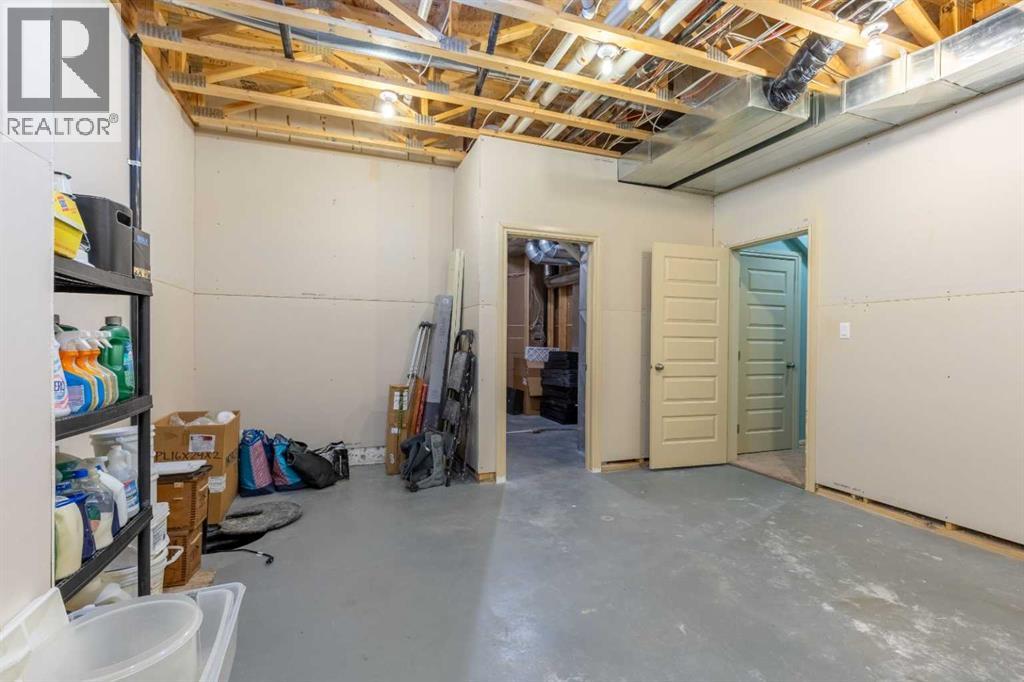
| Basement | Storage | 11.92 Ft x 12.42 Ft | ||
| Basement | Storage | 17.83 Ft x 15.08 Ft | ||
| Basement | Furnace | 12.00 Ft x 7.58 Ft | ||
| Main Level | 4pc Bathroom | 11.42 Ft x 4.92 Ft | ||
| Main Level | 4pc Bathroom | 11.25 Ft x 15.00 Ft | ||
| Main Level | Bedroom | 11.33 Ft x 10.92 Ft | ||
| Main Level | Bedroom | 11.58 Ft x 12.67 Ft | ||
| Main Level | Dining Room | 11.92 Ft x 11.67 Ft | ||
| Main Level | Kitchen | 11.92 Ft x 14.00 Ft | ||
| Main Level | Laundry Room | 8.08 Ft x 5.83 Ft | ||
| Main Level | Living Room | 21.58 Ft x 18.08 Ft | ||
| Main Level | Primary Bedroom | 13.83 Ft x 15.00 Ft |
Contact us for more information
(780) 965-4662

The trademarks REALTOR®, REALTORS®, and the REALTOR® logo are controlled by The Canadian Real Estate Association (CREA) and identify real estate professionals who are members of CREA. The trademarks MLS®, Multiple Listing Service® and the associated logos are owned by The Canadian Real Estate Association (CREA) and identify the quality of services provided by real estate professionals who are members of CREA. The trademark DDF® is owned by The Canadian Real Estate Association (CREA) and identifies CREA's Data Distribution Facility (DDF®)
Don't have an account? Sign Up