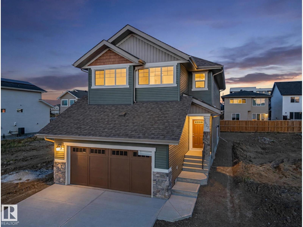
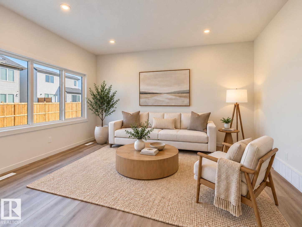
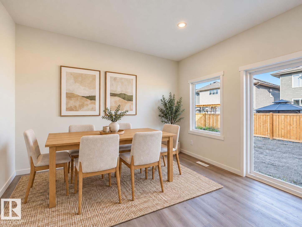
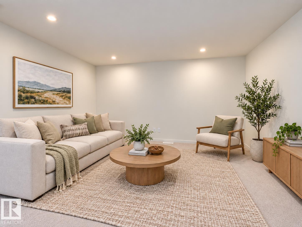
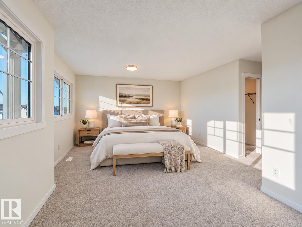
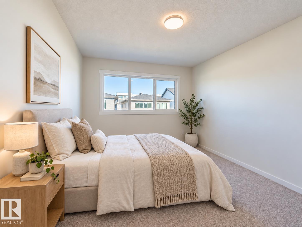
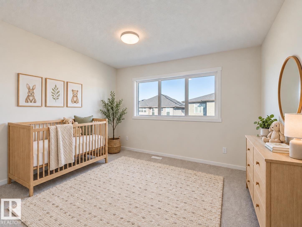
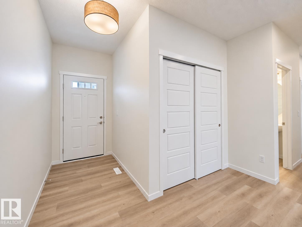
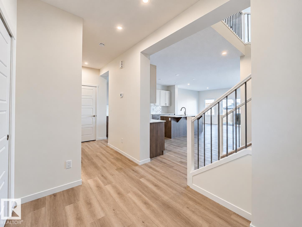
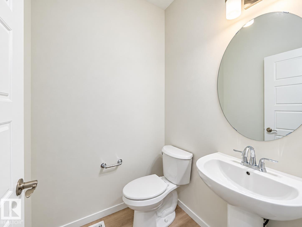
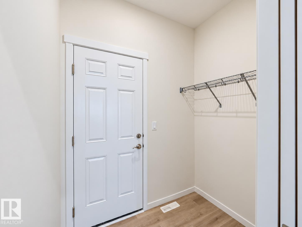
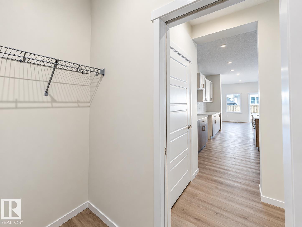
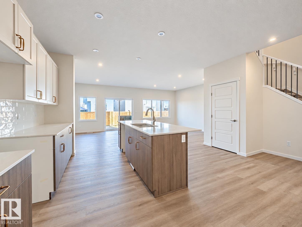
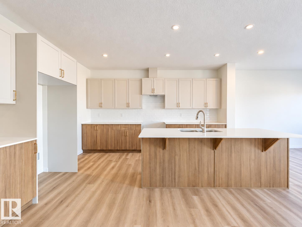
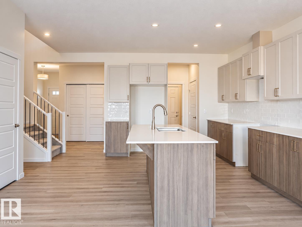
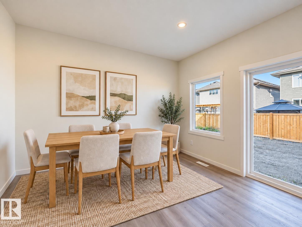
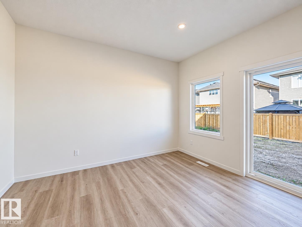
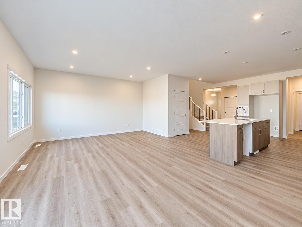
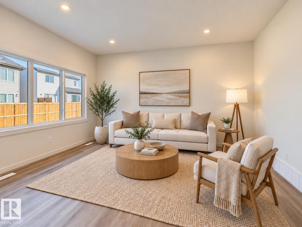
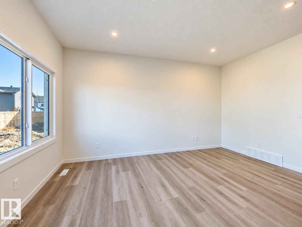
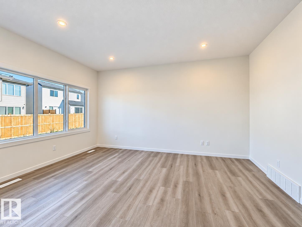
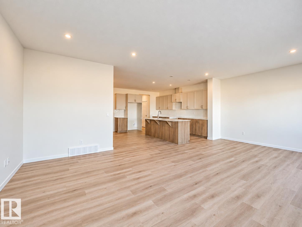
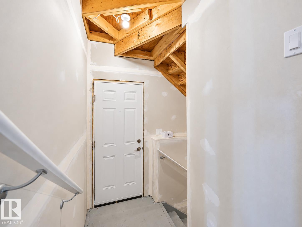
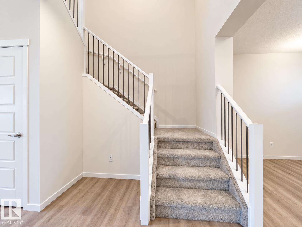
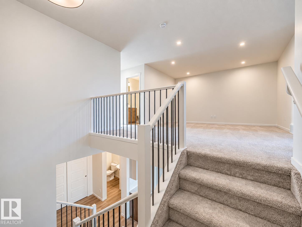
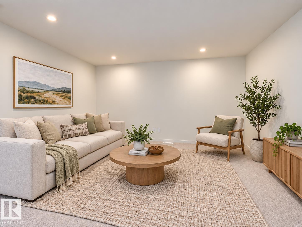
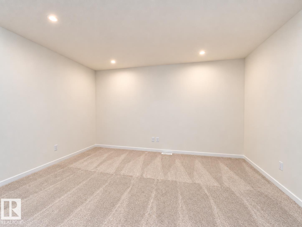
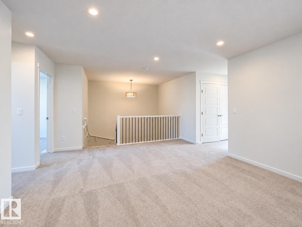
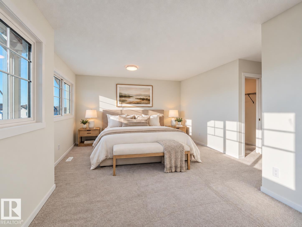
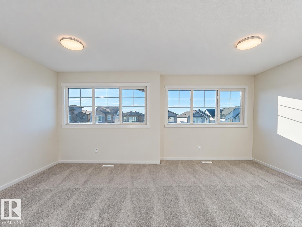
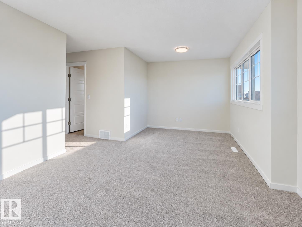
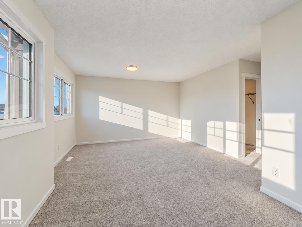
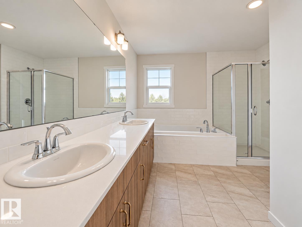
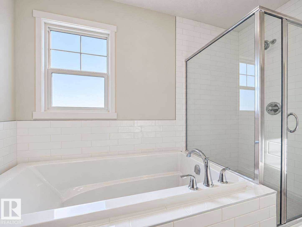
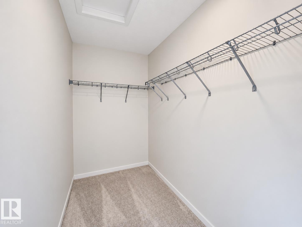
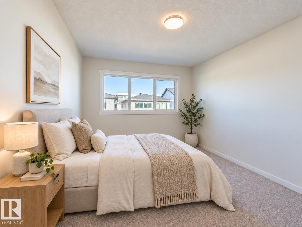
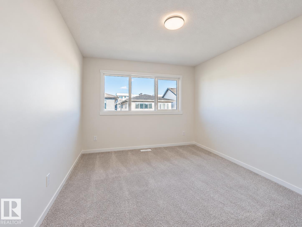
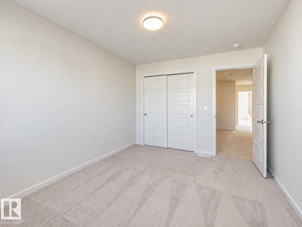
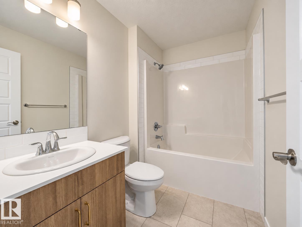
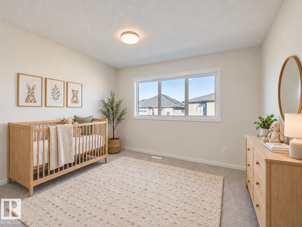
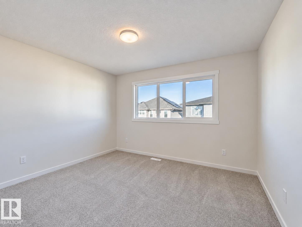
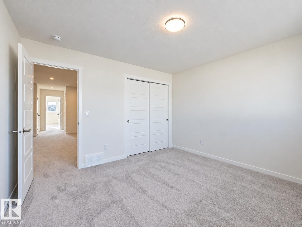
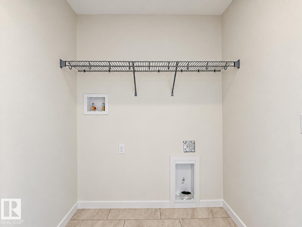
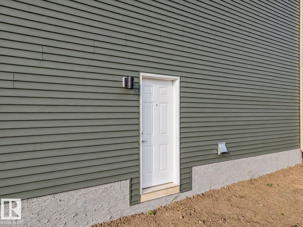
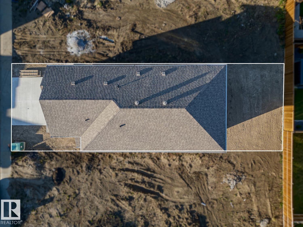
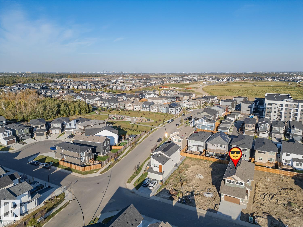
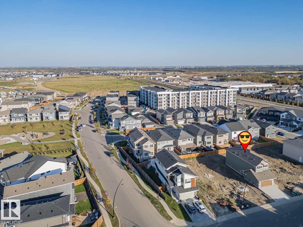
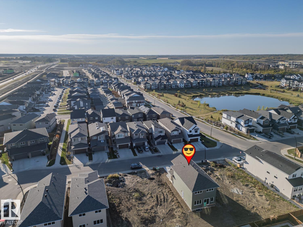
Come home to bright, open spaces and the little comforts that make each day easier. This Coventry Home welcomes you with 9' main floor ceilings and a SEPARATE ENTRANCE. In the kitchen, quartz countertops, upgraded cabinets, a ceramic tile backsplash & a spacious walkthrough pantry make everything from quiet mornings to dinner with friends feel easy. The Great Room flows into the dining area, while a mudroom & half bath add everyday convenience. Upstairs, retreat to a primary suite with a 5 pc ensuite featuring dual sinks, a soaker tub, stand-up shower & walk-in closet. Two more bedrooms, a bonus room, full bath & upstairs laundry offer space to settle in. Backed by the Alberta New Home Warranty Program. Some photos are virtually staged. (id:61582)
| MLS® Number | E4510234 |
| Property Type | Single Family |
| Neigbourhood | The Uplands |
| Amenities Near By | Playground, Public Transit |
| Bathroom Total | 3 |
| Bedrooms Total | 3 |
| Amenities | Ceiling - 9ft, Vinyl Windows |
| Appliances | Microwave Range Hood Combo |
| Basement Development | Unfinished |
| Basement Type | Full (unfinished) |
| Constructed Date | 2026 |
| Construction Style Attachment | Detached |
| Fire Protection | Smoke Detectors |
| Half Bath Total | 1 |
| Heating Type | Forced Air |
| Stories Total | 2 |
| Size Interior | 2,103 Ft2 |
| Type | House |
| Attached Garage |
| Acreage | No |
| Land Amenities | Playground, Public Transit |
| Size Irregular | 345.18 |
| Size Total | 345.18 M2 |
| Size Total Text | 345.18 M2 |
| Level | Type | Length | Width | Dimensions |
|---|---|---|---|---|
| Main Level | Living Room | Measurements not available | ||
| Main Level | Dining Room | Measurements not available | ||
| Main Level | Kitchen | Measurements not available | ||
| Main Level | Pantry | Measurements not available | ||
| Main Level | Mud Room | Measurements not available | ||
| Upper Level | Primary Bedroom | Measurements not available | ||
| Upper Level | Bedroom 2 | Measurements not available | ||
| Upper Level | Bedroom 3 | Measurements not available | ||
| Upper Level | Bonus Room | Measurements not available | ||
| Upper Level | Laundry Room | Measurements not available |
Contact us for more information
(780) 483-4848
(780) 444-8017

The trademarks REALTOR®, REALTORS®, and the REALTOR® logo are controlled by The Canadian Real Estate Association (CREA) and identify real estate professionals who are members of CREA. The trademarks MLS®, Multiple Listing Service® and the associated logos are owned by The Canadian Real Estate Association (CREA) and identify the quality of services provided by real estate professionals who are members of CREA. The trademark DDF® is owned by The Canadian Real Estate Association (CREA) and identifies CREA's Data Distribution Facility (DDF®)
Don't have an account? Sign Up