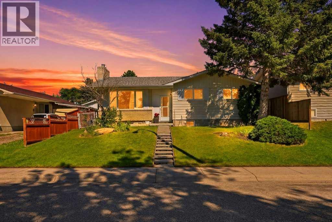
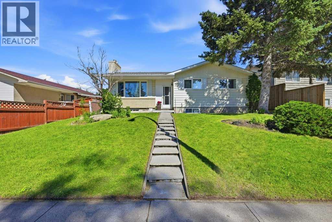
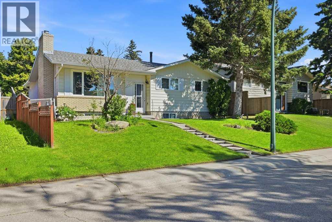
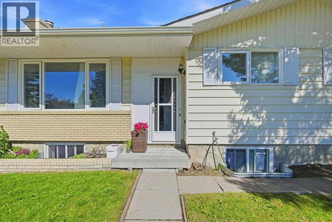
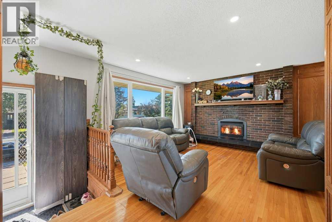
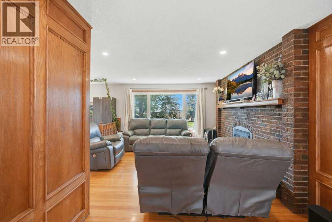
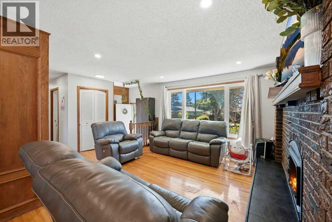
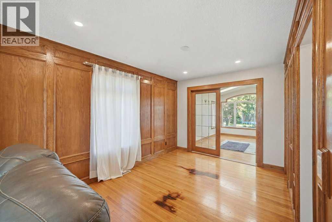
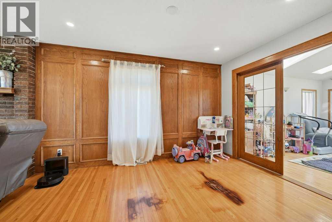
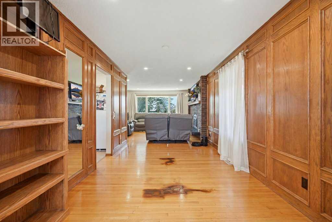
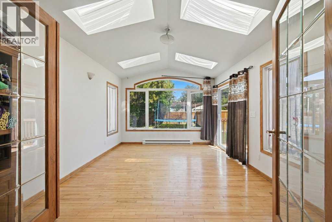
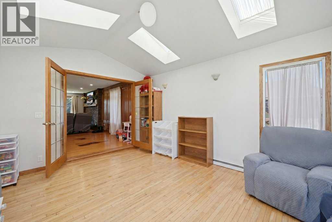
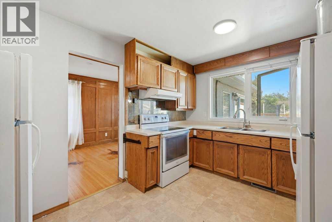
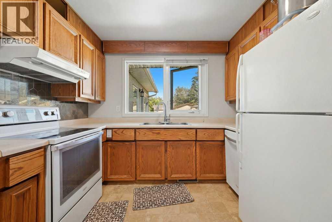
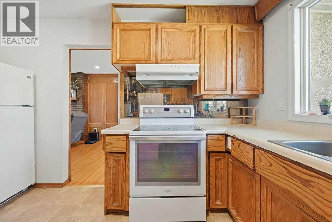
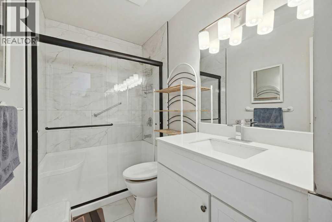
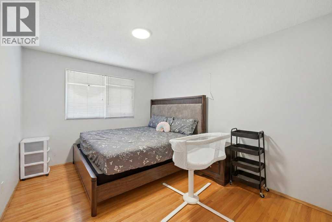
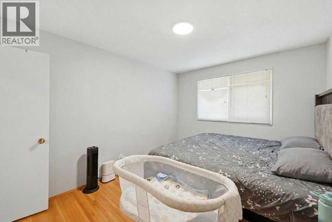
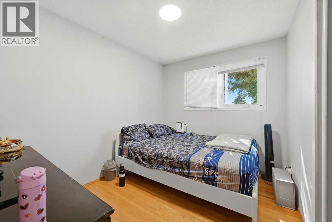
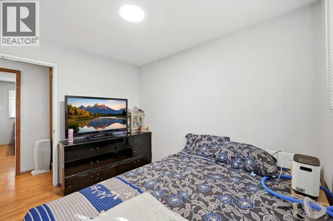
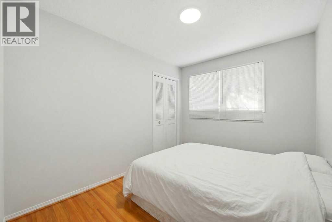
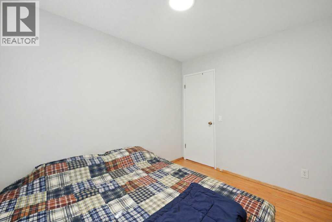
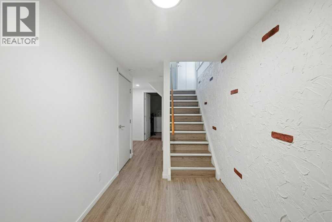
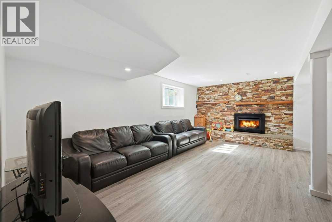
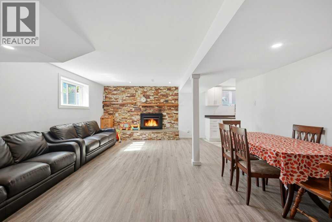
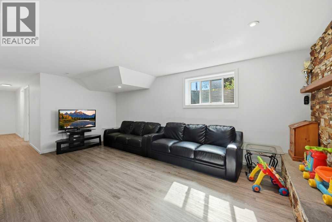
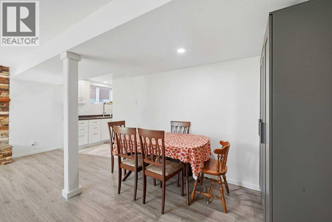
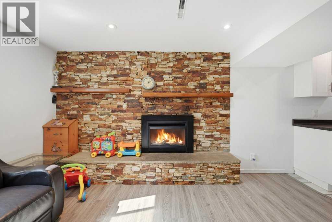
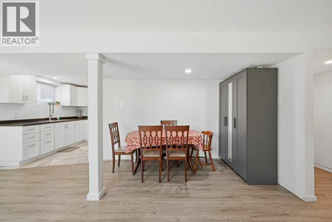
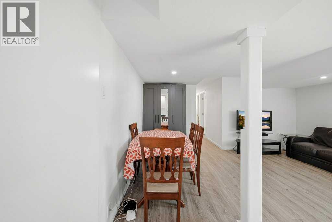
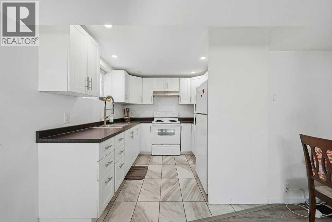
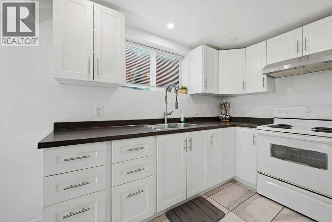
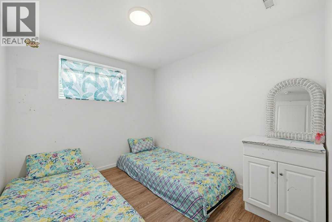
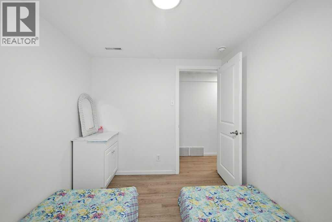
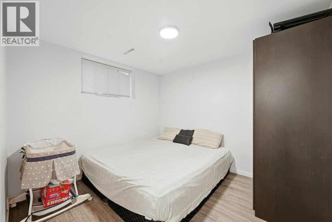
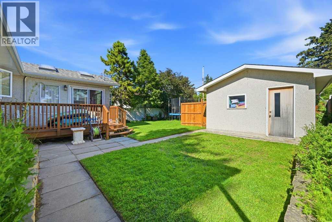
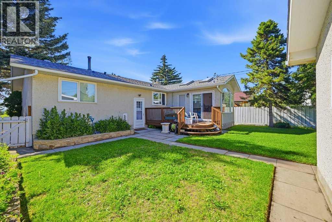
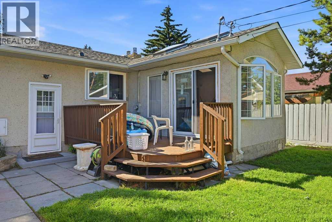
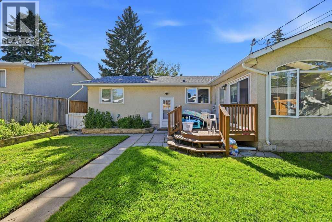
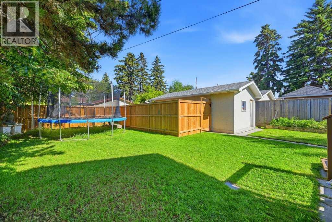
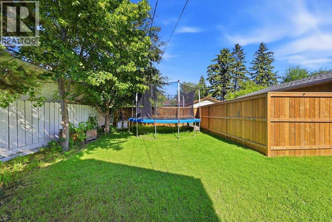
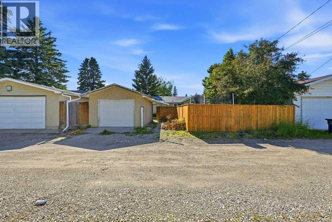
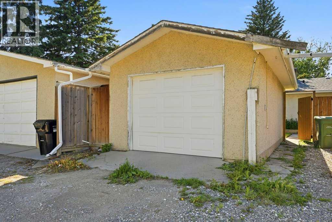
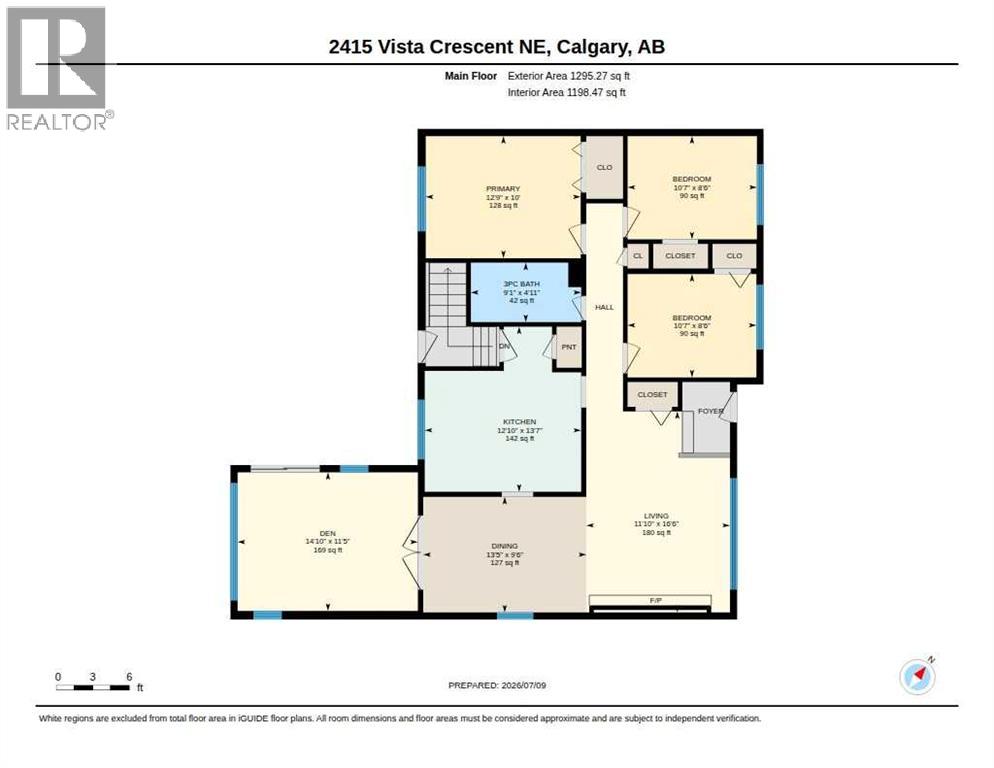
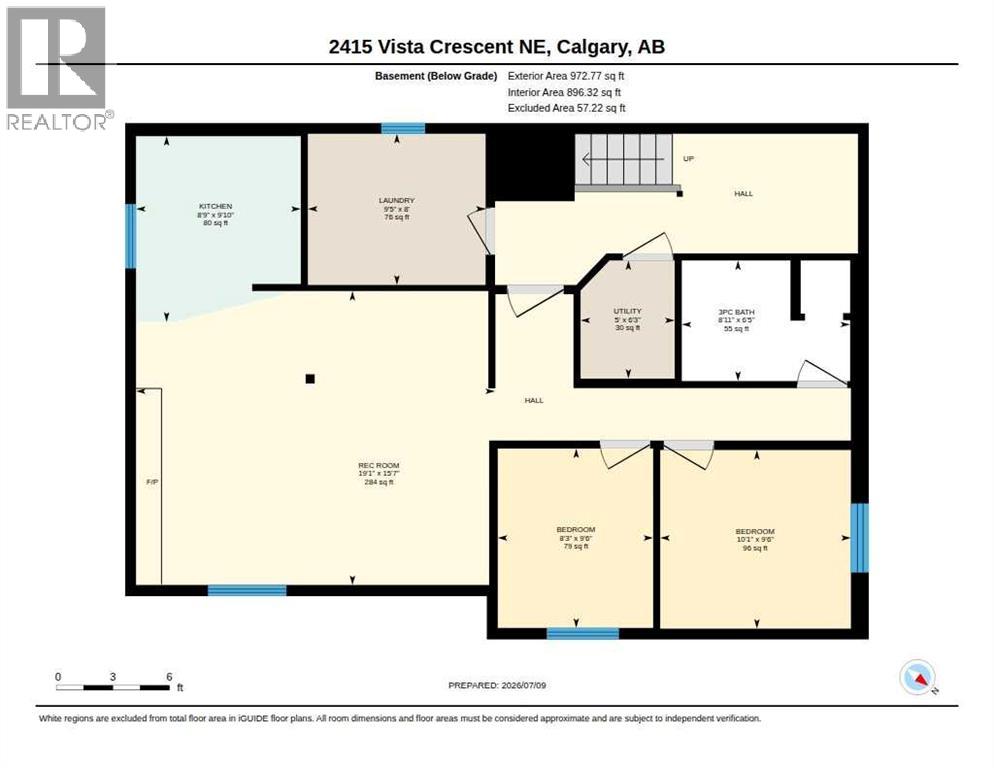
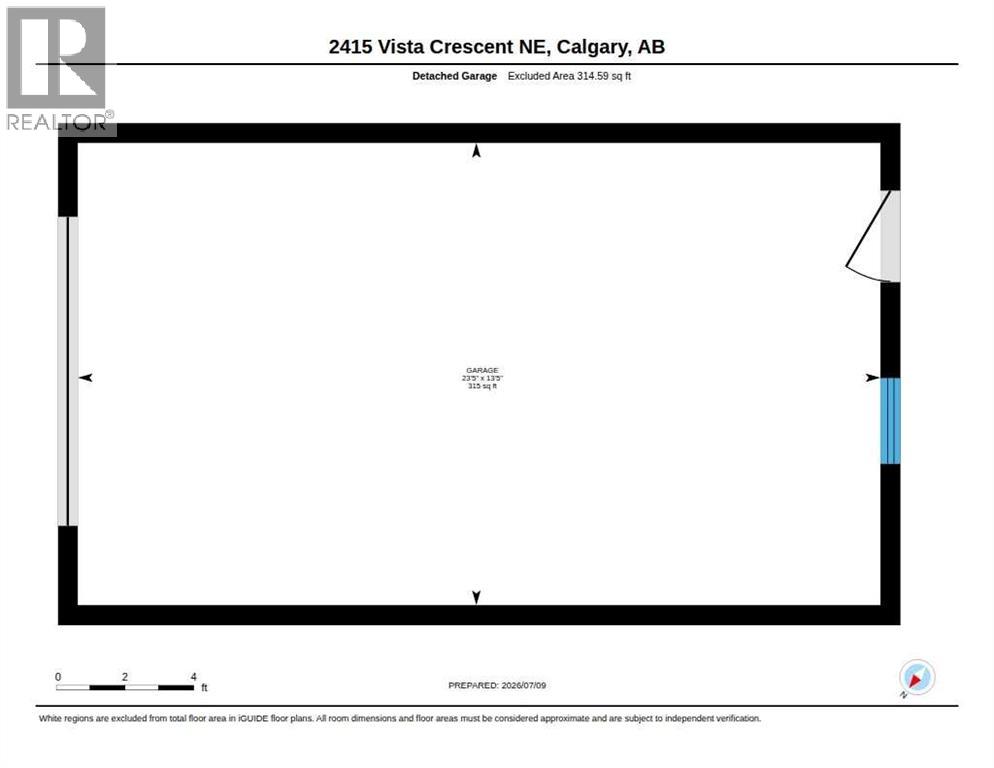
Turnkey Inner-City Cash-Flow Gem with a Fully Legal Suite: Generating $3,000/month in gross rental income ($1,800 up / $1,200 down) with reliable, long-term tenants eager to stay, this beautifully upgraded 5-bedroom, 2-bathroom bungalow in desirable Vista Heights delivers day-one positive cash flow or the ultimate mortgage-helper setup. The bright main level showcases original hardwood flooring, a cozy gas fireplace, an updated bath, three generous bedrooms, and a vaulted-ceiling sunroom with skylights opening onto a sunny, south-facing backyard. Downstairs offers a fully City of Calgary-registered legal 2-bedroom suite complete with a private entrance, full kitchen, and shared laundry. Backed by significant capital improvements, including newer windows, newer shingles, a recently replaced hot water tank, and an oversized detached garage. This move-in-ready asset sits on a quiet, tree-lined street just minutes from Downtown, Deerfoot Trail, parks, schools, and transit. (id:61582)
| MLS® Number | A2328417 |
| Property Type | Single Family |
| Community Name | Vista Heights |
| Amenities Near By | Schools, Shopping |
| Features | Back Lane |
| Parking Space Total | 1 |
| Plan | 4347jk |
| Structure | Deck |
| Bathroom Total | 2 |
| Bedrooms Above Ground | 3 |
| Bedrooms Below Ground | 2 |
| Bedrooms Total | 5 |
| Appliances | Washer, Refrigerator, Dishwasher, Stove, Dryer, Microwave |
| Architectural Style | Bungalow |
| Basement Development | Finished |
| Basement Features | Separate Entrance, Suite |
| Basement Type | Full (finished) |
| Constructed Date | 1968 |
| Construction Material | Wood Frame |
| Construction Style Attachment | Detached |
| Cooling Type | None |
| Exterior Finish | Brick, Stucco |
| Fireplace Present | Yes |
| Fireplace Total | 2 |
| Flooring Type | Ceramic Tile, Hardwood, Laminate, Linoleum |
| Foundation Type | Poured Concrete |
| Heating Fuel | Natural Gas |
| Heating Type | Forced Air |
| Stories Total | 1 |
| Size Interior | 1,295 Ft2 |
| Total Finished Area | 1295.27 Sqft |
| Type | House |
| Detached Garage | 1 |
| Acreage | No |
| Fence Type | Fence |
| Land Amenities | Schools, Shopping |
| Size Depth | 33.53 M |
| Size Frontage | 15.59 M |
| Size Irregular | 5608.00 |
| Size Total | 5608 Sqft|4,051 - 7,250 Sqft |
| Size Total Text | 5608 Sqft|4,051 - 7,250 Sqft |
| Zoning Description | R-cg |
| Level | Type | Length | Width | Dimensions |
|---|---|---|---|---|
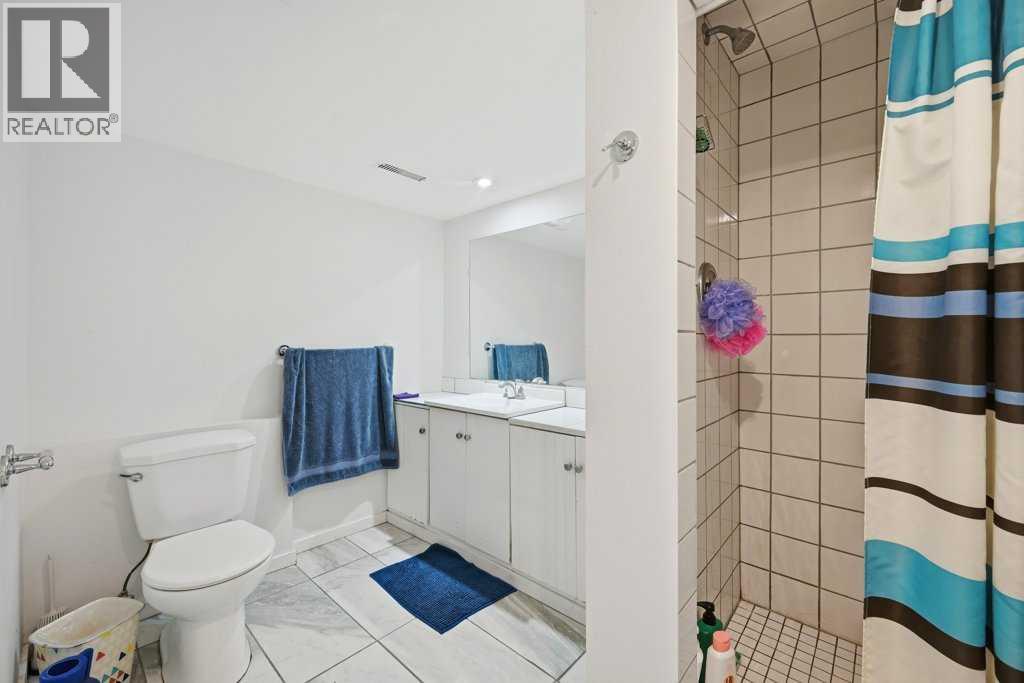
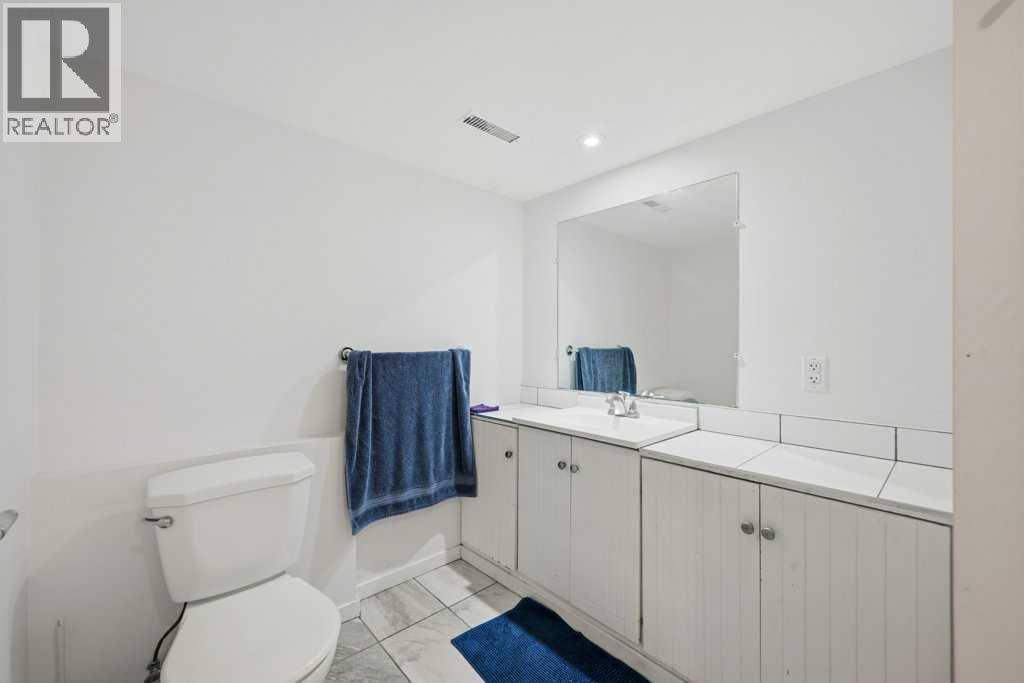
| Basement | 3pc Bathroom | 6.42 Ft x 8.92 Ft | ||
| Basement | Bedroom | 9.50 Ft x 8.25 Ft | ||
| Basement | Bedroom | 9.50 Ft x 10.08 Ft | ||
| Basement | Kitchen | 9.83 Ft x 8.75 Ft | ||
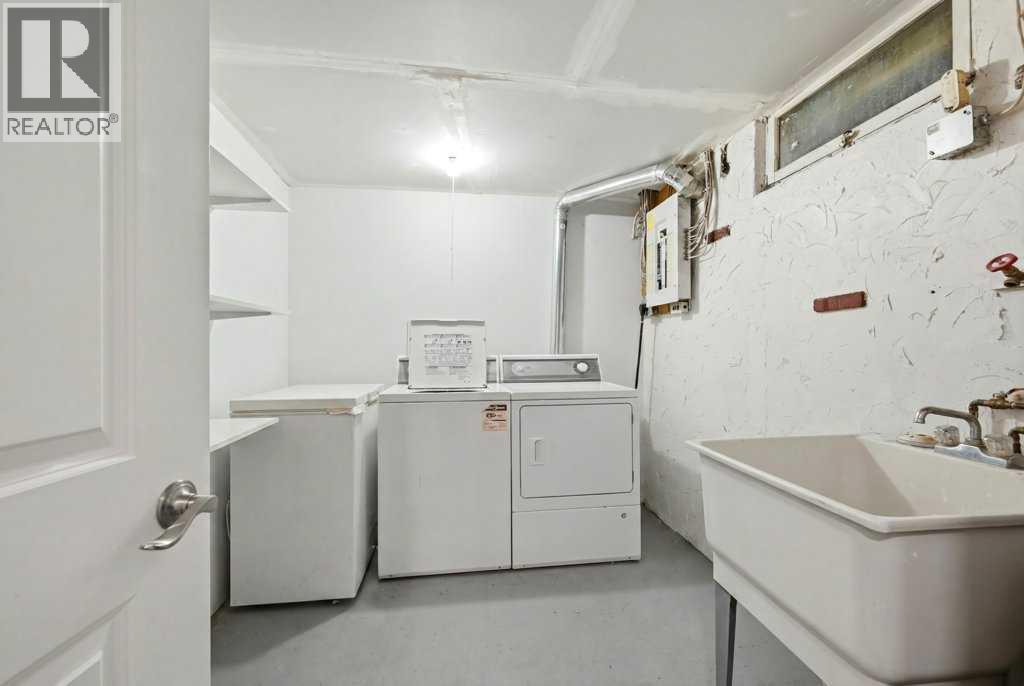
| Basement | Laundry Room | 8.00 Ft x 9.42 Ft | ||
| Basement | Recreational, Games Room | 15.58 Ft x 19.08 Ft | ||
| Basement | Furnace | 6.25 Ft x 5.00 Ft | ||
| Main Level | 3pc Bathroom | 9.08 Ft x 4.92 Ft | ||
| Main Level | Bedroom | 10.58 Ft x 8.50 Ft | ||
| Main Level | Bedroom | 10.58 Ft x 8.50 Ft | ||
| Main Level | Den | 14.83 Ft x 11.42 Ft | ||
| Main Level | Dining Room | 13.42 Ft x 9.50 Ft | ||
| Main Level | Kitchen | 12.83 Ft x 13.58 Ft | ||
| Main Level | Living Room | 11.83 Ft x 16.50 Ft | ||
| Main Level | Primary Bedroom | 12.75 Ft x 10.00 Ft |
Contact us for more information
(403) 250-2882

The trademarks REALTOR®, REALTORS®, and the REALTOR® logo are controlled by The Canadian Real Estate Association (CREA) and identify real estate professionals who are members of CREA. The trademarks MLS®, Multiple Listing Service® and the associated logos are owned by The Canadian Real Estate Association (CREA) and identify the quality of services provided by real estate professionals who are members of CREA. The trademark DDF® is owned by The Canadian Real Estate Association (CREA) and identifies CREA's Data Distribution Facility (DDF®)
Don't have an account? Sign Up