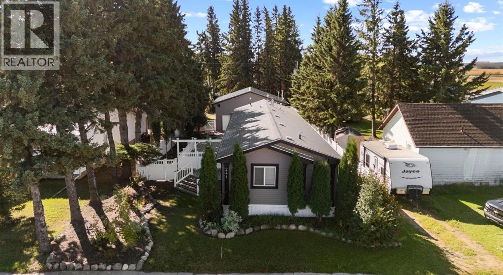
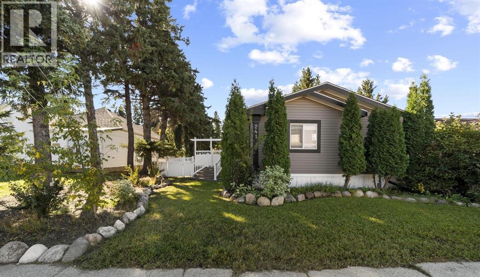
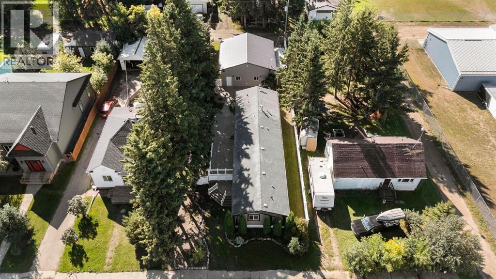
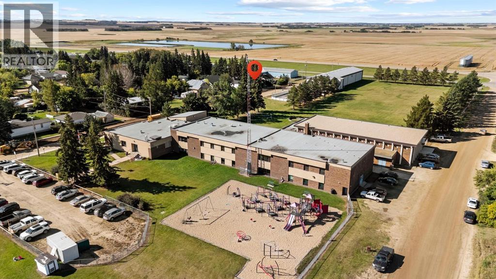
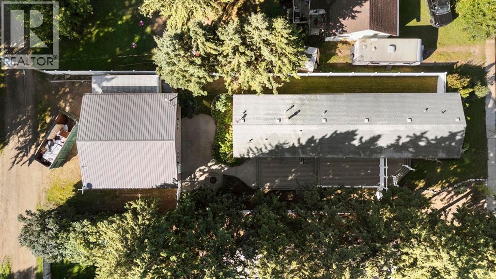
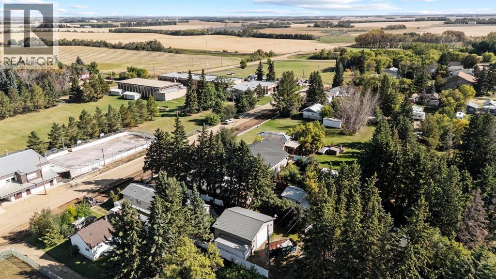
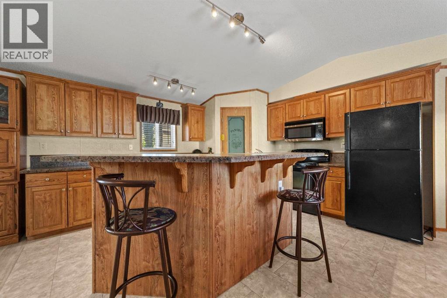
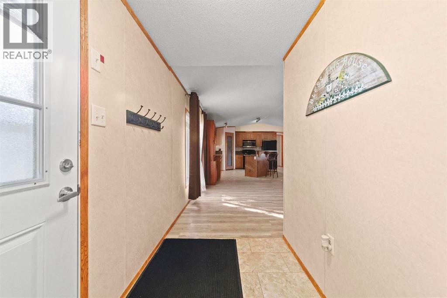
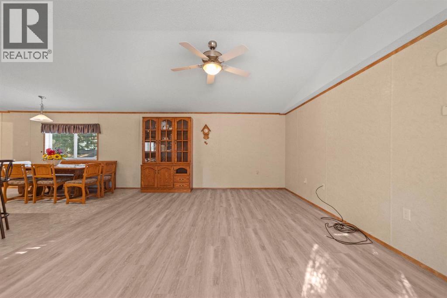
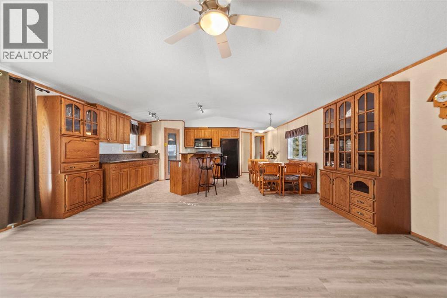
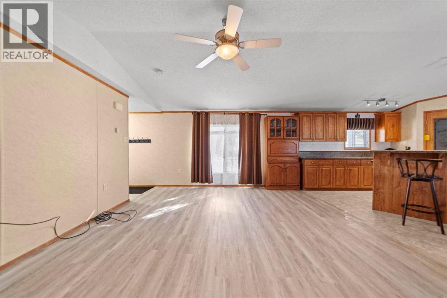
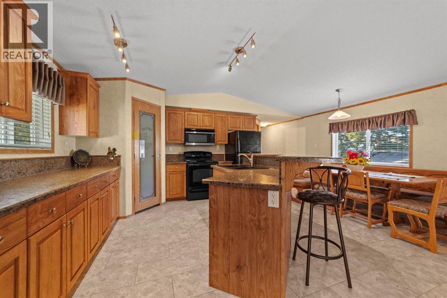
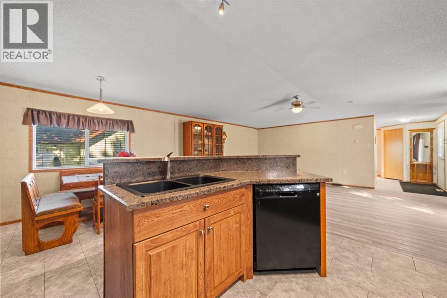
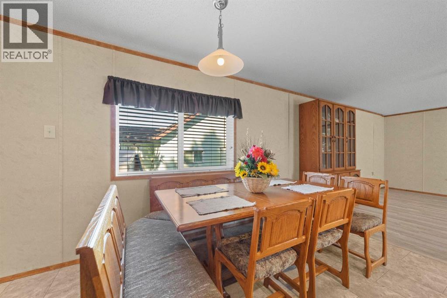
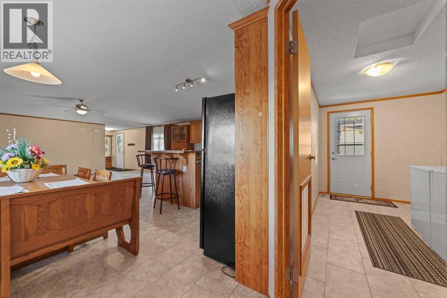
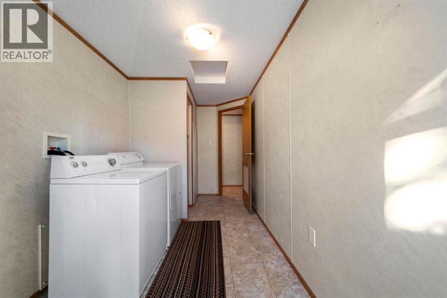
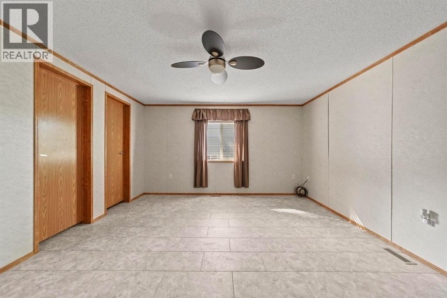
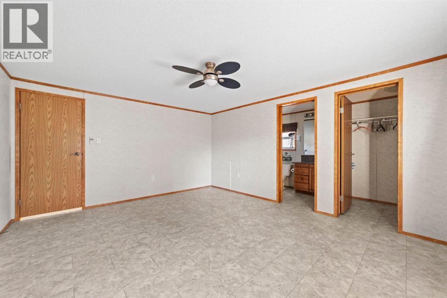
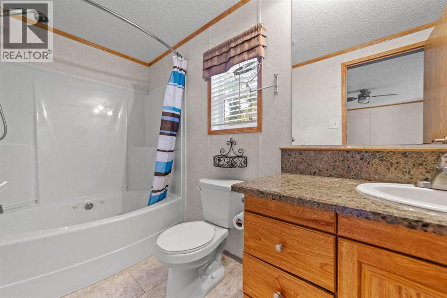
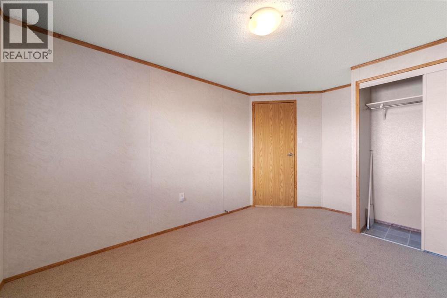
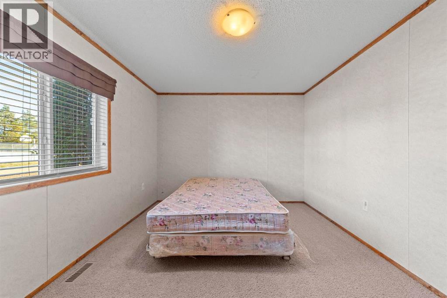
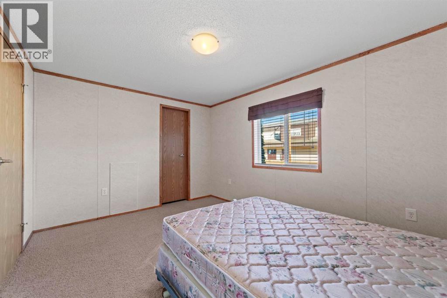
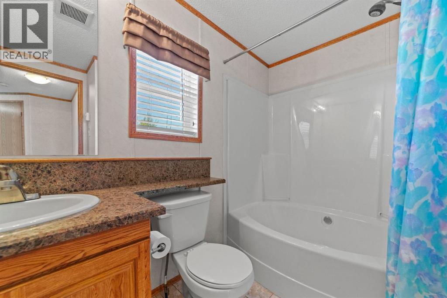
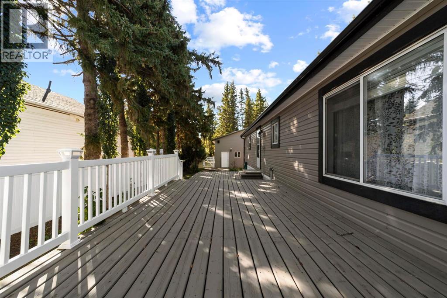
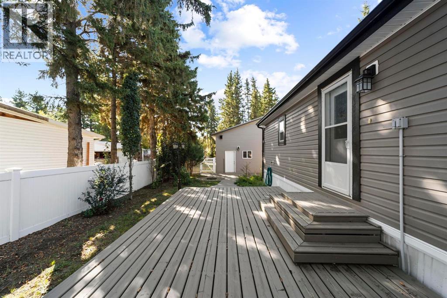
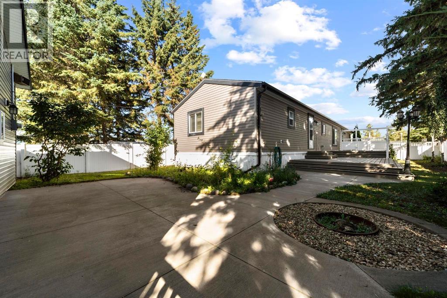
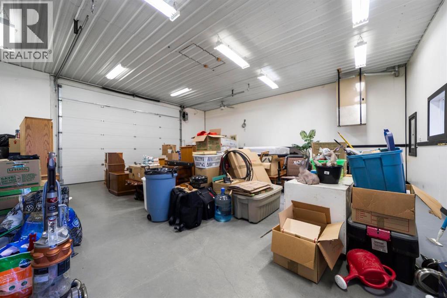
Located in the quiet hamlet of New Norway, this 3-bedroom 1,520 sq ft home is perfect for anyone looking to embrace small town life! Families will love being steps to the Silver Creek Multiplex and New Norway School (K-12). The main living area is open concept with the kitchen and breakfast bar overlooking the nice sized living room with cathedral ceilings. The primary bedroom has a walk-in closet and 4 pc ensuite with jetted tub. On the other side of the home are 2 additional bedrooms and a 4-pc bath. The 52’ x 160’ lot is fenced with custom vinyl fencing with the front yard and back yard fully landscaped. There is a large two-tier deck with front and back door access that leads down to the concrete patio – the perfect place for a fire pit and additional outdoor living space. Fully finished, insulated and heated, the gem of this property is the massive 30’x 30’ garage/shop with 12’ ceilings and oversized door. Ideal for fabricators, the shop is set up with 220v amp service, plywood walls, exhaust fan, floor drain and set up for water and air compressor. RV parking along with 50 amp. The home is fully serviced including municipal water & sewer. Only 20 minutes up Highway 21 to all the amenities in Camrose and 30 minutes to Wetaskiwin & Highway 2A. (id:61582)
| MLS® Number | A2345963 |
| Property Type | Single Family |
| Amenities Near By | Park, Playground, Schools |
| Features | Treed, Back Lane, Level |
| Parking Space Total | 6 |
| Plan | 6277hw |
| Structure | Deck |
| Bathroom Total | 2 |
| Bedrooms Above Ground | 3 |
| Bedrooms Total | 3 |
| Appliances | Refrigerator, Dishwasher, Stove, Microwave Range Hood Combo, Window Coverings, Washer & Dryer |
| Architectural Style | Mobile Home |
| Basement Type | None |
| Constructed Date | 2009 |
| Construction Style Attachment | Detached |
| Cooling Type | None |
| Exterior Finish | Vinyl Siding |
| Flooring Type | Carpeted, Tile |
| Foundation Type | Block |
| Heating Type | Forced Air |
| Stories Total | 1 |
| Size Interior | 1,520 Ft2 |
| Total Finished Area | 1520 Sqft |
| Type | Manufactured Home |
| Detached Garage | 2 |
| Garage | |
| Heated Garage | |
| Oversize | |
| Parking Pad | |
| R V |
| Acreage | No |
| Fence Type | Fence |
| Land Amenities | Park, Playground, Schools |
| Landscape Features | Landscaped |
| Size Depth | 48.77 M |
| Size Frontage | 15.85 M |
| Size Irregular | 8320.00 |
| Size Total | 8320 Sqft|7,251 - 10,889 Sqft |
| Size Total Text | 8320 Sqft|7,251 - 10,889 Sqft |
| Zoning Description | Ur |
| Level | Type | Length | Width | Dimensions |
|---|---|---|---|---|
| Main Level | 4pc Bathroom | .00 Ft x .00 Ft | ||
| Main Level | 4pc Bathroom | .00 Ft x .00 Ft | ||
| Main Level | Primary Bedroom | 15.67 Ft x 13.25 Ft | ||
| Main Level | Bedroom | 9.50 Ft x 13.50 Ft | ||
| Main Level | Bedroom | 10.00 Ft x 13.42 Ft | ||
| Main Level | Living Room | 13.67 Ft x 19.00 Ft |
Contact us for more information
(403) 253-1901

The trademarks REALTOR®, REALTORS®, and the REALTOR® logo are controlled by The Canadian Real Estate Association (CREA) and identify real estate professionals who are members of CREA. The trademarks MLS®, Multiple Listing Service® and the associated logos are owned by The Canadian Real Estate Association (CREA) and identify the quality of services provided by real estate professionals who are members of CREA. The trademark DDF® is owned by The Canadian Real Estate Association (CREA) and identifies CREA's Data Distribution Facility (DDF®)
Don't have an account? Sign Up