Maintenance, Exterior Maintenance, Heat, Insurance, Common Area Maintenance, Other, See Remarks, Property Management, Water
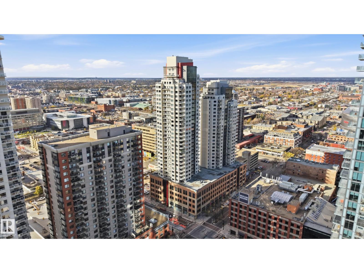
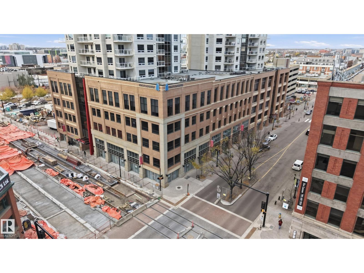
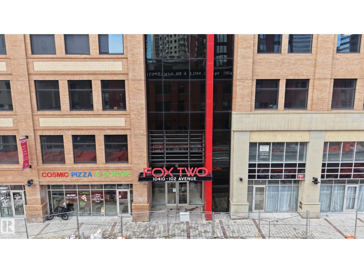
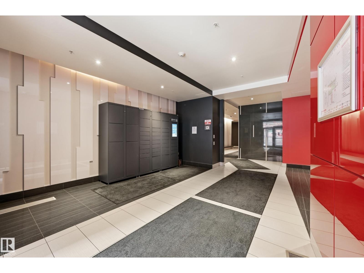
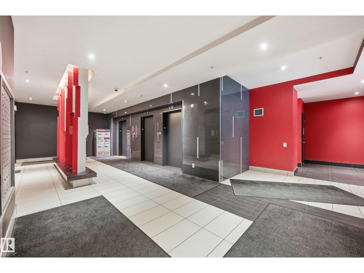
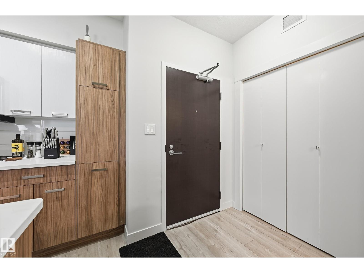
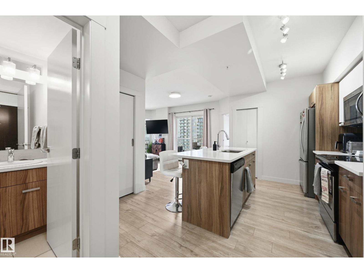
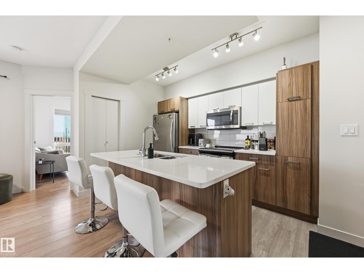
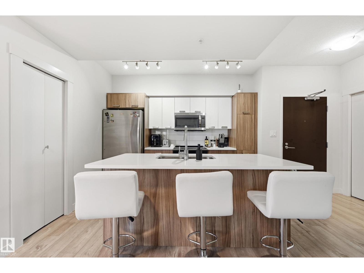
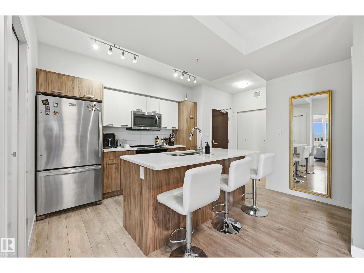
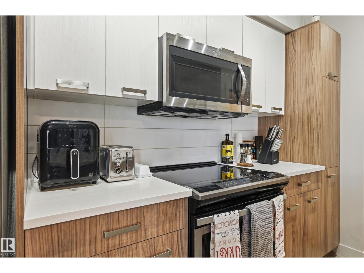
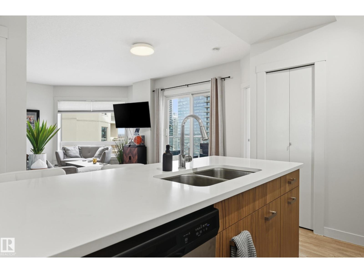
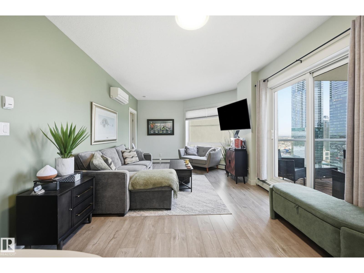
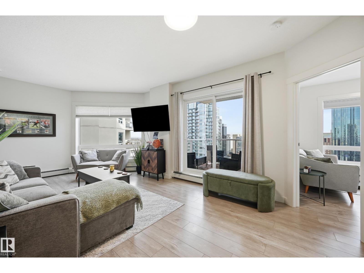
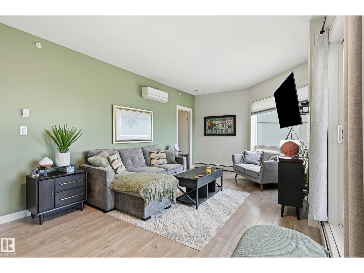
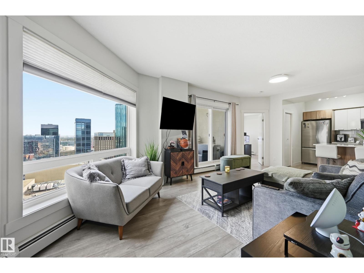
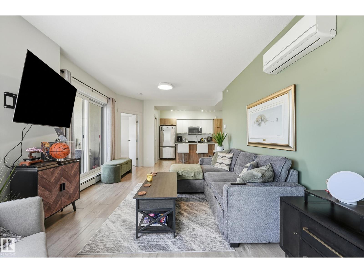
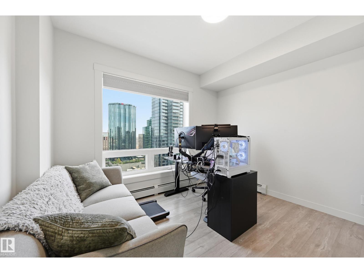
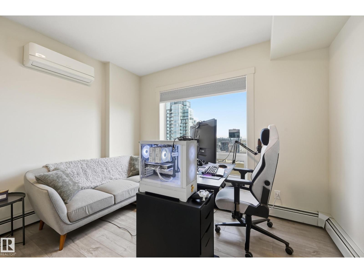
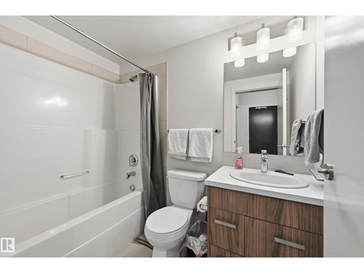
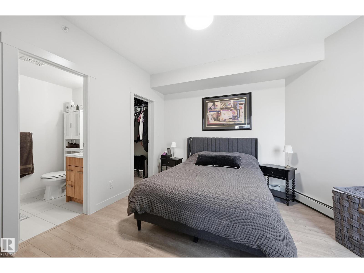
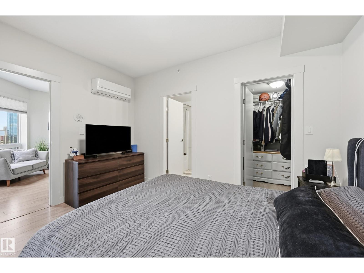
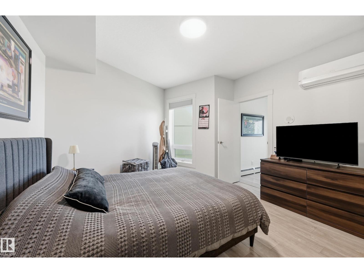
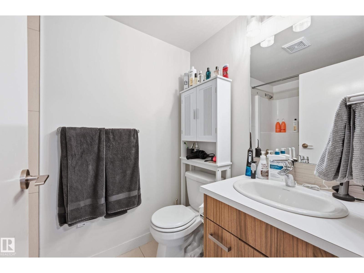
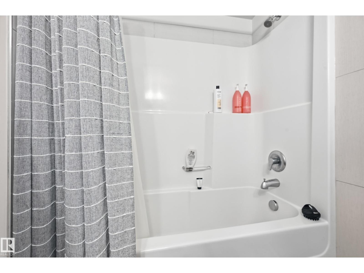
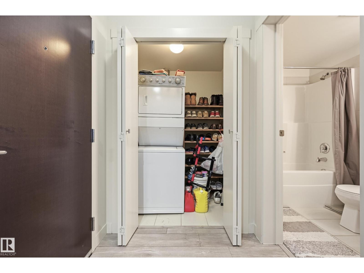
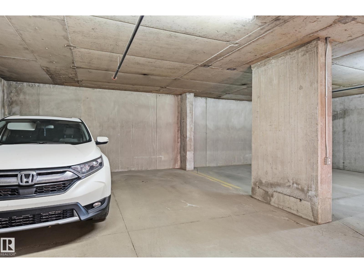
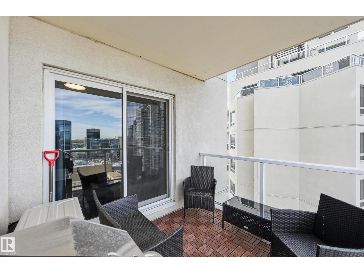
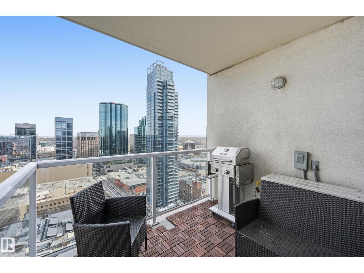
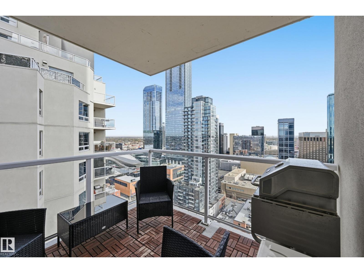
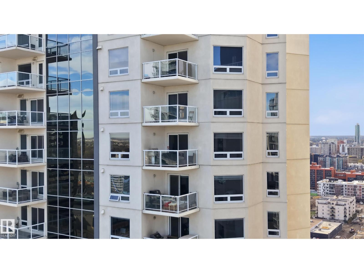
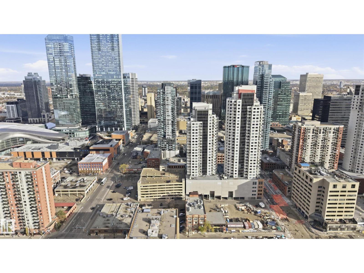
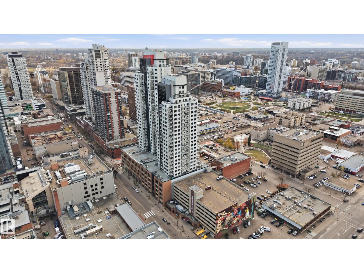
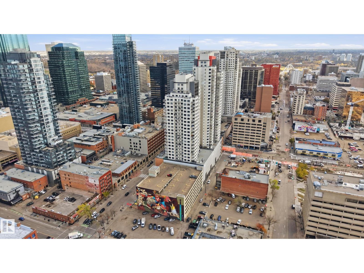
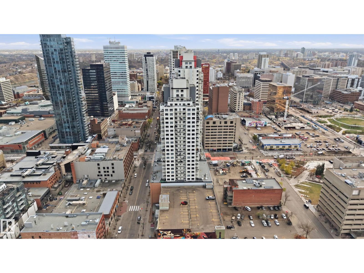
$425.46 MonthlyELEVATED DOWNTOWN LIVING WITH SPECTACULAR SKYLINE VIEWS! Perched on the 24th floor of the sought-after FOX TWO Tower, this stunning CORNER UNIT offers the perfect blend of modern style, comfort, and urban sophistication. Expansive windows flood the open-concept living space with natural light while showcasing breathtaking panoramic city views. The contemporary kitchen features sleek cabinetry, stainless steel appliances, and a spacious island ideal for entertaining. Freshly updated paint complements the modern finishes throughout. Offering 2 generous bedrooms and 2 full bathrooms, including a private primary ensuite, this thoughtfully designed home also features in-suite laundry, AIR CONDITIONING, and a private balcony to take in the incredible skyline. Complete with a TITLED UNDERGROUND PARKING STALL. Experience the ultimate downtown lifestyle with restaurants, shopping, entertainment, and Rogers Place just moments away. URBAN LIVING AT ITS FINEST! (id:61582)
| MLS® Number | E4513521 |
| Property Type | Single Family |
| Neigbourhood | Downtown (Edmonton) |
| Amenities Near By | Golf Course, Public Transit, Schools, Shopping |
| Parking Space Total | 1 |
| View Type | City View |
| Bathroom Total | 2 |
| Bedrooms Total | 2 |
| Appliances | Dishwasher, Dryer, Microwave Range Hood Combo, Refrigerator, Stove, Washer, Window Coverings |
| Basement Type | None |
| Constructed Date | 2017 |
| Cooling Type | Central Air Conditioning |
| Heating Type | Baseboard Heaters, Hot Water Radiator Heat |
| Size Interior | 854 Ft2 |
| Type | Apartment |
| Heated Garage | |
| Parkade | |
| Stall |
| Acreage | No |
| Land Amenities | Golf Course, Public Transit, Schools, Shopping |
| Size Irregular | 7.79 |
| Size Total | 7.79 M2 |
| Size Total Text | 7.79 M2 |
| Level | Type | Length | Width | Dimensions |
|---|---|---|---|---|
| Main Level | Living Room | 5.27 m | 3.6 m | 5.27 m x 3.6 m |
| Main Level | Dining Room | 3.6 m | 3.35 m | 3.6 m x 3.35 m |
| Main Level | Kitchen | 3.84 m | 2.59 m | 3.84 m x 2.59 m |
| Main Level | Primary Bedroom | 4.15 m | 3.87 m | 4.15 m x 3.87 m |
| Main Level | Bedroom 2 | 3.54 m | 2.99 m | 3.54 m x 2.99 m |
| Main Level | Laundry Room | 1.55 m | 1.22 m | 1.55 m x 1.22 m |
Contact us for more information
(780) 705-8785
www.rimrockrealestate.ca/

The trademarks REALTOR®, REALTORS®, and the REALTOR® logo are controlled by The Canadian Real Estate Association (CREA) and identify real estate professionals who are members of CREA. The trademarks MLS®, Multiple Listing Service® and the associated logos are owned by The Canadian Real Estate Association (CREA) and identify the quality of services provided by real estate professionals who are members of CREA. The trademark DDF® is owned by The Canadian Real Estate Association (CREA) and identifies CREA's Data Distribution Facility (DDF®)
Don't have an account? Sign Up