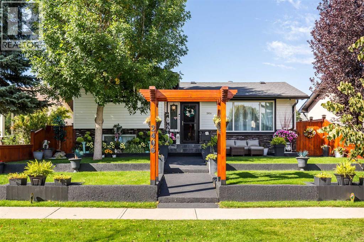
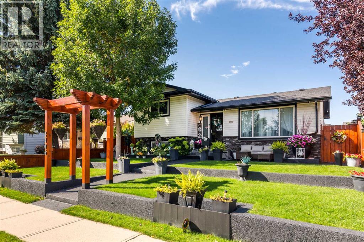
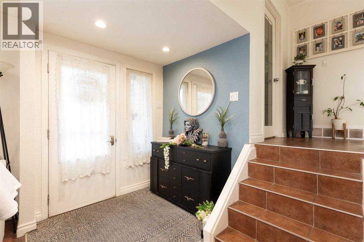
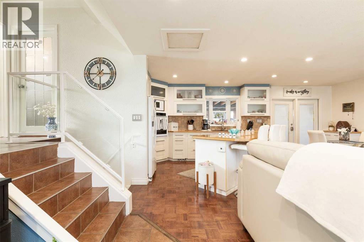
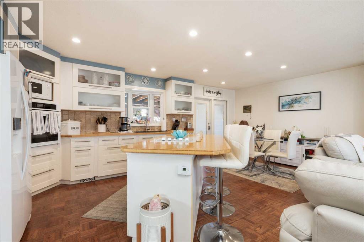
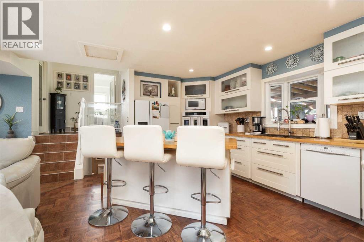
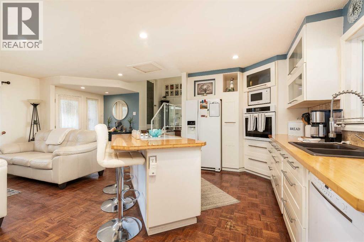
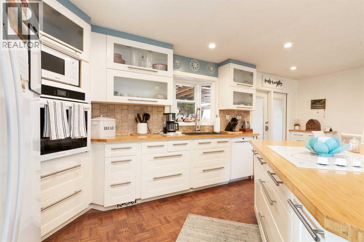
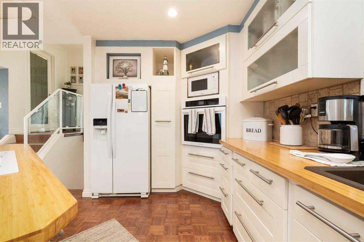
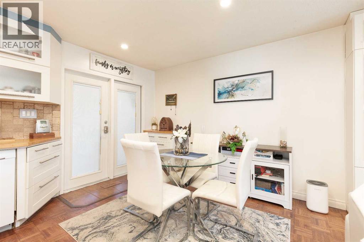
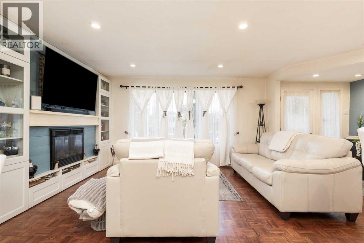
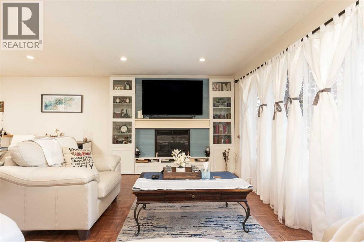
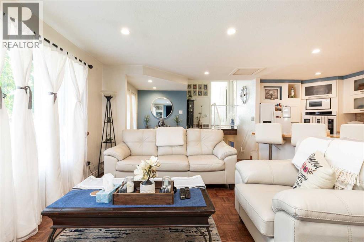
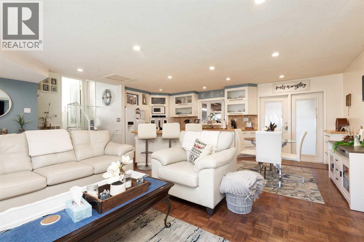
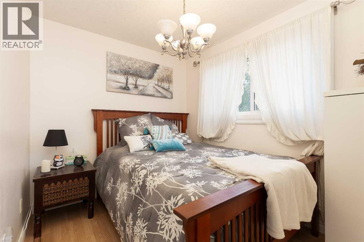
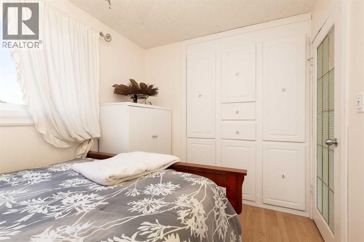
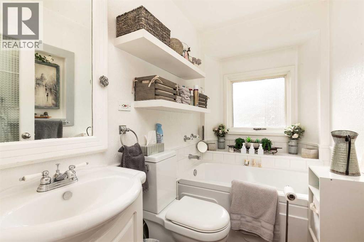
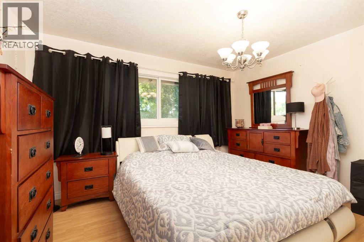
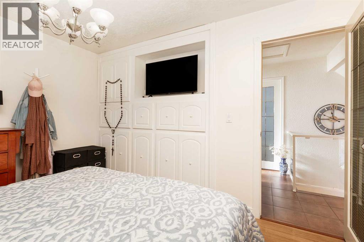
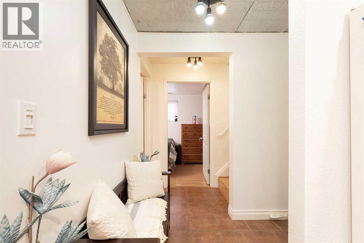
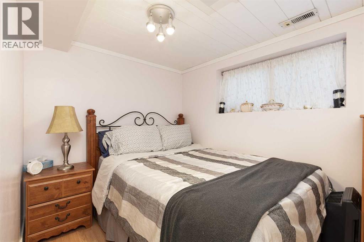
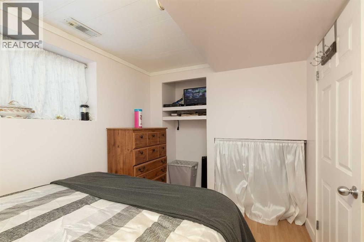
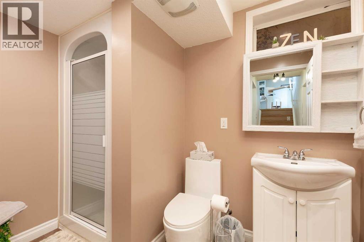
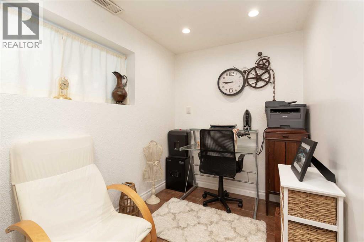
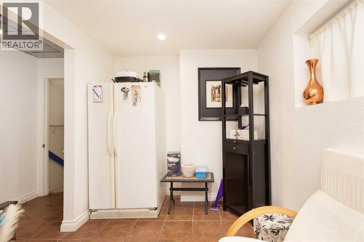
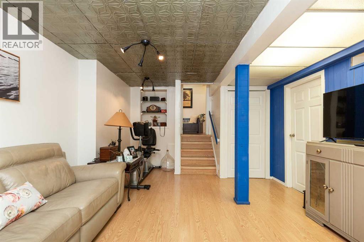
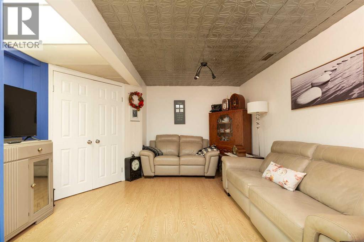
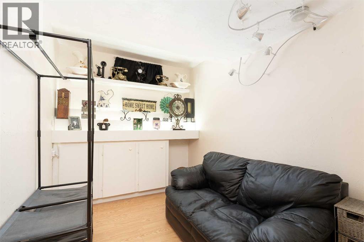
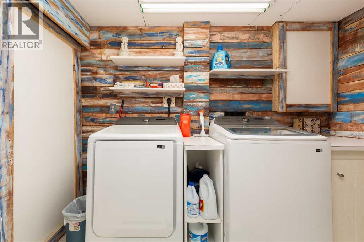
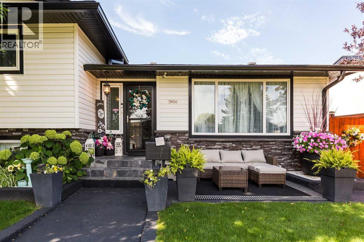
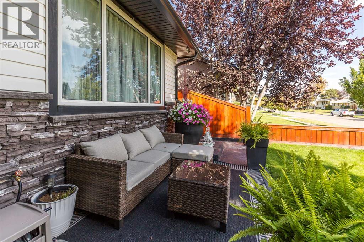
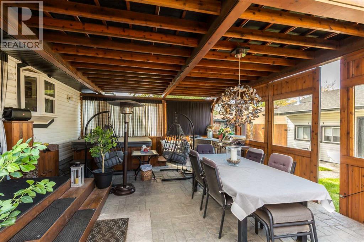
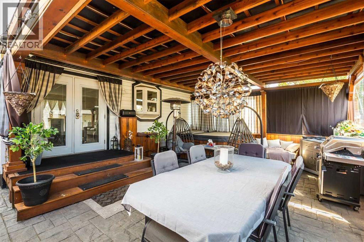
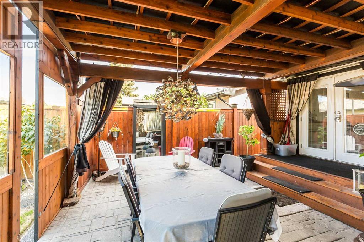
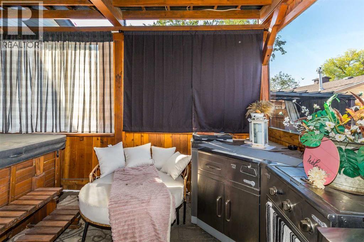
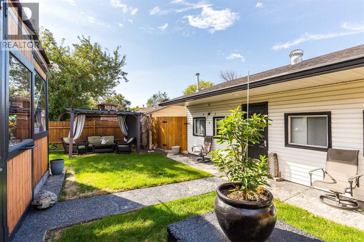
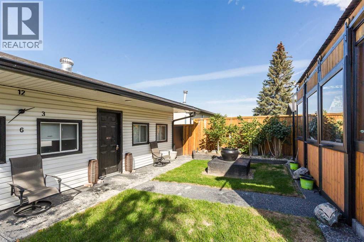
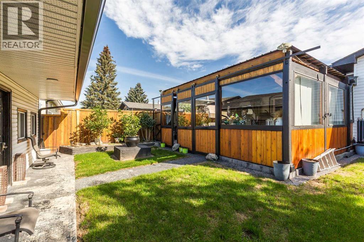
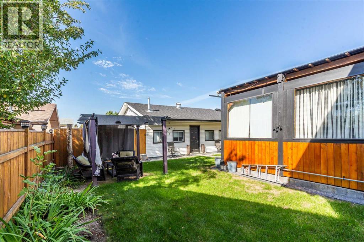
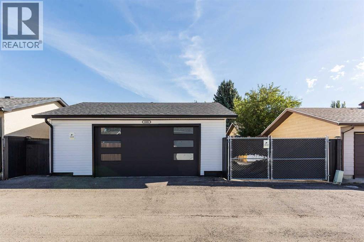
Check out this Northside charmer! A beautiful 4-level split in a quit location featuring an open concept main floor with a fully updated kitchen, island, newer appliances and a spacious living room with electric fireplace. Upstairs has 2 bedrooms and a main bath with soaker tub, there's an additional lower level bedroom, sitting area and 3 piece bathroom. This property is fully developed with a basement family room and office space. There's updates through-out and extra's like central air & central vac with kick sweeps. Looking for outdoor living space? This one has the WOW factor! An enclosed outdoor deck with hot tub, built-in table, waterfall, updated gas line & cooktop. Perfect for entertaining! The backyard still has plenty of space and there's also a 24 x26 Heated, detached garage with a brand new door and updated chain link fencing for future RV parking. Be sure to put this one on your must see list! (id:61582)
| MLS® Number | A2350081 |
| Property Type | Single Family |
| Community Name | Park Meadows |
| Amenities Near By | Playground, Schools, Shopping |
| Features | See Remarks, Other, Back Lane, Gas Bbq Hookup |
| Parking Space Total | 4 |
| Plan | 7410364 |
| Structure | Deck, See Remarks |
| Bathroom Total | 2 |
| Bedrooms Above Ground | 2 |
| Bedrooms Below Ground | 1 |
| Bedrooms Total | 3 |
| Appliances | Washer, Refrigerator, Dishwasher, Stove, Dryer, Window Coverings, Garage Door Opener |
| Architectural Style | 4 Level |
| Basement Development | Finished |
| Basement Type | Full (finished) |
| Constructed Date | 1975 |
| Construction Style Attachment | Detached |
| Cooling Type | Central Air Conditioning |
| Exterior Finish | Stone, Vinyl Siding |
| Fireplace Present | Yes |
| Fireplace Total | 1 |
| Flooring Type | Laminate, Parquet, Tile |
| Foundation Type | Poured Concrete |
| Heating Fuel | Natural Gas |
| Heating Type | Forced Air |
| Size Interior | 810 Ft2 |
| Total Finished Area | 810 Sqft |
| Type | House |
| Detached Garage | 2 |
| Other |
| Acreage | No |
| Fence Type | Fence |
| Land Amenities | Playground, Schools, Shopping |
| Landscape Features | Landscaped, Lawn |
| Size Depth | 35.05 M |
| Size Frontage | 14.02 M |
| Size Irregular | 5290.00 |
| Size Total | 5290 Sqft|4,051 - 7,250 Sqft |
| Size Total Text | 5290 Sqft|4,051 - 7,250 Sqft |
| Zoning Description | R-l |
| Level | Type | Length | Width | Dimensions |
|---|---|---|---|---|
| Basement | Family Room | 11.33 Ft x 18.58 Ft | ||
| Basement | Other | 9.00 Ft x 6.42 Ft | ||
| Lower Level | Bedroom | 11.25 Ft x 7.33 Ft | ||
| Lower Level | 3pc Bathroom | .00 Ft x .00 Ft | ||
| Lower Level | Other | 6.25 Ft x 12.58 Ft | ||
| Main Level | Living Room | 11.00 Ft x 16.00 Ft | ||
| Main Level | Kitchen | 12.00 Ft x 7.50 Ft | ||
| Main Level | Other | 8.50 Ft x 10.00 Ft | ||
| Upper Level | Primary Bedroom | 9.67 Ft x 13.08 Ft | ||
| Upper Level | Bedroom | 8.83 Ft x 8.92 Ft | ||
| Upper Level | 3pc Bathroom | .00 Ft x .00 Ft |
Contact us for more information
(403) 327-2111
(403) 327-5621
www.royallepage.ca/southcountry

The trademarks REALTOR®, REALTORS®, and the REALTOR® logo are controlled by The Canadian Real Estate Association (CREA) and identify real estate professionals who are members of CREA. The trademarks MLS®, Multiple Listing Service® and the associated logos are owned by The Canadian Real Estate Association (CREA) and identify the quality of services provided by real estate professionals who are members of CREA. The trademark DDF® is owned by The Canadian Real Estate Association (CREA) and identifies CREA's Data Distribution Facility (DDF®)
Don't have an account? Sign Up