Maintenance, Heat, Insurance, Ground Maintenance, Parking, Property Management, Reserve Fund Contributions, Water
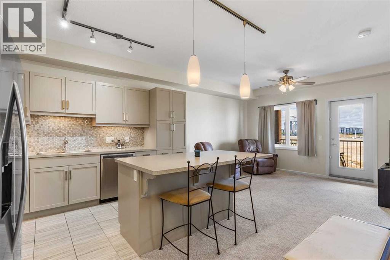
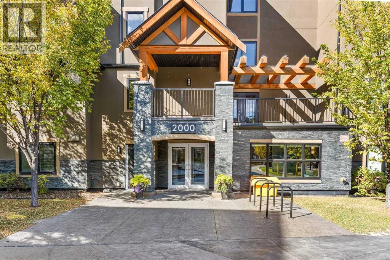
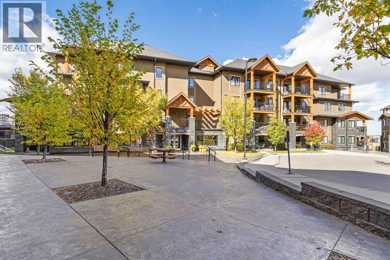
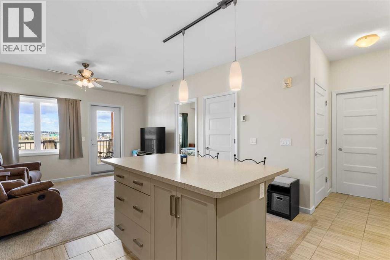
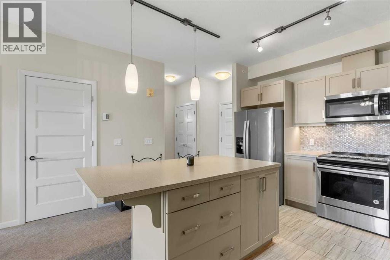
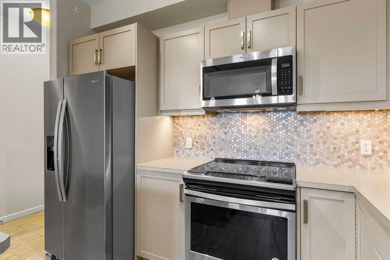
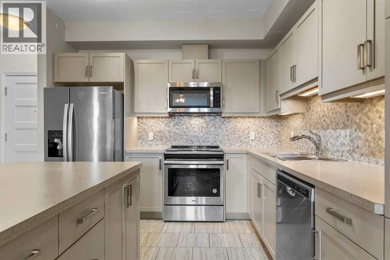
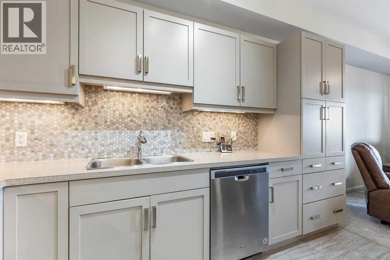
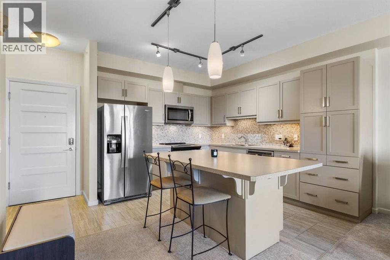
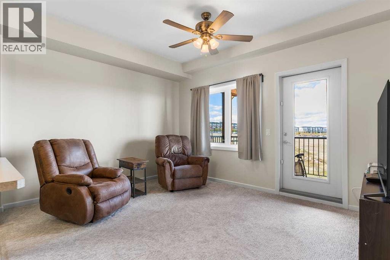
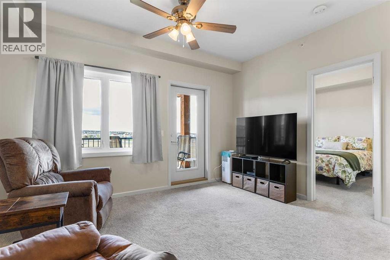
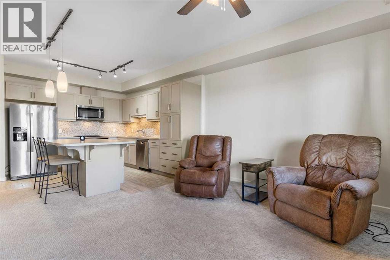
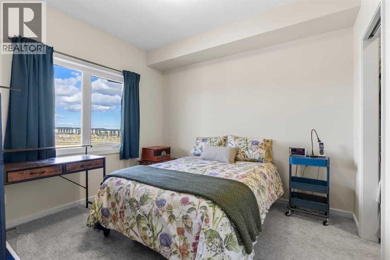
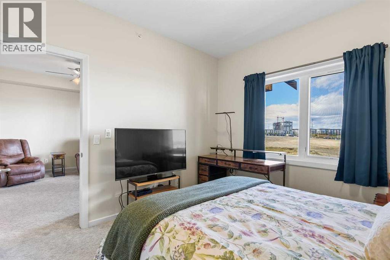
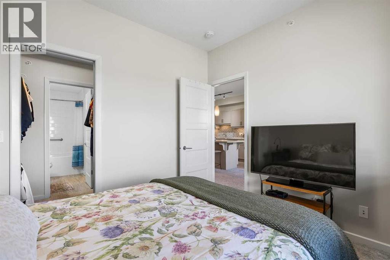
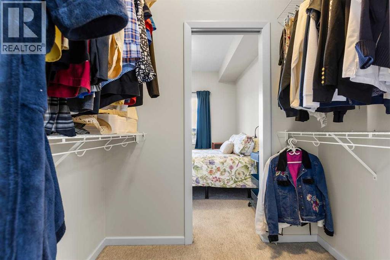
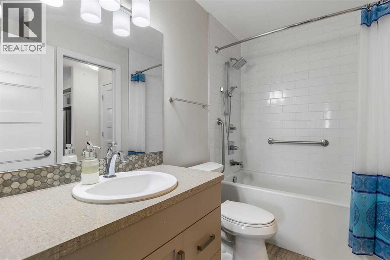
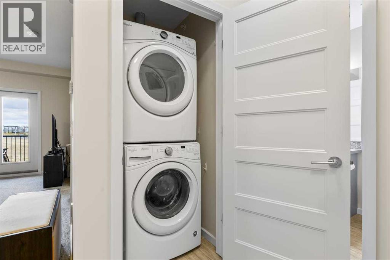
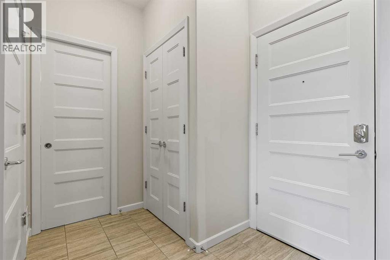
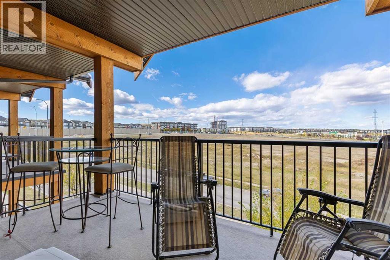
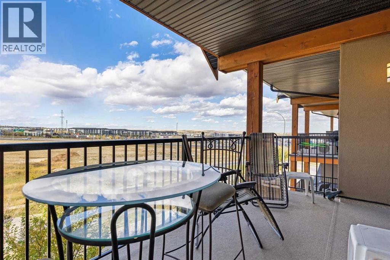
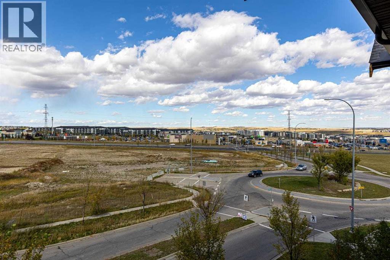
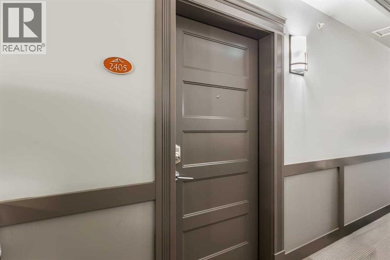
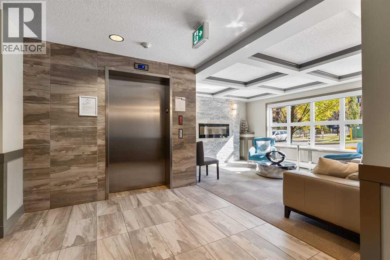
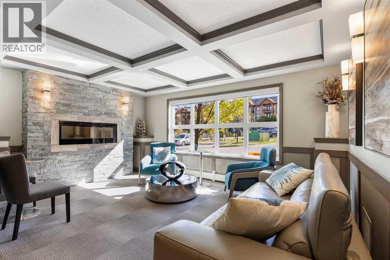
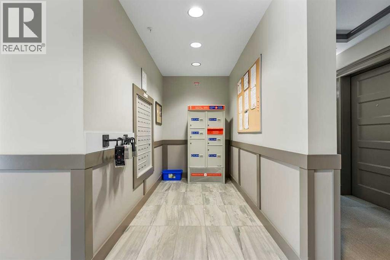
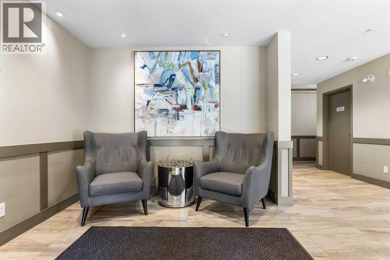
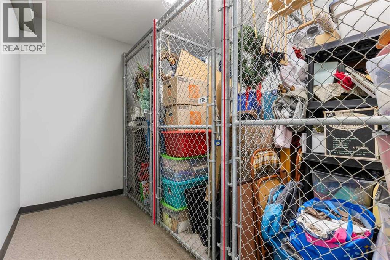
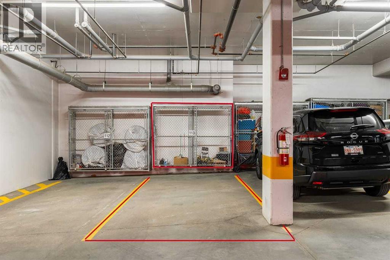
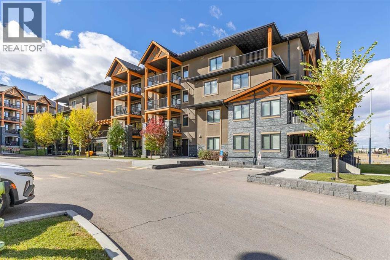
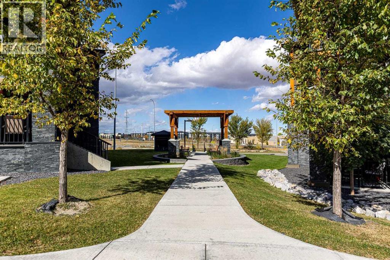
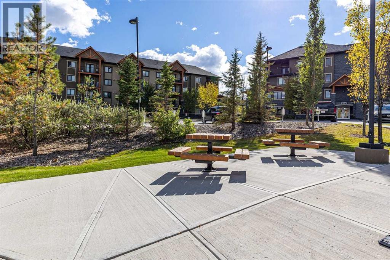
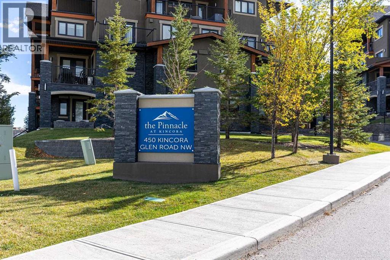
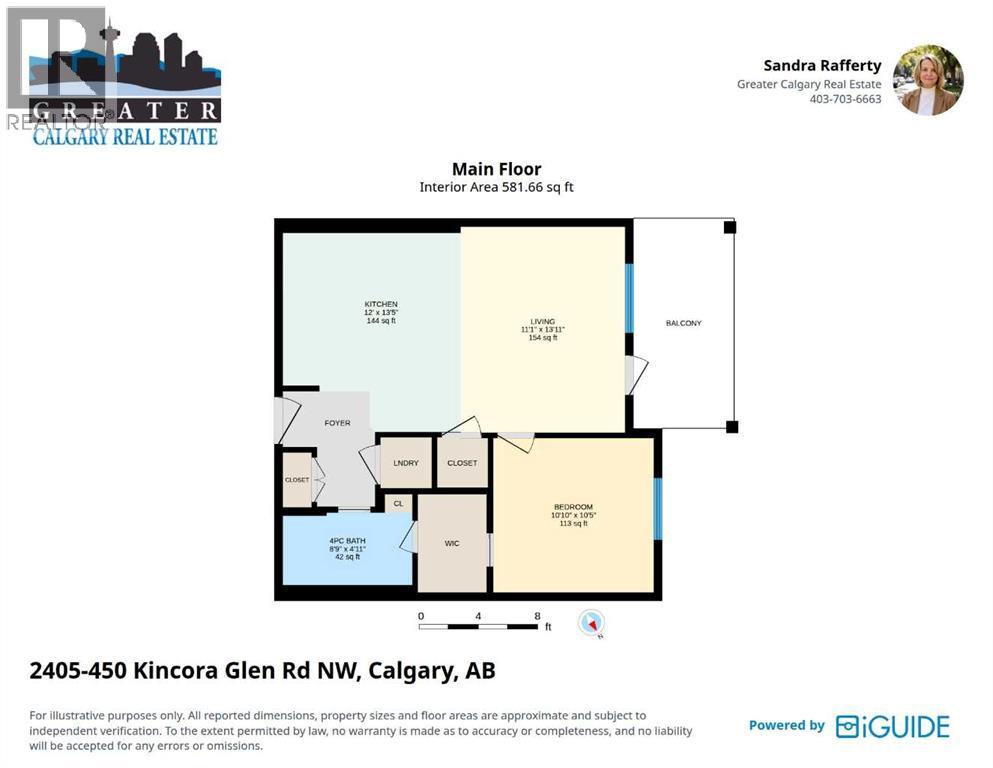
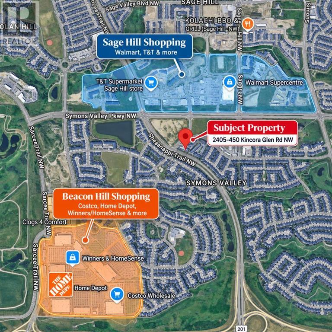
$407.07 MonthlyTOP-FLOOR living in The Pinnacle at Kincora! This bright and well-kept one-bedroom condo offers a smart, functional layout with high ceilings and plenty of natural light. The open-concept kitchen features stainless steel appliances, generous cabinetry, tiled backsplash and a large island with seating and excellent workspace, flowing naturally into the living area.Step outside to the covered top-floor balcony, a comfortable outdoor space for morning coffee or relaxing at the end of the day. The bedroom features a walk-through closet with direct access to the 4-piece bathroom, while in-suite laundry adds everyday convenience.Storage is a real bonus here. In addition to the bedroom closet, there is a separate storage room off the main living area, ideal for shelving, pantry-style storage or larger household items. The unit also includes titled heated underground parking with a storage cage and an assigned storage locker on the units floor.The Pinnacle at Kincora is a well-maintained 18+ adult-living complex with attractive common areas, landscaped grounds and visitor parking. Pets are permitted with Board approval and subject to bylaw restrictions; dogs are limited to a maximum of 15 inches at the shoulder or 30 lbs.The location is exceptionally convenient, with shopping, restaurants and everyday services just across Symons Valley Parkway, plus Costco, Home Depot, Winners/HomeSense and additional retail only a short drive away. Walking and bike paths connect throughout the surrounding communities and into Calgary’s larger pathway system, with golf courses and Nose Hill Park also within easy reach. (id:61582)
| MLS® Number | A2348155 |
| Property Type | Single Family |
| Community Name | Kincora |
| Amenities Near By | Park, Playground, Shopping |
| Community Features | Pets Allowed, Pets Allowed With Restrictions, Age Restrictions |
| Features | See Remarks, No Smoking Home, Parking |
| Parking Space Total | 1 |
| Plan | 1710226 |
| Bathroom Total | 1 |
| Bedrooms Above Ground | 1 |
| Bedrooms Total | 1 |
| Appliances | Refrigerator, Dishwasher, Stove, Microwave Range Hood Combo, Window Coverings, Washer/dryer Stack-up |
| Constructed Date | 2017 |
| Construction Material | Wood Frame |
| Construction Style Attachment | Attached |
| Cooling Type | None |
| Exterior Finish | Stone, Stucco |
| Flooring Type | Carpeted, Tile |
| Heating Type | In Floor Heating |
| Stories Total | 4 |
| Size Interior | 582 Ft2 |
| Total Finished Area | 581.66 Sqft |
| Type | Apartment |
| Underground |
| Acreage | No |
| Land Amenities | Park, Playground, Shopping |
| Size Total Text | Unknown |
| Zoning Description | M-2 D200 |
| Level | Type | Length | Width | Dimensions |
|---|---|---|---|---|
| Main Level | Other | 13.42 Ft x 12.00 Ft | ||
| Main Level | Living Room | 13.92 Ft x 11.08 Ft | ||
| Main Level | Primary Bedroom | 10.42 Ft x 10.83 Ft | ||
| Main Level | 4pc Bathroom | 4.92 Ft x 8.75 Ft |
Contact us for more information
(403) 241-7555
(403) 241-7555
greatercalgaryrealestate.com/
(403) 241-7555
(403) 241-7555
greatercalgaryrealestate.com/

The trademarks REALTOR®, REALTORS®, and the REALTOR® logo are controlled by The Canadian Real Estate Association (CREA) and identify real estate professionals who are members of CREA. The trademarks MLS®, Multiple Listing Service® and the associated logos are owned by The Canadian Real Estate Association (CREA) and identify the quality of services provided by real estate professionals who are members of CREA. The trademark DDF® is owned by The Canadian Real Estate Association (CREA) and identifies CREA's Data Distribution Facility (DDF®)
Don't have an account? Sign Up