Maintenance, Exterior Maintenance, Insurance, Property Management, Other, See Remarks
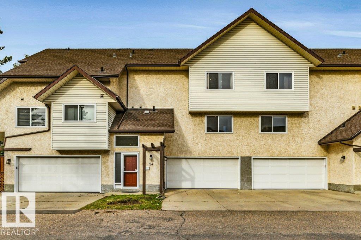
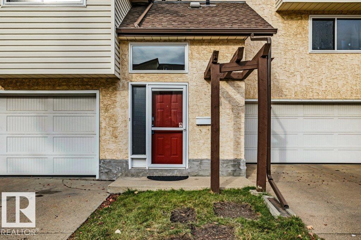
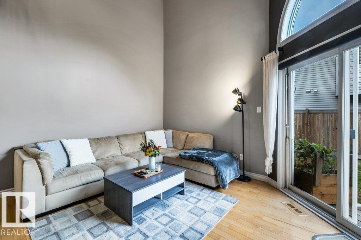
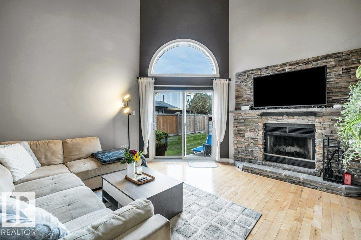
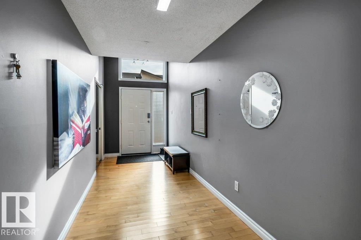
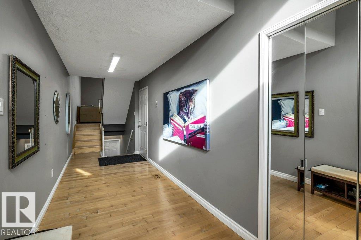
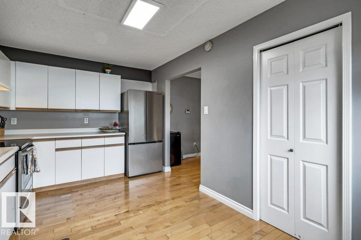
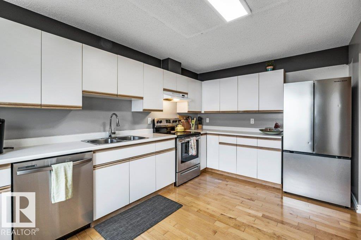
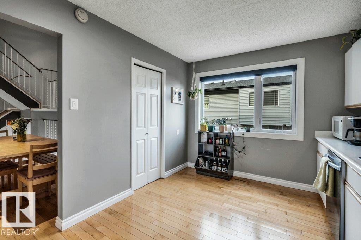
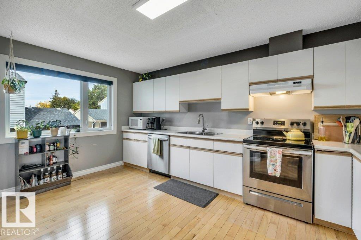
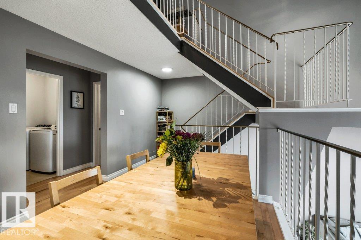
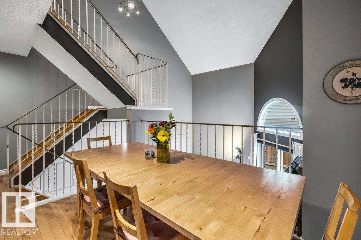
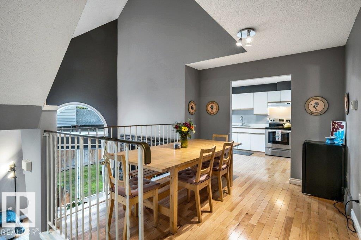
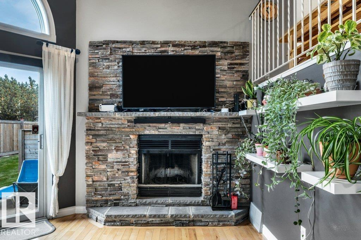
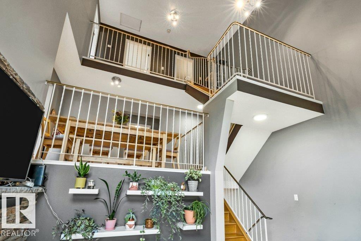
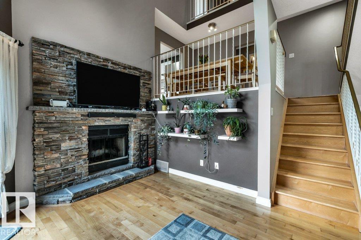
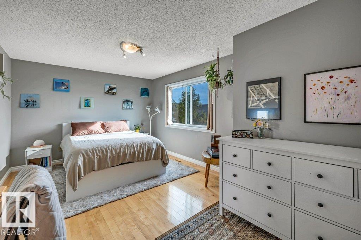
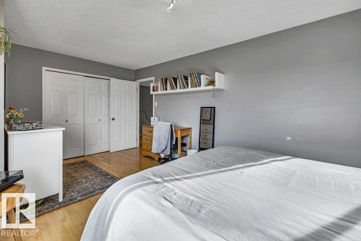
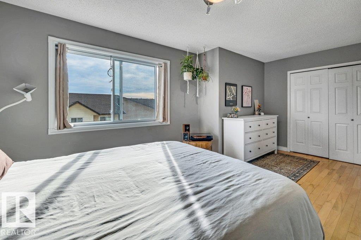
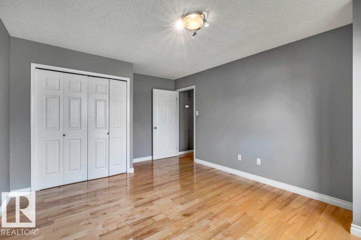
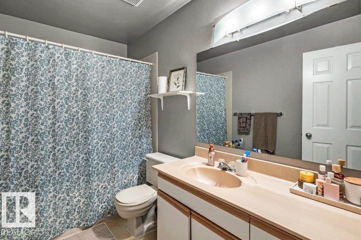
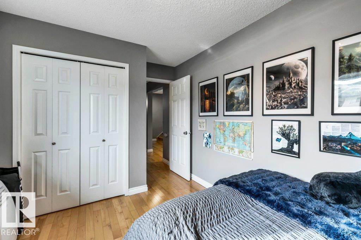
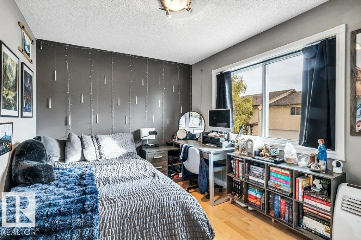
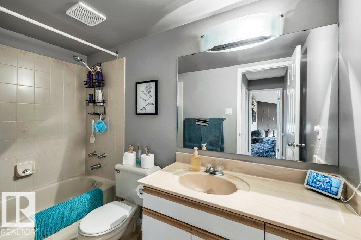
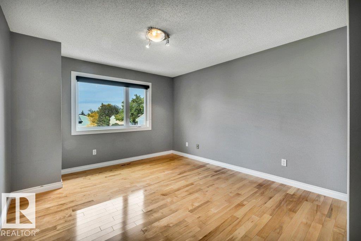
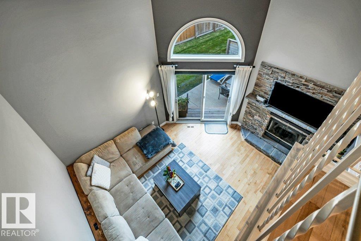
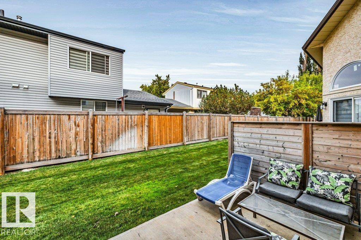
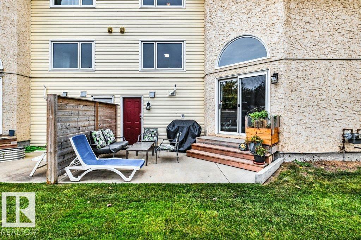
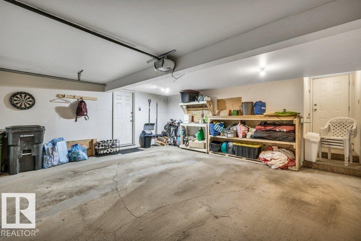
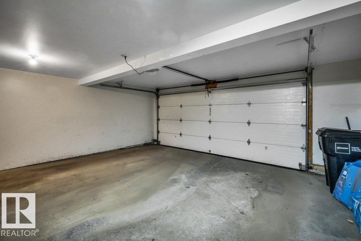
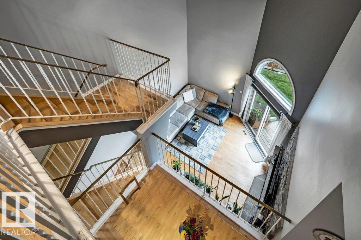
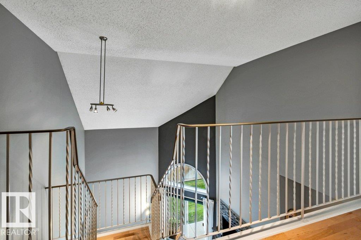
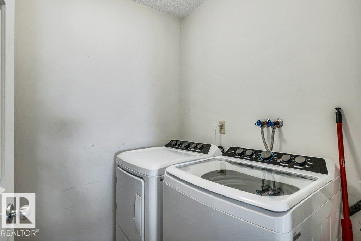
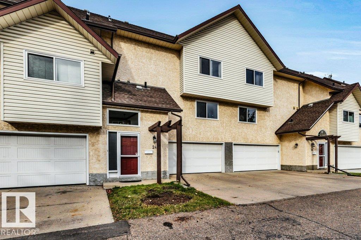
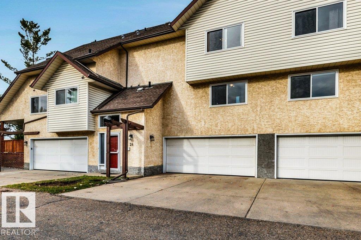
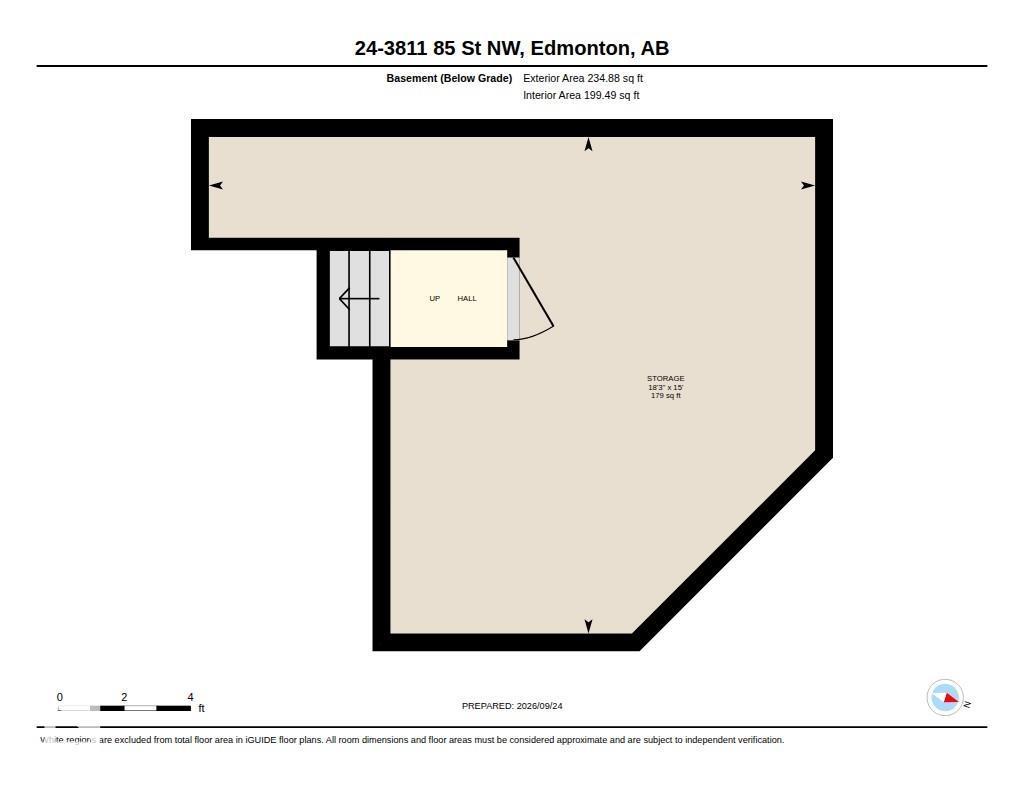
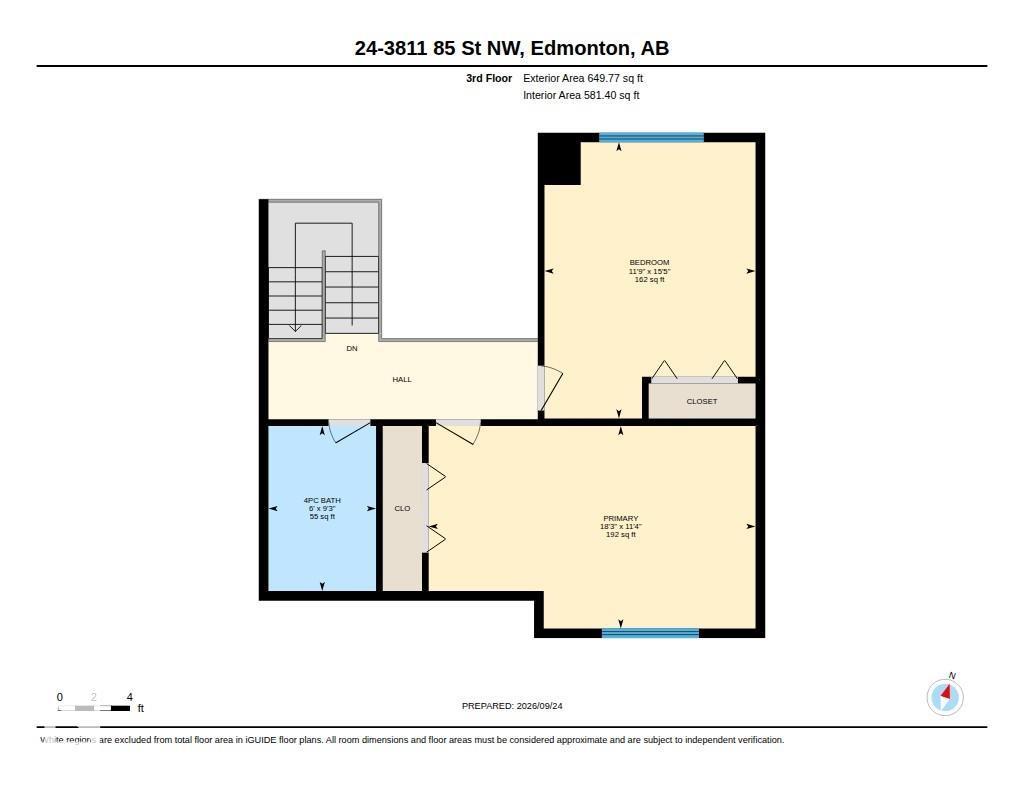
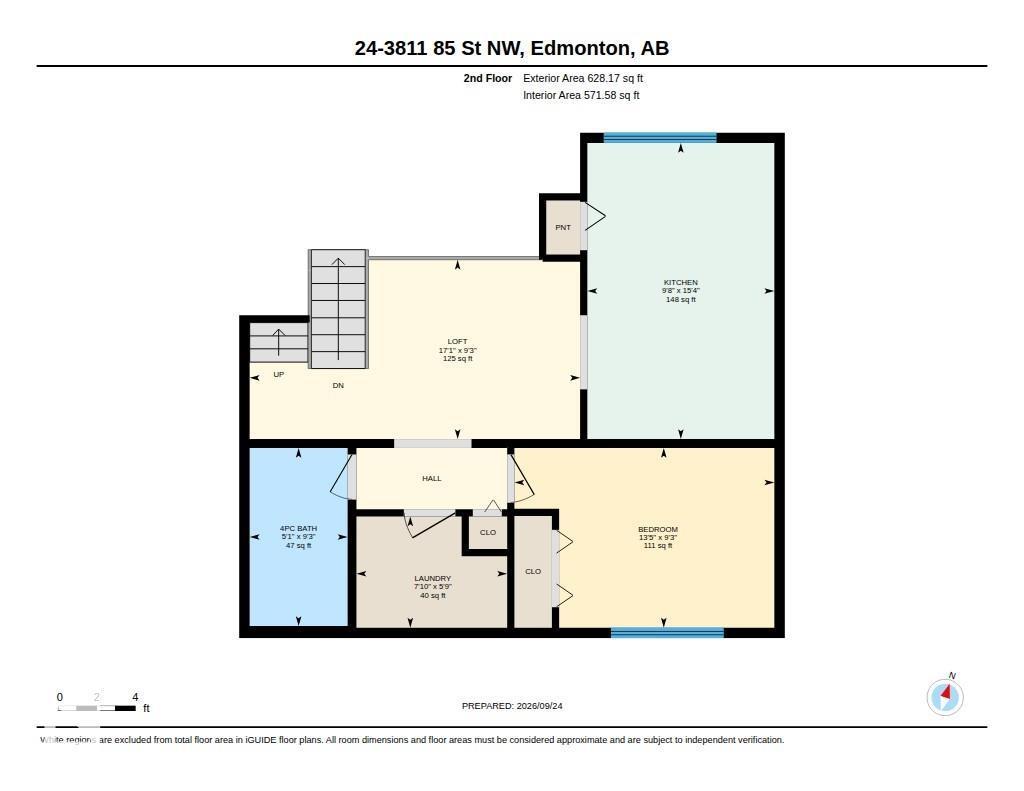
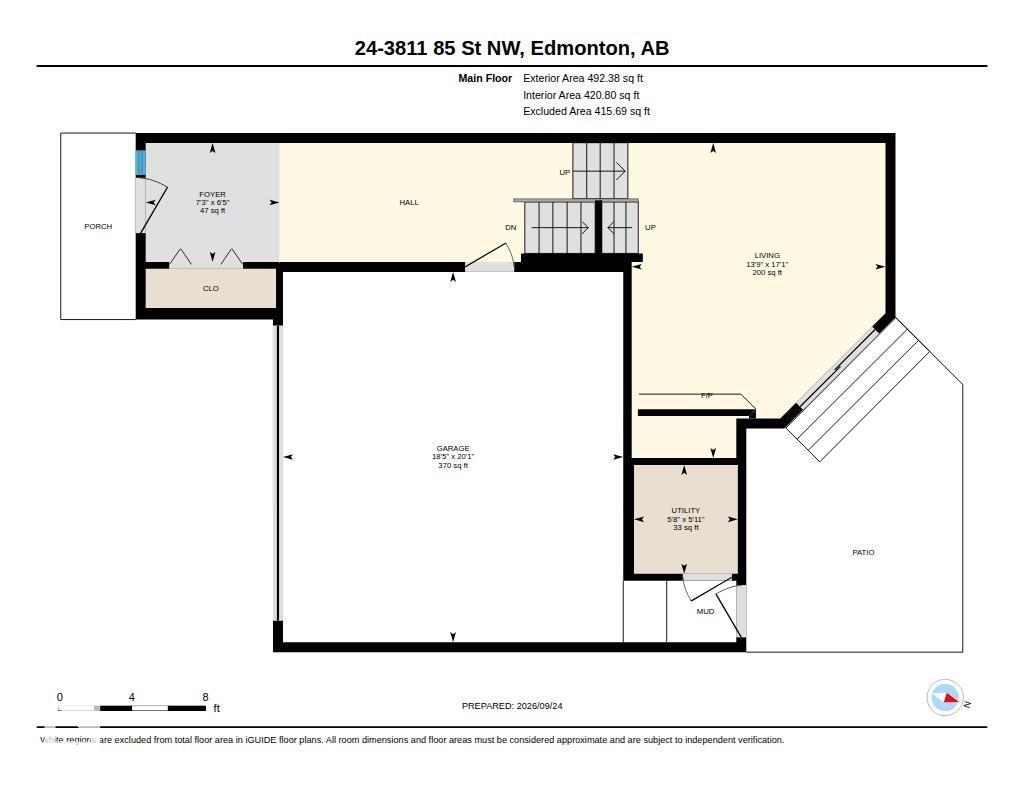
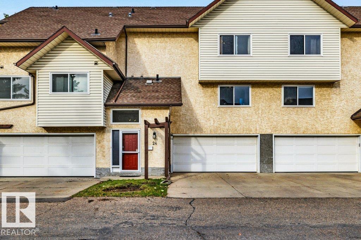
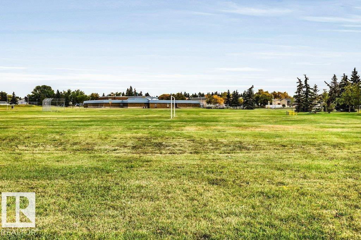
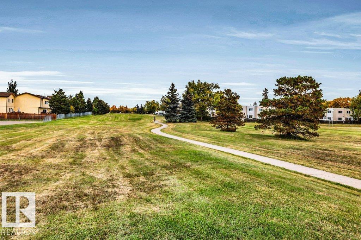
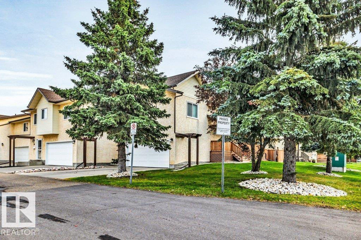
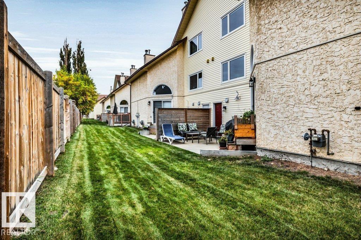
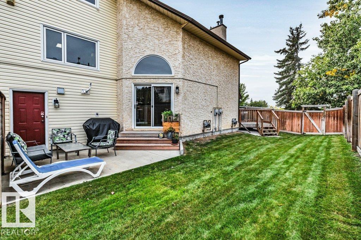
$519.18 MonthlyThis beautiful and bright townhouse is perfect for first-time home buyers and families. With the tall ceilings in the living room, you will feel like you have even more room. The open-concept, loft-style dining room allows you to have guests relaxing on the couch or watching a game while you continue to prep in the kitchen. Up a few stairs, you will find a 4 pc bath, laundry, a bedroom, and a large kitchen with plenty of counter space and newer SS appliances. Head up to the top floor, where there are two more large bedrooms and another 4 pc bath. If that’s not enough, you have a partial bsmt that can be used for storage, so nothing has to take up space in your closets. And lastly, to top it off, there is a double attached garage, so on those winter days, you never have to get into a cold car. In a great location not far from the Whitemud, so access throughout the city is easy, with parks, schools, and shopping nearby. This home is waiting for its new owners to start their next chapter in! (id:61582)
| MLS® Number | E4510391 |
| Property Type | Single Family |
| Neigbourhood | Richfield |
| Amenities Near By | Public Transit, Schools |
| Bathroom Total | 2 |
| Bedrooms Total | 3 |
| Appliances | Dishwasher, Dryer, Garage Door Opener Remote(s), Garage Door Opener, Hood Fan, Refrigerator, Stove, Washer, Window Coverings |
| Basement Development | Unfinished |
| Basement Type | Partial (unfinished) |
| Ceiling Type | Vaulted |
| Constructed Date | 1990 |
| Construction Style Attachment | Attached |
| Fireplace Fuel | Wood |
| Fireplace Present | Yes |
| Fireplace Type | Unknown |
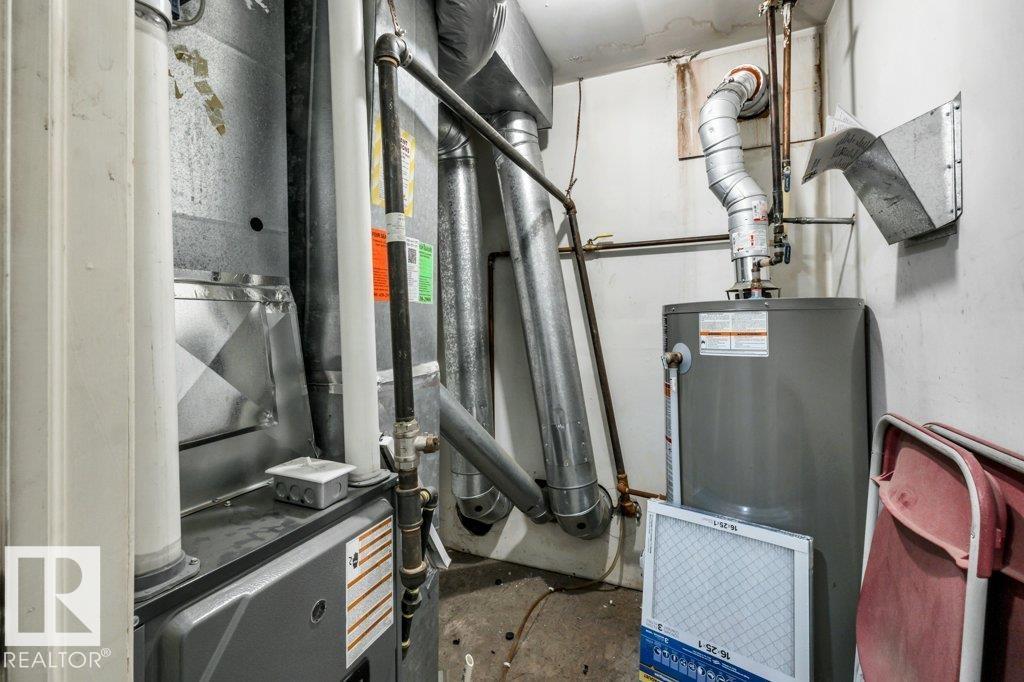
| Heating Type | Forced Air |
| Size Interior | 1,574 Ft2 |
| Type | Row / Townhouse |
| Attached Garage |
| Acreage | No |
| Land Amenities | Public Transit, Schools |
| Size Irregular | 261.45 |
| Size Total | 261.45 M2 |
| Size Total Text | 261.45 M2 |
| Level | Type | Length | Width | Dimensions |
|---|---|---|---|---|
| Main Level | Living Room | 5.2 m | 4.19 m | 5.2 m x 4.19 m |
| Upper Level | Dining Room | Measurements not available | ||
| Upper Level | Kitchen | 2.95 m | 4.67 m | 2.95 m x 4.67 m |
| Upper Level | Primary Bedroom | 5.56 m | 3.44 m | 5.56 m x 3.44 m |
| Upper Level | Bedroom 2 | 3.59 m | 4.7 m | 3.59 m x 4.7 m |
| Upper Level | Bedroom 3 | 4.1 m | 2.83 m | 4.1 m x 2.83 m |
Contact us for more information
(780) 662-4623

The trademarks REALTOR®, REALTORS®, and the REALTOR® logo are controlled by The Canadian Real Estate Association (CREA) and identify real estate professionals who are members of CREA. The trademarks MLS®, Multiple Listing Service® and the associated logos are owned by The Canadian Real Estate Association (CREA) and identify the quality of services provided by real estate professionals who are members of CREA. The trademark DDF® is owned by The Canadian Real Estate Association (CREA) and identifies CREA's Data Distribution Facility (DDF®)
Don't have an account? Sign Up