3 Bedroom
3 Bathroom
1,399 ft2
Central Air Conditioning
Forced Air
$419,000.00
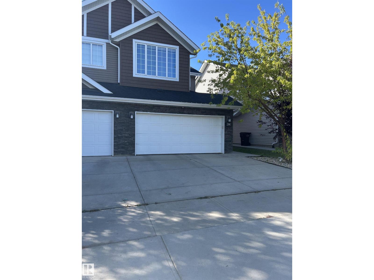
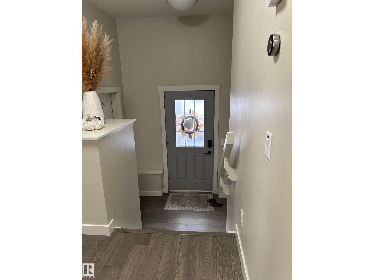
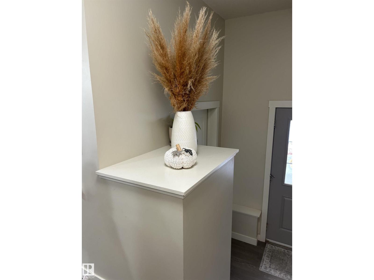
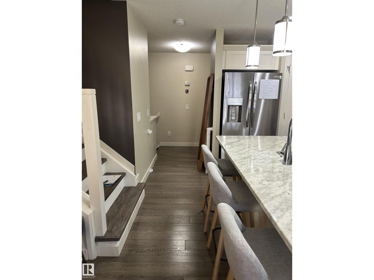
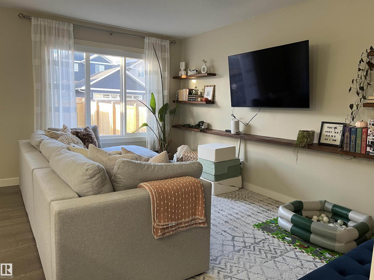
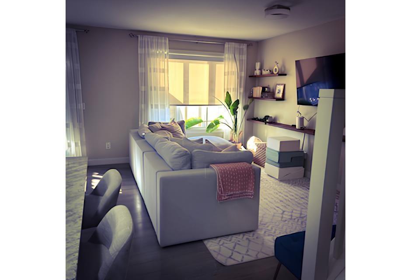
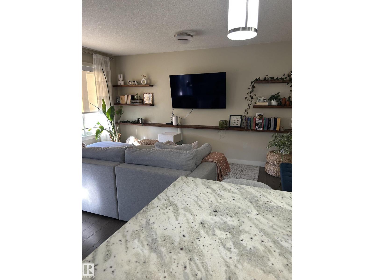
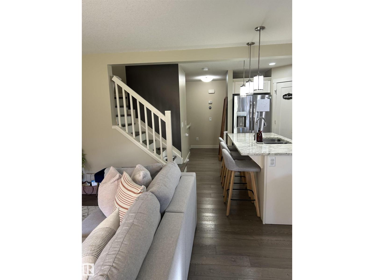
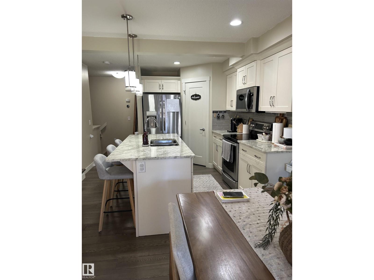
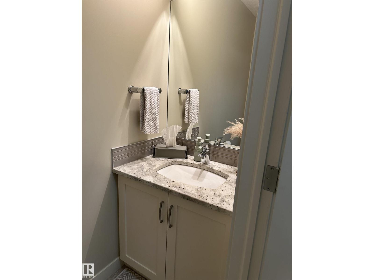
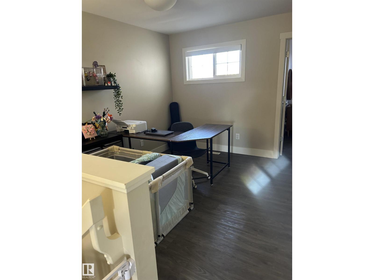
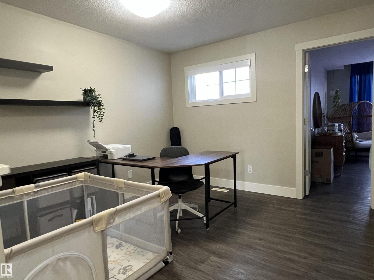
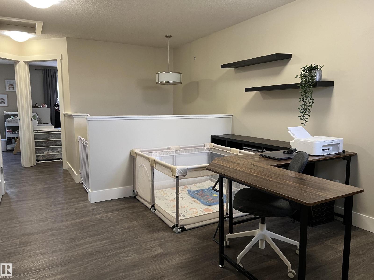
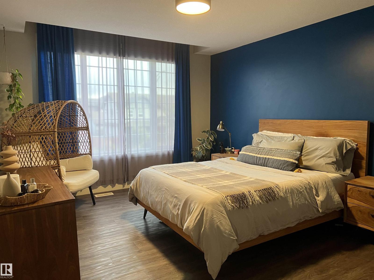
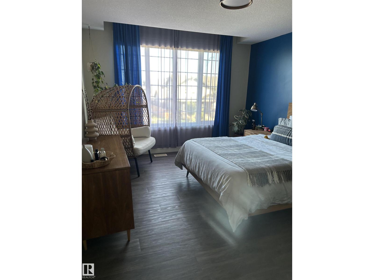
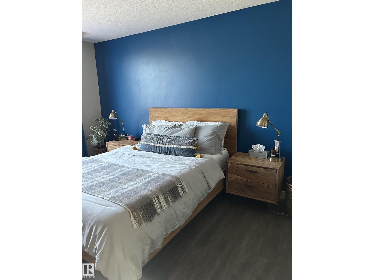
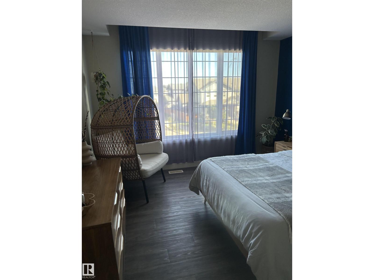
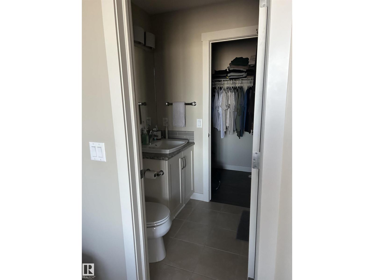
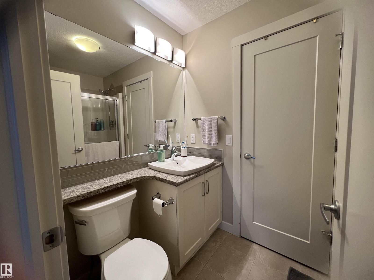
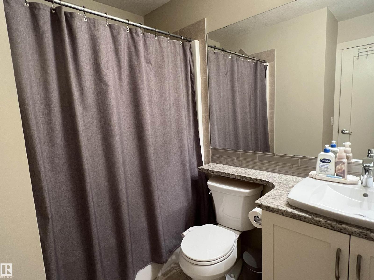
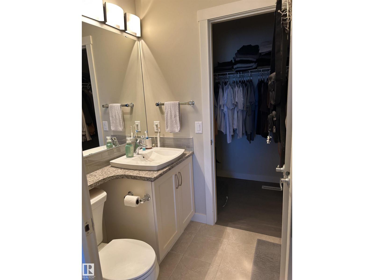
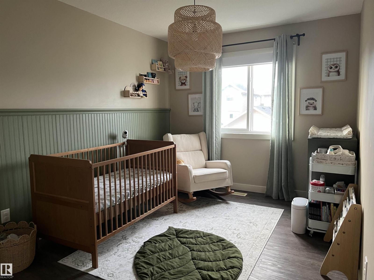
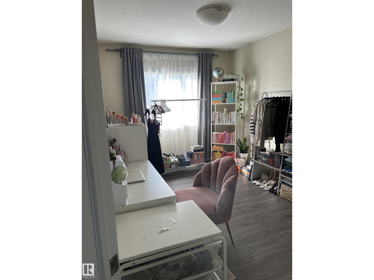
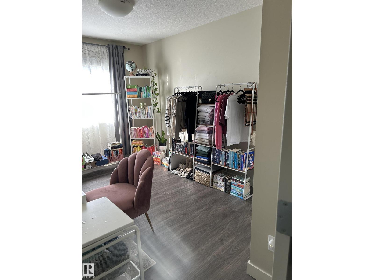
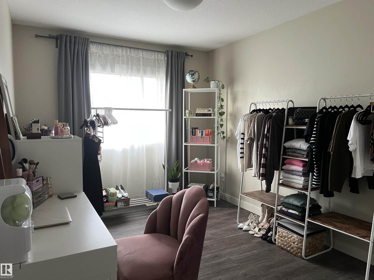
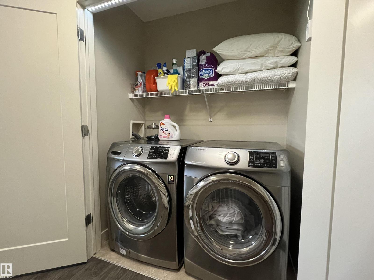
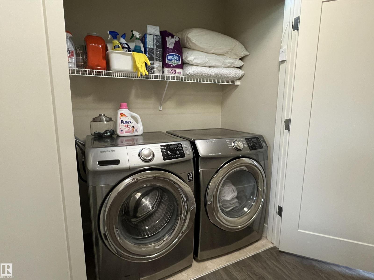
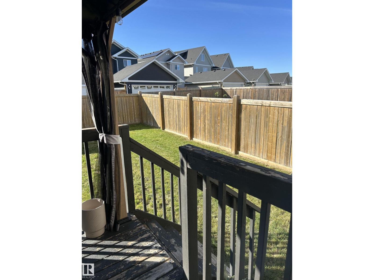
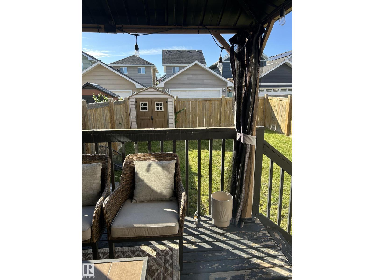
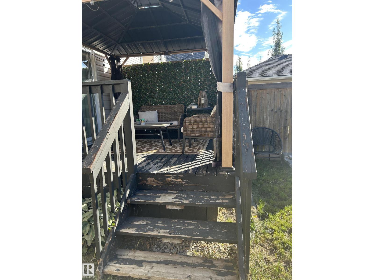
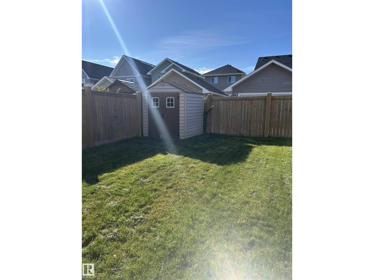
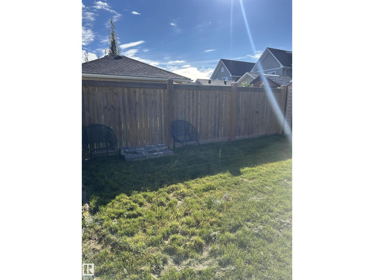
This inviting 2-storey home offers a functional open-concept layout, thoughtful storage and versatile spaces for both everyday living and entertaining. From the spacious foyer, step into a bright main floor featuring a country-style kitchen with granite countertops, stainless steel appliances, abundant cabinetry and a corner pantry. The adjoining dining and living areas overlook the backyard and deck, creating an easy flow for family gatherings and summer entertaining. Upstairs, the spacious primary bedroom features a walk-through ensuite, while upper-floor laundry adds everyday convenience. A generous den offers flexible space for a home office, study area or additional family needs. The partially finished basement gives you room to personalize and expand your living space over time. Ideally located close to schools, shopping, parks, trails and major amenities, this home offers the space and flexibility to grow with you. (id:61582)
Property Details
|
MLS® Number
|
E4510800 |
|
Property Type
|
Single Family |
|
Neigbourhood
|
Glenridding Heights |
|
Amenities Near By
|
Playground, Public Transit |
|
Features
|
Flat Site, Closet Organizers |
|
Structure
|
Deck |
Building
|
Bathroom Total
|
3 |
|
Bedrooms Total
|
3 |
|
Appliances
|
Dishwasher, Dryer, Garage Door Opener Remote(s), Garage Door Opener, Microwave Range Hood Combo, Refrigerator, Storage Shed, Stove, Washer, Window Coverings, See Remarks |
|
Basement Development
|
Partially Finished |
|
Basement Type
|
Full (partially Finished) |
|
Constructed Date
|
2014 |
|
Construction Style Attachment
|
Semi-detached |
|
Cooling Type
|
Central Air Conditioning |
|
Fire Protection
|
Smoke Detectors |
|
Half Bath Total
|
1 |
|
Heating Type
|
Forced Air |
|
Stories Total
|
2 |
|
Size Interior
|
1,399 Ft2 |
|
Type
|
Duplex |
Parking
Land
|
Acreage
|
No |
|
Fence Type
|
Fence |
|
Land Amenities
|
Playground, Public Transit |
|
Size Irregular
|
263 |
|
Size Total
|
263 M2 |
|
Size Total Text
|
263 M2 |
Rooms
| Level |
Type |
Length |
Width |
Dimensions |
|
Main Level |
Living Room |
|
|
Measurements not available |
|
Main Level |
Dining Room |
|
|
Measurements not available |
|
Main Level |
Kitchen |
|
|
Measurements not available |
|
Main Level |
Family Room |
|
|
Measurements not available |
|
Upper Level |
Primary Bedroom |
|
|
Measurements not available |
|
Upper Level |
Bedroom 2 |
|
|
Measurements not available |
|
Upper Level |
Bedroom 3 |
|
|
Measurements not available |
|
Upper Level |
Bonus Room |
|
|
Measurements not available |