Maintenance, Common Area Maintenance, Electricity, Heat, Insurance, Interior Maintenance, Ground Maintenance, Parking, Property Management, Reserve Fund Contributions, Sewer, Water
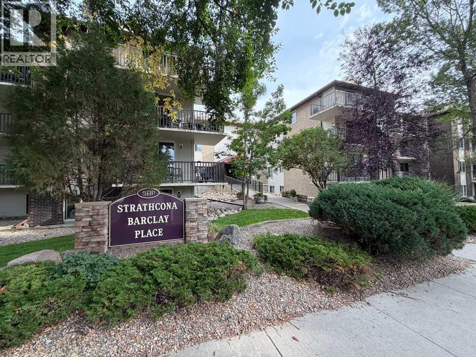
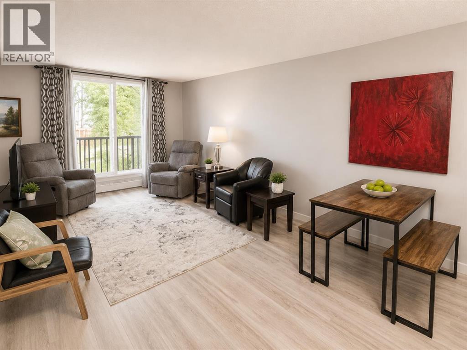
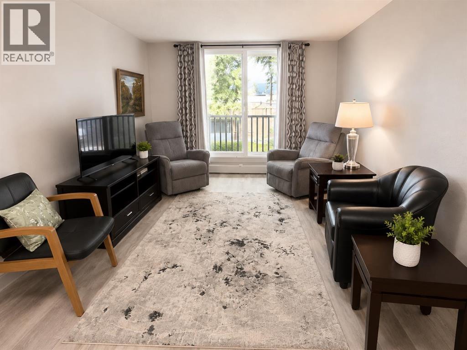
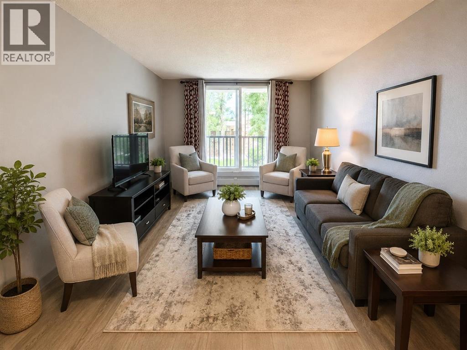
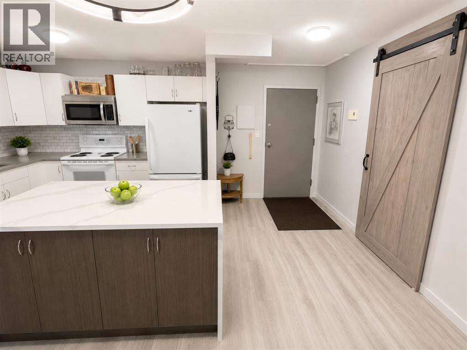
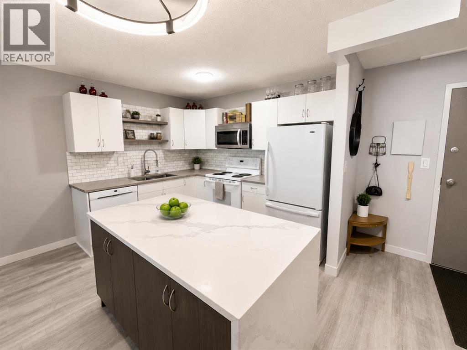
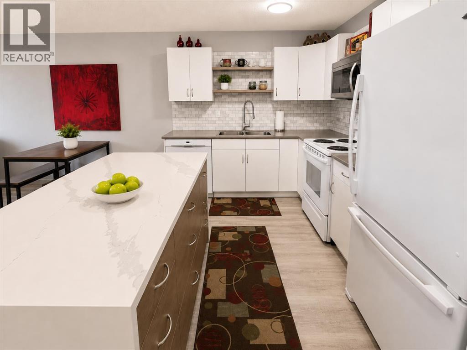
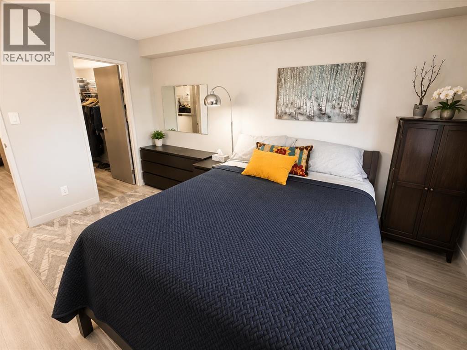
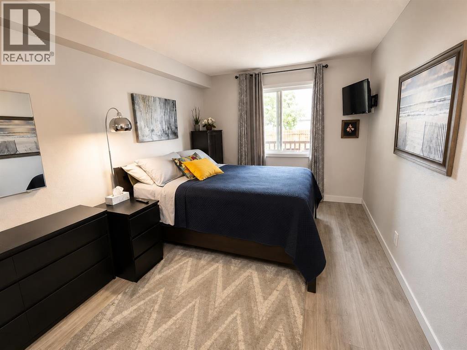
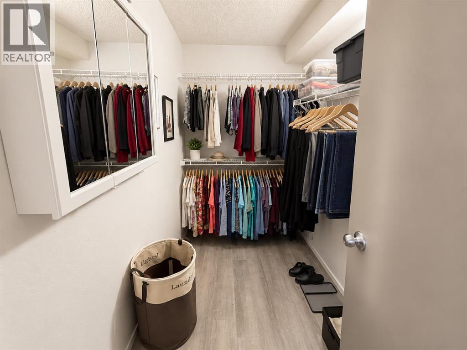
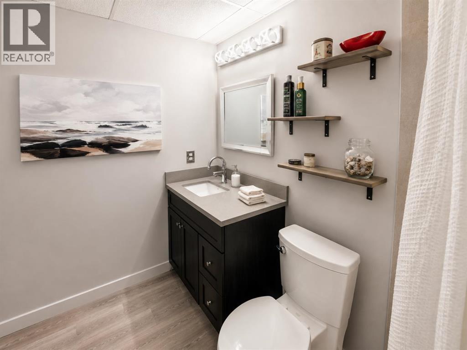
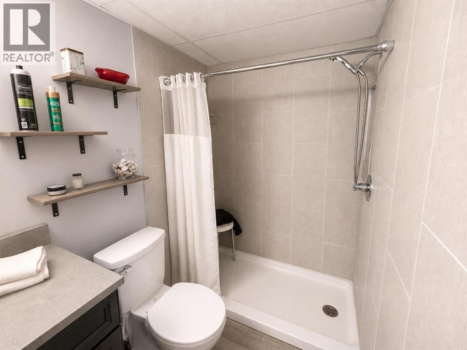
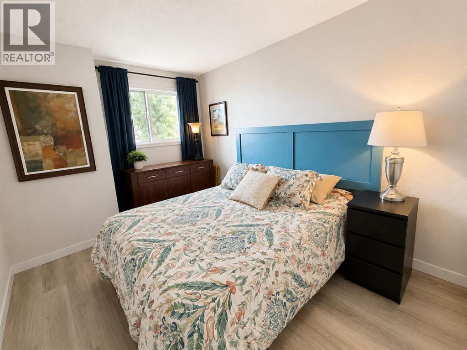
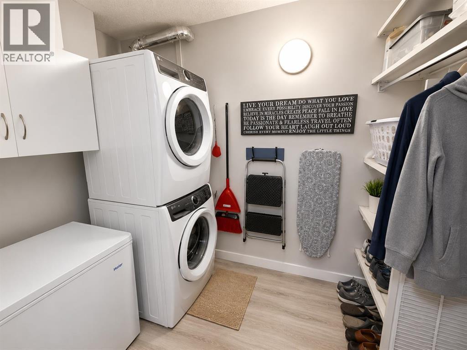
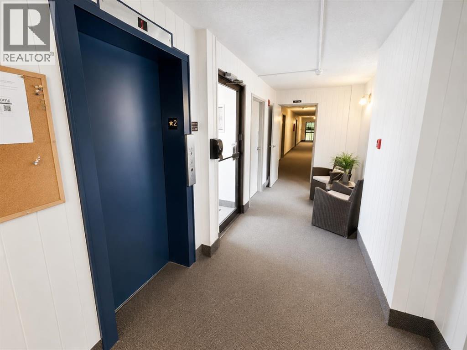
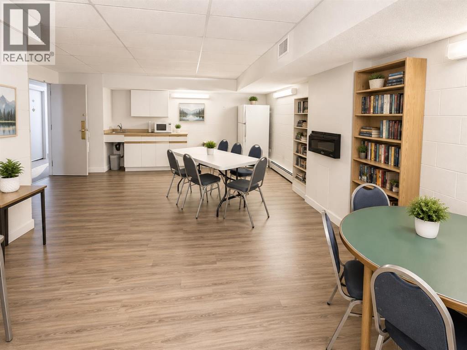
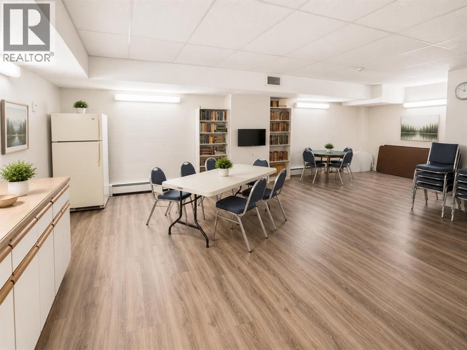
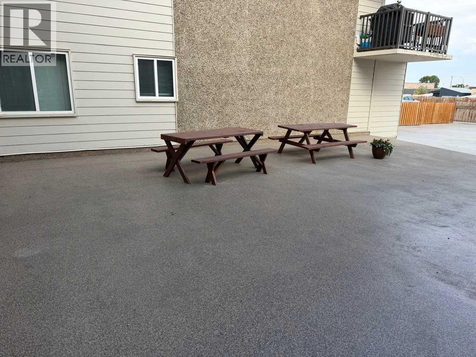
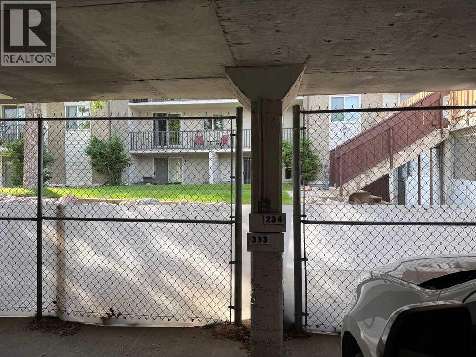
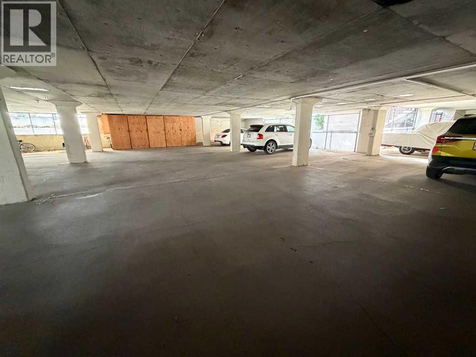
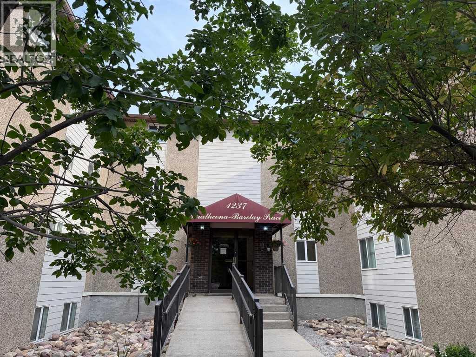
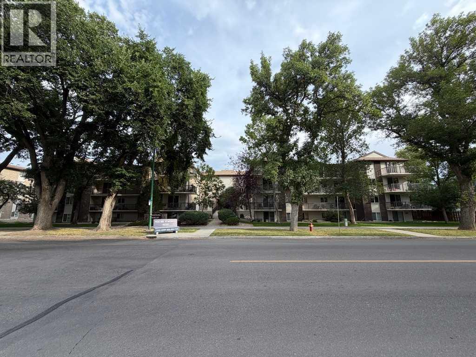
$467.09 MonthlyWelcome to Strathcona Barclay Place, a well-maintained condo community ideally located on 4 Avenue South. This inviting 2-bedroom, 1-bathroom condo offers a practical layout with comfortable living and dining areas, an updated kitchen featuring a large island, generous cabinetry and counter space, and two well-sized bedrooms. The primary bedroom includes excellent closet storage, while the in-suite laundry/utility area adds everyday convenience. The bathroom is finished in neutral tones with a tiled tub/shower surround. Enjoy natural light from the large living-room windows and access to your private balcony. The building offers an elevator, secure parking and a spacious common room with kitchen facilities, tables and seating, ideal for gatherings or social activities. Conveniently situated close to downtown, shopping, restaurants, parks and everyday amenities, this property is an excellent option for mature buyers, downsizers or someone looking for comfortable, low-maintenance condo living in a central South Lethbridge location. Some photos have been enhanced with virtual staging to spark your imagination - structure, attached goods and inclusions have not been altered. (id:61582)
| MLS® Number | A2342177 |
| Property Type | Single Family |
| Community Name | Victoria Park |
| Amenities Near By | Schools, Shopping |
| Community Features | Pets Not Allowed, Age Restrictions |
| Features | See Remarks, Parking |
| Parking Space Total | 1 |
| Plan | 7911406 |
| Structure | Deck |
| Bathroom Total | 1 |
| Bedrooms Above Ground | 2 |
| Bedrooms Total | 2 |
| Amenities | Party Room |
| Appliances | Refrigerator, Dishwasher, Stove, Microwave Range Hood Combo, Washer & Dryer |
| Constructed Date | 1979 |
| Construction Style Attachment | Attached |
| Cooling Type | None |
| Flooring Type | Vinyl Plank |
| Heating Type | Hot Water |
| Stories Total | 4 |
| Size Interior | 854 Ft2 |
| Total Finished Area | 854 Sqft |
| Type | Apartment |
| Acreage | Yes |
| Land Amenities | Schools, Shopping |
| Size Irregular | 71006.00 |
| Size Total | 71006 Sqft|1 - 1.99 Acres |
| Size Total Text | 71006 Sqft|1 - 1.99 Acres |
| Zoning Description | R-150(l) |
| Level | Type | Length | Width | Dimensions |
|---|---|---|---|---|
| Main Level | Bedroom | 14.17 Ft x 9.08 Ft | ||
| Main Level | 3pc Bathroom | Measurements not available | ||
| Main Level | Living Room/dining Room | 17.58 Ft x 10.58 Ft | ||
| Main Level | Kitchen | 10.92 Ft x 10.33 Ft | ||
| Main Level | Primary Bedroom | 14.33 Ft x 10.33 Ft | ||
| Main Level | Laundry Room | 8.67 Ft x 5.33 Ft |
Contact us for more information
(403) 929-5200
(403) 929-5200

The trademarks REALTOR®, REALTORS®, and the REALTOR® logo are controlled by The Canadian Real Estate Association (CREA) and identify real estate professionals who are members of CREA. The trademarks MLS®, Multiple Listing Service® and the associated logos are owned by The Canadian Real Estate Association (CREA) and identify the quality of services provided by real estate professionals who are members of CREA. The trademark DDF® is owned by The Canadian Real Estate Association (CREA) and identifies CREA's Data Distribution Facility (DDF®)
Don't have an account? Sign Up