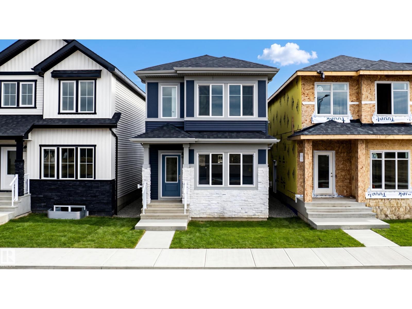
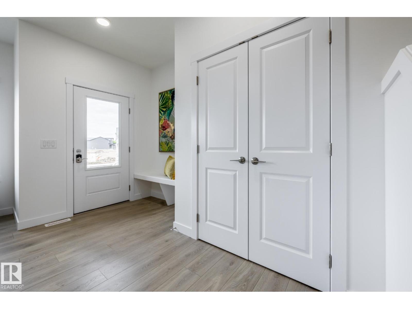
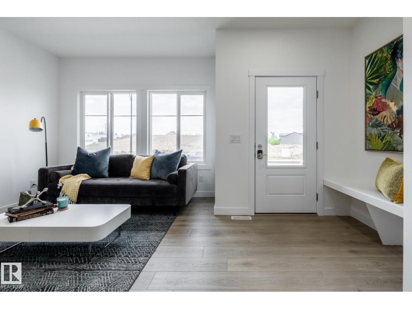
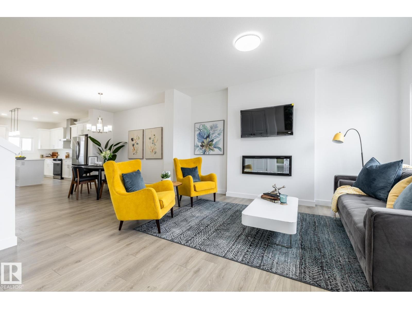
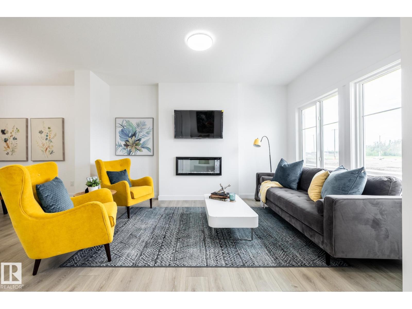
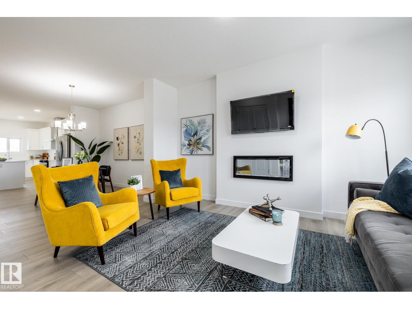
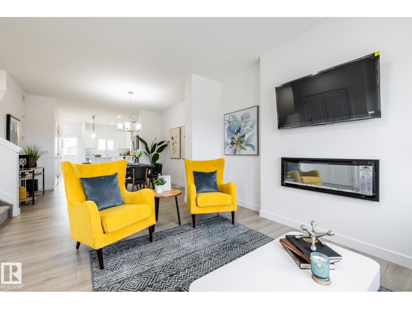
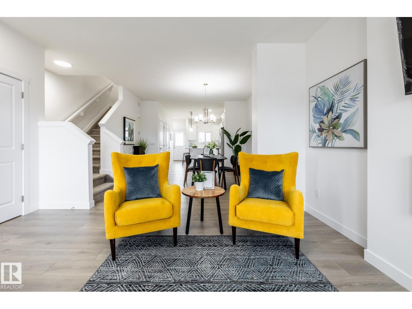
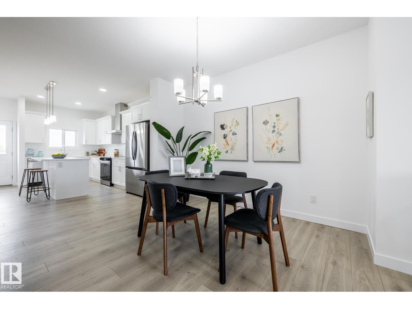
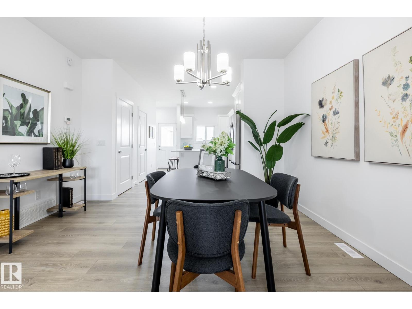
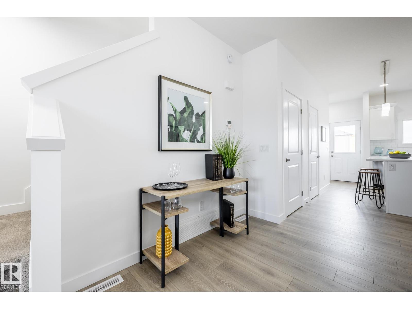
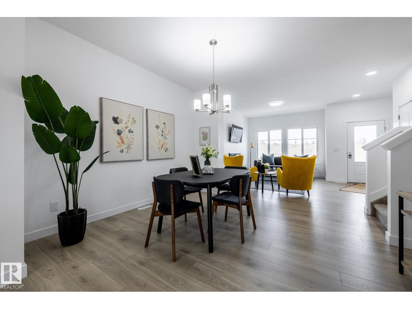
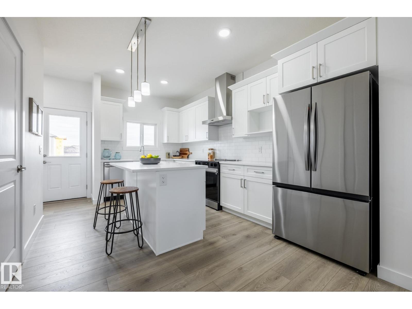
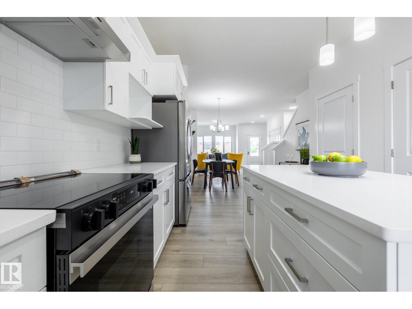
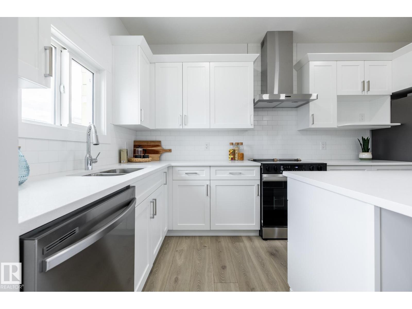
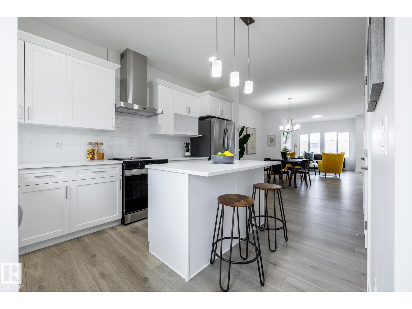
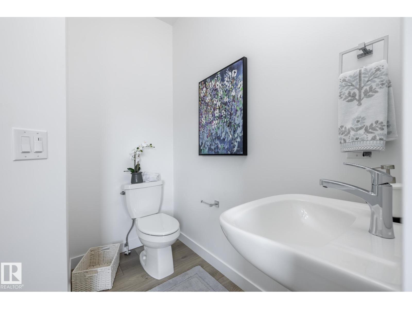
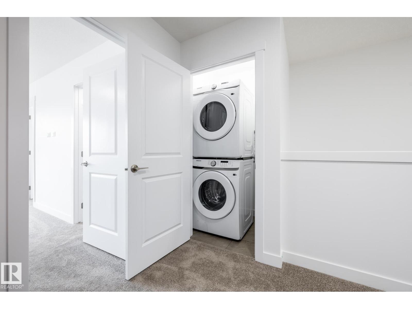
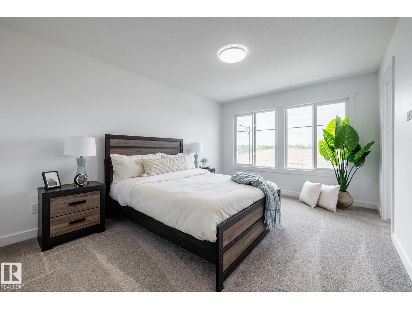
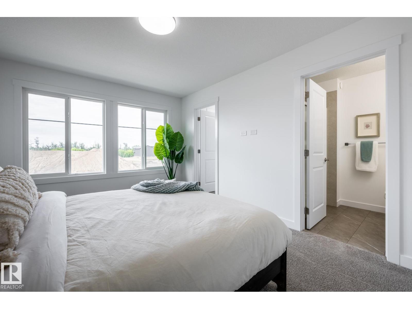
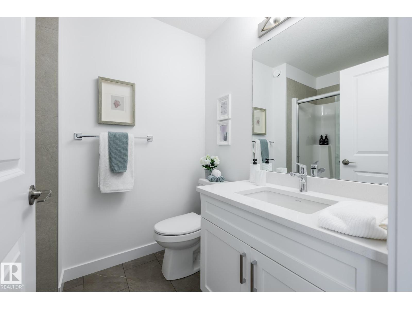
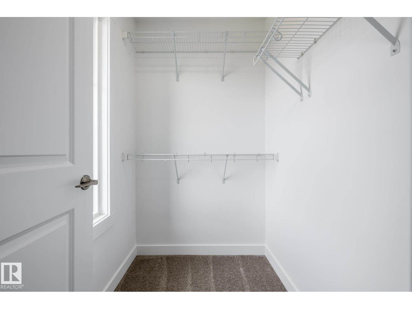
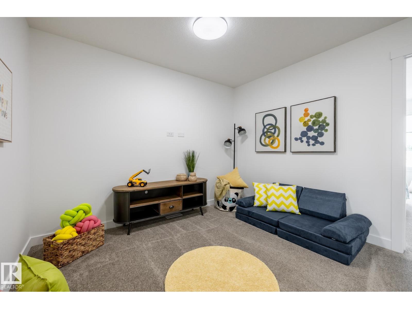
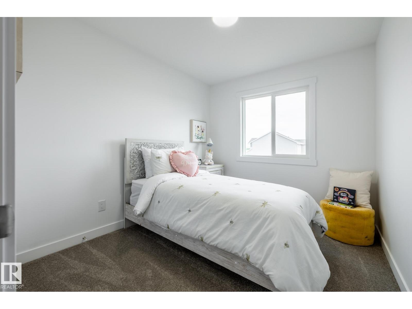
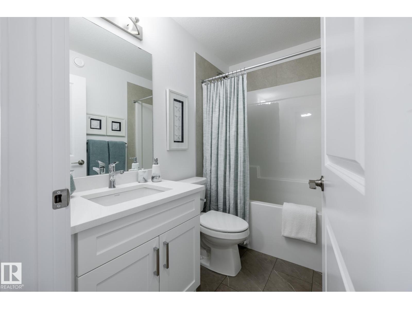
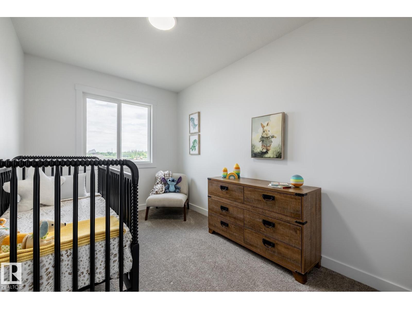
MOVE-IN READY AKASH HOMES SHOW HOME - FURNITURE & APPLIANCES INCLUDED! Discover the Kingston-Z in Quarry Vista, offering over 1,580 sq ft of stylish, open-concept living space. This beautifully finished zero lot line home features 3 bedrooms, 2.5 bathrooms, 9’ main floor ceilings, quartz countertops throughout, modern fixtures, an upstairs bonus room and convenient upper-floor laundry. The bright, functional layout is designed for everyday living, while the SIDE ENTRANCE adds extra versatility. Outside, a rear GARAGE PAD is already in place. Best of all, this is the actual Akash Homes show home, so all existing furniture and appliances are included, making it truly move-in ready. The home also includes the balance of the applicable new home warranty. Located in growing Quarry Vista near schools, parks and everyday amenities. PICTURES ARE OF ACTUAL HOME! (id:61582)
| MLS® Number | E4510752 |
| Property Type | Single Family |
| Neigbourhood | Quarry Ridge |
| Amenities Near By | Golf Course, Playground, Schools, Shopping |
| Features | See Remarks, Flat Site |
| Structure | Deck |
| Bathroom Total | 3 |
| Bedrooms Total | 3 |
| Amenities | Ceiling - 9ft |
| Appliances | Dishwasher, Furniture, Hood Fan, Refrigerator, Washer/dryer Stack-up, Stove |
| Basement Development | Unfinished |
| Basement Type | Full (unfinished) |
| Constructed Date | 2026 |
| Construction Style Attachment | Detached |
| Fireplace Fuel | Electric |
| Fireplace Present | Yes |
| Fireplace Type | Insert |
| Half Bath Total | 1 |
| Heating Type | Forced Air |
| Stories Total | 2 |
| Size Interior | 1,587 Ft2 |
| Type | House |
| Parking Pad |
| Acreage | No |
| Fence Type | Not Fenced |
| Land Amenities | Golf Course, Playground, Schools, Shopping |
| Level | Type | Length | Width | Dimensions |
|---|---|---|---|---|
| Main Level | Living Room | 16'10 x 14'4 | ||
| Main Level | Dining Room | 12'11 x 12'4 | ||
| Main Level | Kitchen | 10'8" x 16'3 | ||
| Upper Level | Primary Bedroom | 11' x 14'6" | ||
| Upper Level | Bedroom 2 | 7'11 x 13'9 | ||
| Upper Level | Bedroom 3 | 8'8" x 10'3 | ||
| Upper Level | Bonus Room | 12'10 x 12' |
Contact us for more information
(780) 434-4700
(780) 436-9902

The trademarks REALTOR®, REALTORS®, and the REALTOR® logo are controlled by The Canadian Real Estate Association (CREA) and identify real estate professionals who are members of CREA. The trademarks MLS®, Multiple Listing Service® and the associated logos are owned by The Canadian Real Estate Association (CREA) and identify the quality of services provided by real estate professionals who are members of CREA. The trademark DDF® is owned by The Canadian Real Estate Association (CREA) and identifies CREA's Data Distribution Facility (DDF®)
Don't have an account? Sign Up