Maintenance, Common Area Maintenance, Electricity, Heat, Insurance, Ground Maintenance, Parking, Property Management, Reserve Fund Contributions, Waste Removal, Water
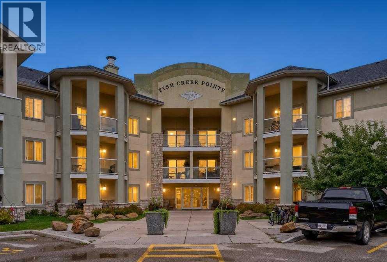
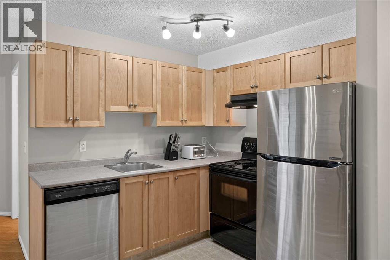
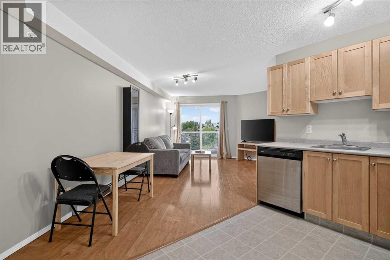
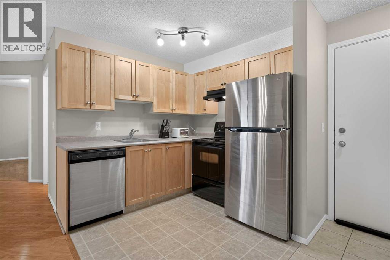
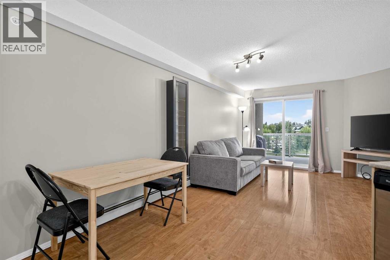
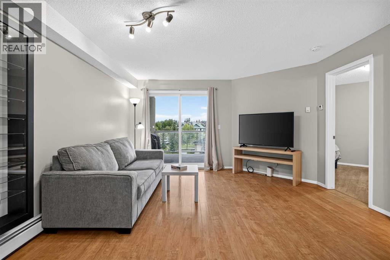
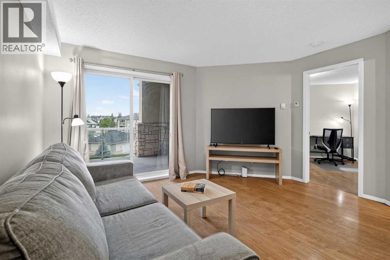
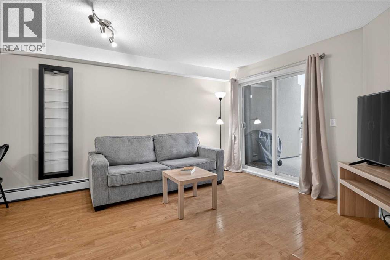
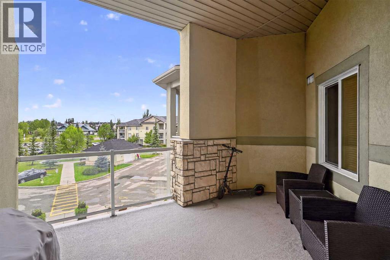
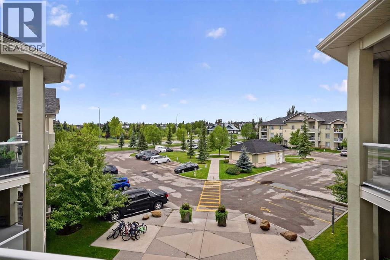
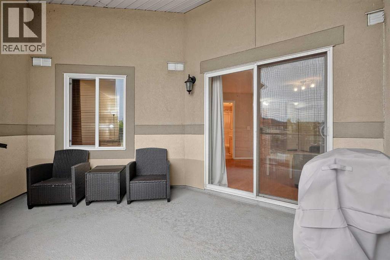
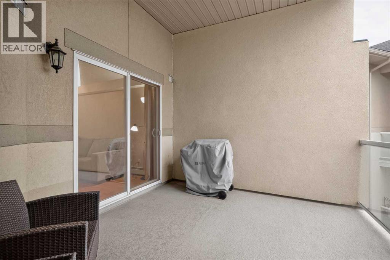
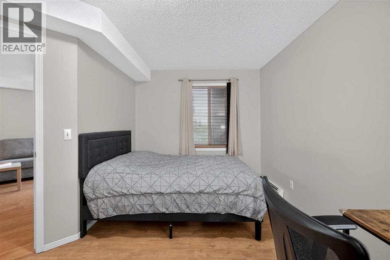
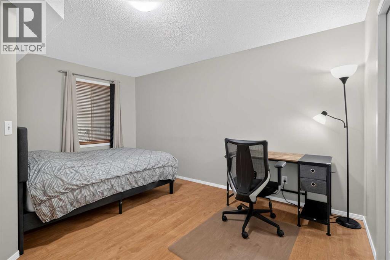
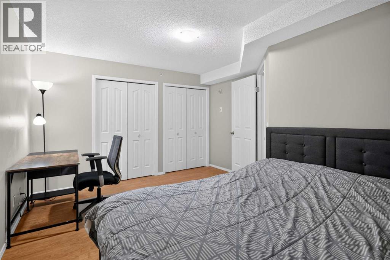
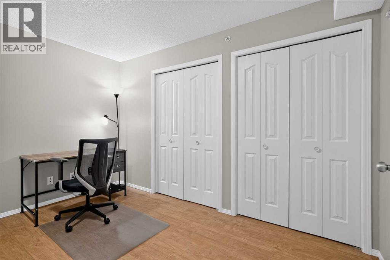
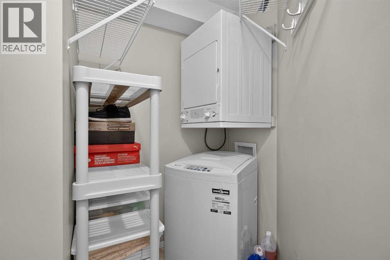
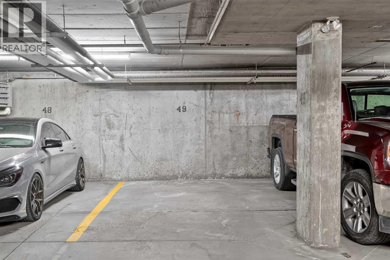
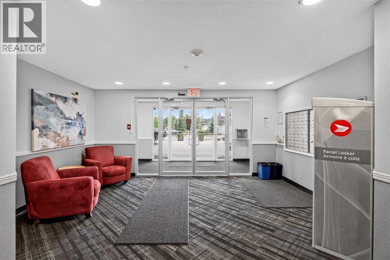
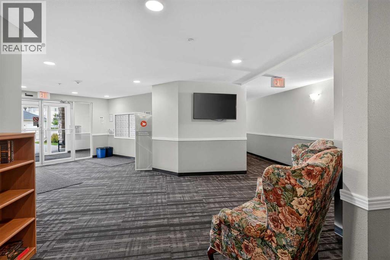
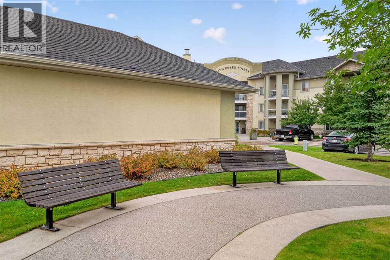
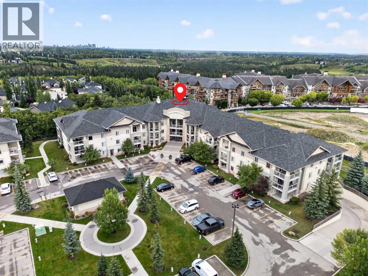
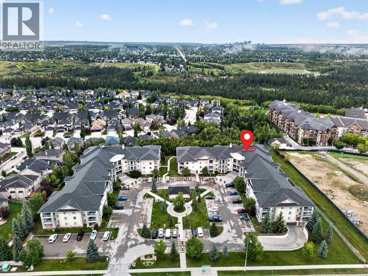
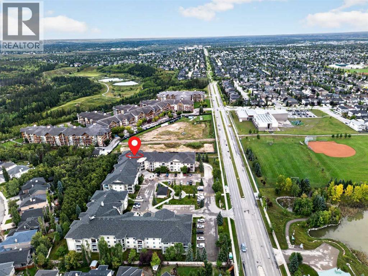
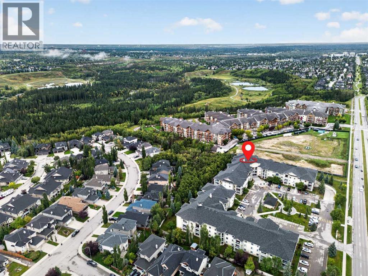
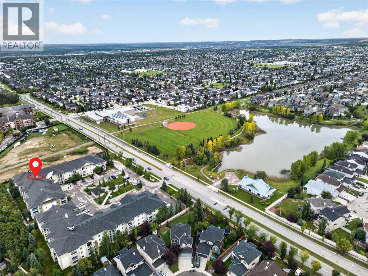
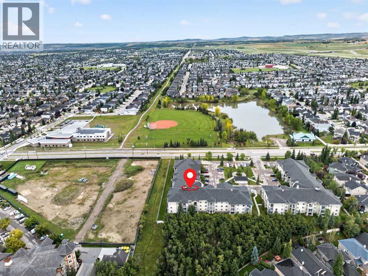
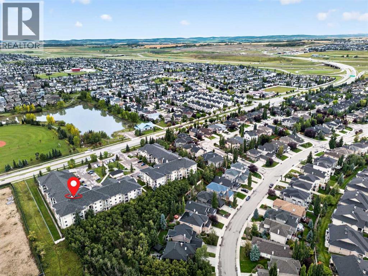
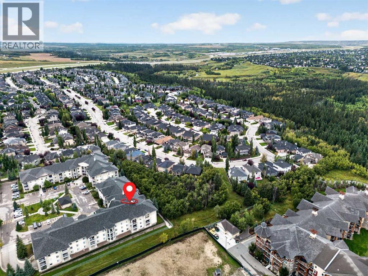
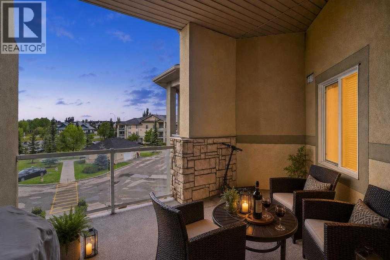
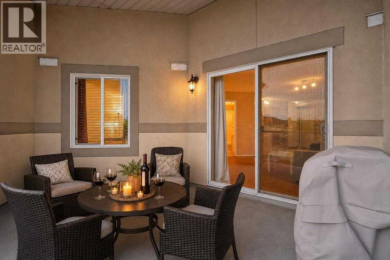
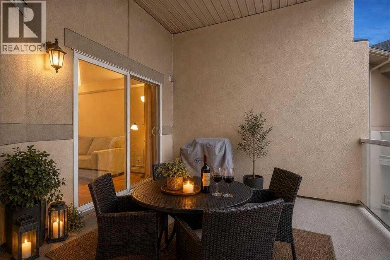
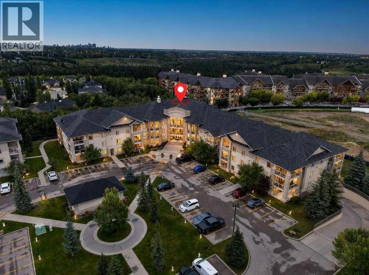
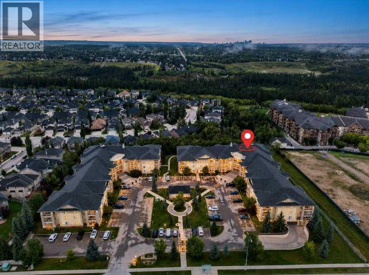
$450.72 MonthlyOpen House Sunday September 27th 11am-1pm. Escape the city hustle in this peaceful, top-floor sanctuary. Perched high above the highly popular and desirable community of Evergreen, this exceptional one-bedroom home blends quiet comfort with immediate access to nature. Step out onto the expansive private balcony to enjoy your morning coffee alongside the neighborhood deer or explore the endless walking and biking trails of nearby Fish Creek Park just steps away. Inside, a clever open-concept layout flows effortlessly from a bright entryway into a spacious living area with space to move and place a dining table. The oversized bedroom serves as a true restful retreat, complete with double closets. Convenient extras include in-suite laundry with storage for all your extras or pantry space and a secure heated underground parking stall. With many amenities close by and conveniently located a short drive from Stoney and Macleod Trails this is a great opportunity to own this turn-key property that exudes pride of ownership and is perfect for first time home buyers or investors. (id:61582)
11:00 am
Ends at:1:00 pm
| MLS® Number | A2342555 |
| Property Type | Single Family |
| Community Name | Evergreen |
| Amenities Near By | Schools, Shopping |
| Community Features | Pets Allowed, Pets Allowed With Restrictions |
| Features | No Smoking Home, Parking |
| Parking Space Total | 1 |
| Plan | 0412230 |
| Bathroom Total | 1 |
| Bedrooms Above Ground | 1 |
| Bedrooms Total | 1 |
| Appliances | Washer, Refrigerator, Range - Electric, Dryer, Microwave, Hood Fan |
| Constructed Date | 2004 |
| Construction Material | Wood Frame |
| Construction Style Attachment | Attached |
| Cooling Type | None |
| Exterior Finish | Stone, Stucco |
| Flooring Type | Laminate, Linoleum |
| Heating Type | Baseboard Heaters |
| Stories Total | 3 |
| Size Interior | 571 Ft2 |
| Total Finished Area | 571 Sqft |
| Type | Apartment |
| Underground |
| Acreage | No |
| Land Amenities | Schools, Shopping |
| Size Total Text | Unknown |
| Zoning Description | M-1 D75 |
| Level | Type | Length | Width | Dimensions |
|---|---|---|---|---|
| Main Level | Kitchen | 7.42 Ft x 8.00 Ft | ||
| Main Level | Living Room | 11.08 Ft x 13.50 Ft | ||
| Main Level | Primary Bedroom | 12.00 Ft x 14.58 Ft | ||
| Main Level | Laundry Room | 4.33 Ft x 8.08 Ft | ||
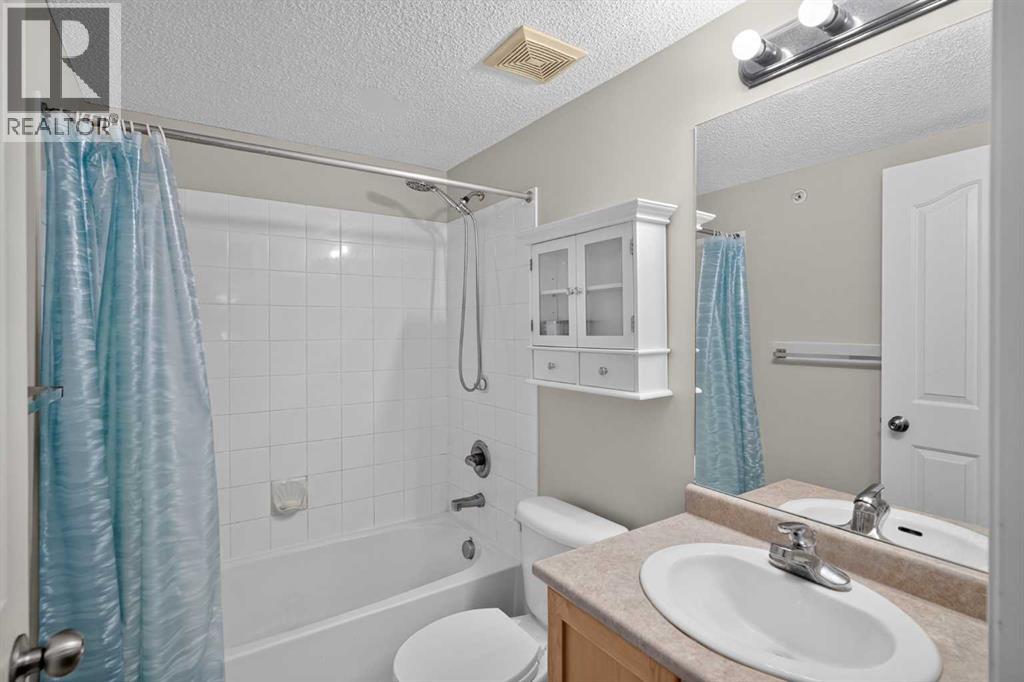
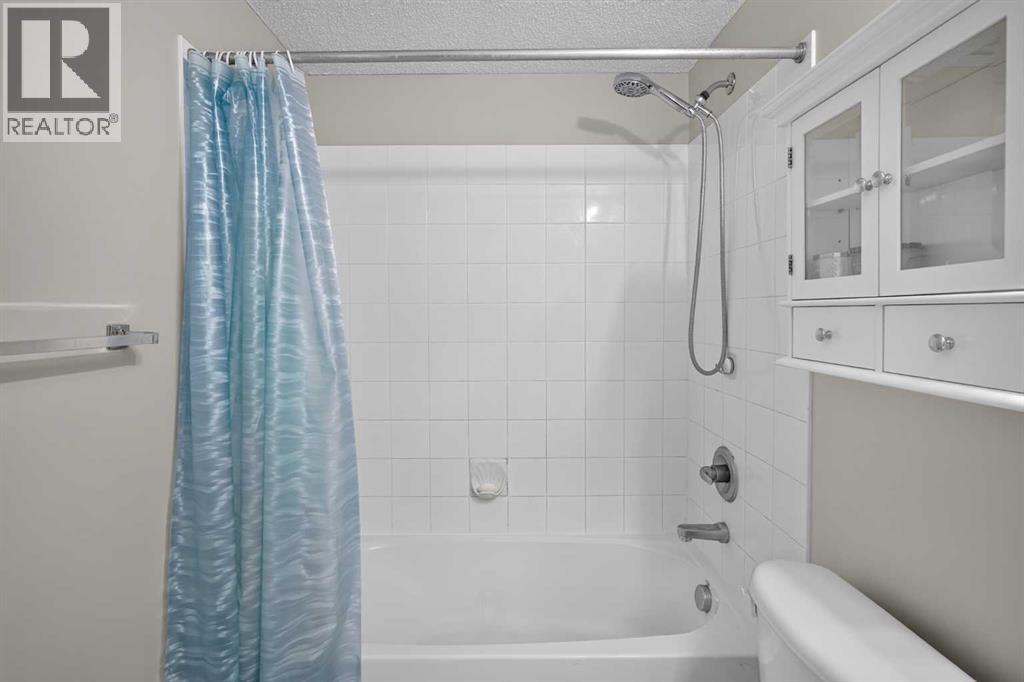
| Main Level | 4pc Bathroom | 5.00 Ft x 7.42 Ft | ||
| Main Level | Dining Room | 8.50 Ft x 9.50 Ft | ||
| Main Level | Other | 3.58 Ft x 7.67 Ft |
Contact us for more information
(403) 262-7653
(403) 648-2765
(403) 262-7653
(403) 648-2765

The trademarks REALTOR®, REALTORS®, and the REALTOR® logo are controlled by The Canadian Real Estate Association (CREA) and identify real estate professionals who are members of CREA. The trademarks MLS®, Multiple Listing Service® and the associated logos are owned by The Canadian Real Estate Association (CREA) and identify the quality of services provided by real estate professionals who are members of CREA. The trademark DDF® is owned by The Canadian Real Estate Association (CREA) and identifies CREA's Data Distribution Facility (DDF®)
Don't have an account? Sign Up