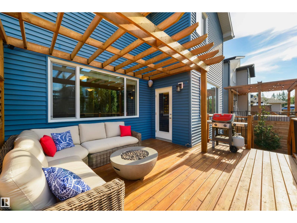
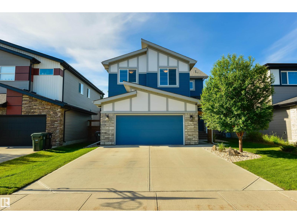
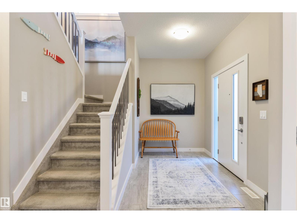
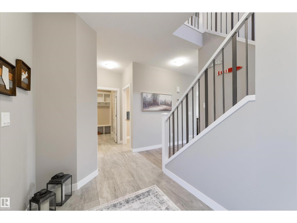
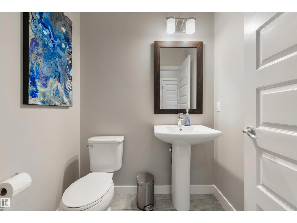
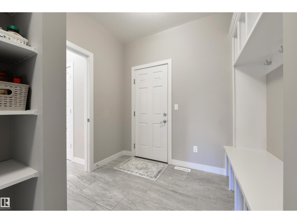
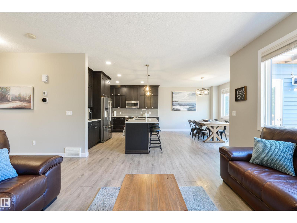
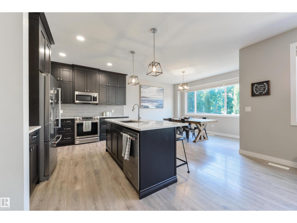
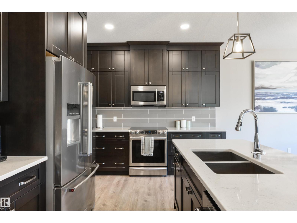
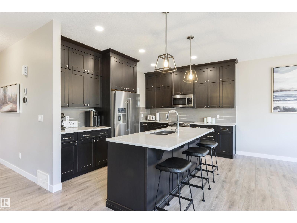
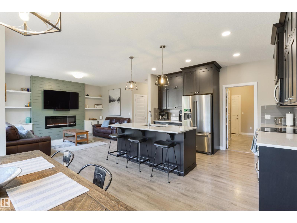
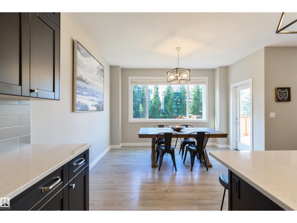
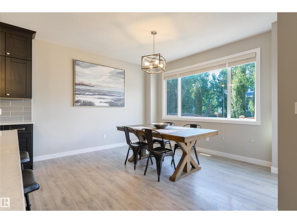
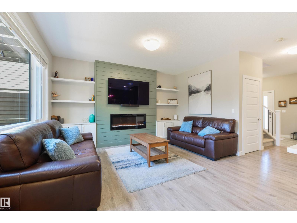
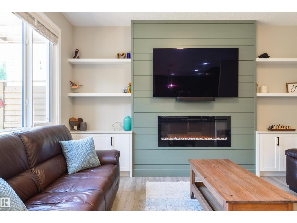
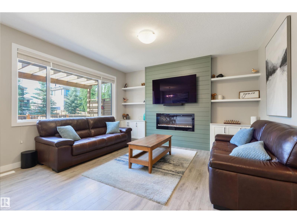
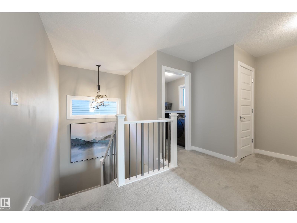
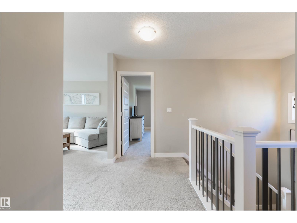
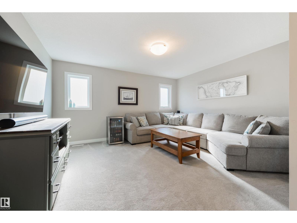
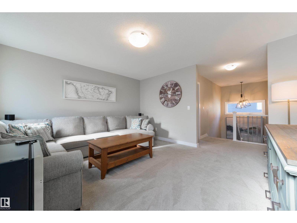
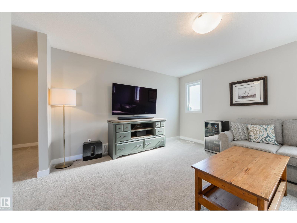
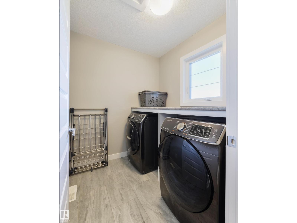
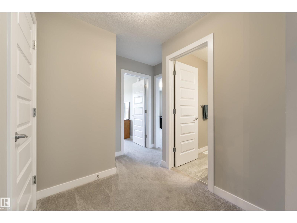
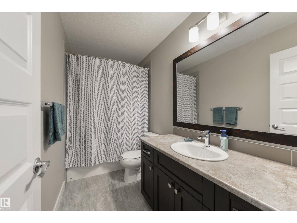
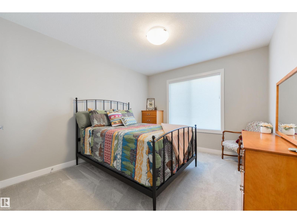
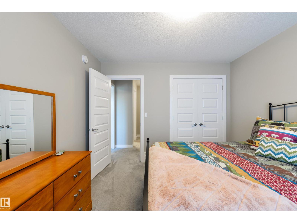
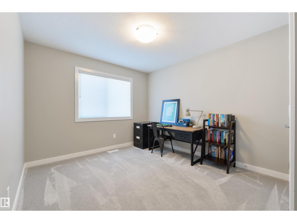
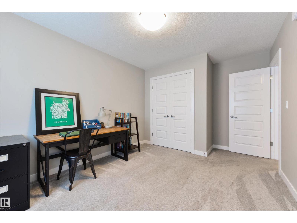
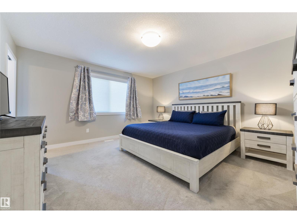
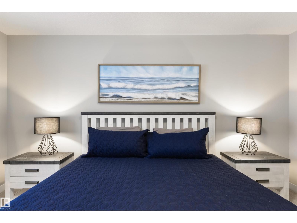
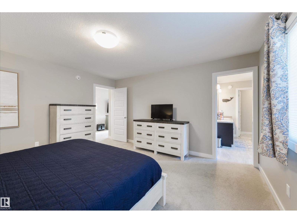
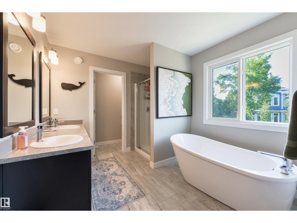
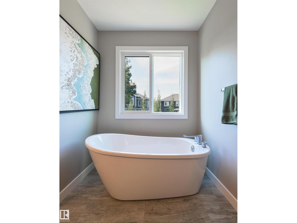
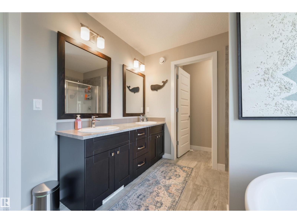
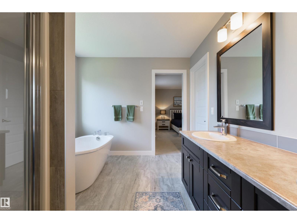
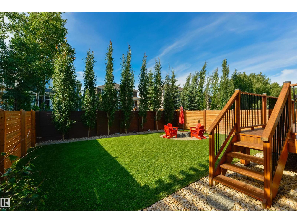
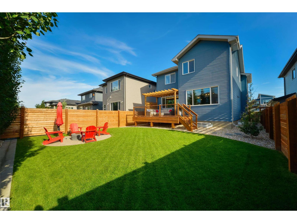
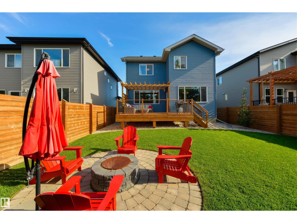
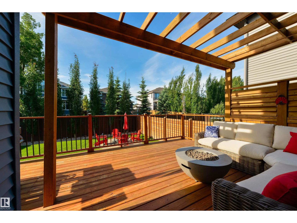
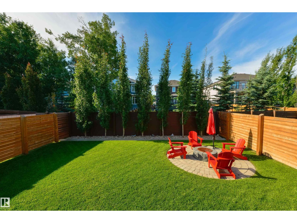
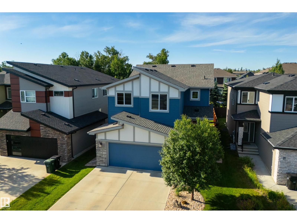
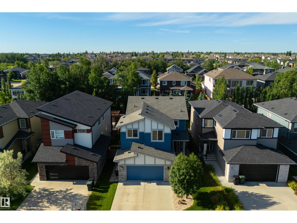
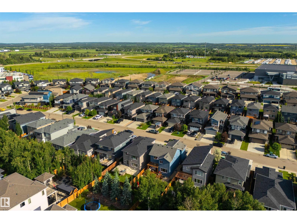
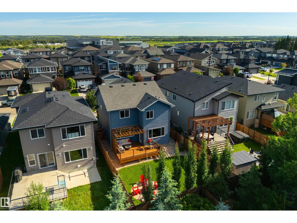
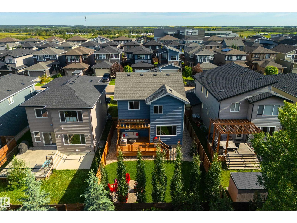
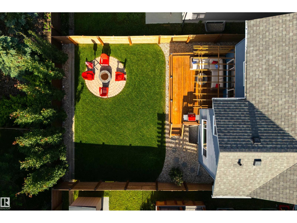
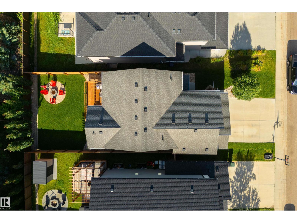
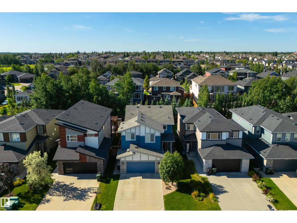
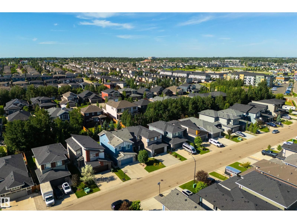
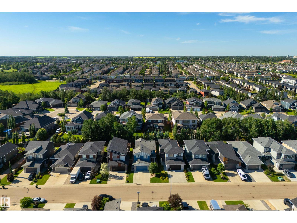
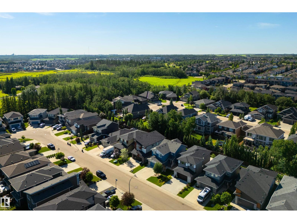
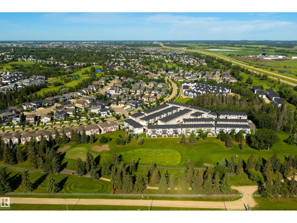
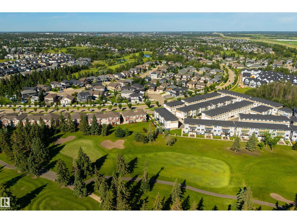
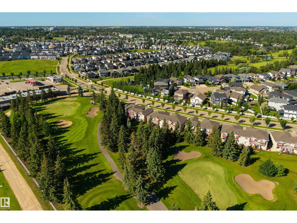
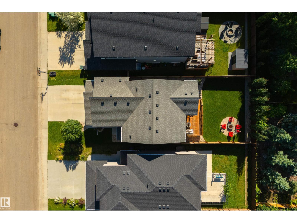
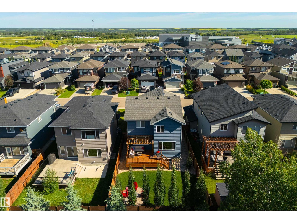
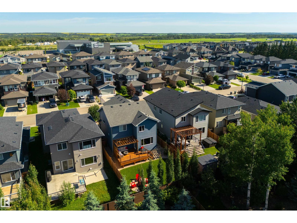
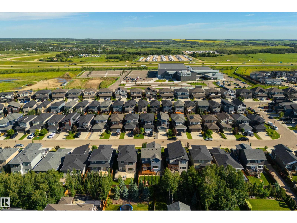
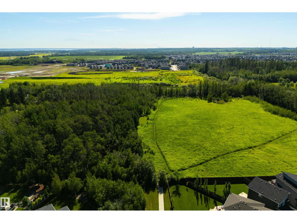
Welcome to this stunning two-storey home offering 2,123 sq. ft. of beautifully designed living space, perfect for families and entertaining. The inviting living room features a gorgeous shiplap feature wall with electric fireplace, custom built-in cabinetry and quartz accents. Expansive windows overlook the peaceful, fully fenced and landscaped backyard. The impressive kitchen offers rich espresso cabinetry, quartz countertops, large island with eating bar, pendant lighting, stainless steel appliances and a convenient walk-through pantry leading to the mudroom and attached double garage. Upstairs features a spacious bonus room, three generous bedrooms, separate laundry and 4-piece bath. The primary suite overlooks the backyard and offers a large walk-in closet and luxurious 5-piece ensuite. Enjoy the outdoors with a large deck, pergola, natural gas BBQ hookup, upgraded landscaping &stone fire pit with sitting area. Additional highlights include central A/C custom blinds and tankless/on-demand hot water. (id:61582)
| MLS® Number | E4503877 |
| Property Type | Single Family |
| Neigbourhood | Kenton |
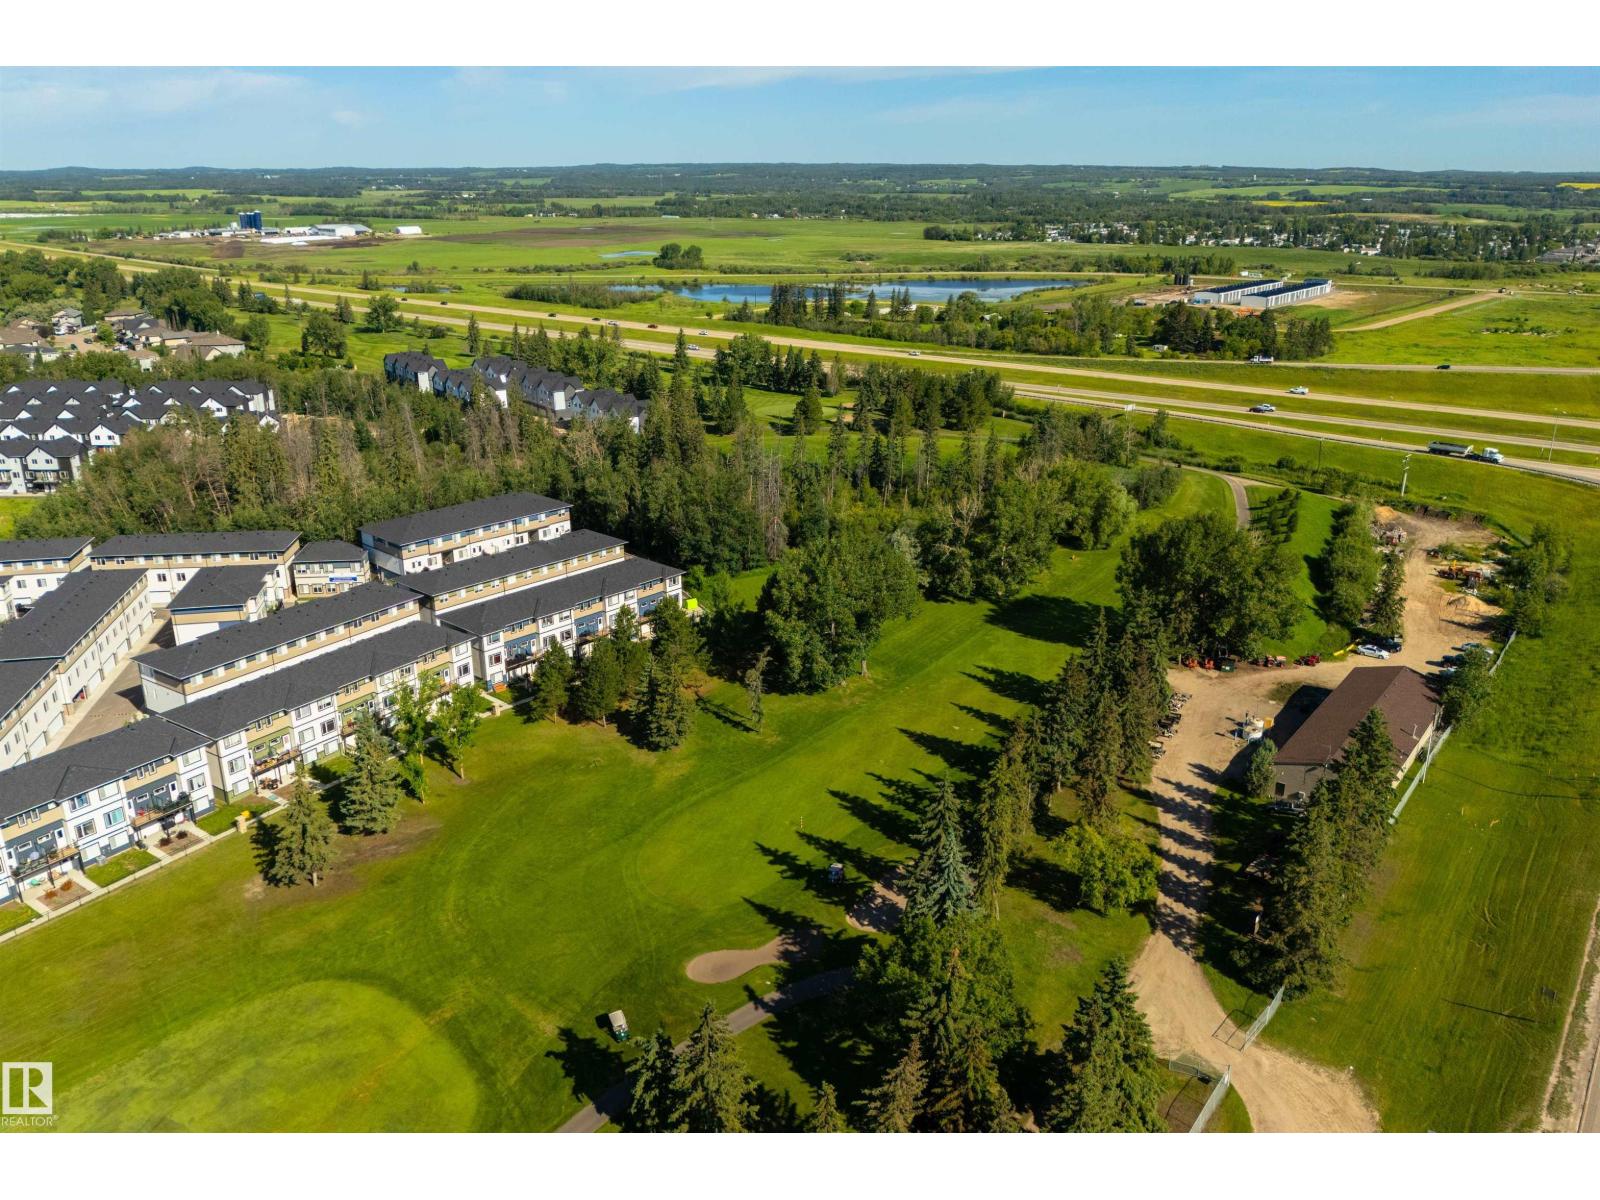
| Amenities Near By | Golf Course, Schools, Shopping |
| Structure | Deck |
| Bathroom Total | 3 |
| Bedrooms Total | 3 |
| Appliances | Dishwasher, Dryer, Microwave Range Hood Combo, Refrigerator, Washer, Window Coverings, Stove |
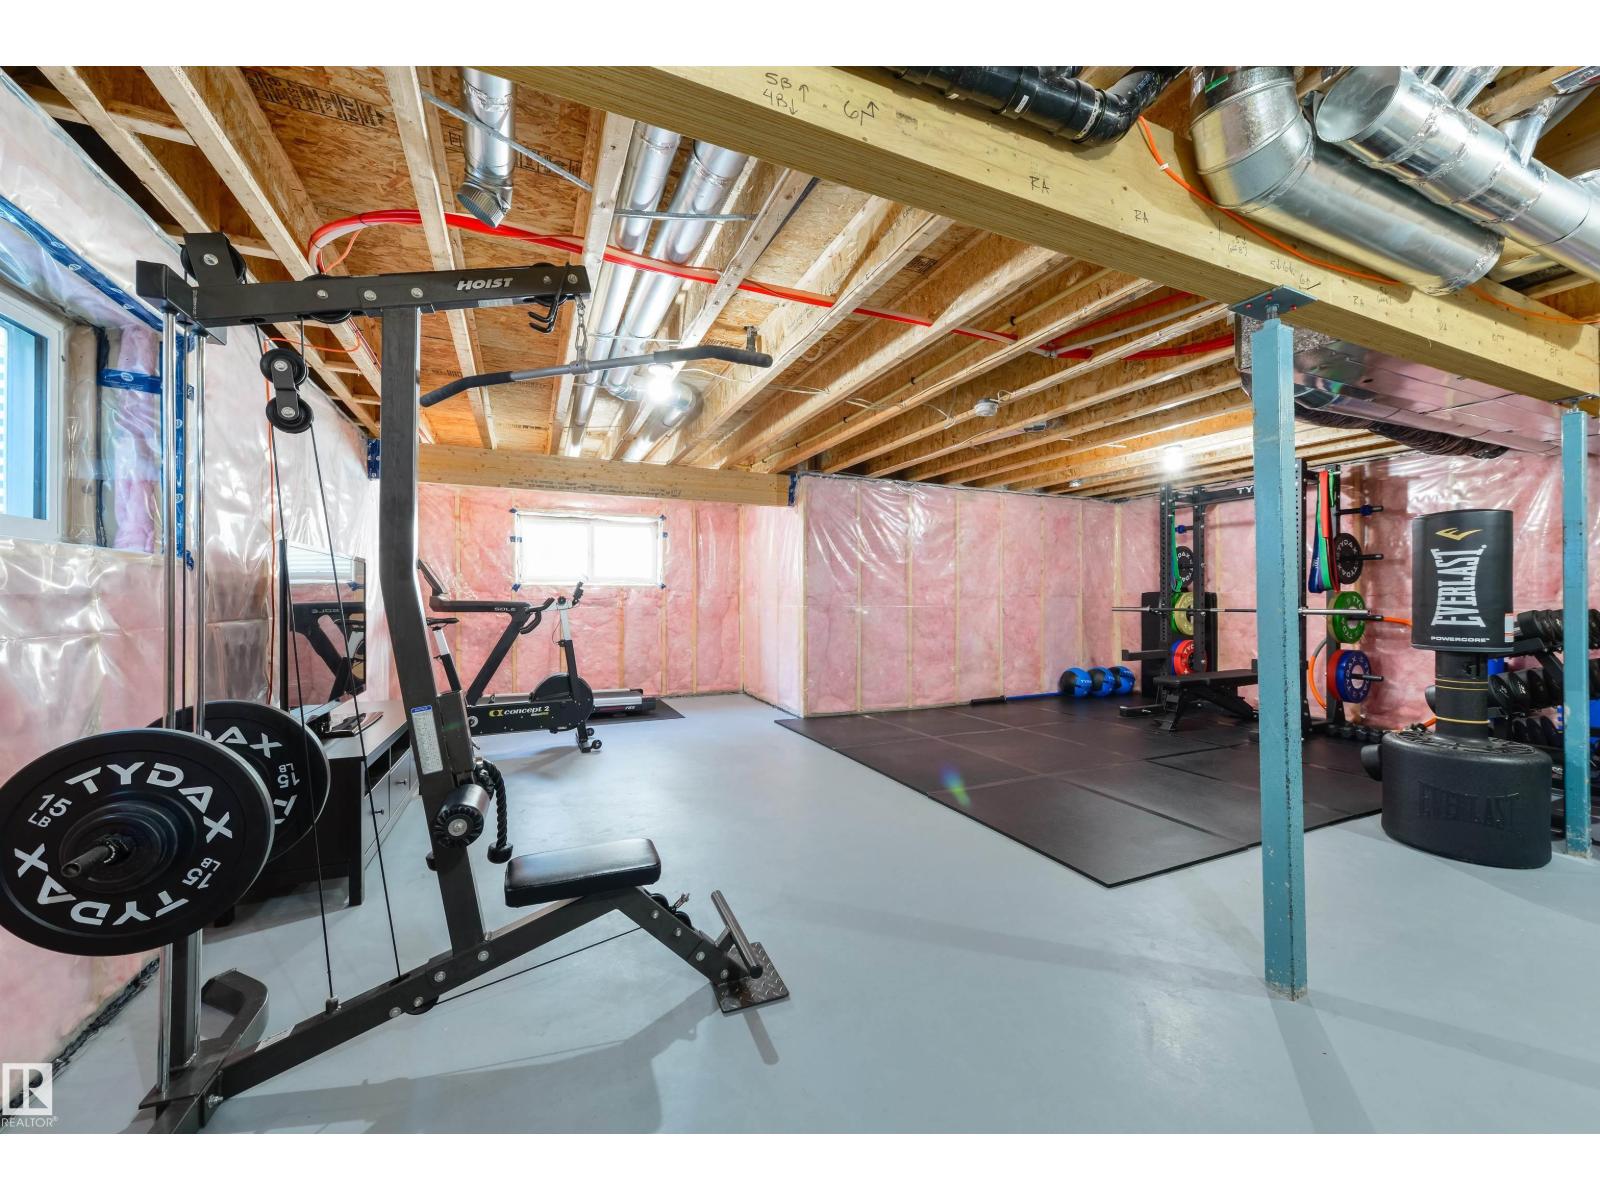
| Basement Development | Unfinished |
| Basement Type | Full (unfinished) |
| Constructed Date | 2019 |
| Construction Style Attachment | Detached |
| Cooling Type | Central Air Conditioning |
| Fireplace Fuel | Electric |
| Fireplace Present | Yes |
| Fireplace Type | Unknown |
| Half Bath Total | 1 |
| Heating Type | Forced Air |
| Stories Total | 2 |
| Size Interior | 2,124 Ft2 |
| Type | House |
| Attached Garage |
| Acreage | No |
| Fence Type | Fence |
| Land Amenities | Golf Course, Schools, Shopping |
| Level | Type | Length | Width | Dimensions |
|---|---|---|---|---|
| Main Level | Living Room | 4.27 m | 4.43 m | 4.27 m x 4.43 m |
| Main Level | Dining Room | 3.56 m | 3.96 m | 3.56 m x 3.96 m |
| Main Level | Kitchen | 3.12 m | 4.11 m | 3.12 m x 4.11 m |
| Upper Level | Primary Bedroom | 4.27 m | 4.5 m | 4.27 m x 4.5 m |
| Upper Level | Bedroom 2 | 3.09 m | 4.27 m | 3.09 m x 4.27 m |
| Upper Level | Bedroom 3 | 3.18 m | 3.46 m | 3.18 m x 3.46 m |
| Upper Level | Bonus Room | 3.95 m | 4.47 m | 3.95 m x 4.47 m |
| Upper Level | Laundry Room | 1.95 m | 2.15 m | 1.95 m x 2.15 m |
Contact us for more information
(780) 481-2950
(780) 481-1144

The trademarks REALTOR®, REALTORS®, and the REALTOR® logo are controlled by The Canadian Real Estate Association (CREA) and identify real estate professionals who are members of CREA. The trademarks MLS®, Multiple Listing Service® and the associated logos are owned by The Canadian Real Estate Association (CREA) and identify the quality of services provided by real estate professionals who are members of CREA. The trademark DDF® is owned by The Canadian Real Estate Association (CREA) and identifies CREA's Data Distribution Facility (DDF®)
Don't have an account? Sign Up