Maintenance, Exterior Maintenance, Insurance, Landscaping, Property Management, Other, See Remarks
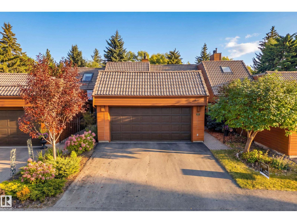
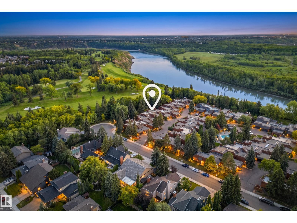
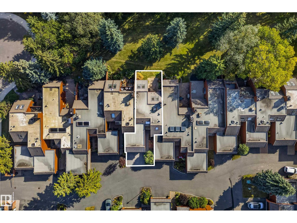
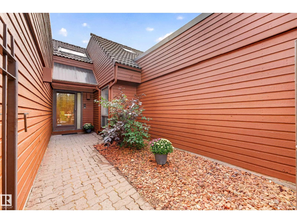
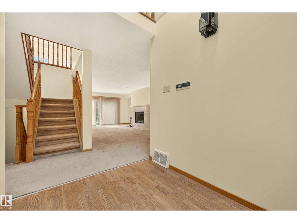
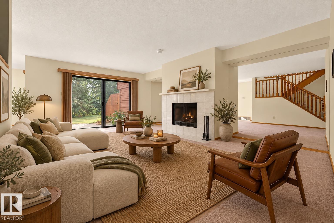
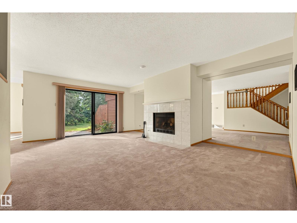
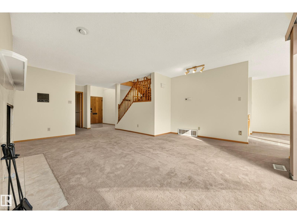
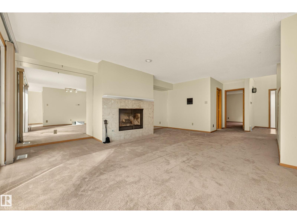
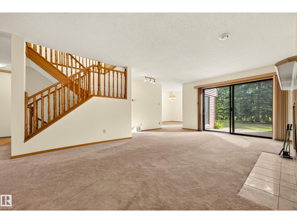
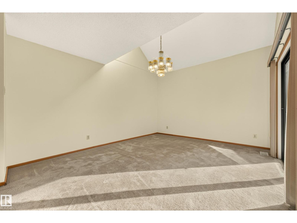
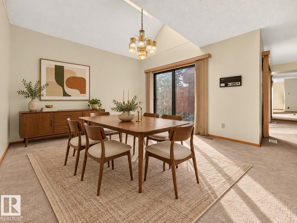
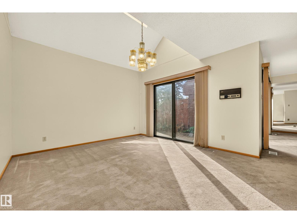
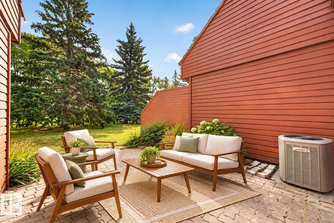
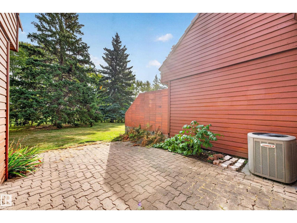
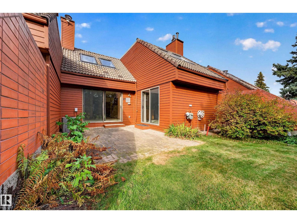
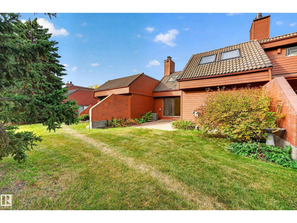
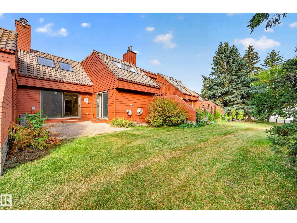
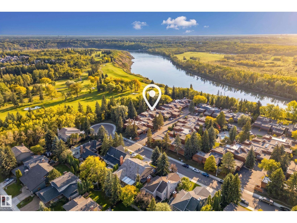
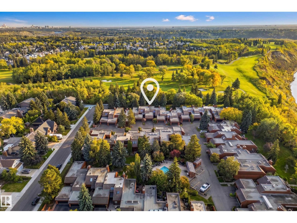
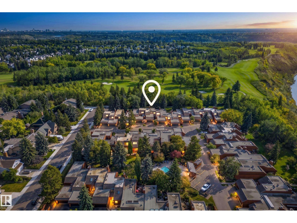
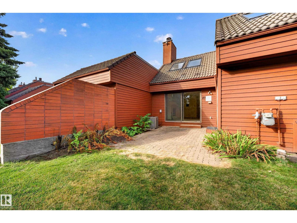
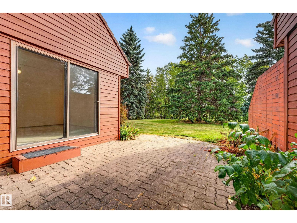
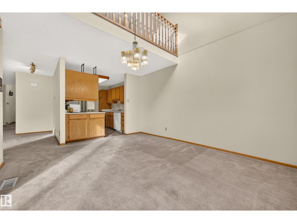
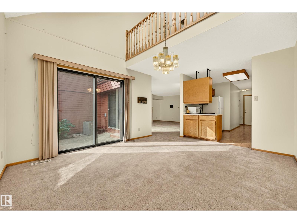
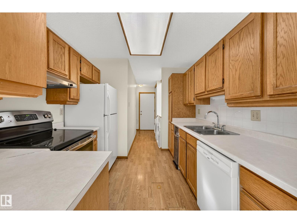
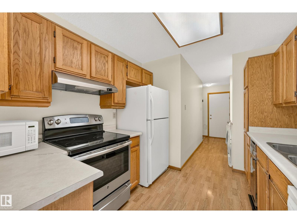
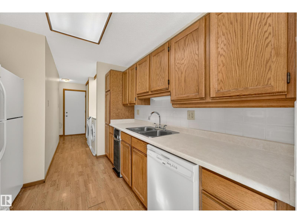
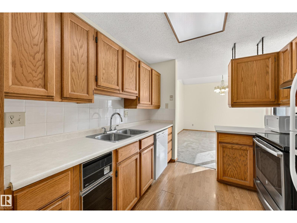
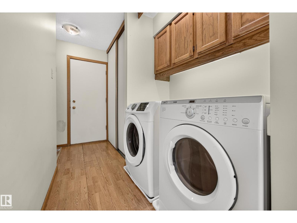
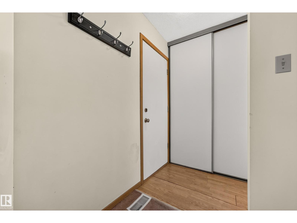
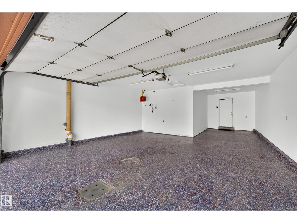
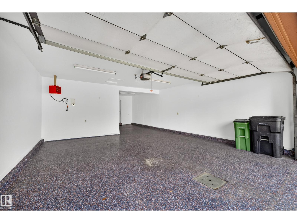
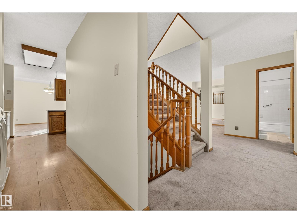
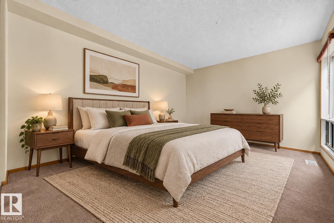
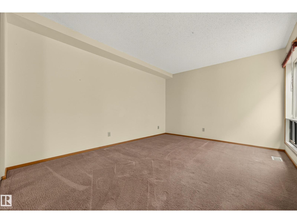
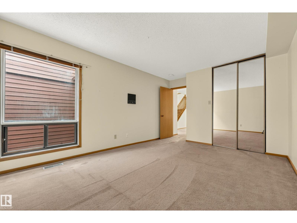
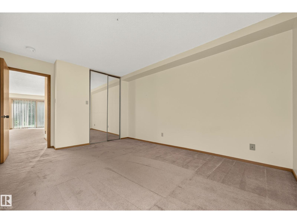
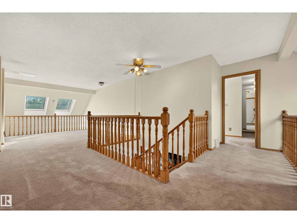
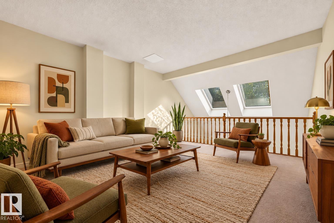
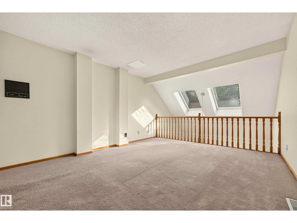
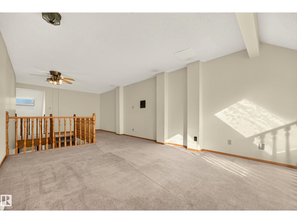
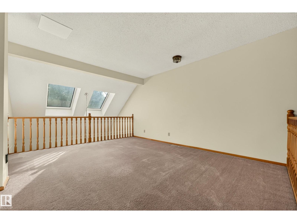
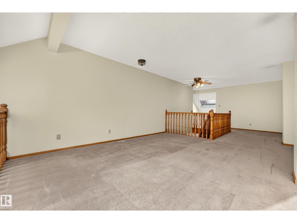
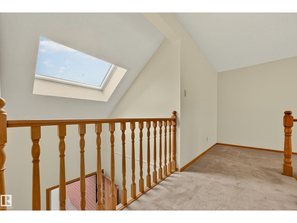
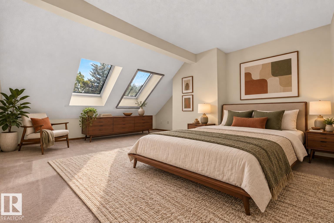
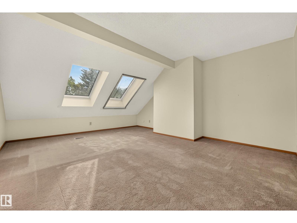
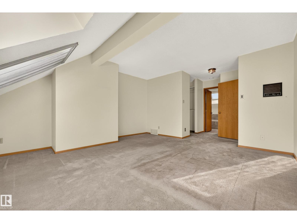
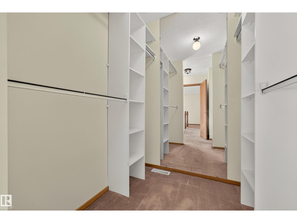
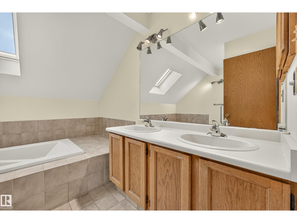
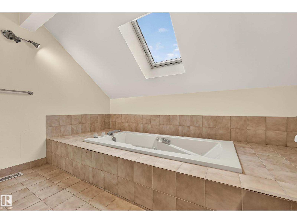
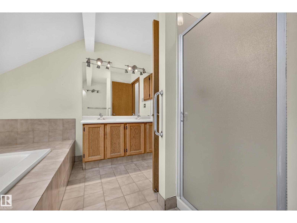
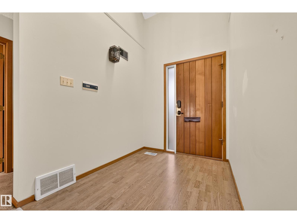
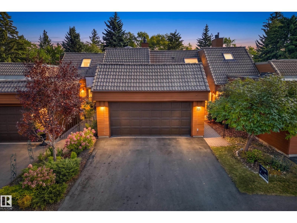
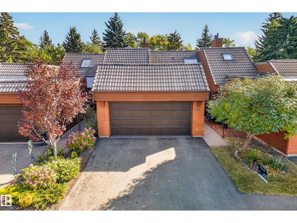
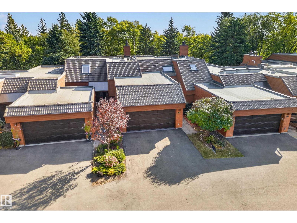
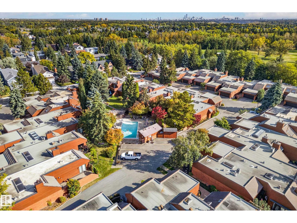
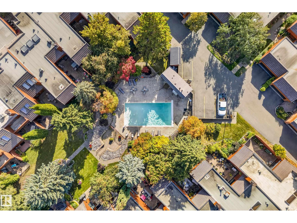
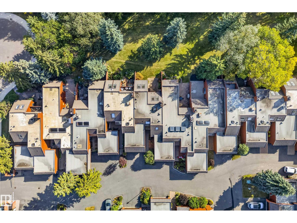
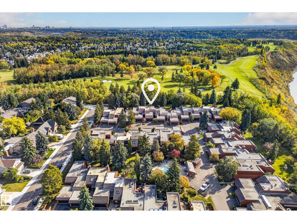
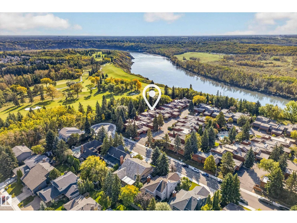
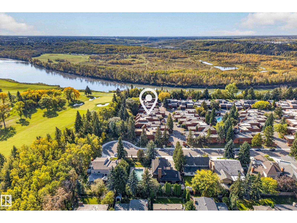
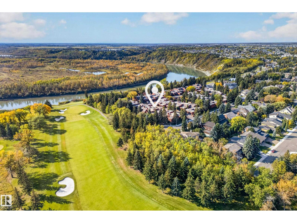
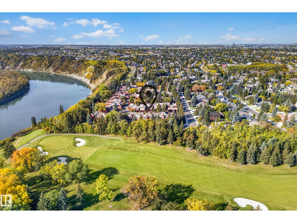
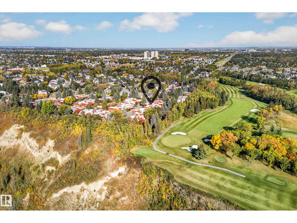
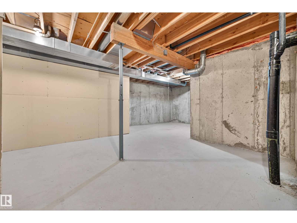
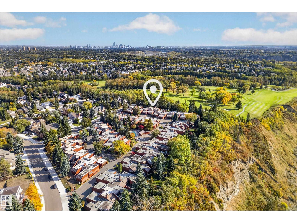
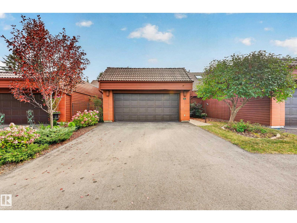
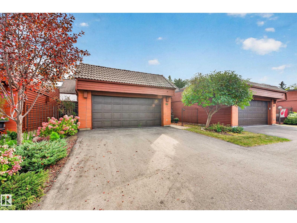
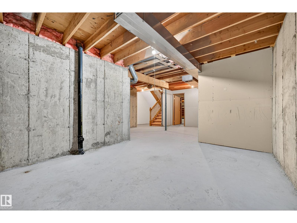
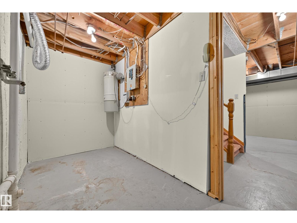
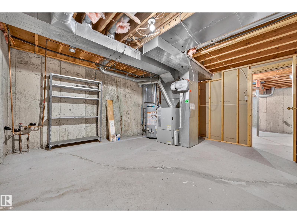
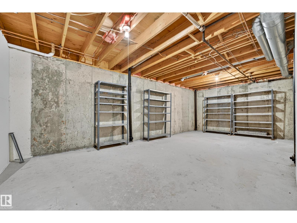
$876.91 MonthlyTucked inside a gated complex backing the Edmonton Country Club, this original bungalow-style half duplex is anything but ordinary. The main floor opens up to a gorgeous living room featuring a fireplace flanked by mirrors leading you to your formal dining area with patio access complete with country club views. Completing the main floor, you have a functional kitchen with excellent storage, den, and mudroom area with laundry. Upstairs, the vaulted ceilings and skylights steal the show in the spacious primary bedroom retreat, complete with ensuite, while a lofted bonus area offers a flexible space for an office, studio, lounge or whatever inspires you. The unfinished basement is ready for your vision, while a heated double garage with epoxy floors, central A/C and an incredible residents’ outdoor pool add to the everyday perks. Private. Architectural. A little funky. And completely fabulous. Some photos digitally staged. (id:61582)
| MLS® Number | E4510610 |
| Property Type | Single Family |
| Neigbourhood | Gariepy |
| Amenities Near By | Park, Golf Course, Shopping |
| Features | Park/reserve |
| Pool Type | Outdoor Pool |
| Structure | Patio(s) |
| Bathroom Total | 2 |
| Bedrooms Total | 2 |
| Appliances | Compactor, Dishwasher, Dryer, Garage Door Opener, Hood Fan, Refrigerator, Stove, Central Vacuum, Washer |
| Basement Development | Unfinished |
| Basement Type | Full (unfinished) |
| Constructed Date | 1981 |
| Construction Style Attachment | Semi-detached |
| Cooling Type | Central Air Conditioning |
| Fireplace Fuel | Wood |
| Fireplace Present | Yes |
| Fireplace Type | Unknown |
| Heating Type | Forced Air |
| Stories Total | 2 |
| Size Interior | 1,947 Ft2 |
| Type | Duplex |
| Attached Garage |
| Acreage | No |
| Fence Type | Fence |
| Land Amenities | Park, Golf Course, Shopping |
| Size Irregular | 445.94 |
| Size Total | 445.94 M2 |
| Size Total Text | 445.94 M2 |
| Level | Type | Length | Width | Dimensions |
|---|---|---|---|---|
| Main Level | Living Room | 5.39 m | 5.9 m | 5.39 m x 5.9 m |
| Main Level | Dining Room | 3.73 m | 4.47 m | 3.73 m x 4.47 m |
| Main Level | Kitchen | 2.72 m | 3.29 m | 2.72 m x 3.29 m |
| Main Level | Bedroom 2 | 3.34 m | 4.75 m | 3.34 m x 4.75 m |
| Upper Level | Family Room | 3.73 m | 8.56 m | 3.73 m x 8.56 m |
| Upper Level | Primary Bedroom | 4.35 m | 5.26 m | 4.35 m x 5.26 m |
Contact us for more information
(780) 458-8300
(780) 458-6619
(780) 458-8300
(780) 458-6619

The trademarks REALTOR®, REALTORS®, and the REALTOR® logo are controlled by The Canadian Real Estate Association (CREA) and identify real estate professionals who are members of CREA. The trademarks MLS®, Multiple Listing Service® and the associated logos are owned by The Canadian Real Estate Association (CREA) and identify the quality of services provided by real estate professionals who are members of CREA. The trademark DDF® is owned by The Canadian Real Estate Association (CREA) and identifies CREA's Data Distribution Facility (DDF®)
Don't have an account? Sign Up