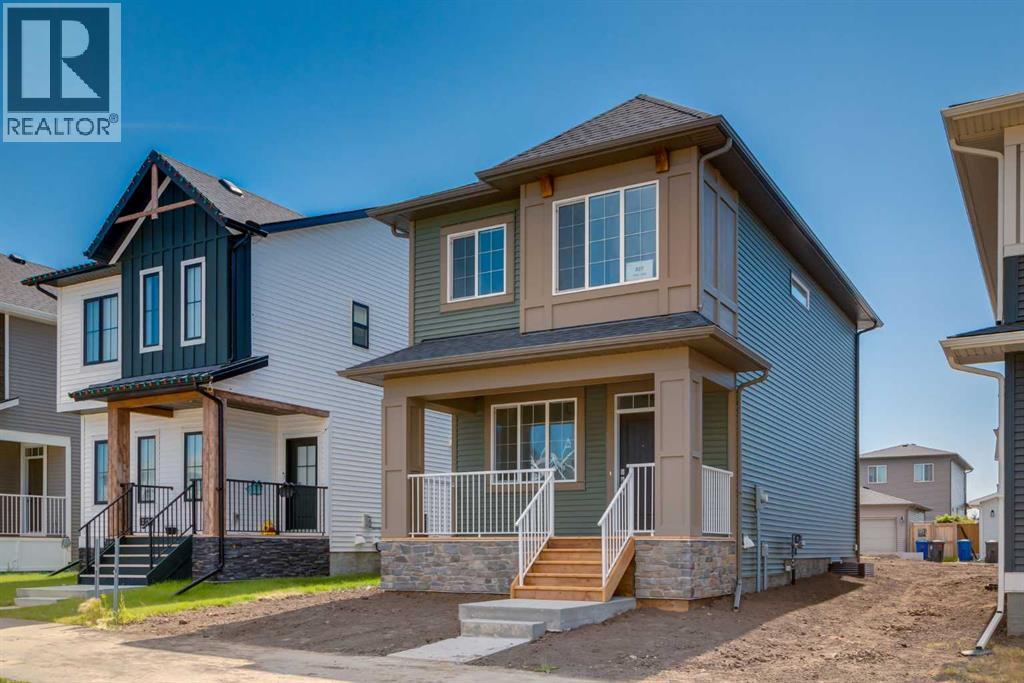
3 Bedroom
3 Bathroom
1,355 ft2
None
Forced Air
$488,400.00
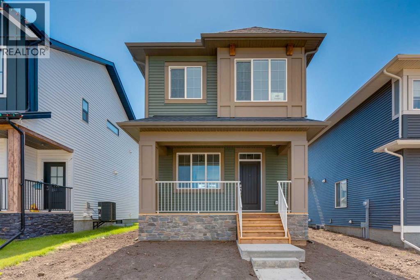
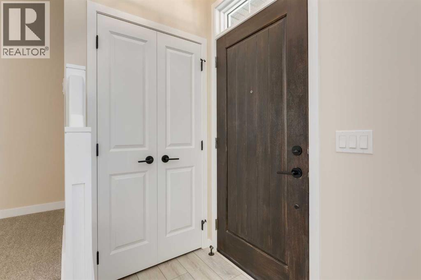
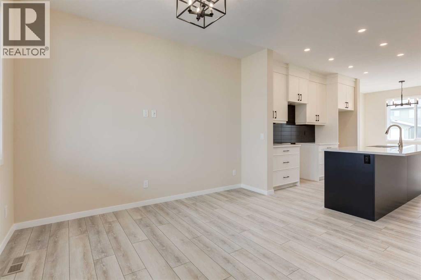
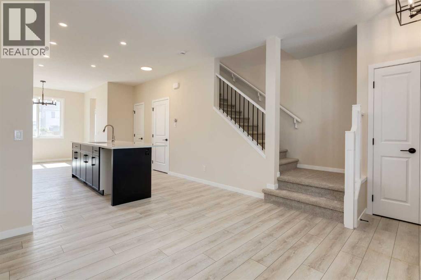
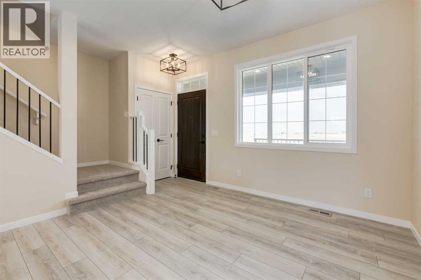
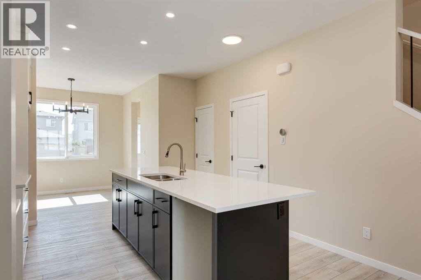
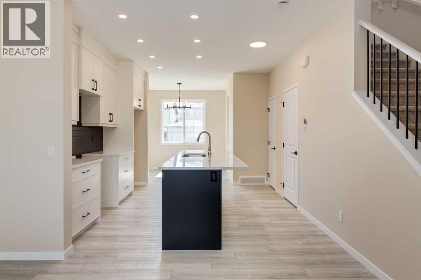
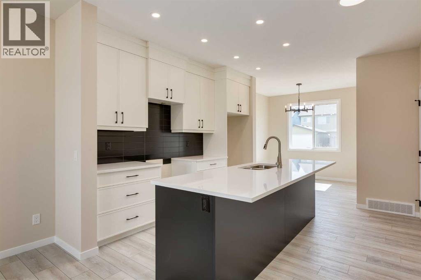
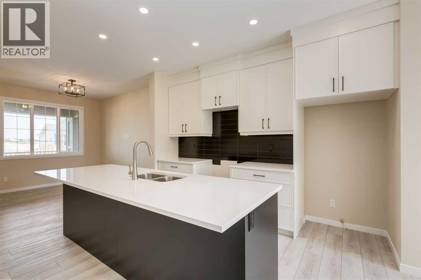
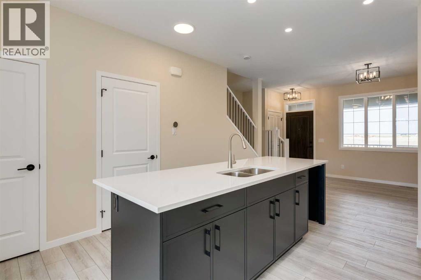
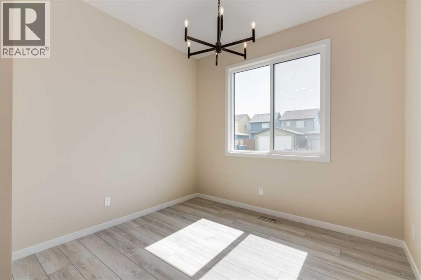
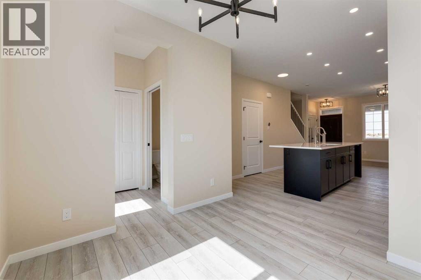
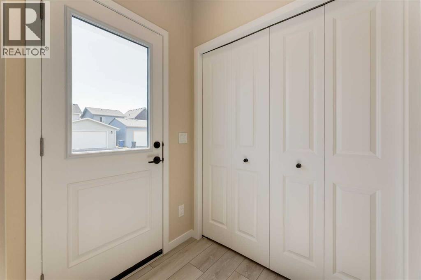
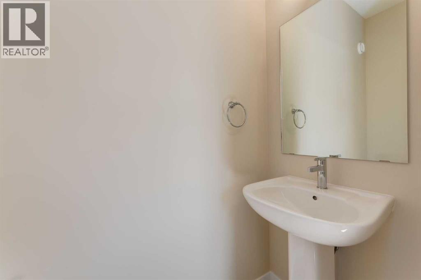
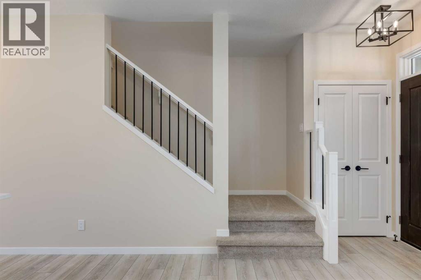
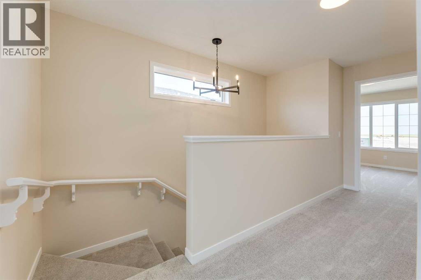
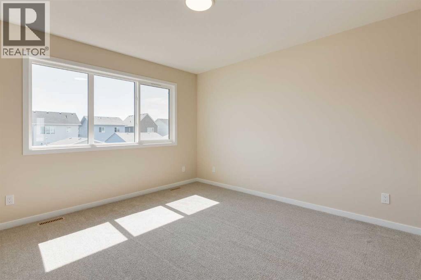
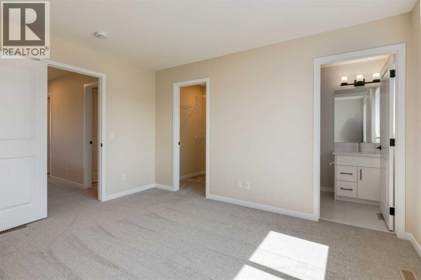
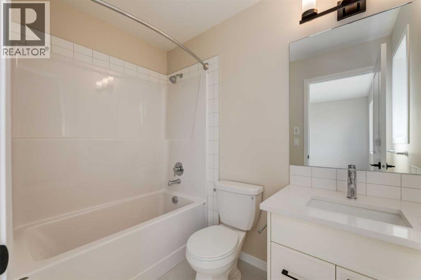
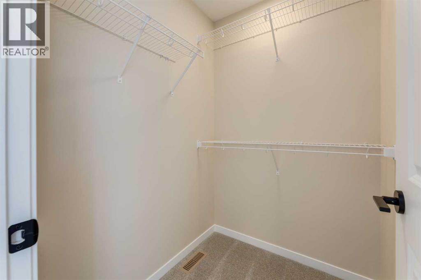
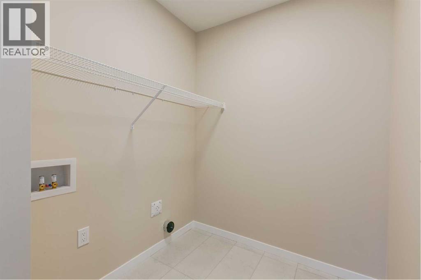
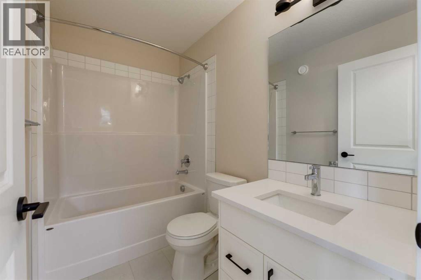
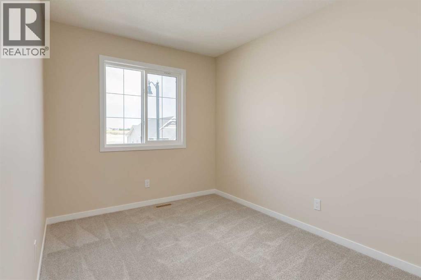
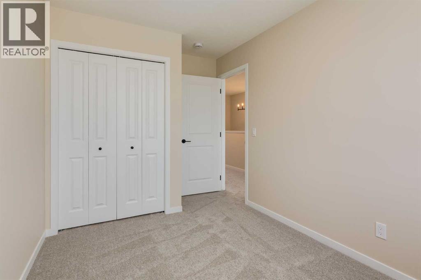
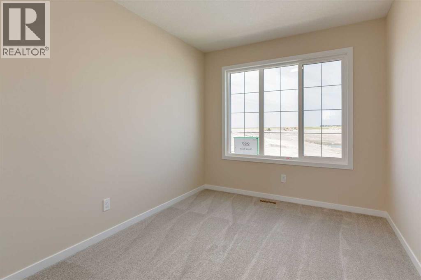
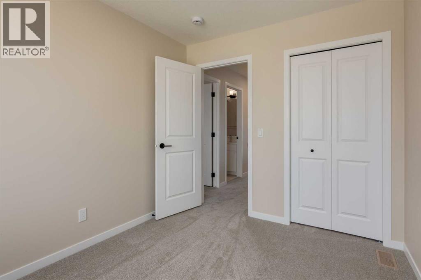
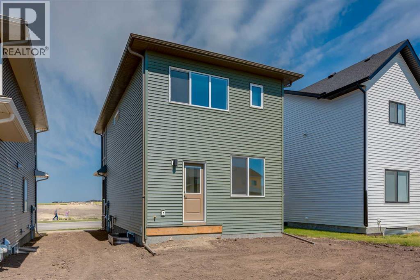
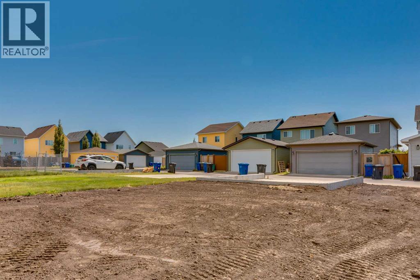
Welcome to The Noah, a beautifully finished home in Vista Crossing that combines modern style, a thoughtful family friendly layout and an exceptional outdoor space that is increasingly difficult to find in newer communities. Already built and ready to enjoy, this 3 bedroom home offers a bright and inviting interior with 9 foot ceilings, large front and rear windows and an open main floor designed to make everyday living and entertaining feel effortless. Light toned flooring runs throughout the main level and pairs beautifully with crisp white finishes, black accents and contemporary lighting. At the heart of the home is the spacious kitchen, where white cabinetry extends to the ceiling and is complemented by a contrasting dark island, white quartz countertops, black tile backsplash and black hardware. The oversized island provides an abundance of prep space, storage and room to gather, while multiple work surfaces and a dedicated pantry make the kitchen as functional as it is stylish. The open layout creates an easy connection between the kitchen, dining and living spaces, while windows at both ends of the home allow natural light to carry throughout the entire main floor. The dining area overlooks the backyard and provides plenty of room for family dinners or entertaining, while the spacious front living room offers a comfortable place to relax. A convenient mudroom and thoughtful storage complete the main level. Upstairs, the well planned layout includes three bedrooms, with the primary suite positioned at the rear of the home and separated from the secondary bedrooms for added privacy. The spacious primary offers plenty of room to unwind along with its own private ensuite, while upper floor laundry adds another layer of everyday convenience. Outside, this property truly separates itself from many newer homes. The large oversized yard provides an impressive amount of space for kids, pets, entertaining, gardening or creating the backyard you have always wanted. Wit h larger lots becoming increasingly difficult to find in new communities, this is a feature that adds both flexibility and long term appeal. An already poured concrete garage pad with skirt is another major advantage, providing a solid foundation and making the addition of a future garage that much easier. Located just minutes north of Calgary, Vista Crossing offers the relaxed atmosphere of small town living while keeping Airdrie and Calgary within easy reach. The community features kilometres of walking paths, expansive green spaces, protected wetlands, a community garden, playgrounds and gathering spaces, while Crossfield offers sports fields, an outdoor rink, skate park, splash park and local shops and services. Modern, move in ready and situated on an exceptional lot, this home offers the space, style and functionality of a newer build without the wait. (id:61582)
Property Details
|
MLS® Number
|
A2351945 |
|
Property Type
|
Single Family |
|
Amenities Near By
|
Park, Playground, Recreation Nearby |
|
Features
|
Back Lane, No Animal Home, No Smoking Home, Level, Gas Bbq Hookup |
|
Parking Space Total
|
2 |
|
Plan
|
2310323 |
Building
|
Bathroom Total
|
3 |
|
Bedrooms Above Ground
|
3 |
|
Bedrooms Total
|
3 |
|
Appliances
|
Refrigerator, Dishwasher, Stove, Microwave Range Hood Combo |
|
Basement Development
|
Unfinished |
|
Basement Type
|
Full (unfinished) |
|
Constructed Date
|
2025 |
|
Construction Material
|
Wood Frame |
|
Construction Style Attachment
|
Detached |
|
Cooling Type
|
None |
|
Exterior Finish
|
Stone, Vinyl Siding |
|
Flooring Type
|
Carpeted, Tile, Vinyl Plank |
|
Foundation Type
|
Poured Concrete |
|
Half Bath Total
|
1 |
|
Heating Fuel
|
Natural Gas |
|
Heating Type
|
Forced Air |
|
Stories Total
|
2 |
|
Size Interior
|
1,355 Ft2 |
|
Total Finished Area
|
1355 Sqft |
|
Type
|
House |
Parking
Land
|
Acreage
|
No |
|
Fence Type
|
Not Fenced |
|
Land Amenities
|
Park, Playground, Recreation Nearby |
|
Size Depth
|
35 M |
|
Size Frontage
|
9.8 M |
|
Size Irregular
|
3692.00 |
|
Size Total
|
3692 Sqft|0-4,050 Sqft |
|
Size Total Text
|
3692 Sqft|0-4,050 Sqft |
|
Zoning Description
|
R-1c |
Rooms
| Level |
Type |
Length |
Width |
Dimensions |
|
Main Level |
Living Room |
|
|
11.67 Ft x 12.00 Ft |
|
Main Level |
Kitchen |
|
|
12.17 Ft x 9.67 Ft |
|
Main Level |
Dining Room |
|
|
9.67 Ft x 8.83 Ft |
|
Main Level |
2pc Bathroom |
|
|
2.83 Ft x 6.83 Ft |
|
Upper Level |
Primary Bedroom |
|
|
11.42 Ft x 13.00 Ft |
|
Upper Level |
4pc Bathroom |
|
|
7.92 Ft x 5.25 Ft |
|
Upper Level |
Bedroom |
|
|
8.50 Ft x 11.17 Ft |
|
Upper Level |
Bedroom |
|
|
8.17 Ft x 11.08 Ft |
|
Upper Level |
4pc Bathroom |
|
|
4.92 Ft x 8.00 Ft |
|
Upper Level |
Laundry Room |
|
|
5.92 Ft x 8.00 Ft |