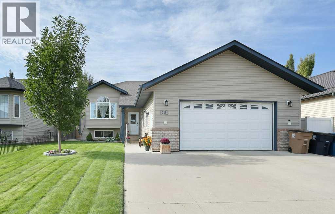
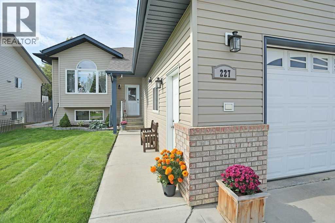
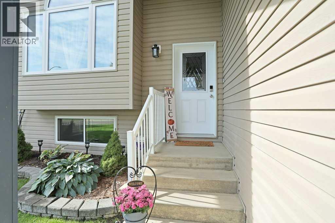
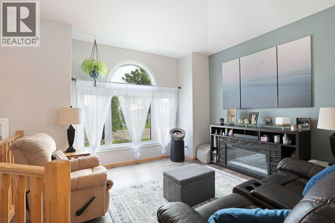
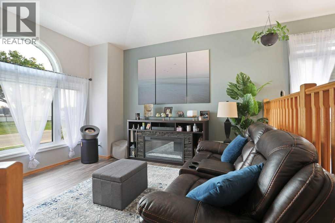
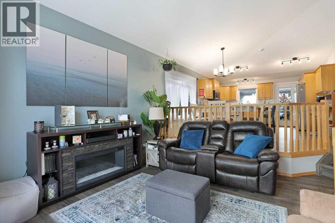
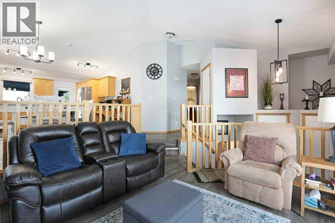
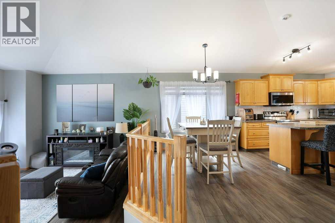
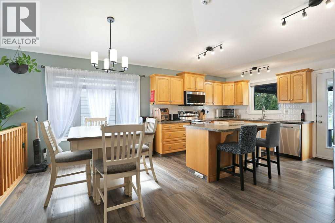
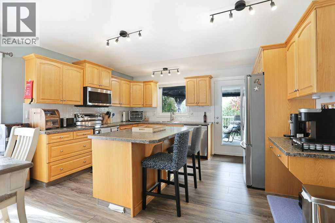
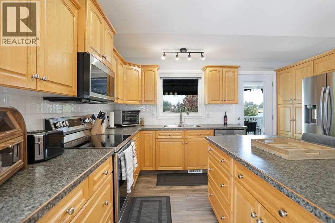
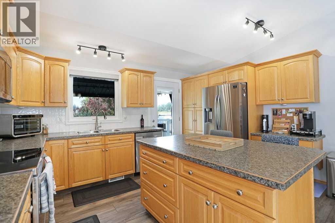
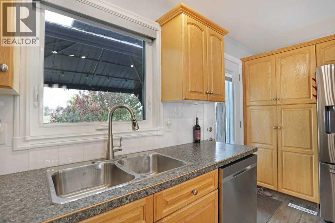
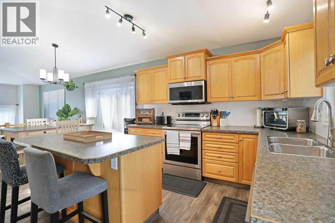
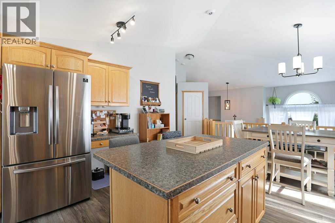
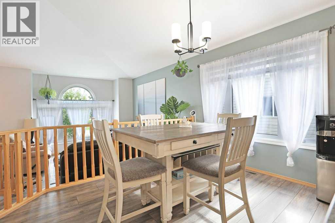
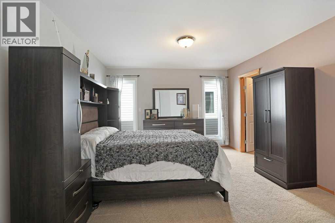
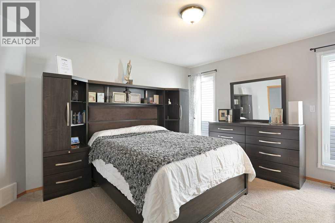
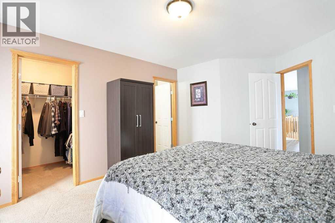
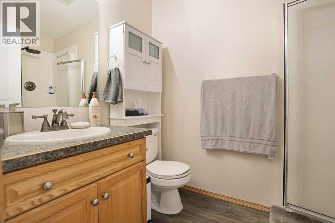
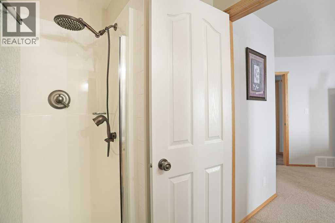
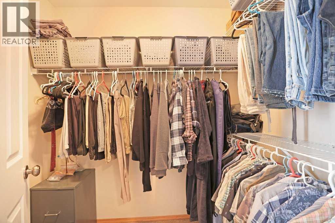
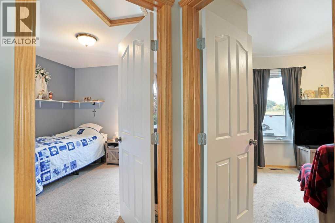
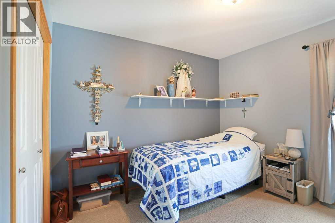
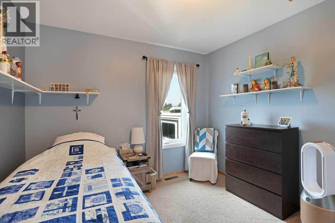
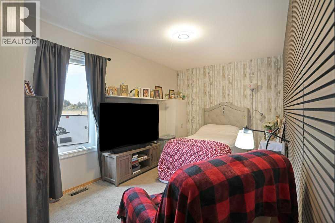
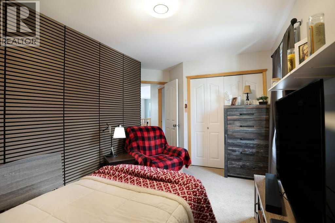
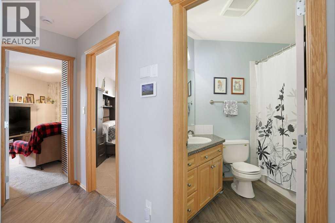
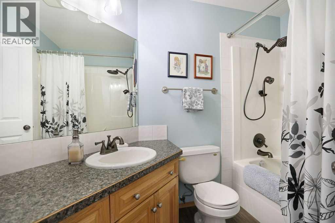
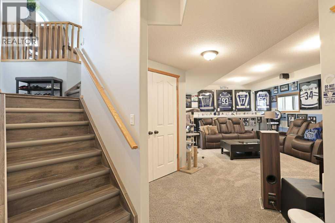
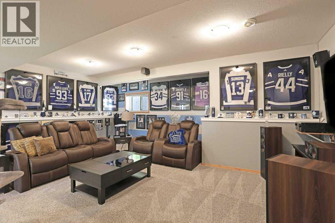
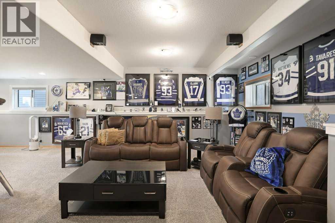
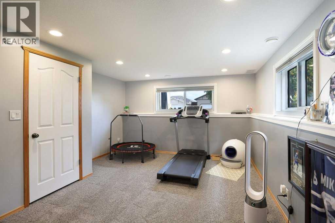
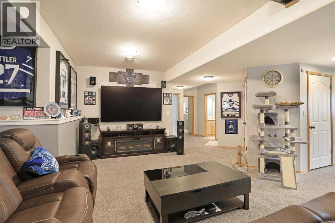
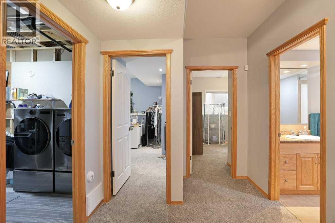
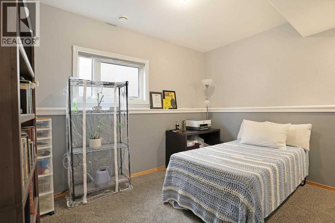
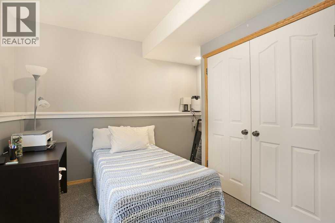
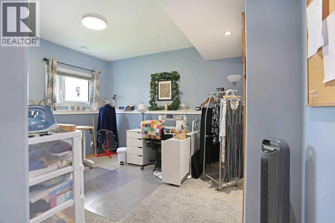
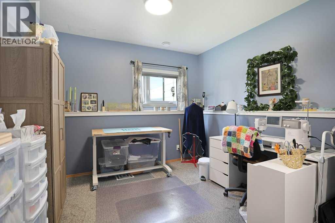
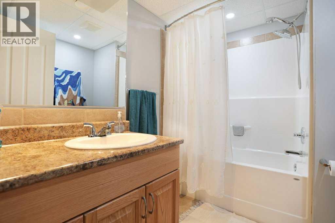
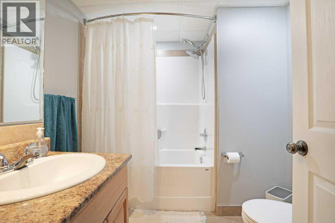
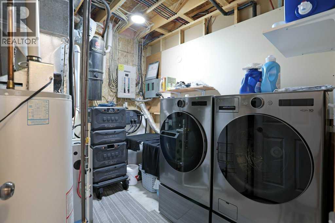
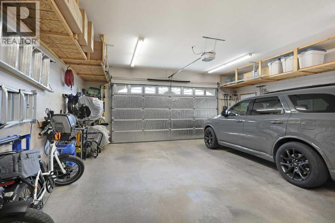
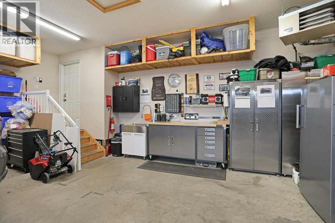
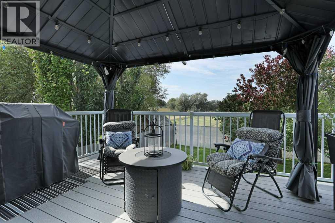
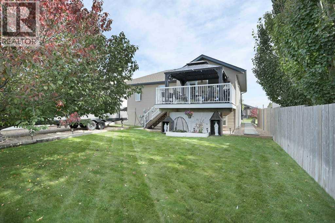
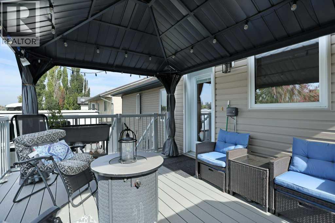
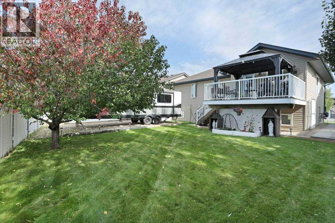
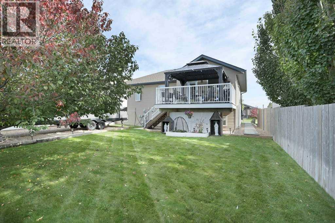
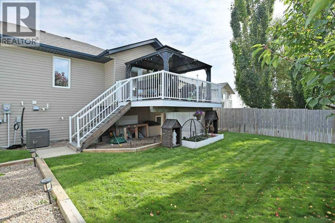
Welcome to a home where comfort, space, and an exceptional family-friendly location come together! Ideally situated near a playground, school bus stop, baseball diamonds, golf course, and more, this beautifully maintained 2007-built home is ready for its next family.Step inside to a bright, open-concept main floor featuring vaulted ceilings and updated luxury vinyl plank flooring. The spacious kitchen offers a large island, built in pantry, and convenient desk area, while the generous dining space easily accommodates a family-sized table. The large living room window fills the home with natural light and provides the perfect place to enjoy remarkable prairie sunrises.The primary bedroom comfortably fits a king-sized bed and includes a walk-in closet and 3 piece ensuite. Two additional main-floor bedrooms provide comfortable space for children, guests, or a home office.Developed in 2013, the basement offers a family room with plenty of space for movie nights, games, and a children’s play area. Bedrooms four and five are conveniently located near a four-piece bathroom with heated flooring.The impressive 24’ x 30’ heated attached garage provides excellent room for vehicles, a workshop, and storage. Outside, the maintenance-free Trex deck with aluminum railings overlooks the spacious backyard. As evening arrives, unwind on the west-facing deck and take in the spectacular sunsets that paint the prairie sky—an inviting setting for quiet evenings, family gatherings, and summer entertaining.There is also additional parking, a gazebo, underground sprinklers, and RV parking that can easily accommodate a 35-foot trailer. A 30-amp outlet at the back of the home adds extra convenience for your RV.Thoughtful updates include triple-pane windows throughout—including the garage—and new front and back doors in 2024, luxury vinyl plank flooring in 2022, a new furnace and air conditioner in 2025, a new roof in 2021, custom blinds in 2024, underground sprinklers in 2021, and a ga zebo added in 2024.Homes offering this remarkable combination of space, upgrades, an oversized heated garage, RV parking, beautiful views, and a sought-after location rarely become available. From peaceful prairie sunrises to unforgettable sunsets, this is truly a one-of-a-kind opportunity. Don’t wait—book your private showing and discover why this could be the home your family has been waiting for! (id:61582)
| MLS® Number | A2346967 |
| Property Type | Single Family |
| Community Name | Meadowbrook |
| Amenities Near By | Playground, Water Nearby |
| Community Features | Lake Privileges |
| Features | Pvc Window, Closet Organizers, No Smoking Home |
| Parking Space Total | 2 |
| Plan | 0413542 |
| Structure | Deck |
| View Type | View |
| Bathroom Total | 3 |
| Bedrooms Above Ground | 3 |
| Bedrooms Below Ground | 2 |
| Bedrooms Total | 5 |
| Appliances | See Remarks |
| Architectural Style | Bi-level |
| Basement Development | Finished |
| Basement Type | Full (finished) |
| Constructed Date | 2007 |
| Construction Material | Wood Frame |
| Construction Style Attachment | Detached |
| Cooling Type | Central Air Conditioning |
| Exterior Finish | Brick, Vinyl Siding |
| Flooring Type | Carpeted, Vinyl Plank |
| Foundation Type | Poured Concrete |
| Heating Fuel | Natural Gas |
| Heating Type | Forced Air |
| Stories Total | 1 |
| Size Interior | 1,216 Ft2 |
| Total Finished Area | 1215.87 Sqft |
| Type | House |
| Attached Garage | 2 |
| Acreage | No |
| Fence Type | Fence |
| Land Amenities | Playground, Water Nearby |
| Size Depth | 36.57 M |
| Size Frontage | 15.24 M |
| Size Irregular | 6450.00 |
| Size Total | 6450 Sqft|4,051 - 7,250 Sqft |
| Size Total Text | 6450 Sqft|4,051 - 7,250 Sqft |
| Zoning Description | R-sd |
| Level | Type | Length | Width | Dimensions |
|---|---|---|---|---|
| Basement | Bedroom | 13.83 Ft x 12.75 Ft | ||
| Basement | Bedroom | 10.83 Ft x 12.67 Ft | ||
| Basement | Family Room | 20.83 Ft x 29.75 Ft | ||
| Basement | Laundry Room | 7.92 Ft x 9.58 Ft | ||
| Basement | 4pc Bathroom | 7.33 Ft x 8.83 Ft | ||
| Main Level | Living Room | 14.25 Ft x 14.75 Ft | ||
| Main Level | Kitchen | 14.25 Ft x 10.83 Ft | ||
| Main Level | Dining Room | 14.42 Ft x 9.00 Ft | ||
| Main Level | Primary Bedroom | 16.58 Ft x 12.00 Ft | ||
| Main Level | Bedroom | 15.75 Ft x 10.33 Ft | ||
| Main Level | Bedroom | 10.00 Ft x 11.42 Ft | ||
| Main Level | 3pc Bathroom | 8.83 Ft x 5.25 Ft | ||
| Main Level | 4pc Bathroom | 6.42 Ft x 9.17 Ft | ||
| Main Level | Hall | 6.08 Ft x 6.33 Ft | ||
| Main Level | Foyer | 8.17 Ft x 9.75 Ft |
Contact us for more information
(403) 253-5678
(403) 253-0679
www.maxwellcapitalrealty.ca/
(403) 253-5678
(403) 253-0679
www.maxwellcapitalrealty.ca/

The trademarks REALTOR®, REALTORS®, and the REALTOR® logo are controlled by The Canadian Real Estate Association (CREA) and identify real estate professionals who are members of CREA. The trademarks MLS®, Multiple Listing Service® and the associated logos are owned by The Canadian Real Estate Association (CREA) and identify the quality of services provided by real estate professionals who are members of CREA. The trademark DDF® is owned by The Canadian Real Estate Association (CREA) and identifies CREA's Data Distribution Facility (DDF®)
Don't have an account? Sign Up