Maintenance, Heat, Ground Maintenance, Property Management, Reserve Fund Contributions, Sewer, Waste Removal, Water
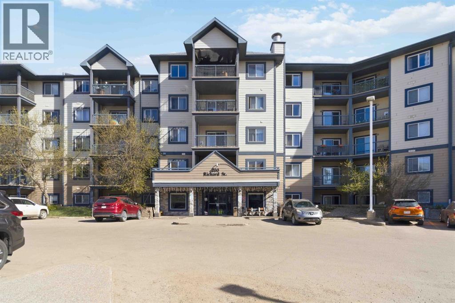
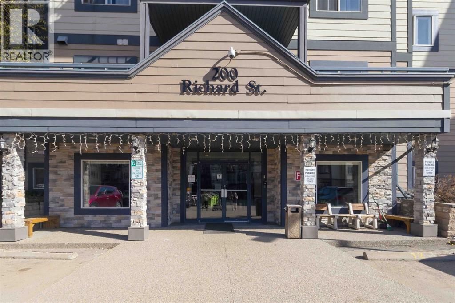
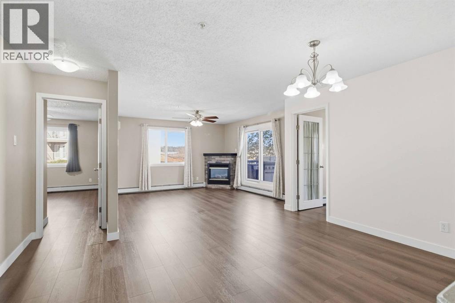
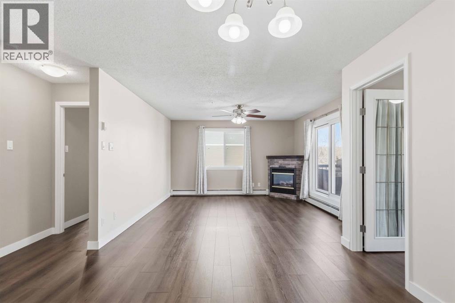
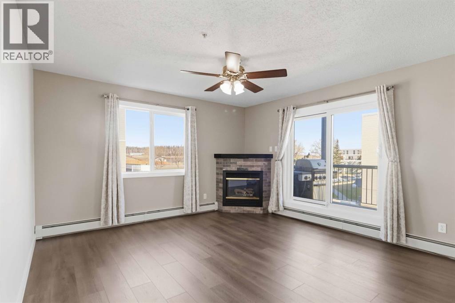
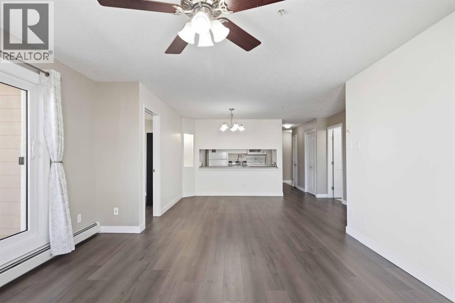
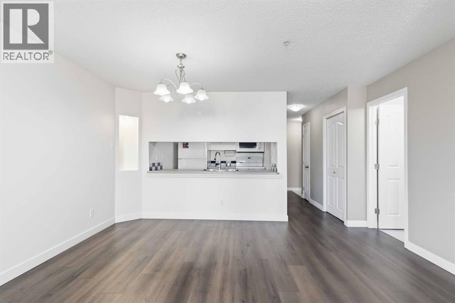
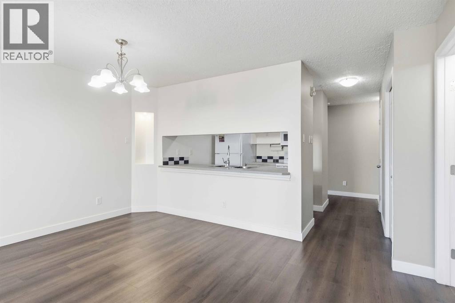
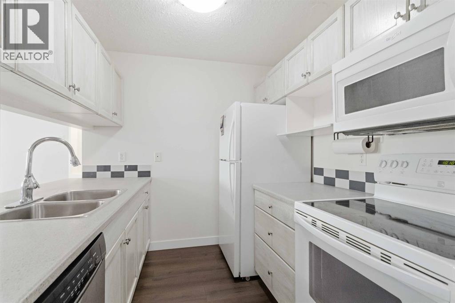
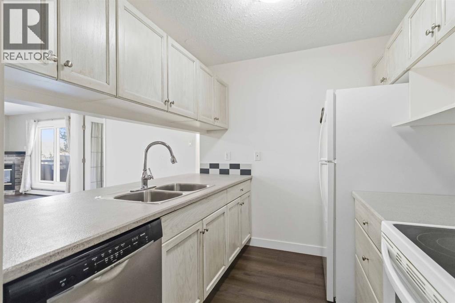
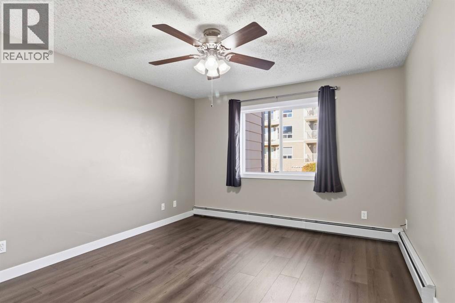
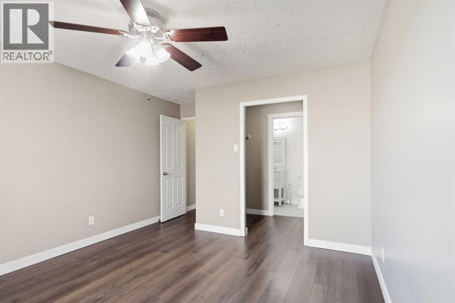
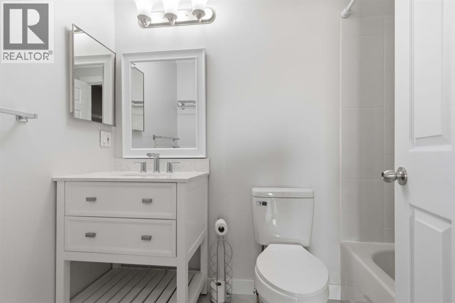
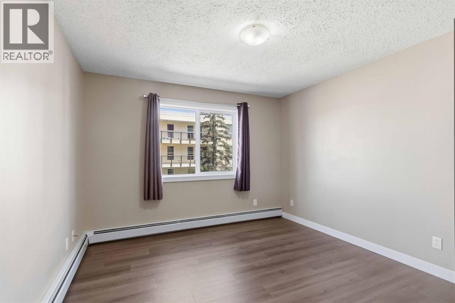
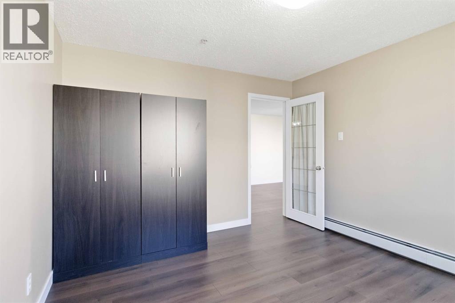
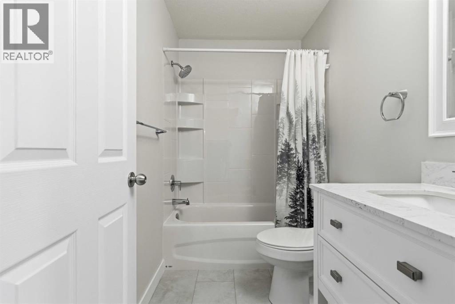
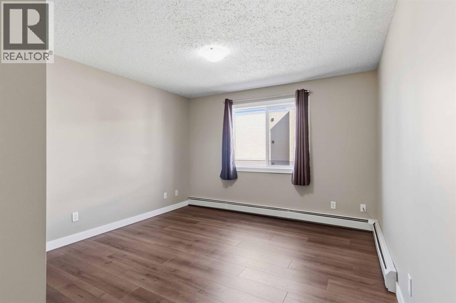
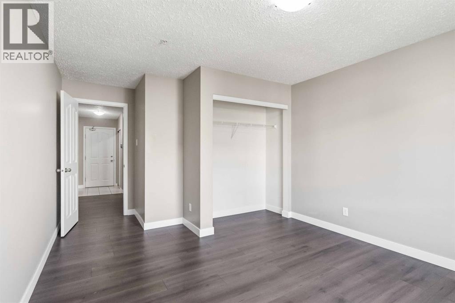
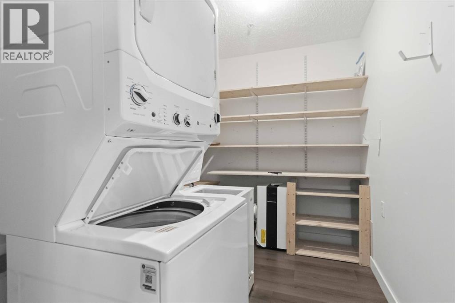
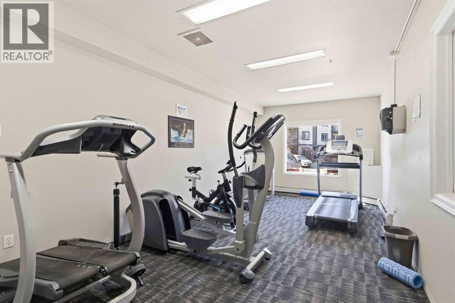
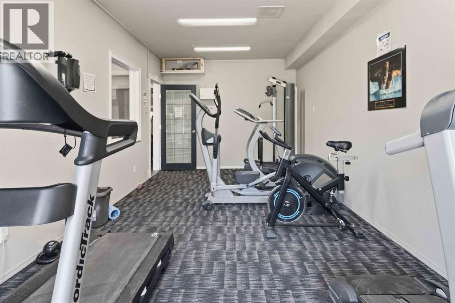
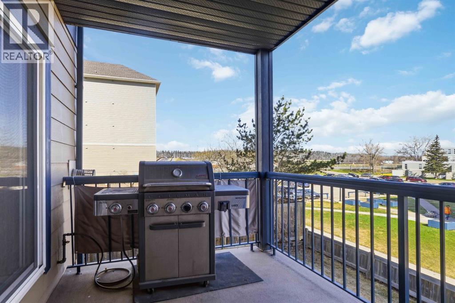
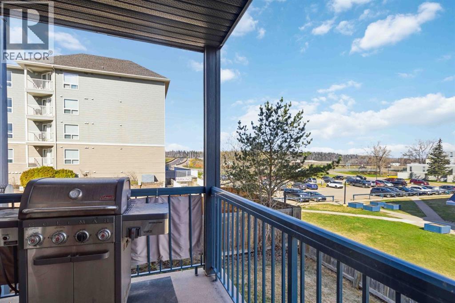
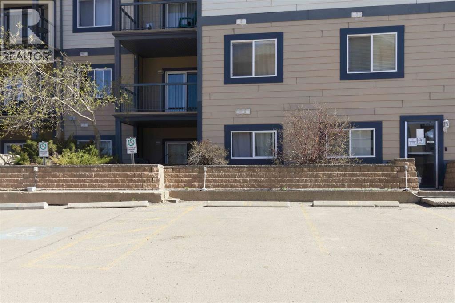
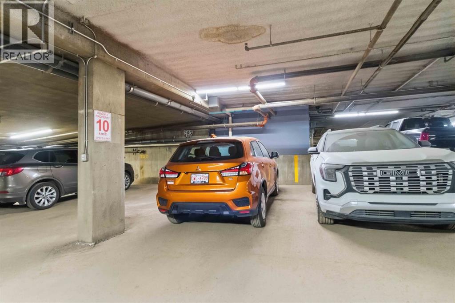
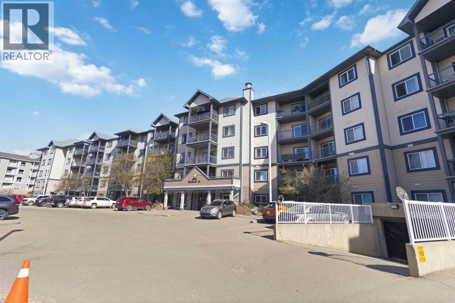
$874.64 MonthlyWelcome to 224-200 Richard Street; an IMMACULATE and EXTREMELY RARE opportunity to own a fully renovated 3-bedroom, 2-bathroom CORNER CONDO with stunning RIVER VALLEY VIEWS in one of Fort McMurray’s most desirable locations. Spacious corner units with this layout rarely come available, and this one has been beautifully UPDATED TOP TO BOTTOM, making it completely move-in ready. From the moment you step inside, you’ll notice the unique and functional layout along with the pride of ownership throughout. The oversized living room is warm and inviting with a corner gas fireplace and large patio doors that flood the space with natural light while showcasing the incredible river valley views. Step outside onto your private balcony and enjoy the peaceful setting year-round. The dining room is spacious and seamlessly connects the kitchen and living area, creating an ideal setup for both everyday living and entertaining. The kitchen has been modernized with updated white cabinetry and countertops, creating a bright and timeless feel with ample storage and workspace. All three bedrooms are generously sized, including the spacious primary retreat featuring a large walk-through closet leading to a 4-piece ensuite. The second and third bedrooms are also spacious, providing excellent flexibility for a growing family, guests, or a home office setup, while the second full bathroom offers added convenience and comfortable space for family and visitors. The unit also features in-suite laundry and an impressive amount of additional storage space; a rare and valuable feature in condo living. In 2024, the unit underwent EXTENSIVE RENOVATIONS and updates including professionally updated plumbing in the bathrooms and laundry room, fully renovated bathrooms with new tubs, surrounds, toilets, vanities, sinks, taps, showerheads, and professionally installed luxury vinyl plank flooring by Sands Carpet One. The remainder of the unit features professionally installed laminate flooring, while the fireplace surround was beautifully updated with tile, all baseboards were replaced, the entire unit was freshly repainted, and the fridge along with the stacking washer and dryer were replaced. Adding even more value, the condo corporation has replaced the windows in the unit and shingles on the building from 2023 to present, all without special assessments thanks to a strong reserve fund. This secure and well-maintained complex also features a common workout room and an unbeatable location just steps from MacDonald Island Park, walking trails, and downtown amenities. The property includes two titled parking stalls; one underground (#248) and one surface stall (#7). Condo fees include heat, water, and gas, leaving you to only pay for electricity. Available for immediate possession, this is a rare chance to own a fully renovated river valley condo that truly stands out from the rest. (id:61582)
| MLS® Number | A2305511 |
| Property Type | Single Family |
| Community Name | Downtown |
| Amenities Near By | Park, Playground, Shopping |
| Community Features | Pets Allowed With Restrictions |
| Features | See Remarks, Closet Organizers, No Animal Home, No Smoking Home, Parking |
| Parking Space Total | 2 |
| Plan | 0122336 |
| Bathroom Total | 2 |
| Bedrooms Above Ground | 3 |
| Bedrooms Total | 3 |
| Amenities | Exercise Centre, Party Room |
| Appliances | See Remarks |
| Constructed Date | 2001 |
| Construction Style Attachment | Attached |
| Cooling Type | None |
| Exterior Finish | Vinyl Siding |
| Fireplace Present | Yes |
| Fireplace Total | 1 |
| Flooring Type | Ceramic Tile, Vinyl Plank |
| Heating Type | Baseboard Heaters |
| Stories Total | 4 |
| Size Interior | 1,170 Ft2 |
| Total Finished Area | 1170 Sqft |
| Type | Apartment |
| Underground |
| Acreage | No |
| Land Amenities | Park, Playground, Shopping |
| Size Total Text | Unknown |
| Zoning Description | Bor1 |
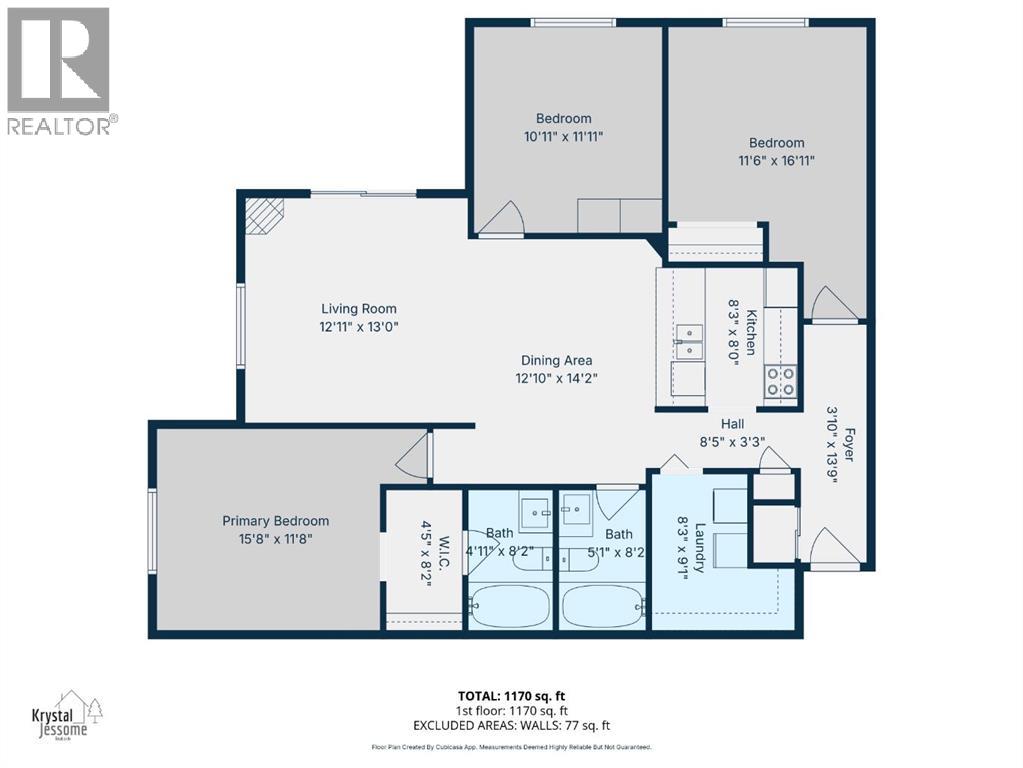
| Level | Type | Length | Width | Dimensions |
|---|---|---|---|---|
| Main Level | Bedroom | 10.92 Ft x 11.92 Ft | ||
| Main Level | Bedroom | 11.50 Ft x 16.92 Ft | ||
| Main Level | Living Room | 12.92 Ft x 13.00 Ft | ||
| Main Level | Dining Room | 12.83 Ft x 14.17 Ft | ||
| Main Level | Kitchen | 8.25 Ft x 8.00 Ft | ||
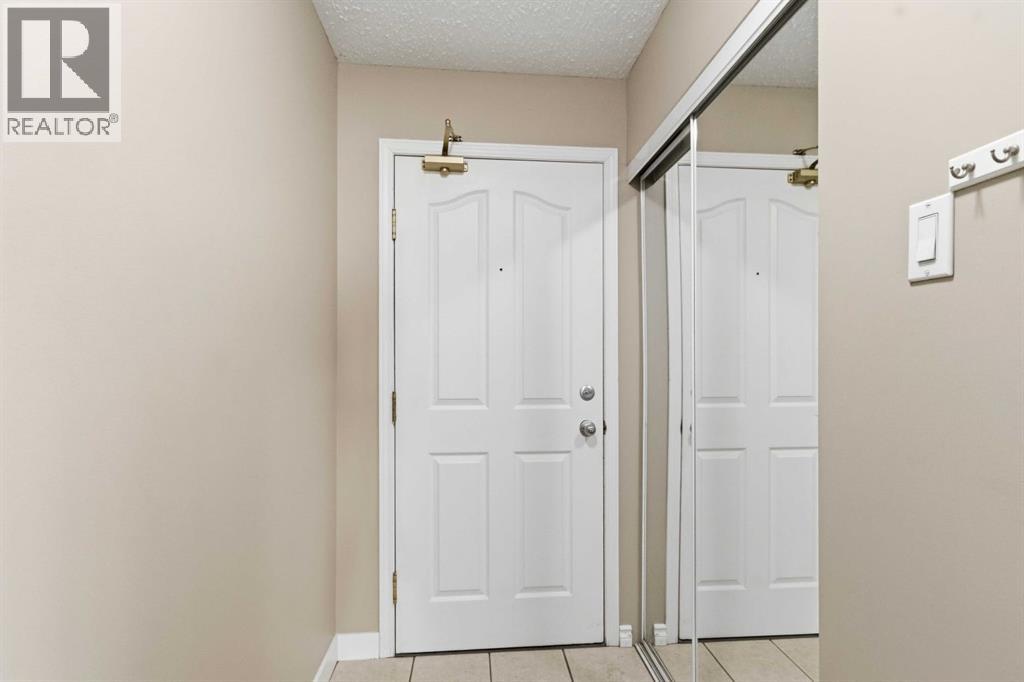
| Main Level | Foyer | 3.83 Ft x 13.75 Ft | ||
| Main Level | Laundry Room | 8.25 Ft x 9.08 Ft | ||
| Main Level | 4pc Bathroom | 5.08 Ft x 8.17 Ft | ||
| Main Level | 4pc Bathroom | 4.92 Ft x 8.17 Ft | ||
| Main Level | Other | 4.42 Ft x 8.17 Ft | ||
| Main Level | Primary Bedroom | 15.67 Ft x 11.67 Ft |
Contact us for more information
(780) 714-5050
www.coldwellbankerunited.ca/

The trademarks REALTOR®, REALTORS®, and the REALTOR® logo are controlled by The Canadian Real Estate Association (CREA) and identify real estate professionals who are members of CREA. The trademarks MLS®, Multiple Listing Service® and the associated logos are owned by The Canadian Real Estate Association (CREA) and identify the quality of services provided by real estate professionals who are members of CREA. The trademark DDF® is owned by The Canadian Real Estate Association (CREA) and identifies CREA's Data Distribution Facility (DDF®)
Don't have an account? Sign Up