3 Bedroom
3 Bathroom
1,736 ft2
Fireplace
Central Air Conditioning
Forced Air
$538,665.00
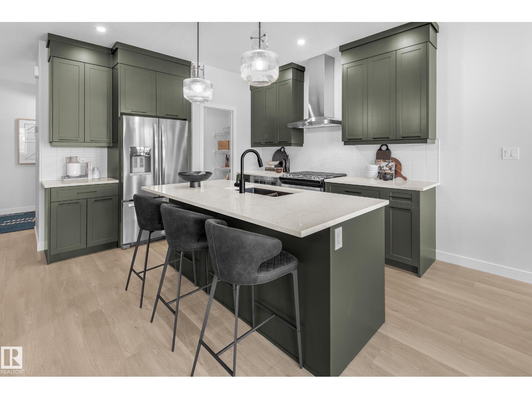
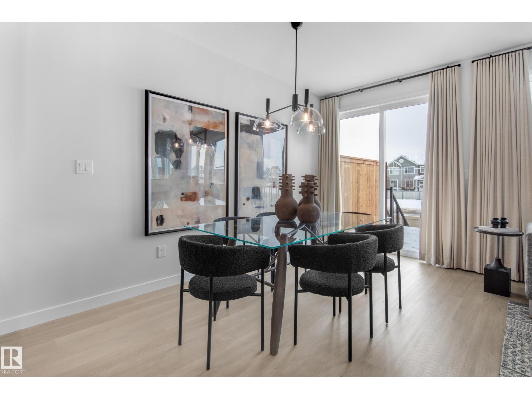
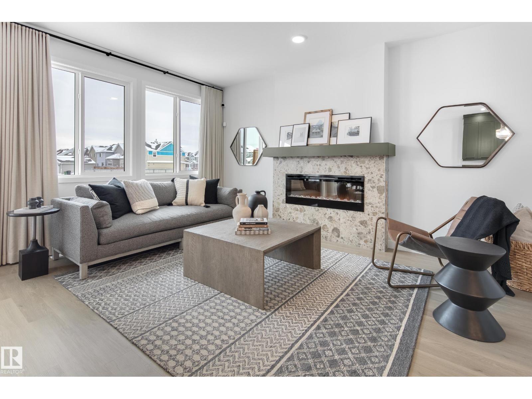
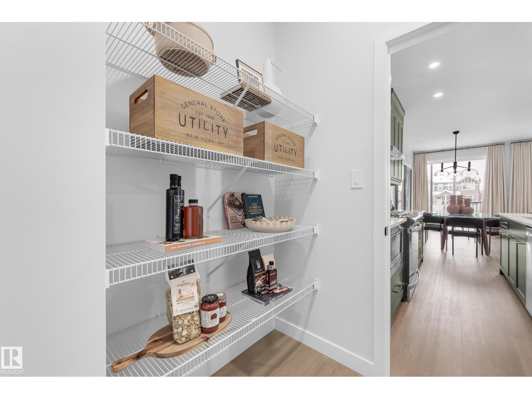
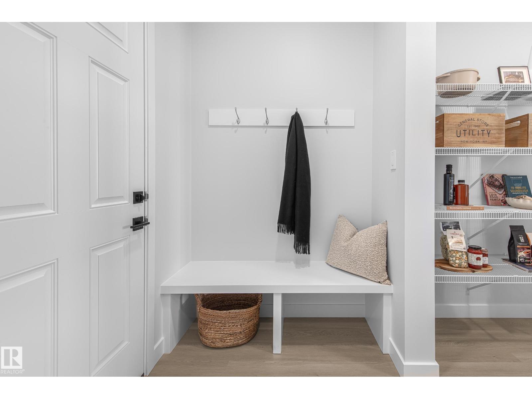
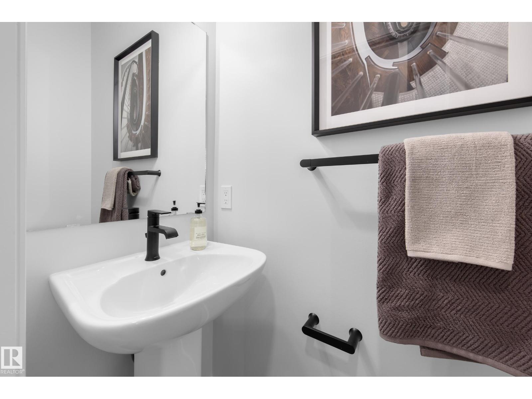
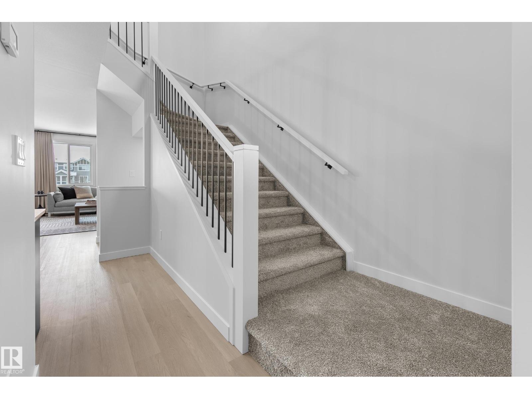
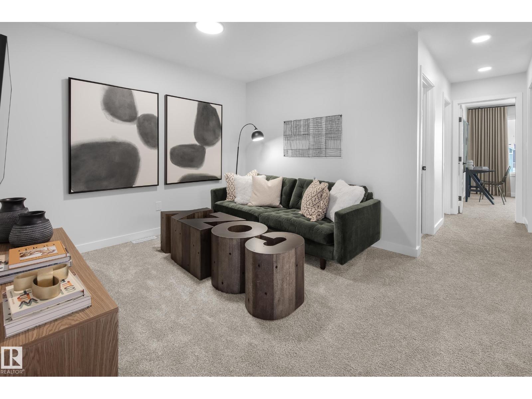
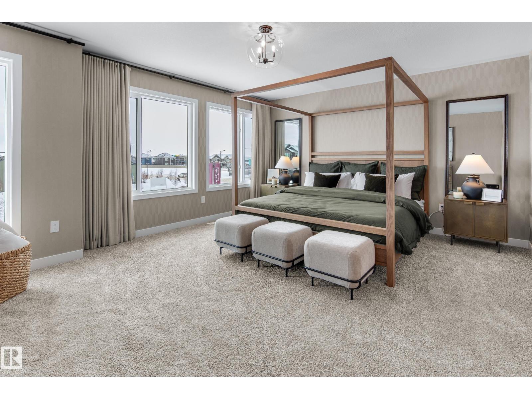
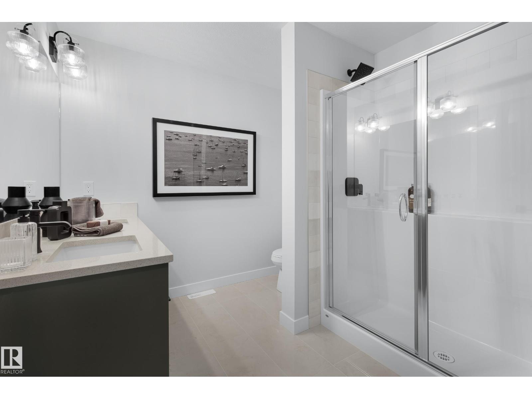
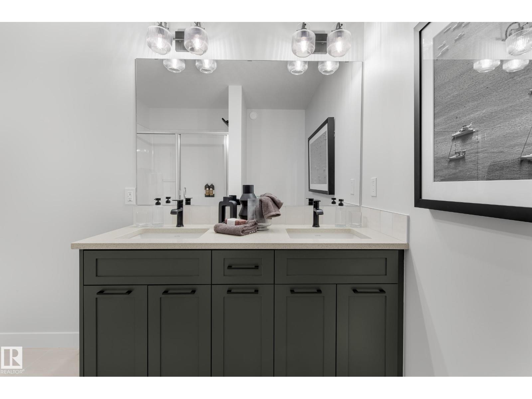
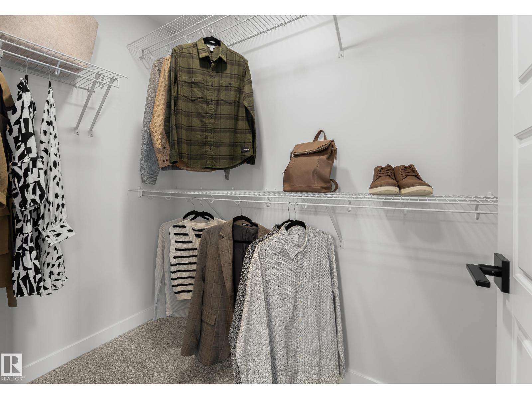
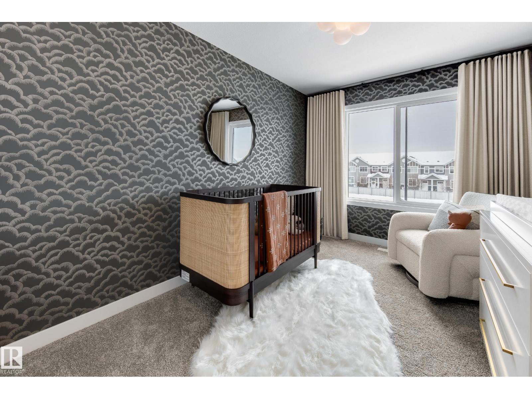
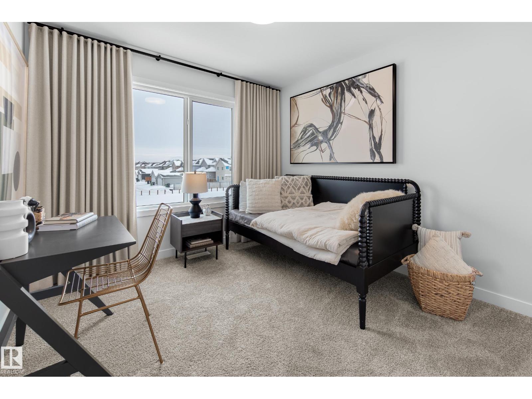
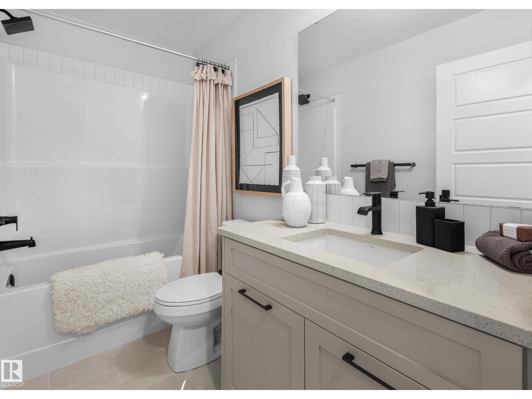
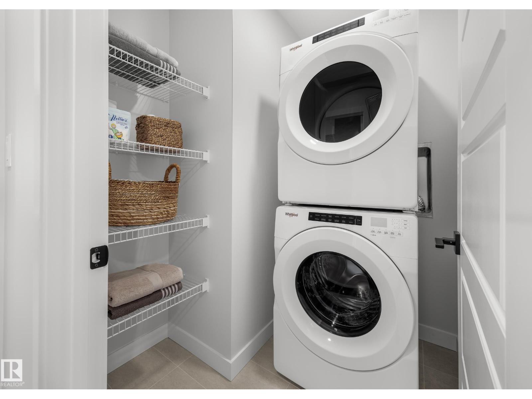
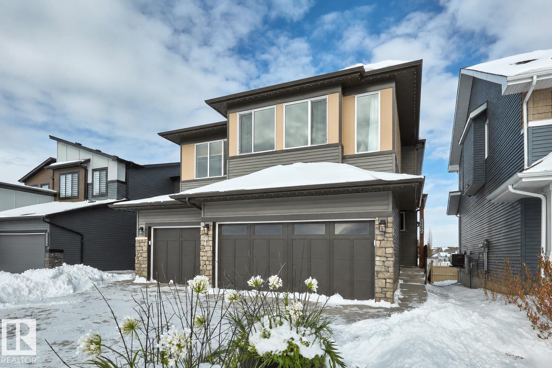
***SHOW HOME FOR SALE!*** Welcome to the stunning Mackay Show Home in The Orchards, a sought-after SE Edmonton community. Showcasing premium builder upgrades and designer-selected finishes throughout, this home offers exceptional style and functionality. The main floor features a WALKTHROUGH PANTRY, designer kitchen with BUILT-IN APPLIANCES and chimney hood fan, elegant SPINDLE RAILING, and sleek ELECTRIC FIREPLACE. Upstairs, enjoy a spacious bonus room, convenient upper-floor laundry, and an OVERSIZED PRIMARY SUITE with a luxurious ensuite featuring a dual vanity and walk in shower. Two additional bedrooms complete the upper level. Designer lighting, upgraded doors, custom details, and ACCENT WALLPAPER elevate every space. WINDOW COVERINGS AND LAUNDRY APPLIANCES INCLUDED! Price includes GST. Builder promotions may apply. (Photos are of actual home) (id:61582)
Property Details
|
MLS® Number
|
E4506337 |
|
Property Type
|
Single Family |
|
Neigbourhood
|
The Orchards At Ellerslie |
|
Amenities Near By
|
Airport, Golf Course, Playground, Public Transit, Schools, Shopping |
|
Structure
|
Deck |
Building
|
Bathroom Total
|
3 |
|
Bedrooms Total
|
3 |
|
Amenities
|
Ceiling - 9ft |
|
Appliances
|
Dishwasher, Garage Door Opener Remote(s), Garage Door Opener, Refrigerator, Washer/dryer Stack-up, Gas Stove(s), Window Coverings |
|
Basement Development
|
Unfinished |
|
Basement Type
|
Full (unfinished) |
|
Constructed Date
|
2024 |
|
Construction Style Attachment
|
Semi-detached |
|
Cooling Type
|
Central Air Conditioning |
|
Fire Protection
|
Smoke Detectors |
|
Fireplace Fuel
|
Electric |
|
Fireplace Present
|
Yes |
|
Fireplace Type
|
Insert |
|
Half Bath Total
|
1 |
|
Heating Type
|
Forced Air |
|
Stories Total
|
2 |
|
Size Interior
|
1,736 Ft2 |
|
Type
|
Duplex |
Parking
Land
|
Acreage
|
No |
|
Land Amenities
|
Airport, Golf Course, Playground, Public Transit, Schools, Shopping |
|
Size Irregular
|
261.61 |
|
Size Total
|
261.61 M2 |
|
Size Total Text
|
261.61 M2 |
Rooms
| Level |
Type |
Length |
Width |
Dimensions |
|
Main Level |
Living Room |
|
|
Measurements not available |
|
Main Level |
Dining Room |
|
|
Measurements not available |
|
Main Level |
Kitchen |
|
|
Measurements not available |
|
Upper Level |
Primary Bedroom |
|
|
Measurements not available |
|
Upper Level |
Bedroom 2 |
|
|
Measurements not available |
|
Upper Level |
Bedroom 3 |
|
|
Measurements not available |
|
Upper Level |
Bonus Room |
|
|
Measurements not available |
|
Upper Level |
Laundry Room |
|
|
Measurements not available |