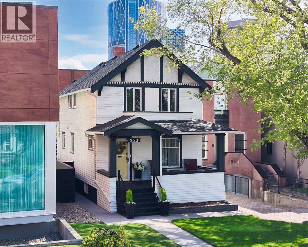
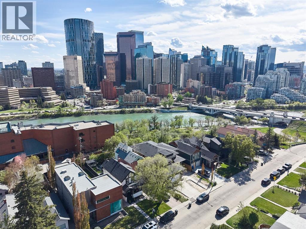
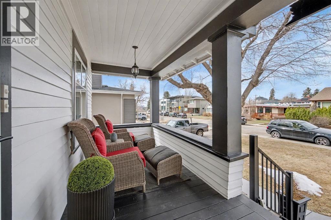
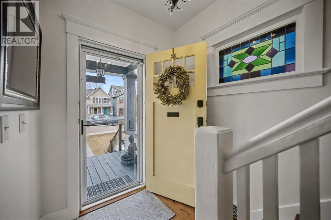
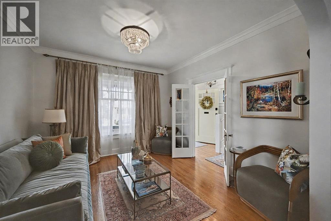
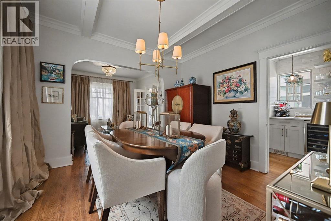
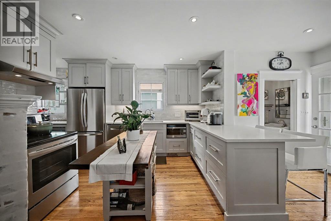
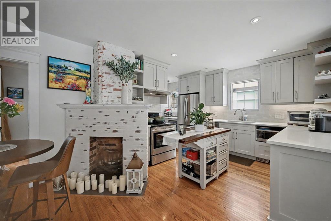
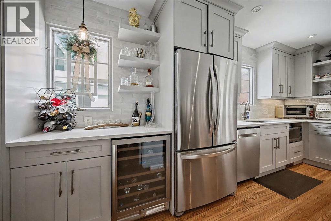
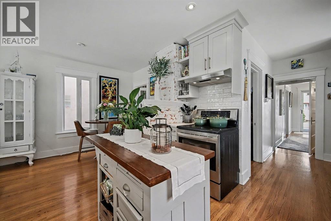
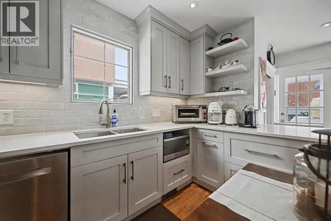
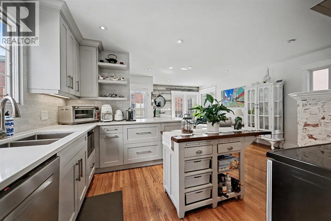
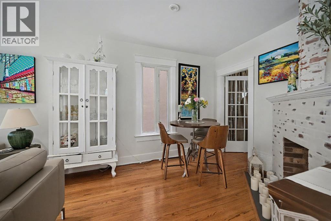
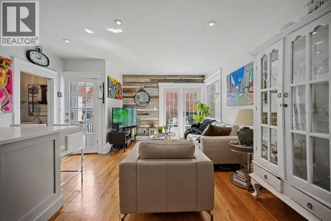
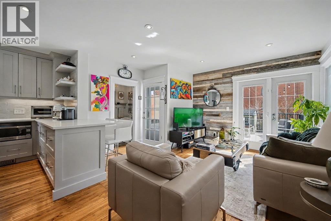
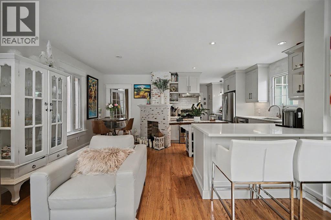
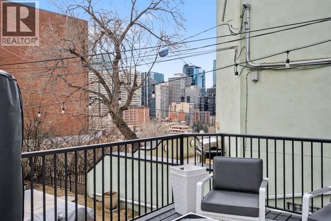
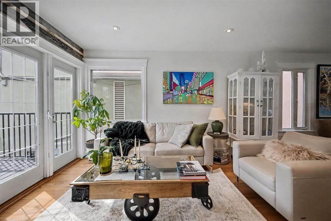
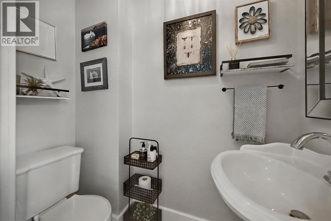
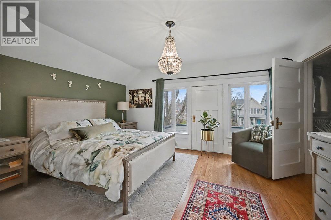
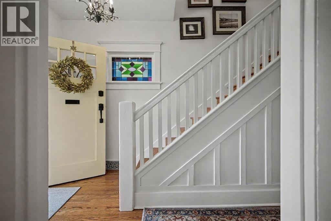
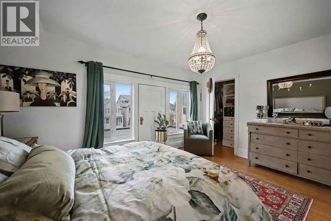
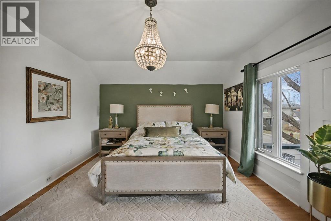
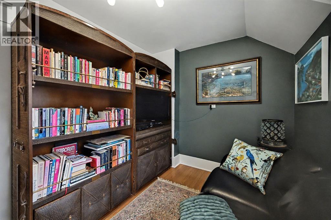
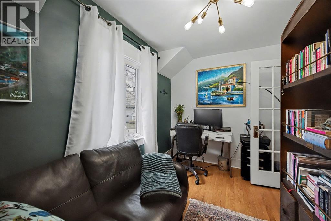
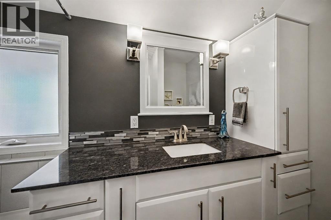
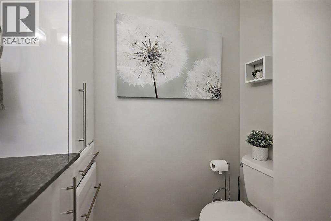
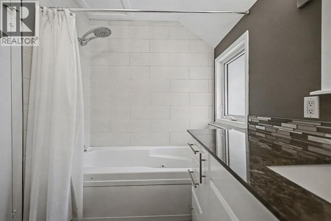
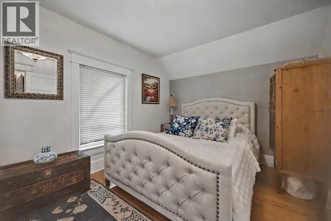
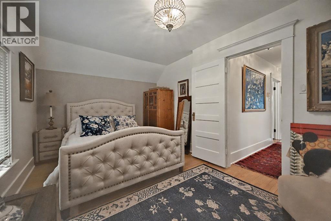
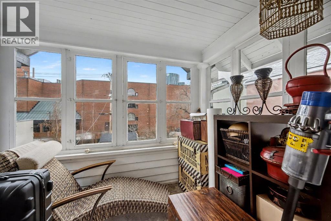
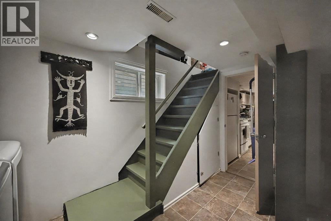
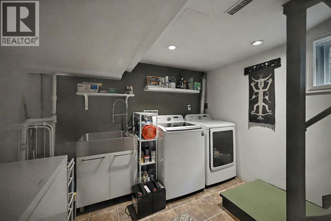
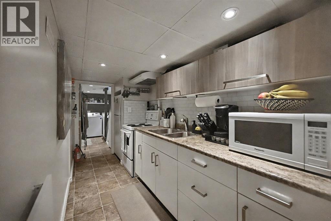
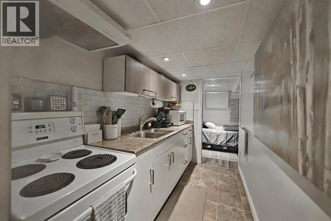
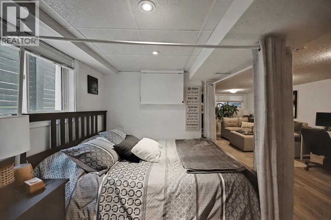
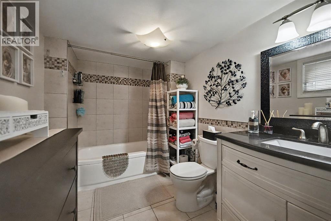
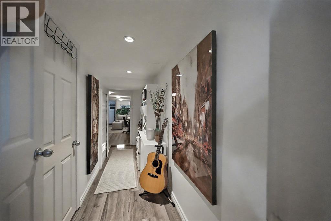
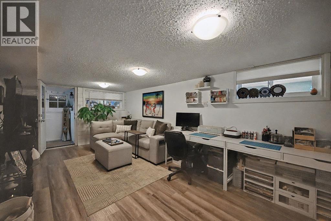
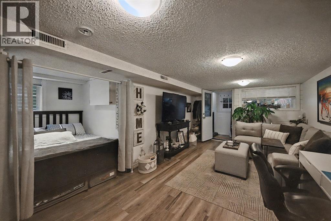
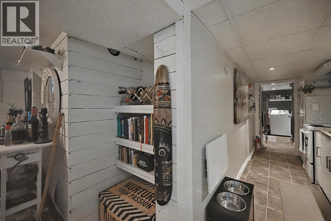
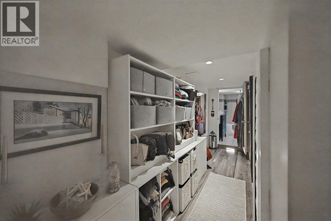
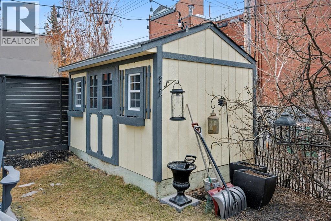
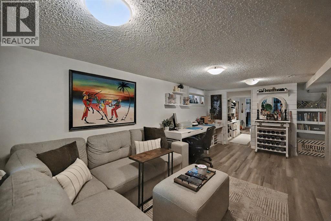
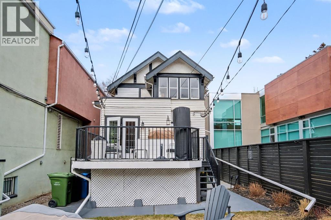
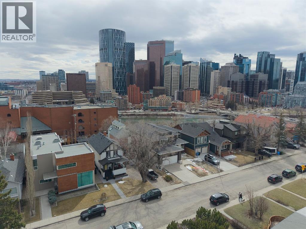
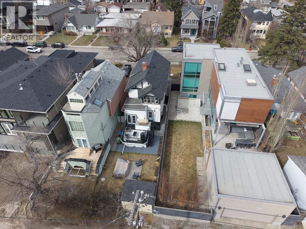
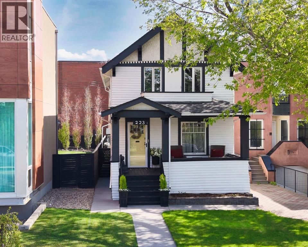
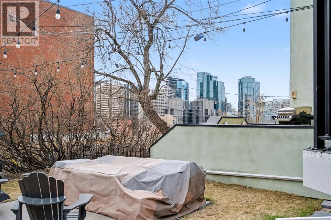
{Open House Saturday May 30th 1:00-3:00pm} *This BEAUTIFULLY UPDATED inner-city gem blends TIMELESS character with MODERN upgrades. Ideally located on 2nd Avenue in SOUGHT AFTER Crescent Heights. This home sits on a picturesque tree-lined street and offers exceptional walkability to downtown,Bridgeland’s vibrant restaurants, and all amenities.Pride of ownership is evident throughout this IMMACULATE property. Upon arrival, you’re welcomed by a spacious VERANDA-perfect for relaxing and enjoying the neighborhood charm. Inside, the main floor features a large living room and a formal dining area, ideal for entertaining.The spacious kitchen is a chef’s delight, complete with QUARTZ countertops, STAINLESS STEEL appliances, an eating bar, and ample cabinetry and counter space. Adjacent to the kitchen is a bright dining area. The main floor also includes a convenient bathroom and a cozy family room with patio doors leading to a sunny SOUTH FACING DECK and fenced backyard—perfect for unwinding while taking in beautiful downtown Calgary VIEWS. Upstairs, you’ll find three bedrooms, including a generous primary suite with a walk-in closet. One of the additional bedrooms features an enclosed porch and a dedicated home office space. A full bathroom completes the upper level.The walk-up basement offers a SEPARATE Entrance and leads to a well-appointed (illegal) SUITE.This incredible home has seen NUMEROUS UPGRADES including a renovated kitchen and bathrooms, updated electrical, a custom shed, a newer roof, and a hot water tank, among many others.The LOCATION is truly UNBEATABLE-just two blocks from the Bow River pathways and Prince’s Island Park, close to Rotary Park (off-leash area), and steps from Bridgeland’s fantastic dining scene. Enjoy easy access to downtown and all nearby amenities. There is ample street parkin g, with the option to build a garage if desired.This home offers exceptional value in one of Calgary’s most desirable neighborhoods. Don’t miss your opportunity to own this remarkable property! (id:61582)
| MLS® Number | A2313869 |
| Property Type | Single Family |
| Community Name | Crescent Heights |
| Amenities Near By | Park, Playground, Recreation Nearby, Schools, Shopping |
| Features | Back Lane, Wood Windows, French Door, No Animal Home, No Smoking Home, Level |
| Plan | 1332n |
| View Type | View |
| Bathroom Total | 3 |
| Bedrooms Above Ground | 3 |
| Bedrooms Total | 3 |
| Appliances | Dishwasher, Wine Fridge, Stove, See Remarks, Window Coverings, Washer & Dryer |
| Basement Development | Finished |
| Basement Features | Separate Entrance, Walk-up, Suite |
| Basement Type | Full (finished) |
| Constructed Date | 1918 |
| Construction Style Attachment | Detached |
| Cooling Type | None |
| Exterior Finish | Composite Siding |
| Fireplace Present | Yes |
| Fireplace Total | 1 |
| Flooring Type | Hardwood |
| Foundation Type | Poured Concrete |
| Half Bath Total | 1 |
| Heating Type | Forced Air |
| Stories Total | 2 |
| Size Interior | 1,572 Ft2 |
| Total Finished Area | 1572.3 Sqft |
| Type | House |
| None |
| Acreage | No |
| Fence Type | Fence |
| Land Amenities | Park, Playground, Recreation Nearby, Schools, Shopping |
| Landscape Features | Landscaped |
| Size Depth | 36.55 M |
| Size Frontage | 7.62 M |
| Size Irregular | 278.00 |
| Size Total | 278 M2|0-4,050 Sqft |
| Size Total Text | 278 M2|0-4,050 Sqft |
| Zoning Description | R-cg |
| Level | Type | Length | Width | Dimensions |
|---|---|---|---|---|
| Second Level | 4pc Bathroom | 6.25 Ft x 9.08 Ft | ||
| Second Level | Bedroom | 14.75 Ft x 9.92 Ft | ||
| Second Level | Bedroom | 8.00 Ft x 12.08 Ft | ||
| Second Level | Primary Bedroom | 14.58 Ft x 12.08 Ft | ||
| Second Level | Sunroom | 8.67 Ft x 6.17 Ft | ||
| Basement | 4pc Bathroom | 6.67 Ft x 10.33 Ft | ||
| Basement | Kitchen | 5.75 Ft x 12.83 Ft | ||
| Basement | Laundry Room | 10.00 Ft x 11.58 Ft | ||
| Basement | Living Room/dining Room | 17.00 Ft x 21.42 Ft | ||
| Basement | Furnace | 6.17 Ft x 11.92 Ft | ||
| Main Level | 2pc Bathroom | 3.00 Ft x 6.08 Ft | ||
| Main Level | Dining Room | 11.50 Ft x 11.17 Ft | ||
| Main Level | Family Room | 14.08 Ft x 10.75 Ft | ||
| Main Level | Kitchen | 18.08 Ft x 19.75 Ft | ||
| Main Level | Living Room | 11.50 Ft x 12.17 Ft |
Contact us for more information
(403) 287-3880

The trademarks REALTOR®, REALTORS®, and the REALTOR® logo are controlled by The Canadian Real Estate Association (CREA) and identify real estate professionals who are members of CREA. The trademarks MLS®, Multiple Listing Service® and the associated logos are owned by The Canadian Real Estate Association (CREA) and identify the quality of services provided by real estate professionals who are members of CREA. The trademark DDF® is owned by The Canadian Real Estate Association (CREA) and identifies CREA's Data Distribution Facility (DDF®)
Don't have an account? Sign Up