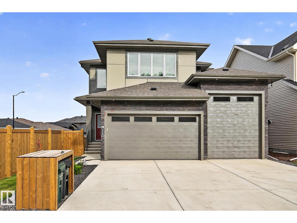
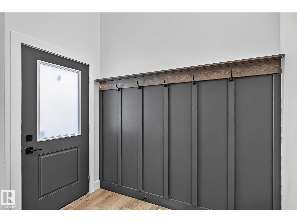
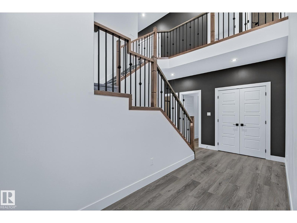
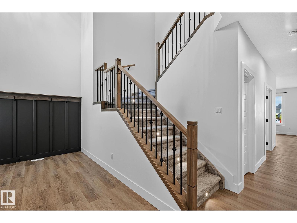
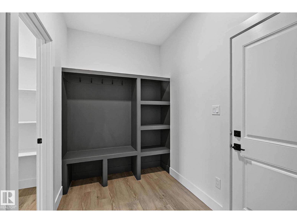
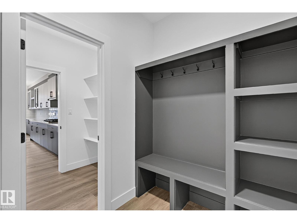
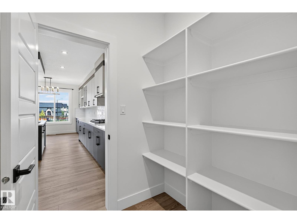
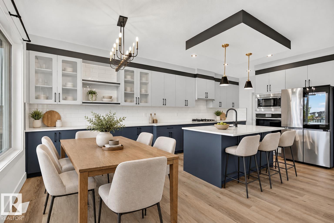
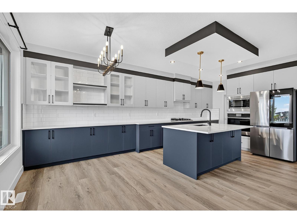
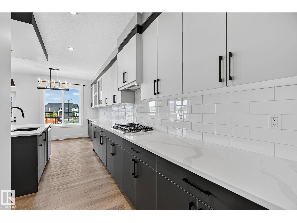
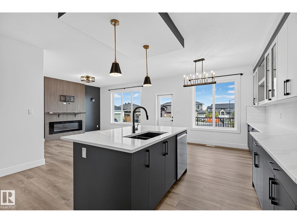
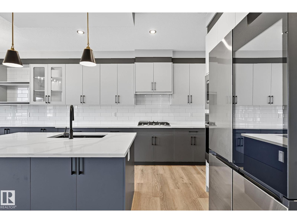
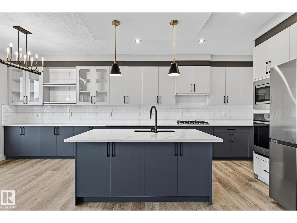
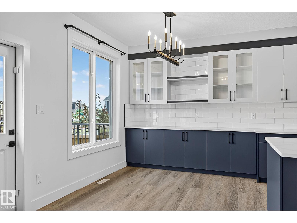
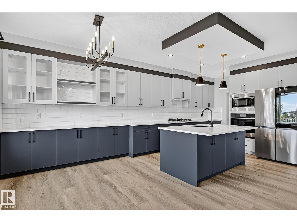
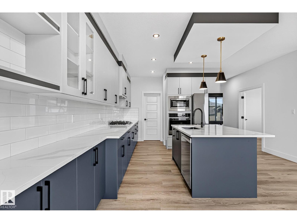
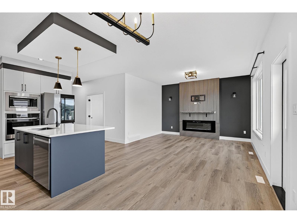
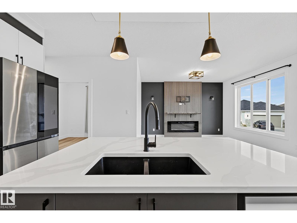
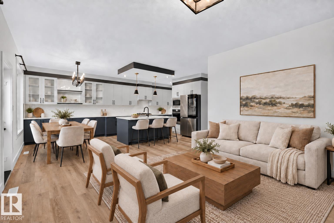
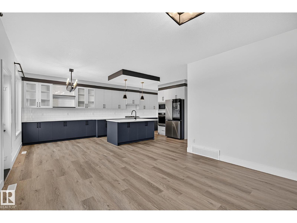
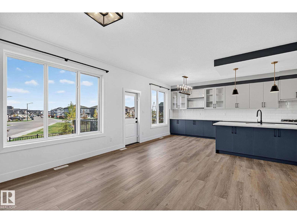
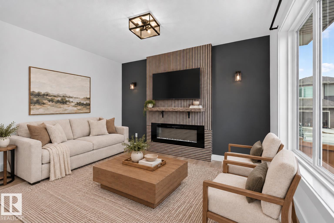
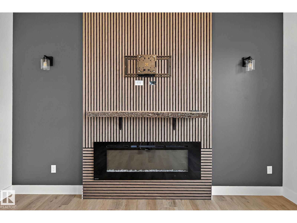
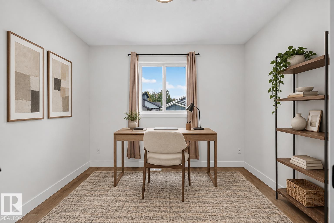
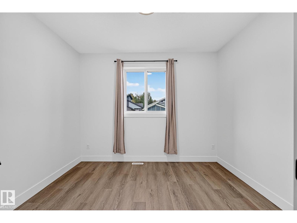
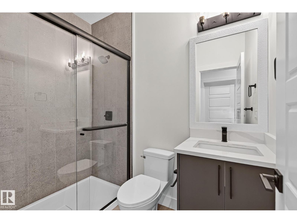
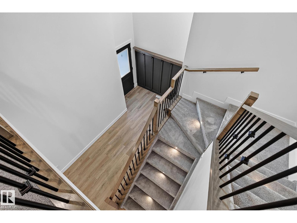
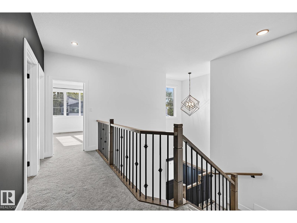
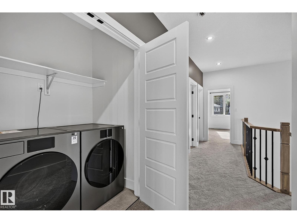
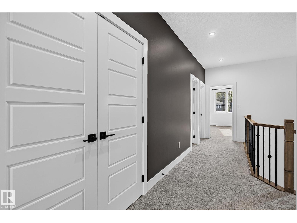
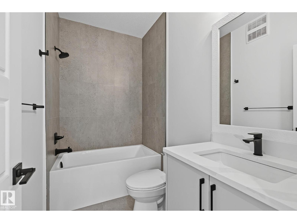
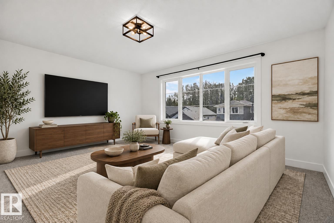
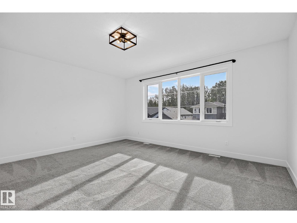
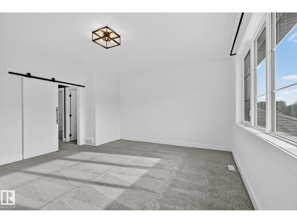
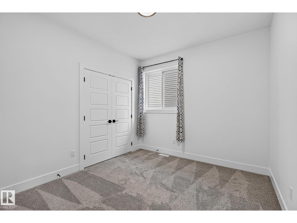
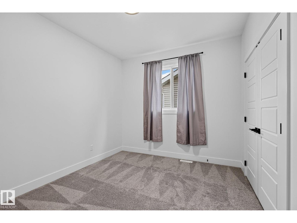
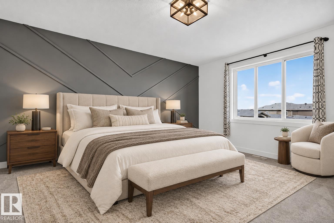
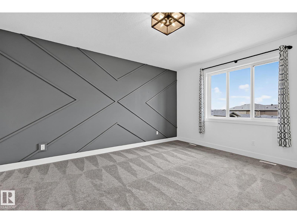
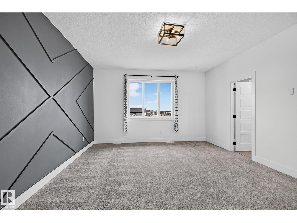
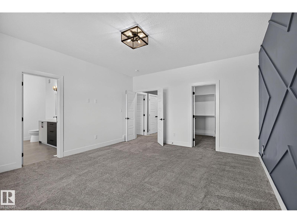
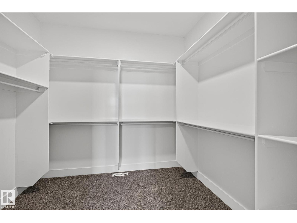
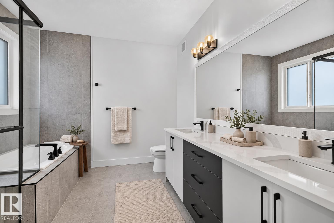
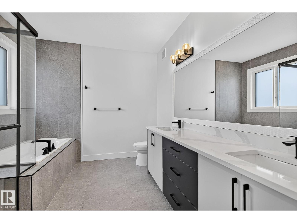
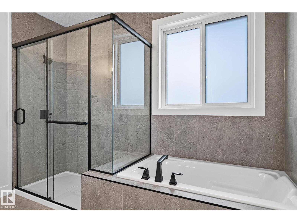
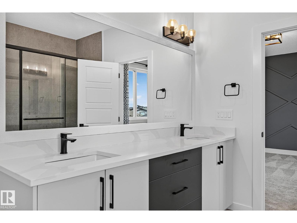
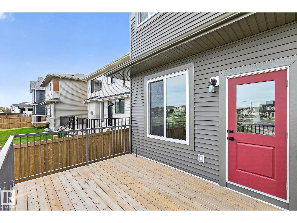
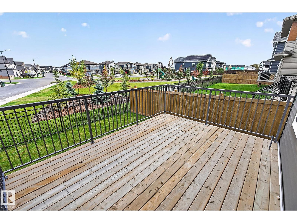
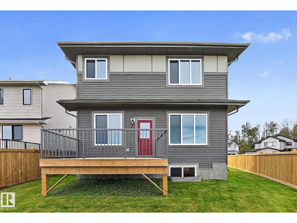
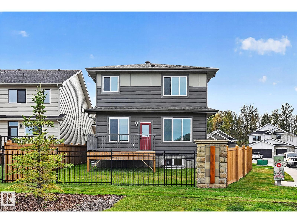
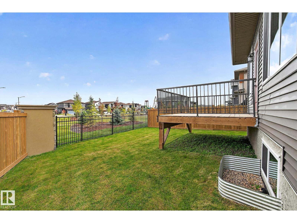
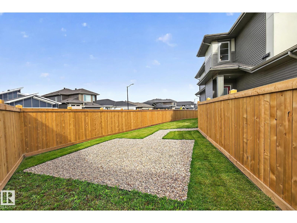
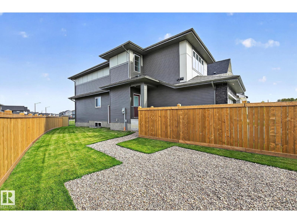
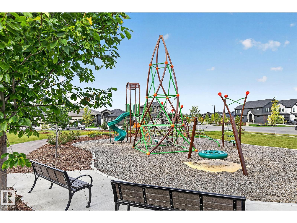
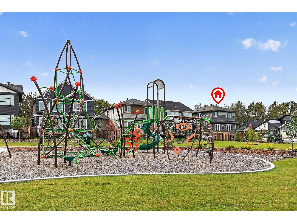
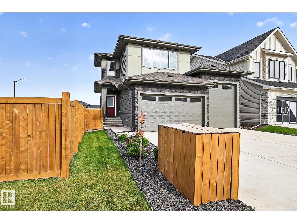
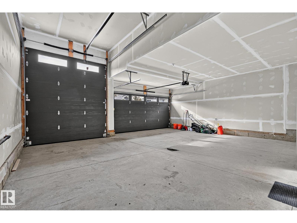
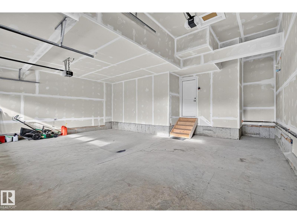
ABSOLUTELY STUNNING—BETTER THAN NEW! A triple garage, new appliances, landscaping/fencing and backing a park, this 2,300 sq. ft. two-storey is a showstopper. A soaring open-to-above foyer and custom feature wall make a striking first impression. The spacious mudroom offers ample storage, while the walk-through pantry leads to a phenomenal two-toned kitchen with white cabinetry, dark island, quartz counters, gas cooktop, high-end appliances and dining cabinetry. An electric fireplace with custom feature wall anchors the living area. Dining opens to a deck overlooking the yard with gas BBQ line, firepit and park views. A den and full bath complete the main floor. Upstairs offers 9-ft ceilings, 3 bedrms, a massive bonus room and laundry. The primary oasis features a walk-in closet and spa-inspired 5-pc ensuite. A side entrance and basement windows offer future potential. The garage includes a 10-ft-tall single door and floor drain. Thoughtfully finished inside and out, this remarkable home truly has it all! (id:61582)
| MLS® Number | E4509896 |
| Property Type | Single Family |
| Neigbourhood | Fenwyck |
| Amenities Near By | Park, Playground |
| Features | Corner Site, See Remarks, Flat Site, No Back Lane, Closet Organizers, No Animal Home, No Smoking Home |
| Structure | Deck, Fire Pit |
| Bathroom Total | 3 |
| Bedrooms Total | 3 |
| Amenities | Ceiling - 9ft, Vinyl Windows |
| Appliances | Dishwasher, Dryer, Garage Door Opener Remote(s), Garage Door Opener, Hood Fan, Oven - Built-in, Refrigerator, Stove, Washer, Window Coverings |
| Basement Development | Unfinished |
| Basement Type | Full (unfinished) |
| Constructed Date | 2025 |
| Construction Style Attachment | Detached |
| Fire Protection | Smoke Detectors |
| Fireplace Fuel | Electric |
| Fireplace Present | Yes |
| Fireplace Type | Unknown |
| Heating Type | Forced Air |
| Stories Total | 2 |
| Size Interior | 2,376 Ft2 |
| Type | House |
| Attached Garage |
| Acreage | No |
| Fence Type | Fence |
| Land Amenities | Park, Playground |
| Level | Type | Length | Width | Dimensions |
|---|---|---|---|---|
| Main Level | Living Room | 4.87 m | 4.09 m | 4.87 m x 4.09 m |
| Main Level | Dining Room | 2.89 m | 2.7 m | 2.89 m x 2.7 m |
| Main Level | Kitchen | 4.42 m | 3.45 m | 4.42 m x 3.45 m |
| Main Level | Den | 3.46 m | 2.94 m | 3.46 m x 2.94 m |
| Upper Level | Primary Bedroom | 5.06 m | 4.33 m | 5.06 m x 4.33 m |
| Upper Level | Bedroom 2 | 3.33 m | 3.03 m | 3.33 m x 3.03 m |
| Upper Level | Bedroom 3 | 3.33 m | 3.04 m | 3.33 m x 3.04 m |
| Upper Level | Bonus Room | 5.19 m | 4.67 m | 5.19 m x 4.67 m |
| Upper Level | Laundry Room | 1.62 m | 1.1 m | 1.62 m x 1.1 m |
Contact us for more information
(780) 481-2950
(780) 481-1144
(780) 481-2950
(780) 481-1144
(780) 481-2950
(780) 481-1144

The trademarks REALTOR®, REALTORS®, and the REALTOR® logo are controlled by The Canadian Real Estate Association (CREA) and identify real estate professionals who are members of CREA. The trademarks MLS®, Multiple Listing Service® and the associated logos are owned by The Canadian Real Estate Association (CREA) and identify the quality of services provided by real estate professionals who are members of CREA. The trademark DDF® is owned by The Canadian Real Estate Association (CREA) and identifies CREA's Data Distribution Facility (DDF®)
Don't have an account? Sign Up