Maintenance, Exterior Maintenance
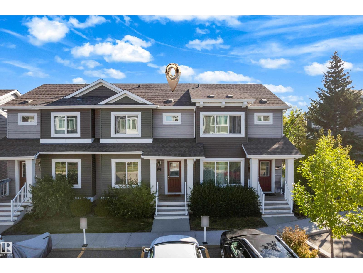
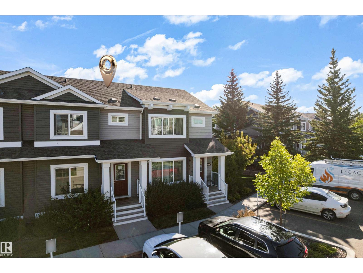
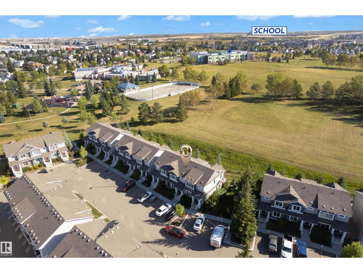
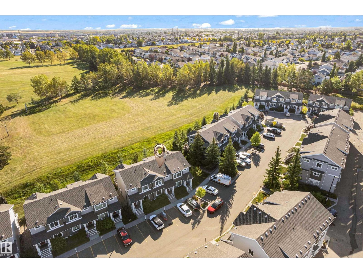
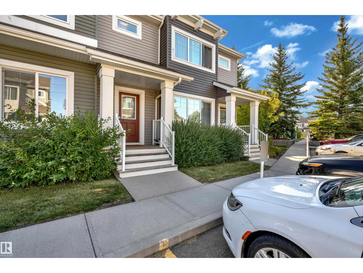
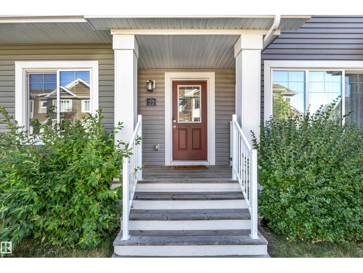
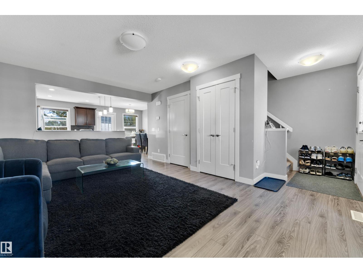
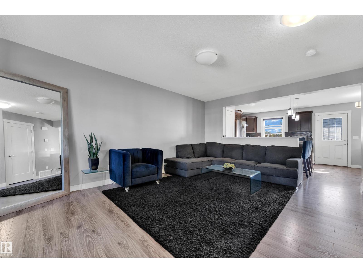
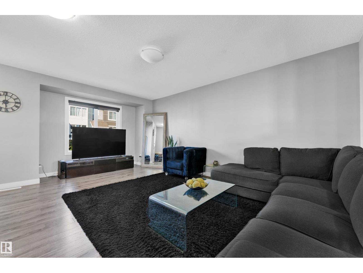
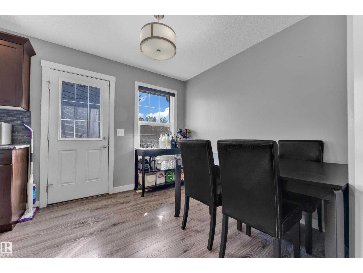
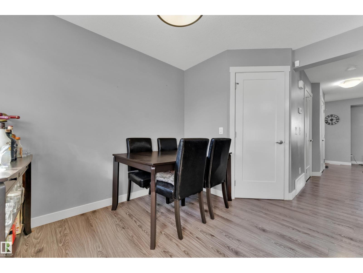
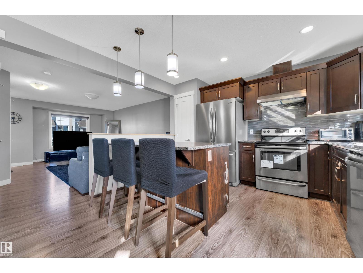
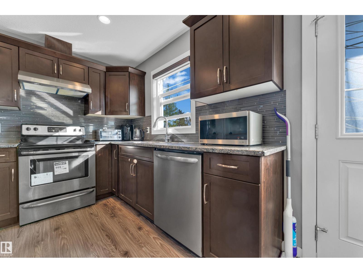
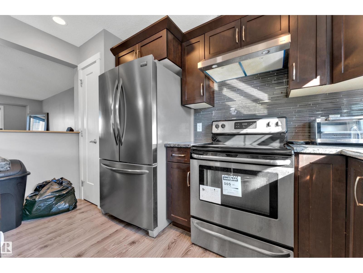
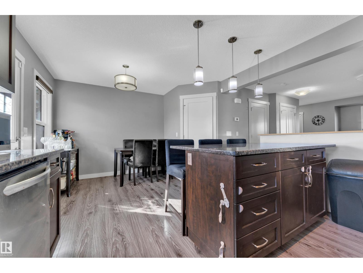
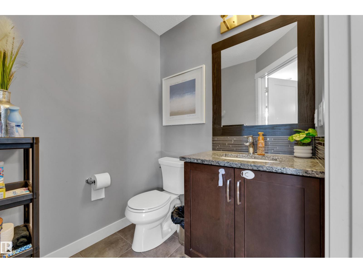
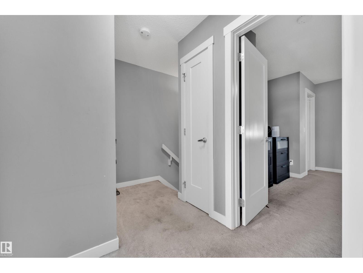
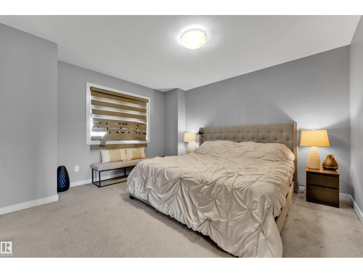
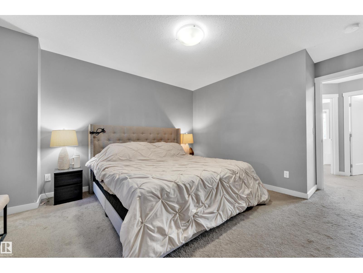
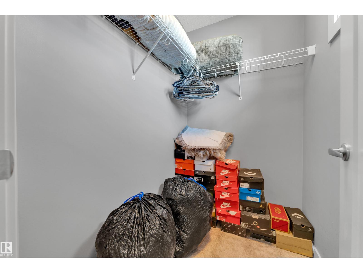
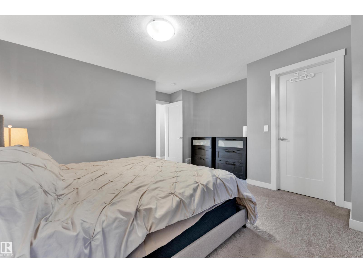
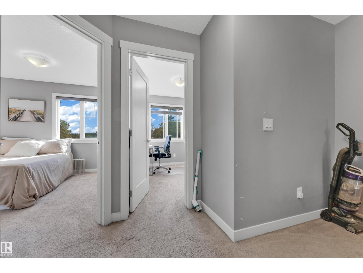
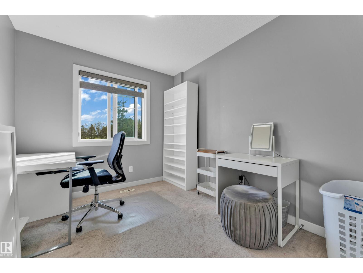
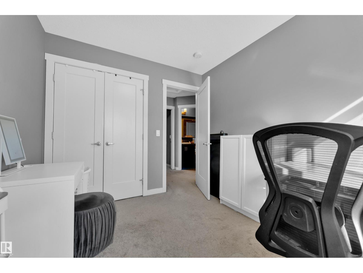
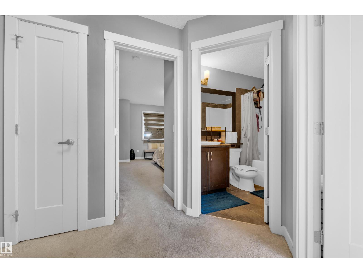
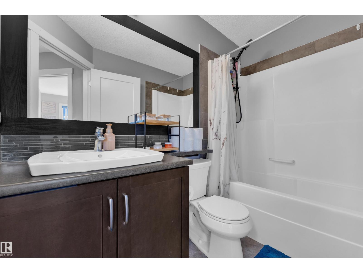
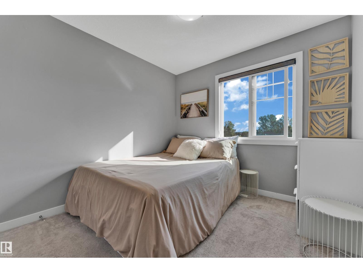
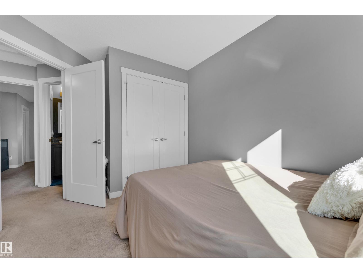
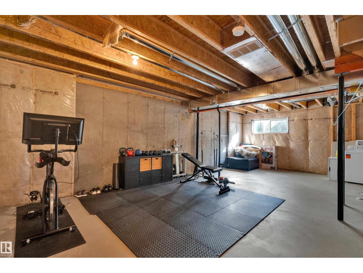
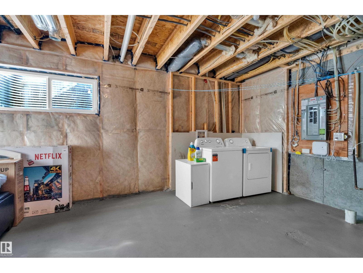
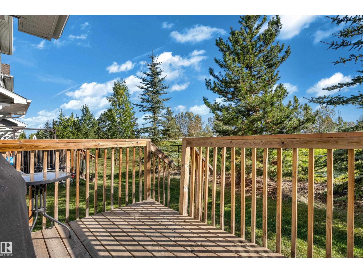
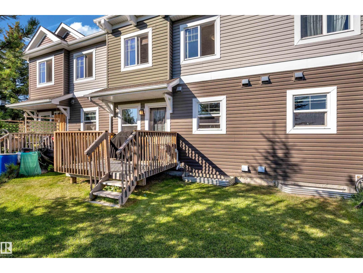
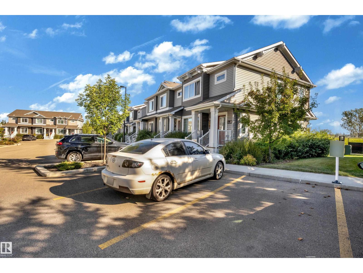
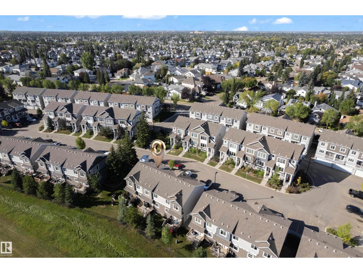
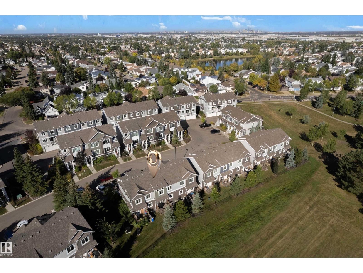
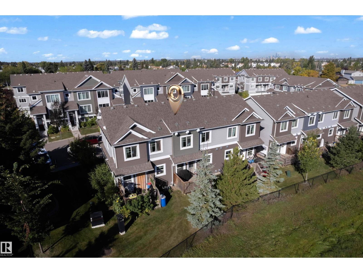
$202.97 MonthlyLOW CONDO FEES | BACKING ONTO PARK | WELL MAINTAINED | 2 TITLED PARKING STALLS. Welcome to this well-maintained 2-storey townhouse in the desirable community of Larkspur. The main floor features a spacious living room, dining area, functional kitchen with ample cabinetry and stainless-steel appliances, plus a convenient 2-piece bathroom. Upstairs offers a generous primary bedroom with walk-in closet, second and third bedrooms, and a 4-piece bathroom. Large windows provide plenty of natural light throughout. The unfinished basement offers excellent potential for future development. New Washer/Dryer installed. Enjoy the landscaped outdoor space and peaceful setting backing onto green space. Conveniently located near Larkspur Park, playground and rink, Velma E. Baker School and Thelma Chalifoux School. Meadows Shopping Centre is nearby, with easy access to public transit, Whitemud Drive and Anthony Henday Drive. (id:61582)
2:00 pm
Ends at:4:00 pm
2:00 pm
Ends at:4:00 pm
| MLS® Number | E4510200 |
| Property Type | Single Family |
| Neigbourhood | Larkspur |
| Amenities Near By | Park, Playground, Public Transit, Schools, Shopping |
| Features | See Remarks |
| Structure | Deck |
| Bathroom Total | 2 |
| Bedrooms Total | 3 |
| Appliances | Dishwasher, Dryer, Hood Fan, Refrigerator, Stove, Washer, Window Coverings |
| Basement Development | Unfinished |
| Basement Type | Full (unfinished) |
| Constructed Date | 2017 |
| Construction Style Attachment | Attached |
| Fire Protection | Smoke Detectors |
| Half Bath Total | 1 |
| Heating Type | Forced Air |
| Stories Total | 2 |
| Size Interior | 1,225 Ft2 |
| Type | Row / Townhouse |
| Stall |
| Acreage | No |
| Land Amenities | Park, Playground, Public Transit, Schools, Shopping |
| Size Irregular | 212.64 |
| Size Total | 212.64 M2 |
| Size Total Text | 212.64 M2 |
| Level | Type | Length | Width | Dimensions |
|---|---|---|---|---|
| Main Level | Living Room | 3.82 m | 5.64 m | 3.82 m x 5.64 m |
| Main Level | Dining Room | 2.76 m | 3.8 m | 2.76 m x 3.8 m |
| Main Level | Kitchen | 2.79 m | 3.65 m | 2.79 m x 3.65 m |
| Upper Level | Primary Bedroom | 4.37 m | 4.72 m | 4.37 m x 4.72 m |
| Upper Level | Bedroom 2 | 2.82 m | 3.71 m | 2.82 m x 3.71 m |
| Upper Level | Bedroom 3 | 2.64 m | 3.03 m | 2.64 m x 3.03 m |
Contact us for more information
(780) 450-6300
(780) 450-6670
(780) 450-6300
(780) 450-6670
(780) 450-6300
(780) 450-6670

The trademarks REALTOR®, REALTORS®, and the REALTOR® logo are controlled by The Canadian Real Estate Association (CREA) and identify real estate professionals who are members of CREA. The trademarks MLS®, Multiple Listing Service® and the associated logos are owned by The Canadian Real Estate Association (CREA) and identify the quality of services provided by real estate professionals who are members of CREA. The trademark DDF® is owned by The Canadian Real Estate Association (CREA) and identifies CREA's Data Distribution Facility (DDF®)
Don't have an account? Sign Up