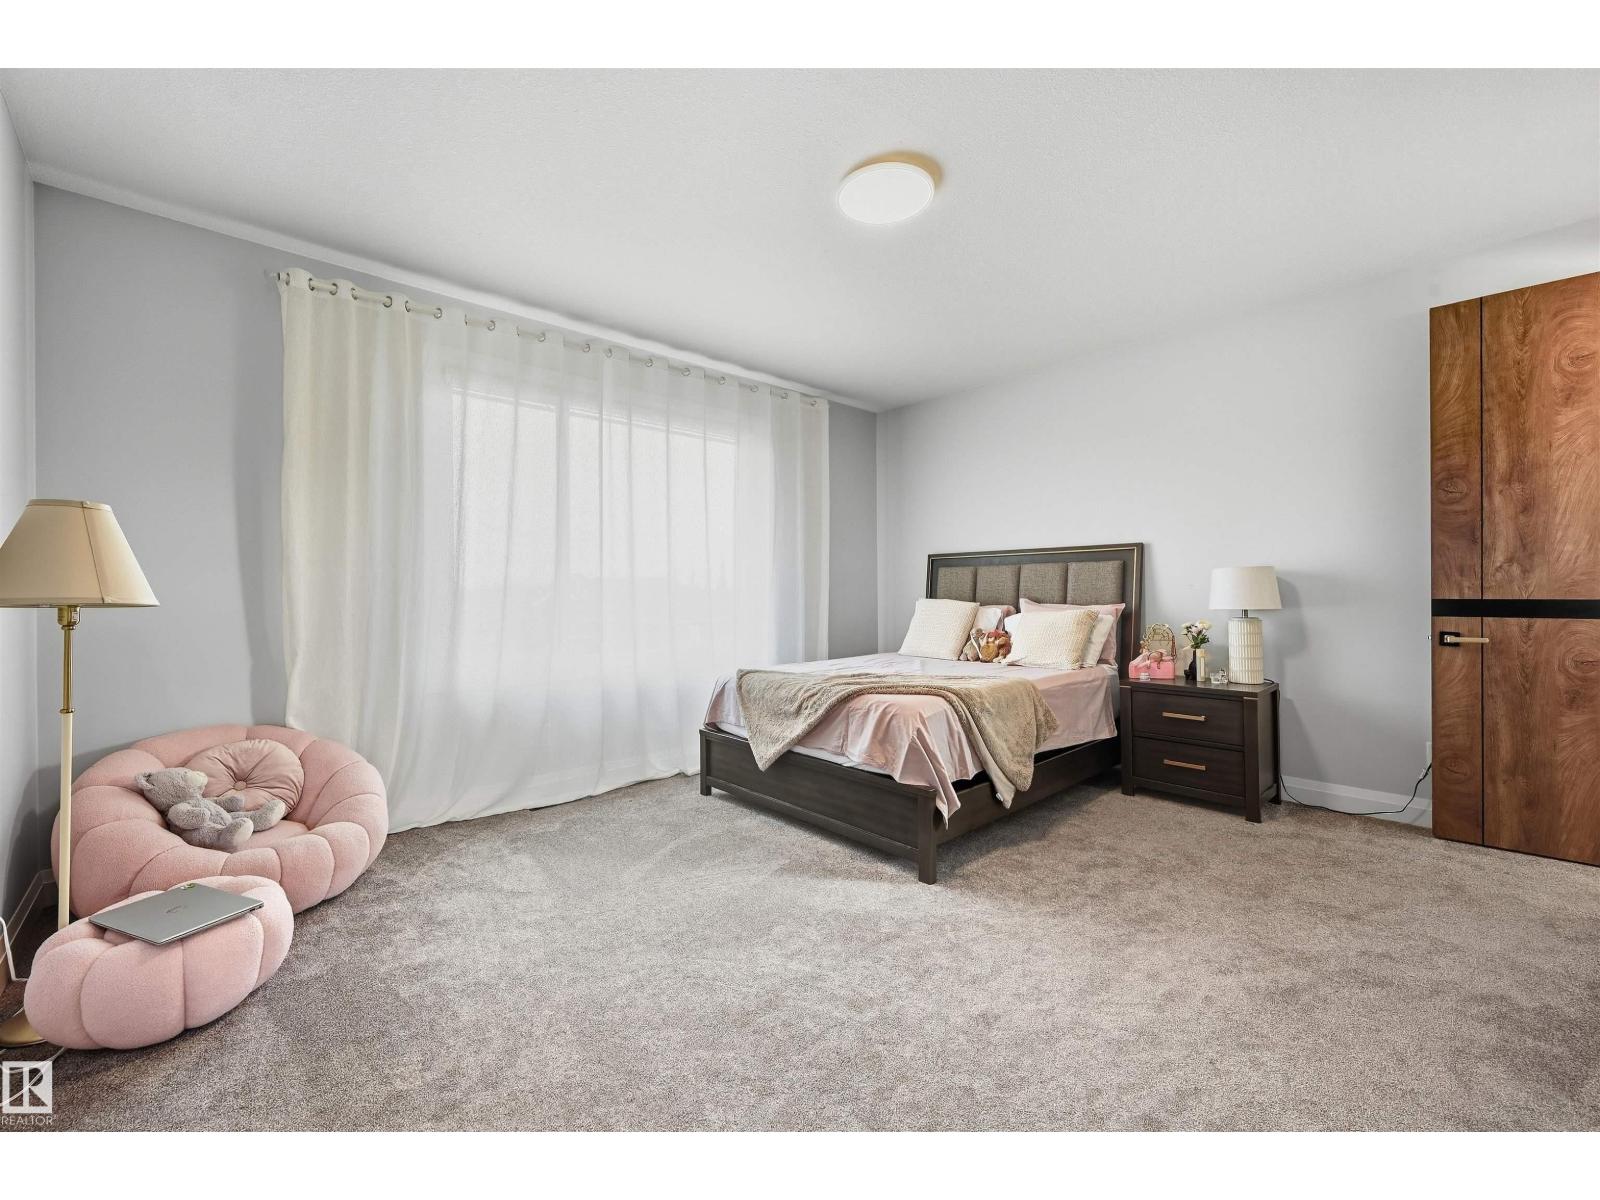
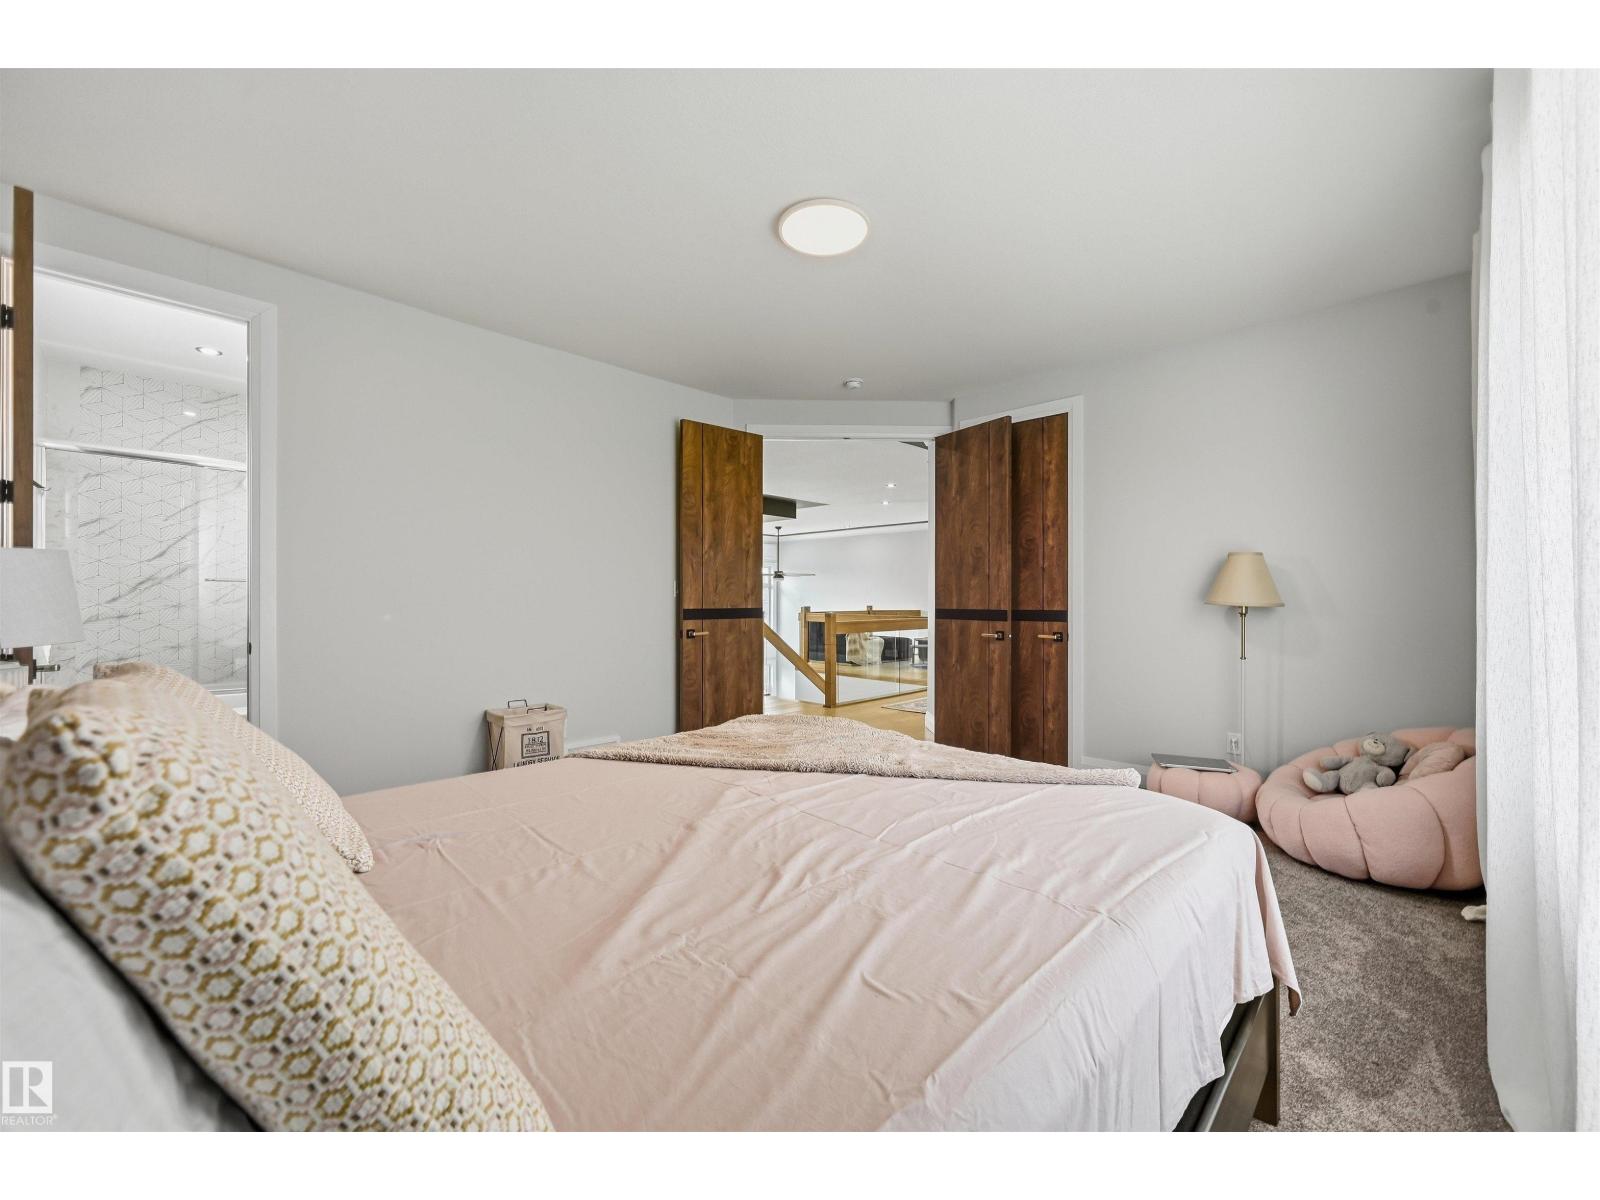
7 Bedroom
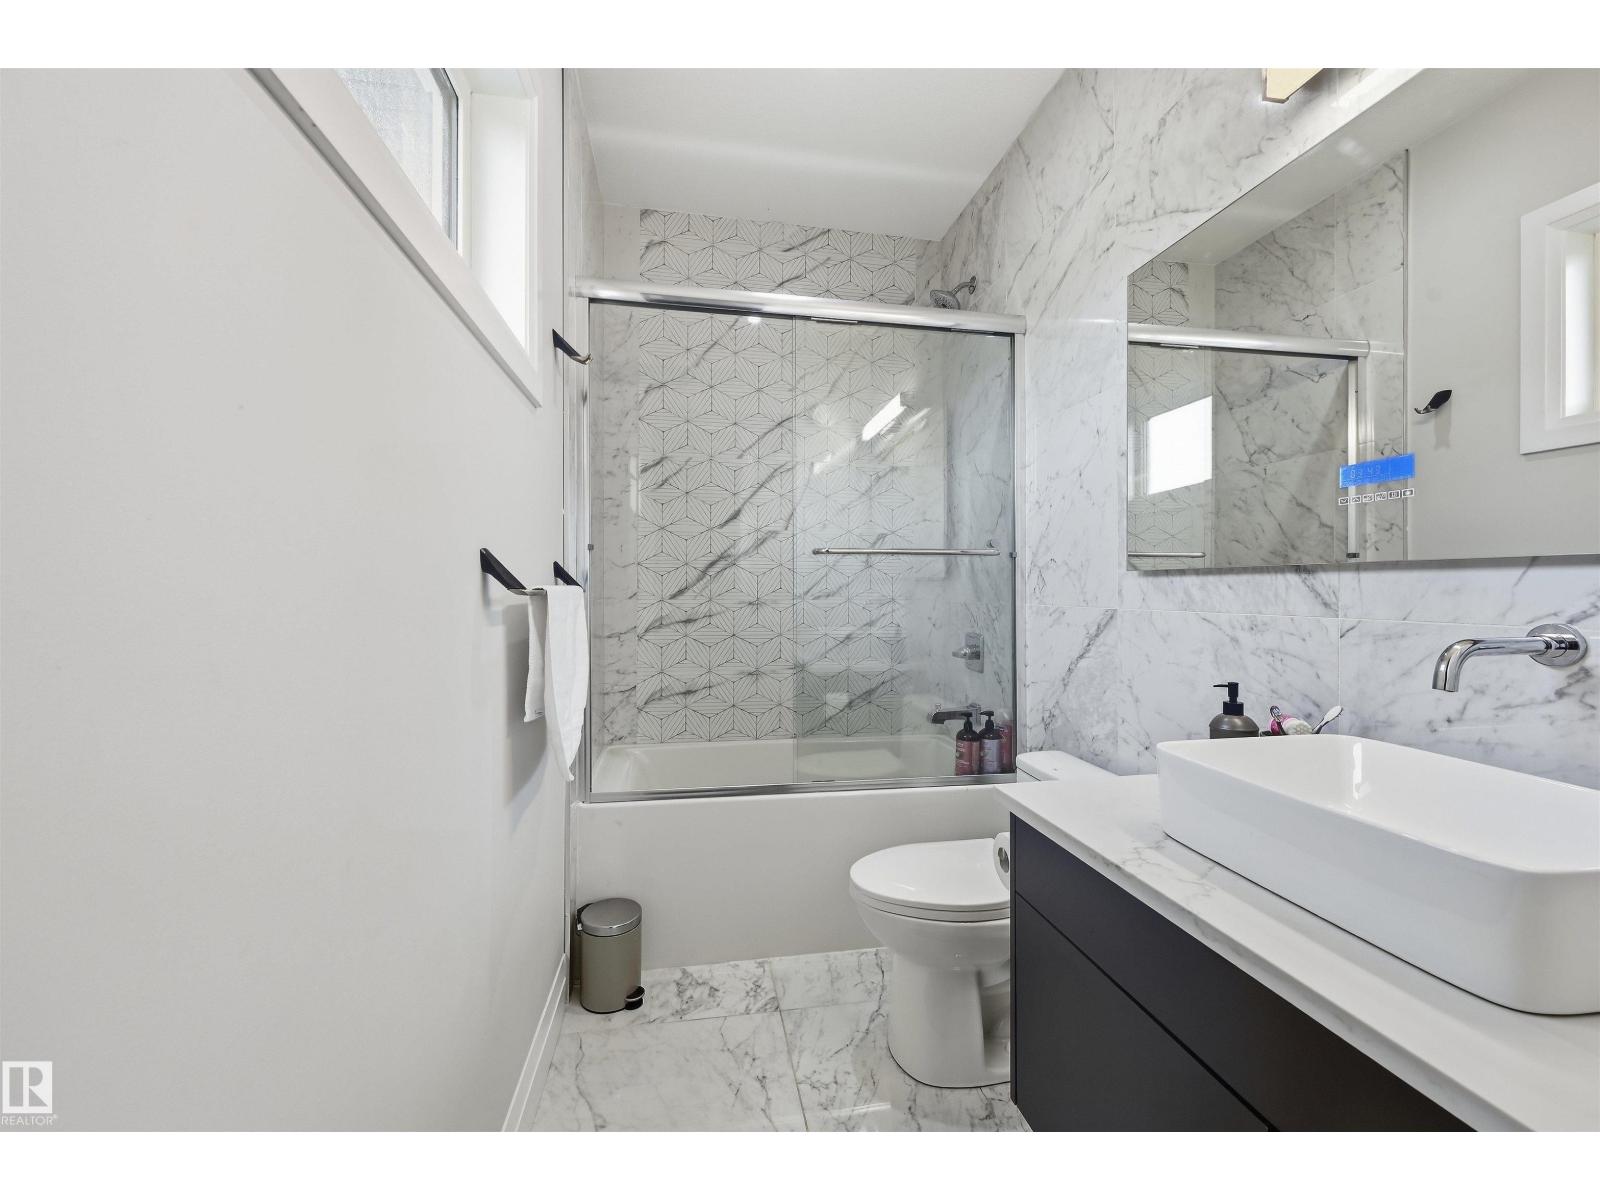
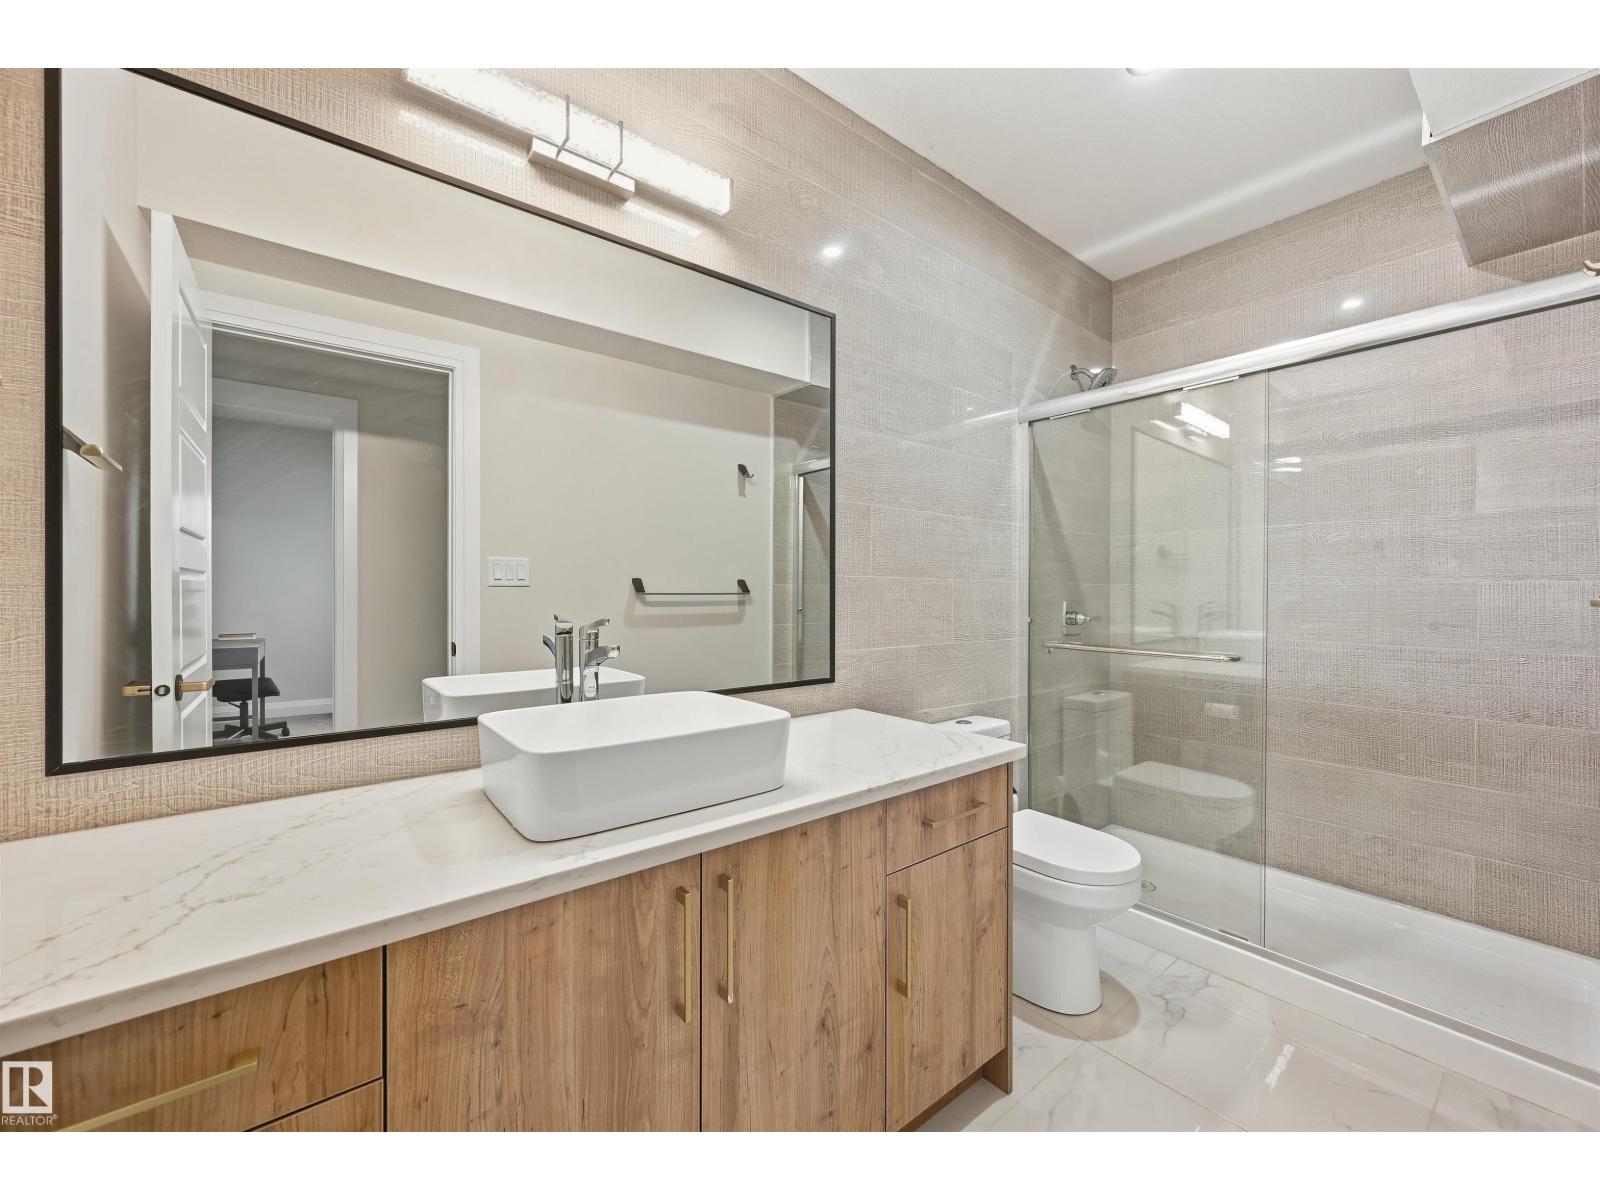
5 Bathroom
3,411 ft2
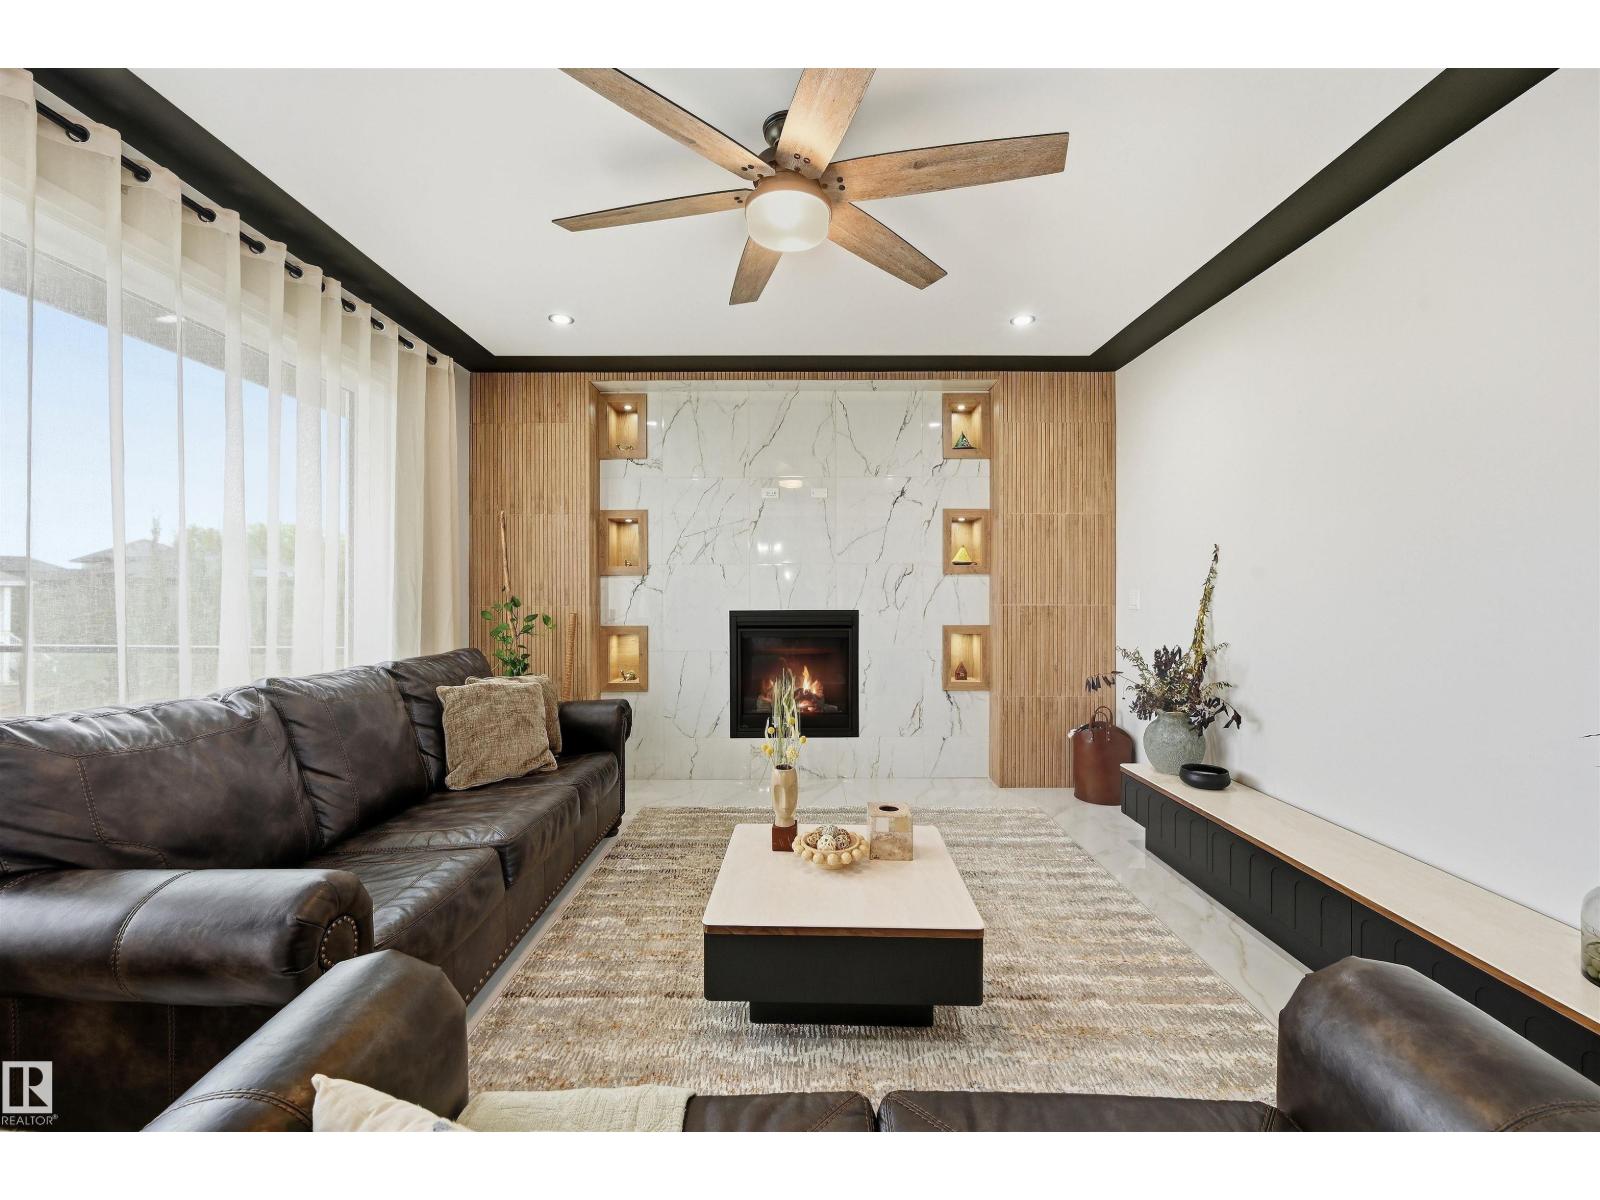
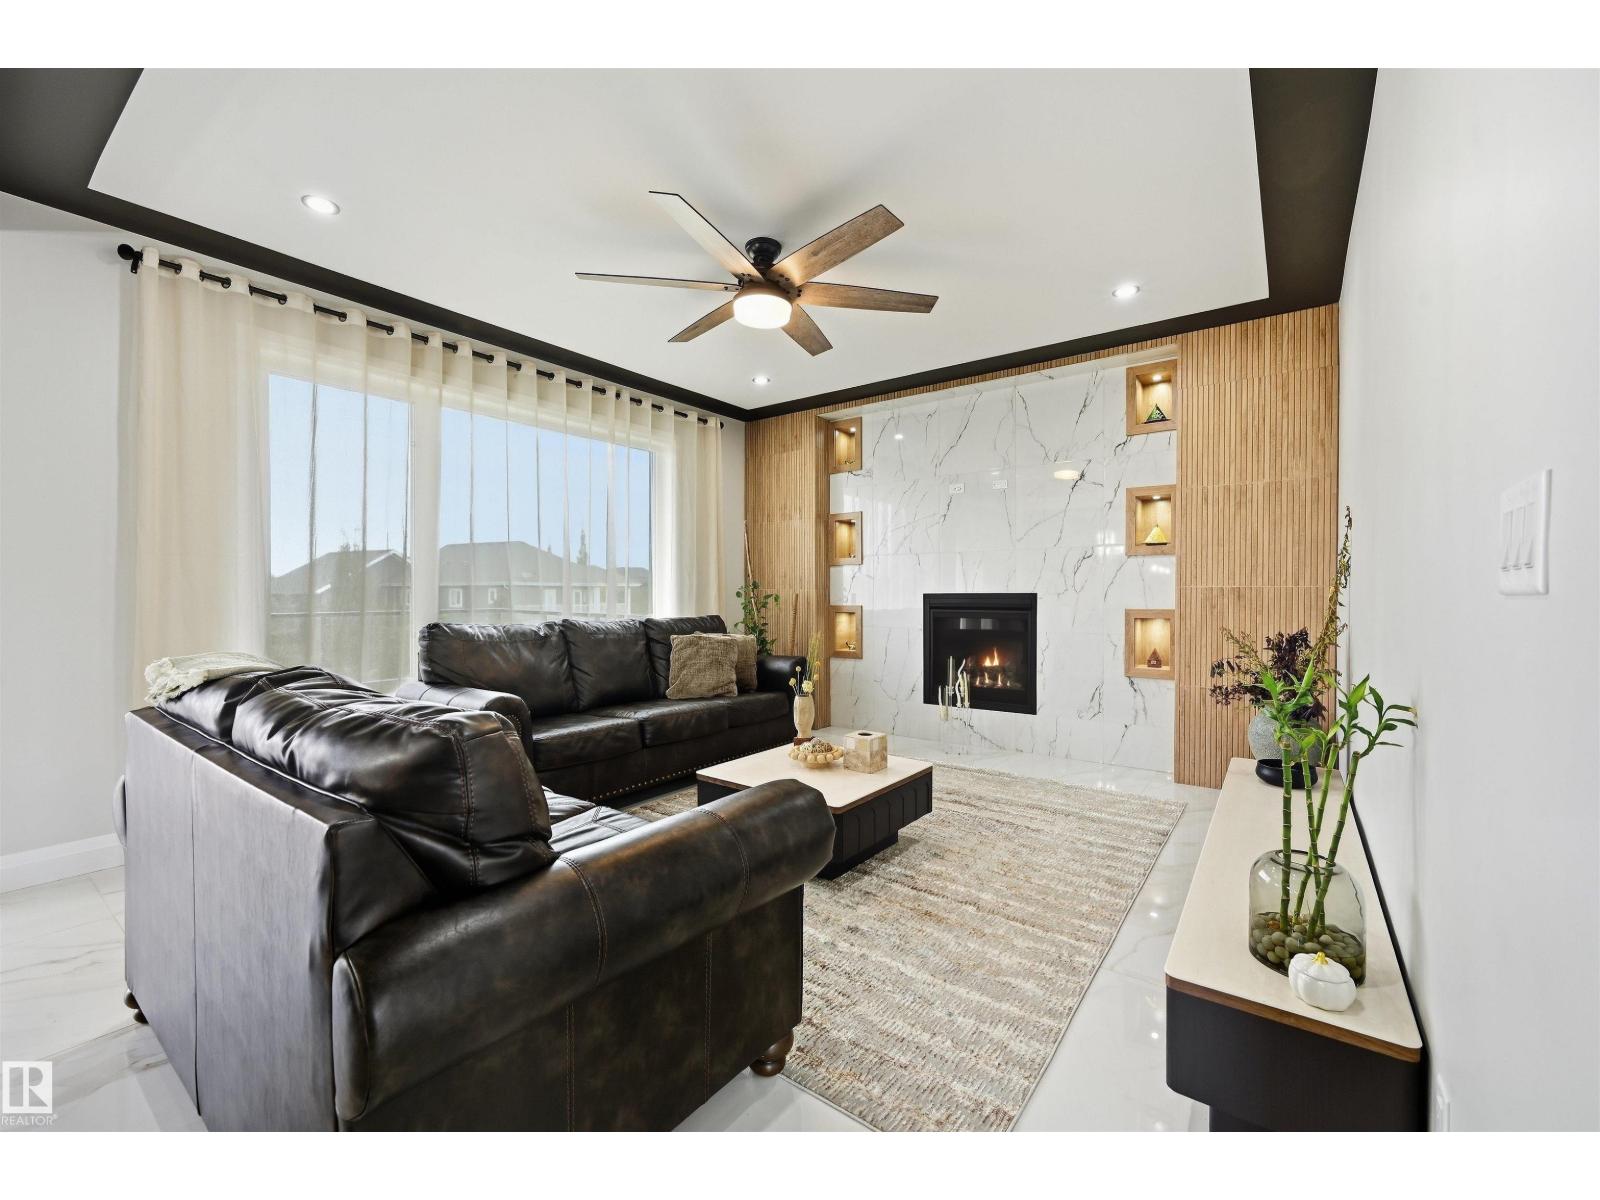
Fireplace
Central Air Conditioning
Forced Air
$1,599,000.00
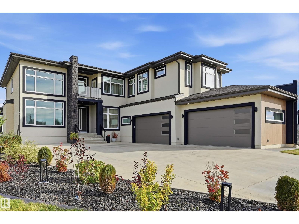
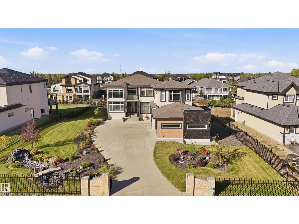
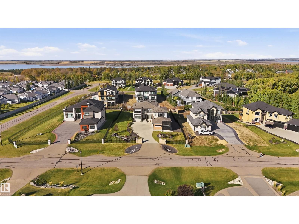
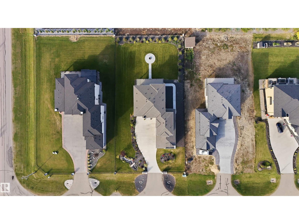
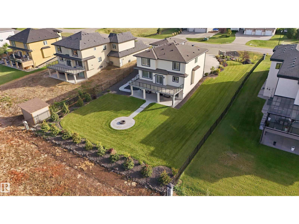
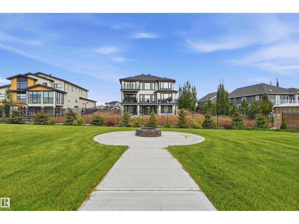
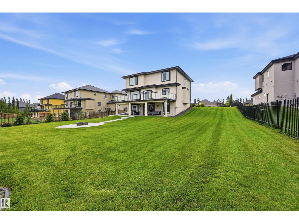
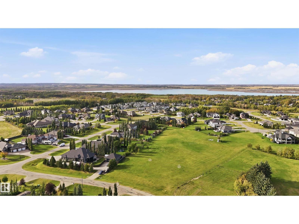
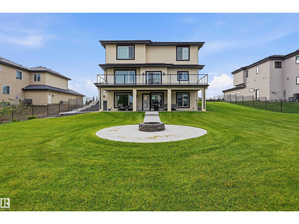
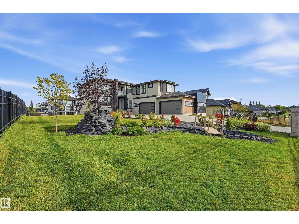
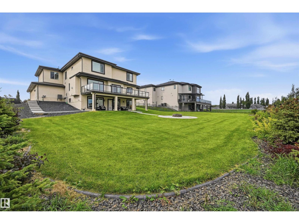
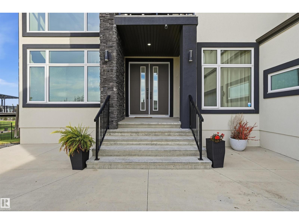
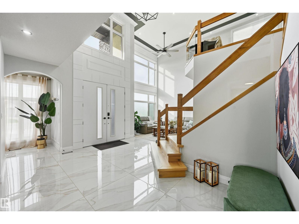
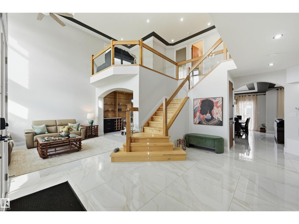
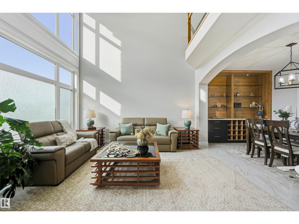
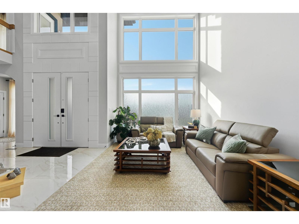
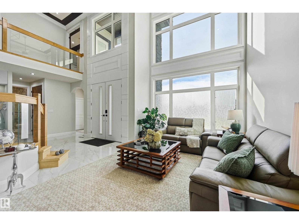
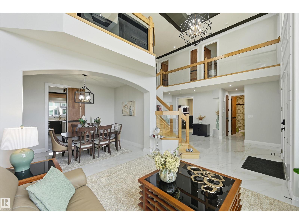
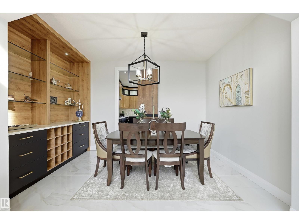
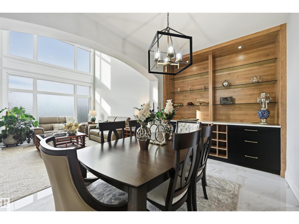
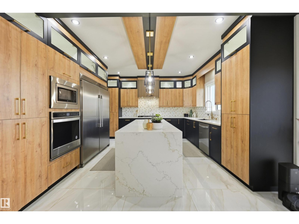
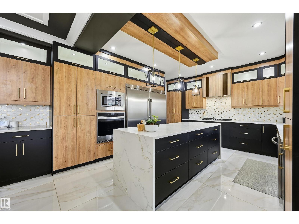
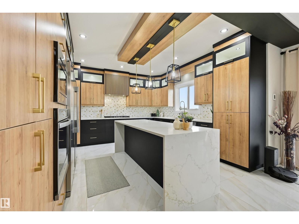
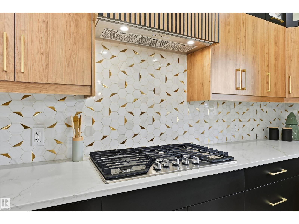
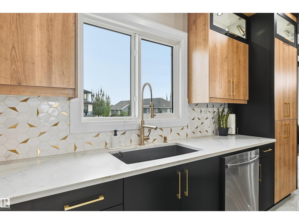
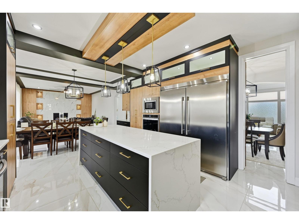
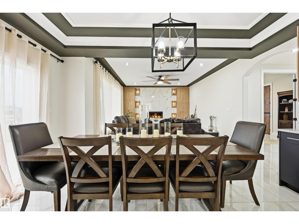
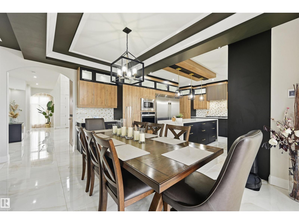
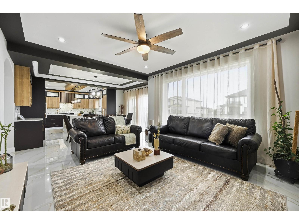
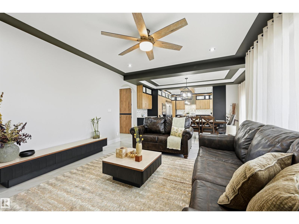
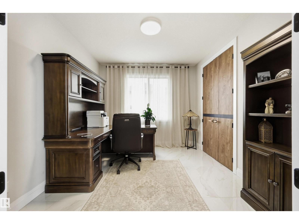
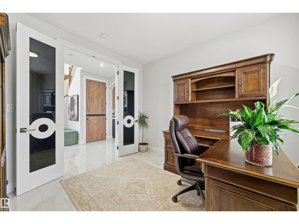
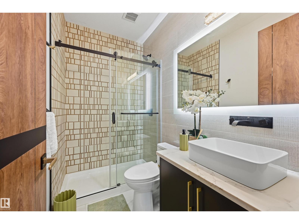
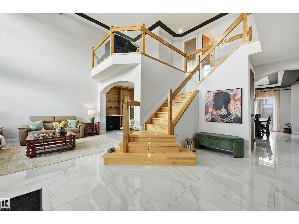
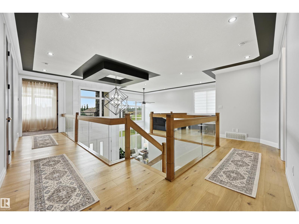
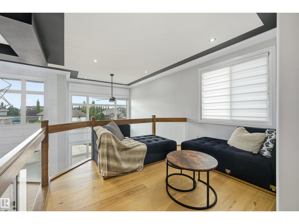
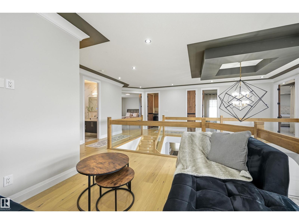
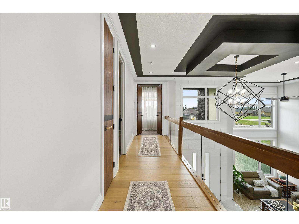
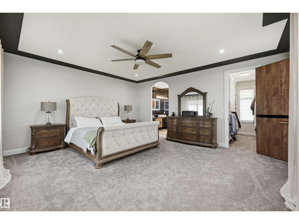
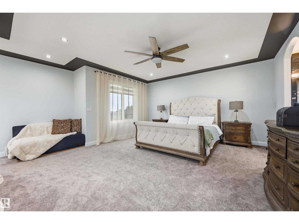
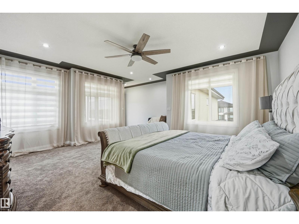
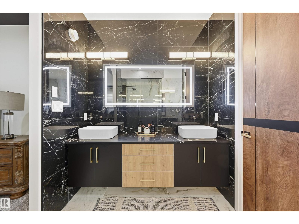
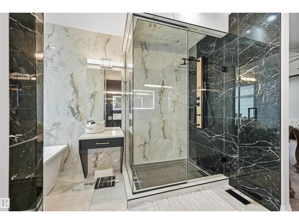
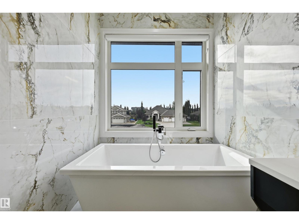
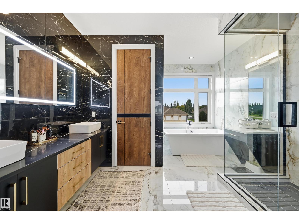
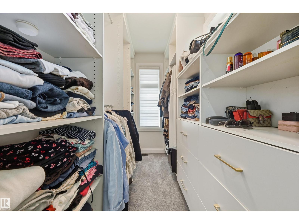
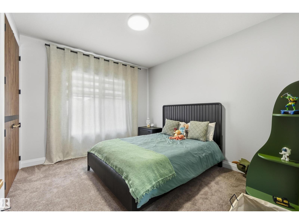
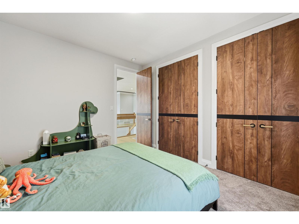
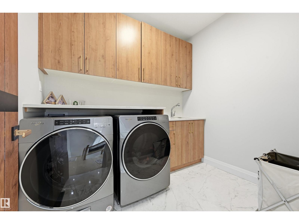
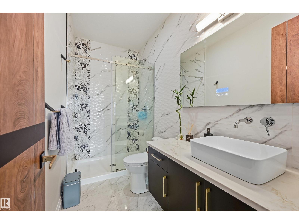
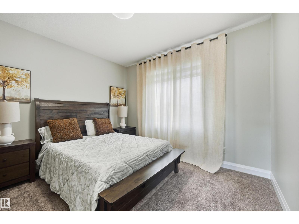
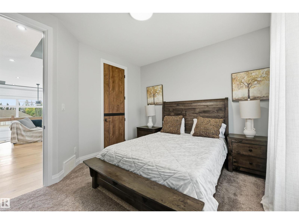
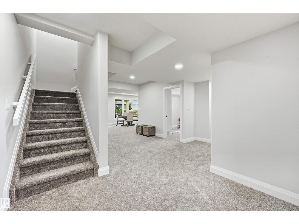
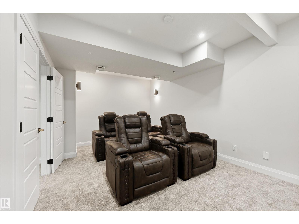
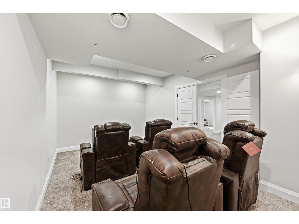
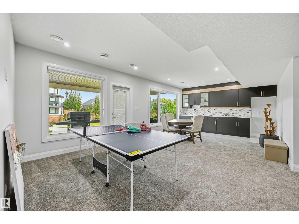
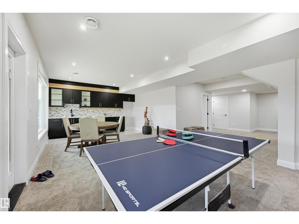
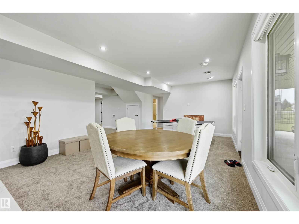
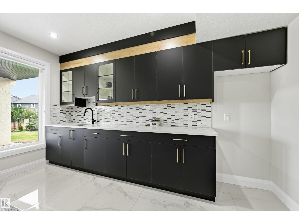
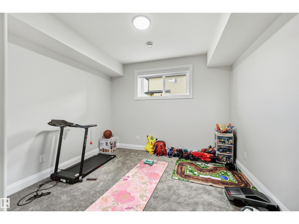
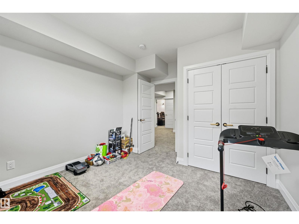
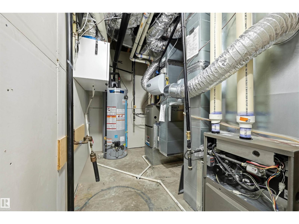
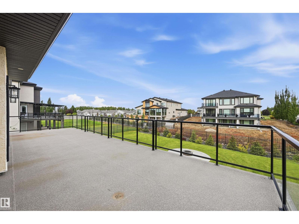
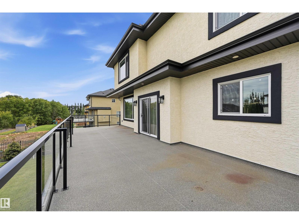
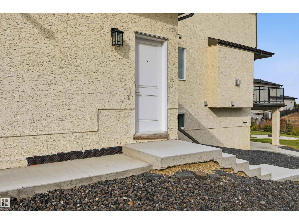
A striking contemporary residence where architectural detail, generous proportions & exceptional craftsmanship come together on a beautifully landscaped ½-acre estate lot. Less than 10 minutes from Spruce Grove & West Edmonton, this remarkable home offers over 4,800 sq ft of refined living space. Soaring ceilings, a dramatic staircase, engineered hardwood & marble tile set an impressive tone. The chef-inspired kitchen showcases bespoke cabinetry, quartz surfaces, waterfall island & premium appliances, flowing into elegant entertaining spaces anchored by a statement fireplace. Offering 7 bedrooms, 5 full baths with 2 ensuites. The finished walkout basement has a private entrance, while the fully fenced grounds showcase a water feature & extensive landscaping. A 4-car heated garage with epoxy floors, 2 A/C units, 2 furnaces to offer heating and cooling control & concrete stairs to the lower entrance complete the home. A rare offering where sophisticated design, privacy & proximity come together beautifully. (id:61582)
Property Details
|
MLS® Number
|
E4513524 |
|
Property Type
|
Single Family |
|
Neigbourhood
|
Park Lane Estates (Parkland) |
|
Amenities Near By
|
Golf Course |
|
Features
|
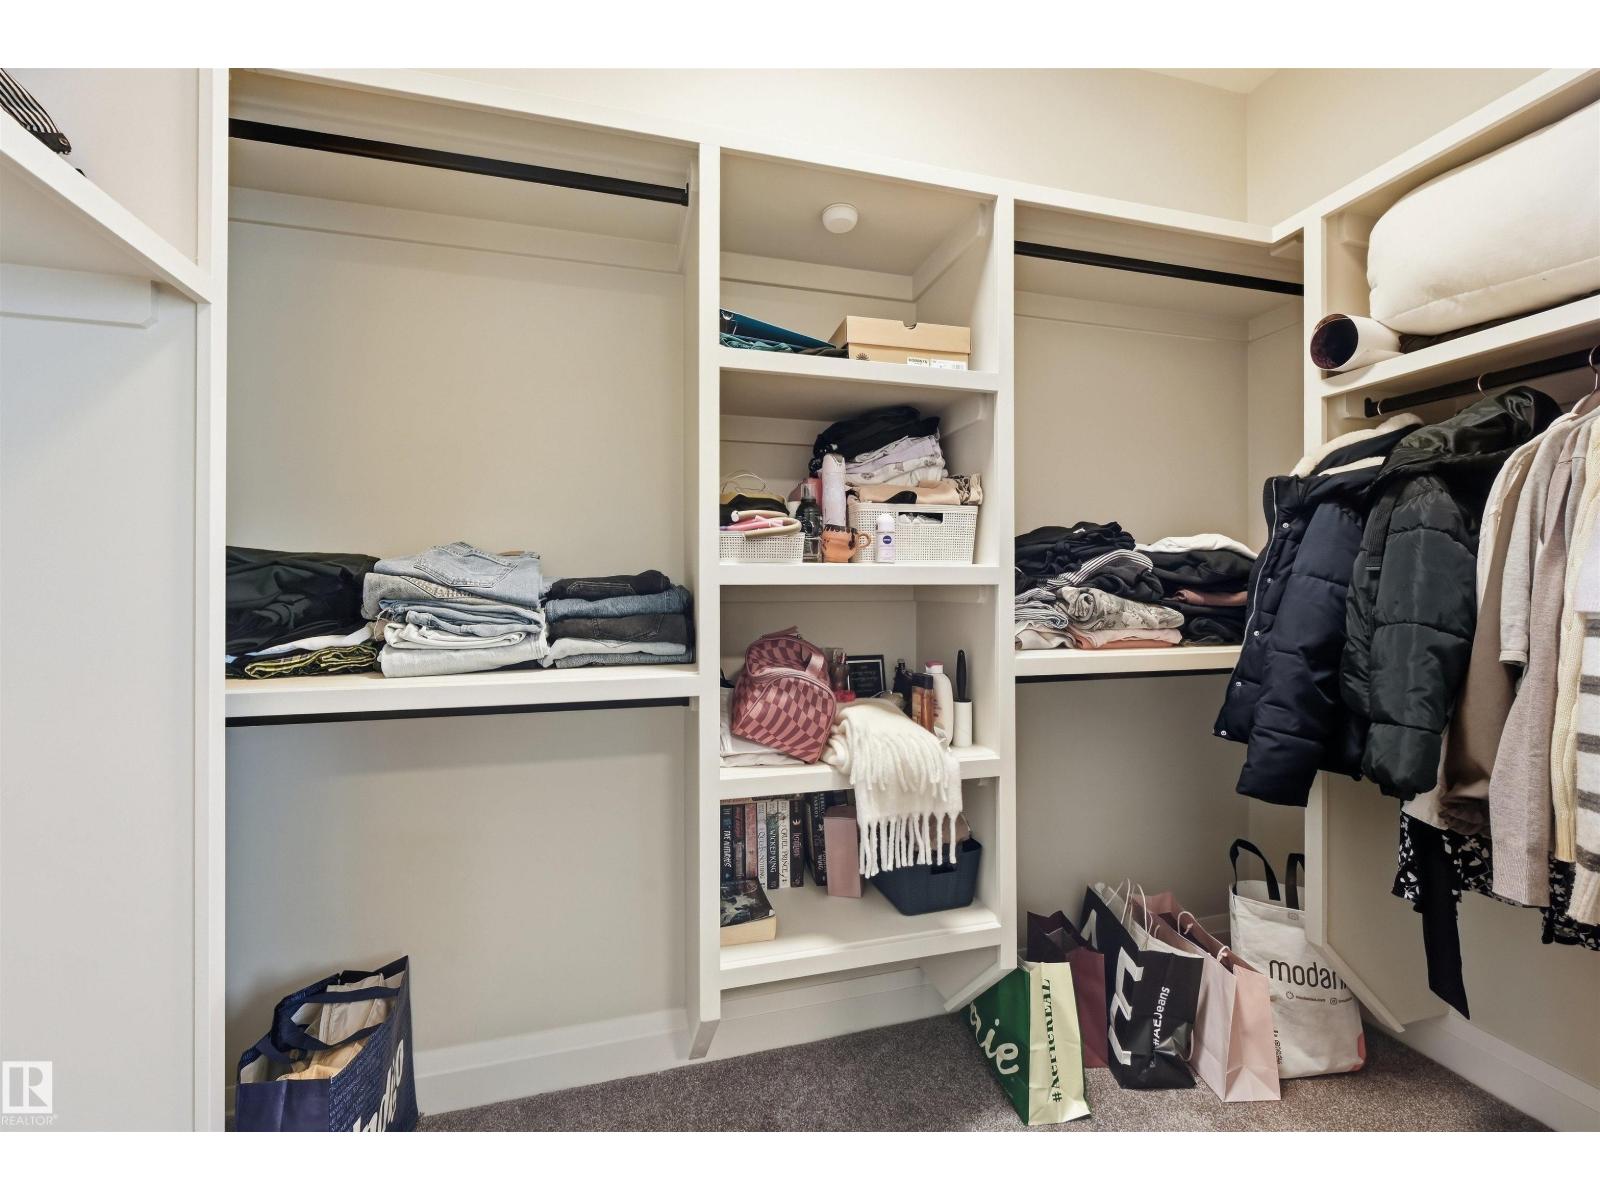
Flat Site, No Back Lane, Park/reserve, Closet Organizers, No Animal Home, No Smoking Home, Environmental Reserve |
|
Parking Space Total
|
10 |
|
Structure
|
Deck, Fire Pit |
Building
|
Bathroom Total
|
5 |
|
Bedrooms Total
|
7 |
|
Appliances
|
Dishwasher, Dryer, Garage Door Opener Remote(s), Garage Door Opener, Hood Fan, Oven - Built-in, Microwave, Refrigerator, Stove, Washer, Window Coverings |
|
Basement Development
|
Finished |
|
Basement Type
|
Full (finished) |
|
Constructed Date
|
2021 |
|
Construction Style Attachment
|
Detached |
|
Cooling Type
|
Central Air Conditioning |
|
Fireplace Fuel
|
Gas |
|
Fireplace Present
|
Yes |
|
Fireplace Type
|
Unknown |
|
Heating Type
|
Forced Air |
|
Stories Total
|
2 |
|
Size Interior
|
3,411 Ft2 |
|
Type
|
House |
Parking
Land
|
Acreage
|
No |
|
Fence Type
|
Fence |
|
Land Amenities
|
Golf Course |
|
Size Irregular
|
0.5 |
|
Size Total
|
0.5 Ac |
|
Size Total Text
|
0.5 Ac |
Rooms
| Level |
Type |
Length |
Width |
Dimensions |
|
Basement |
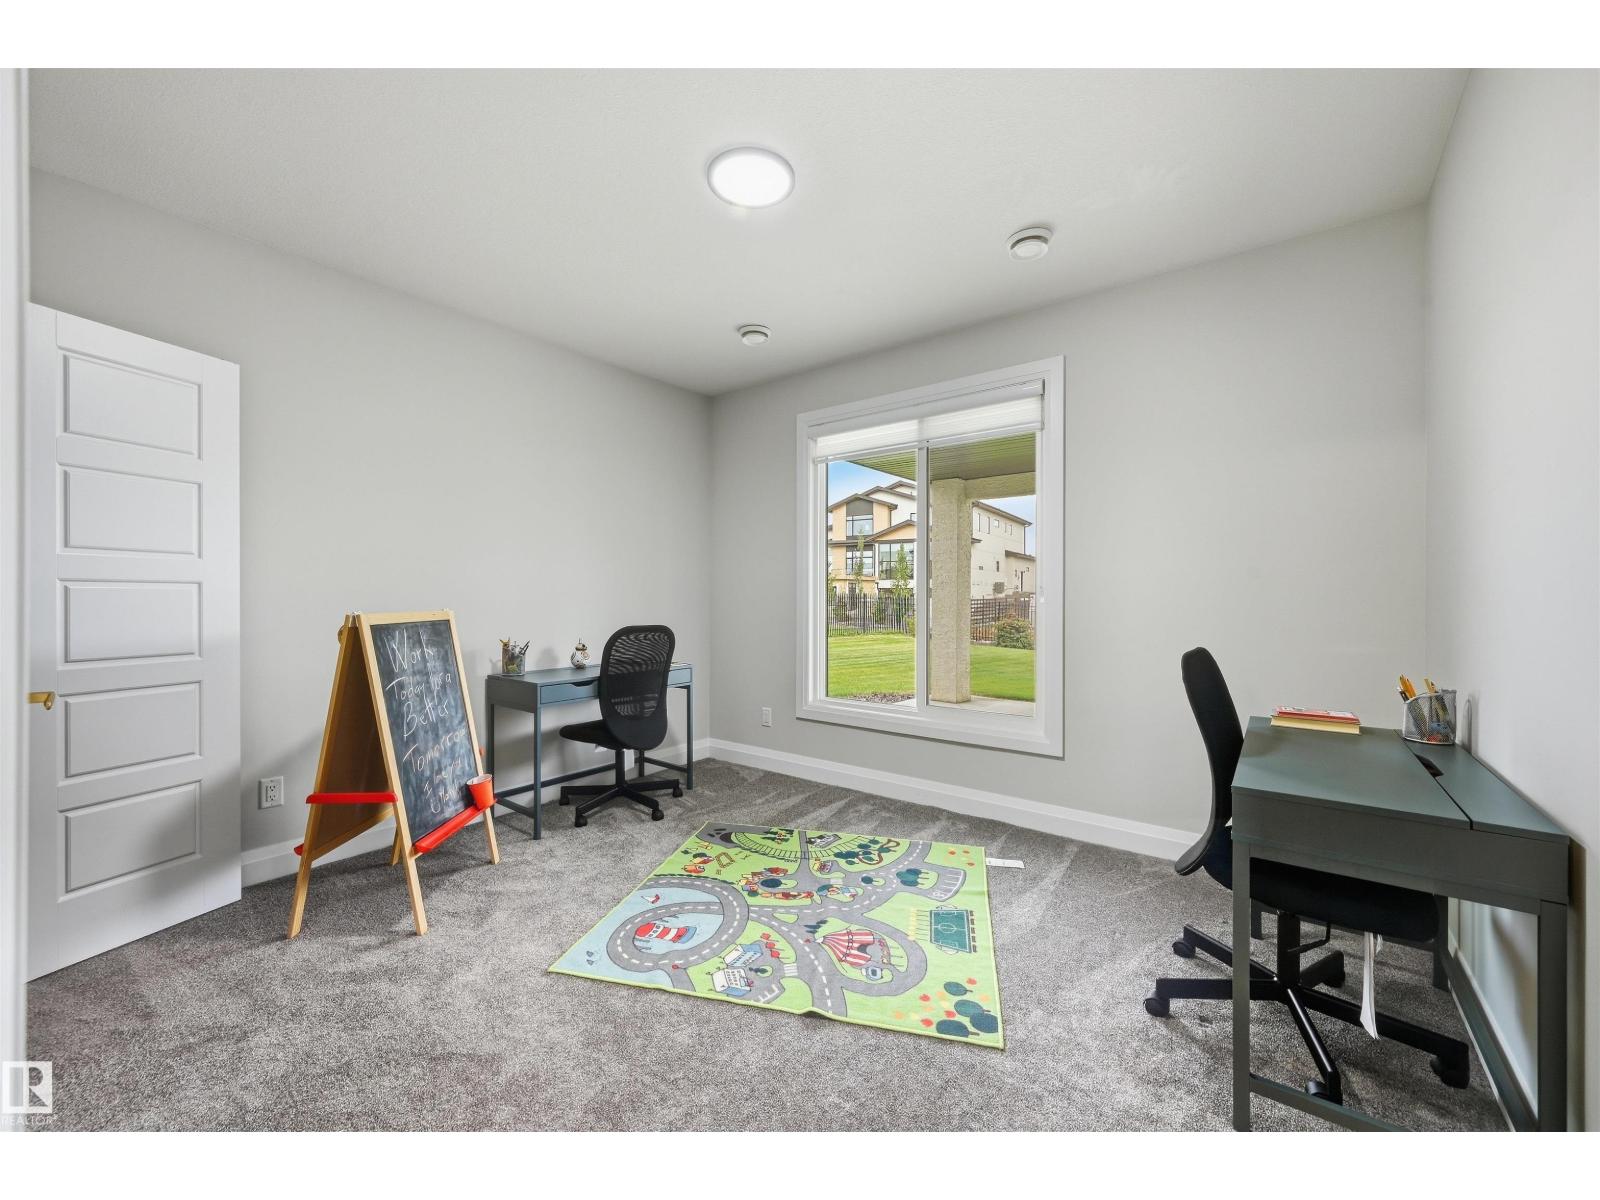
Bedroom 5 |
|
|
12'3" x 10'7" |
|
Basement |
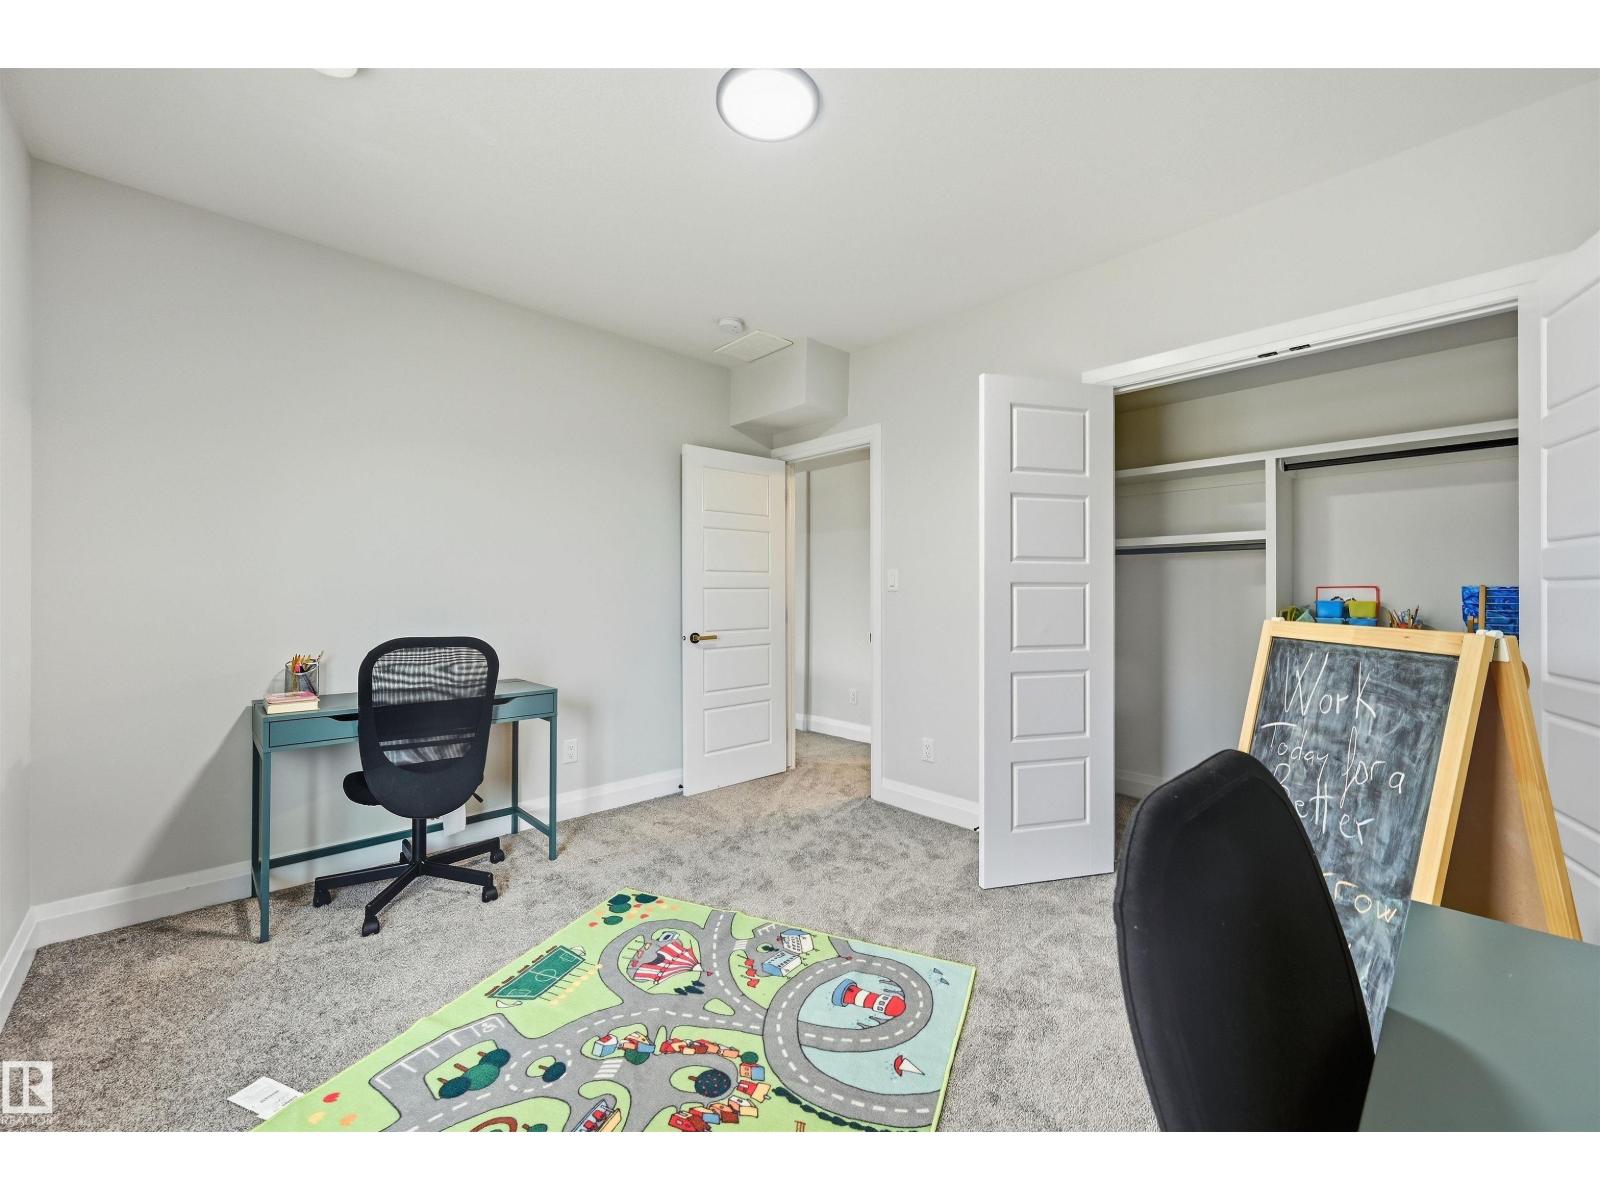
Bedroom 6 |
|
|
12'2" x 11' |
|
Basement |
Games Room |
|
|
11'1" x 17'2" |
|
Main Level |
Living Room |
|
|
11'9" x 13'11 |
|
Main Level |
Dining Room |
|
|
10'3" x 15'11 |
|
Main Level |
Kitchen |
|
|
13'8" x 13'11 |
|
Main Level |
Family Room |
|
|
15'8" x 13'10 |
|
Main Level |
Additional Bedroom |
|
|
11'10" x 10'6 |
|
Upper Level |
Primary Bedroom |
|
|
29' x 19'5" |
|
Upper Level |
Bedroom 2 |
|
|
12' x 11'3" |
|
Upper Level |
Bedroom 3 |
|
|
15'11" x 13'1 |
|
Upper Level |
Bedroom 4 |
|
|
12'3" x 10' |
|
Upper Level |
Bonus Room |
|
|
Measurements not available |