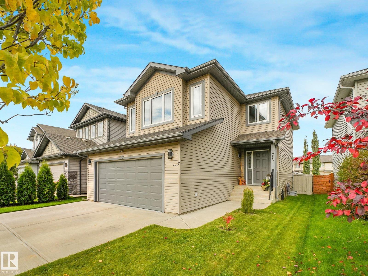
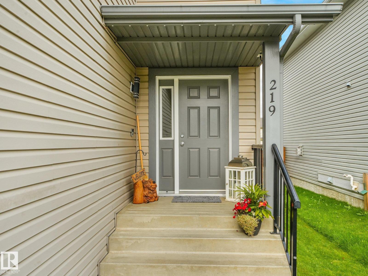
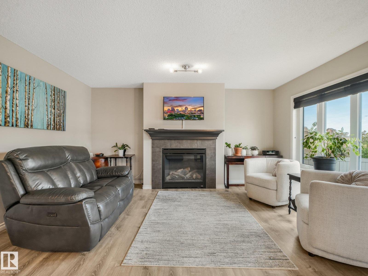
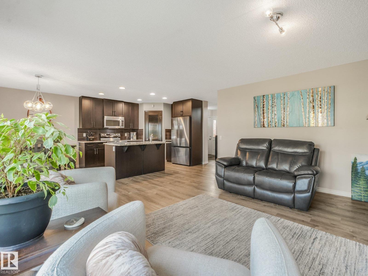
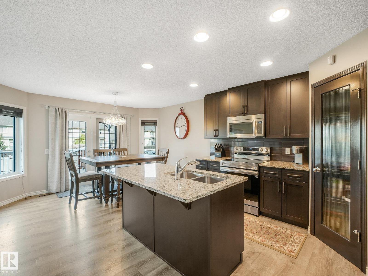
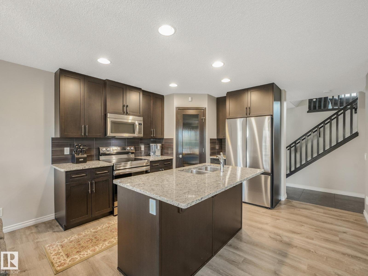
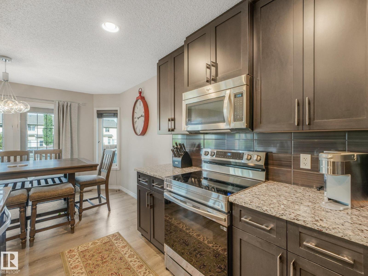
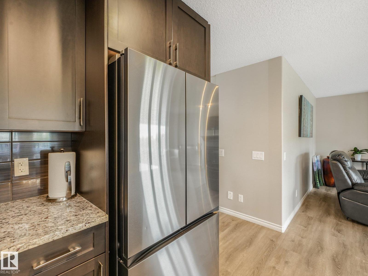
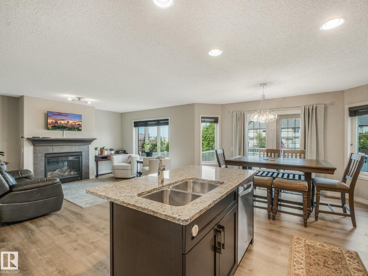
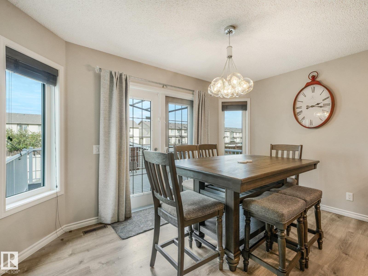
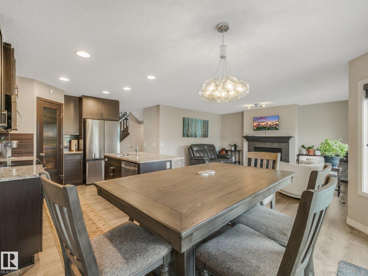
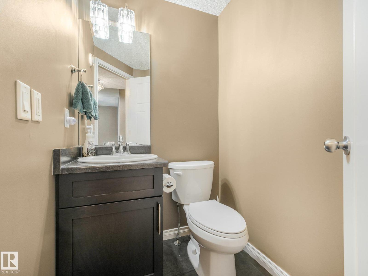
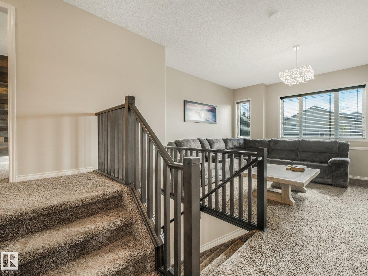
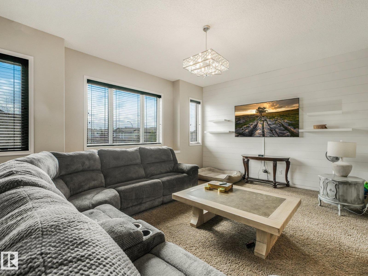
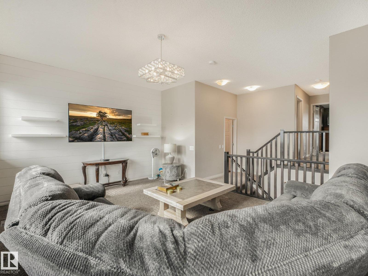
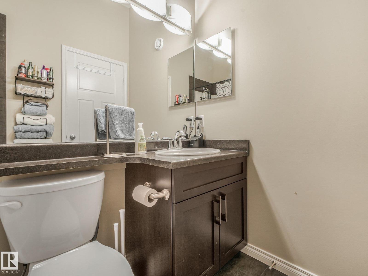
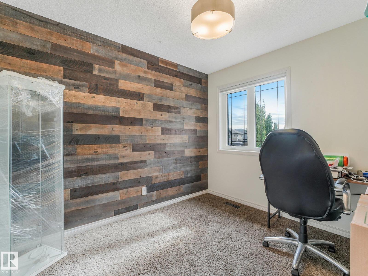
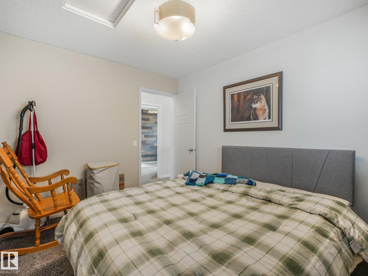
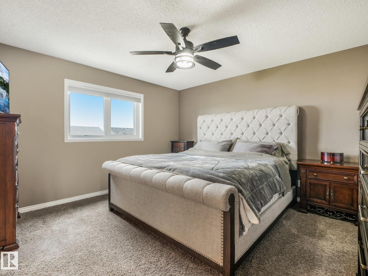
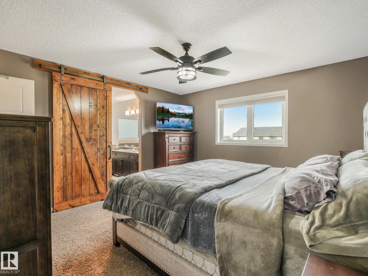
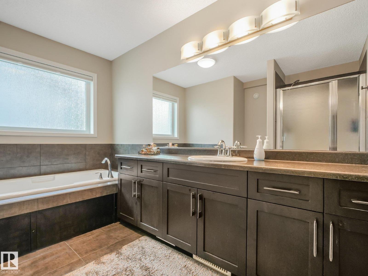
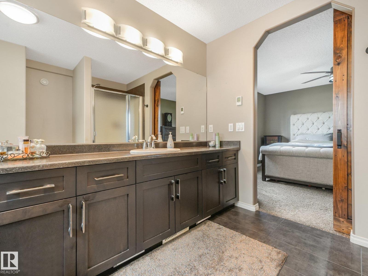
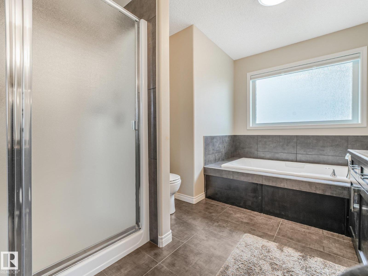
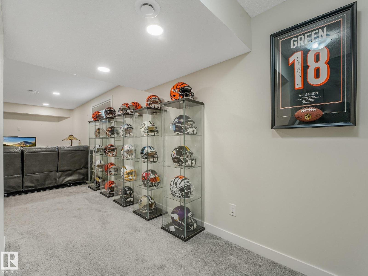
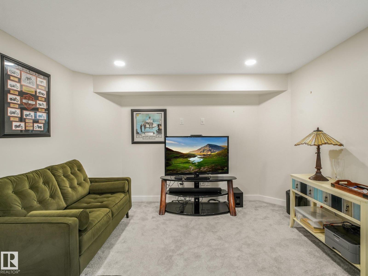
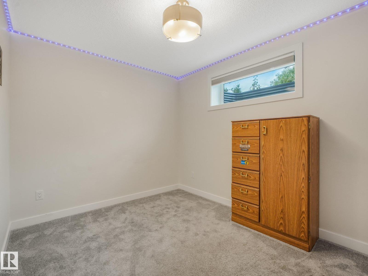
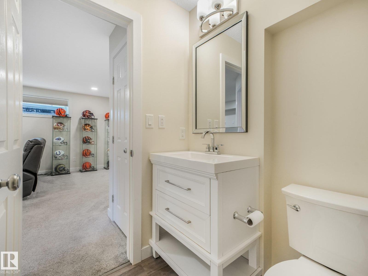
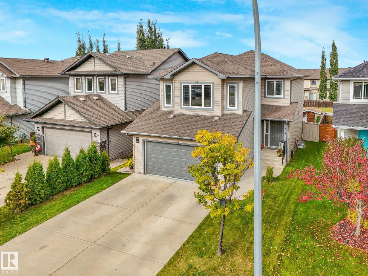
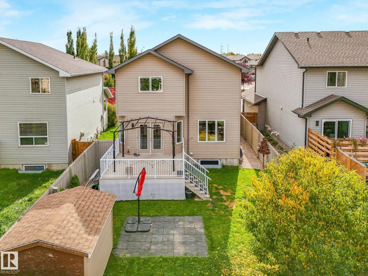
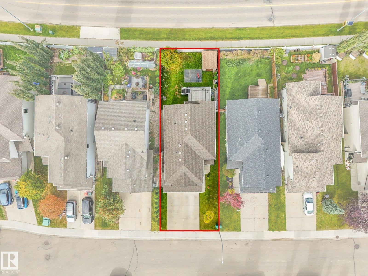
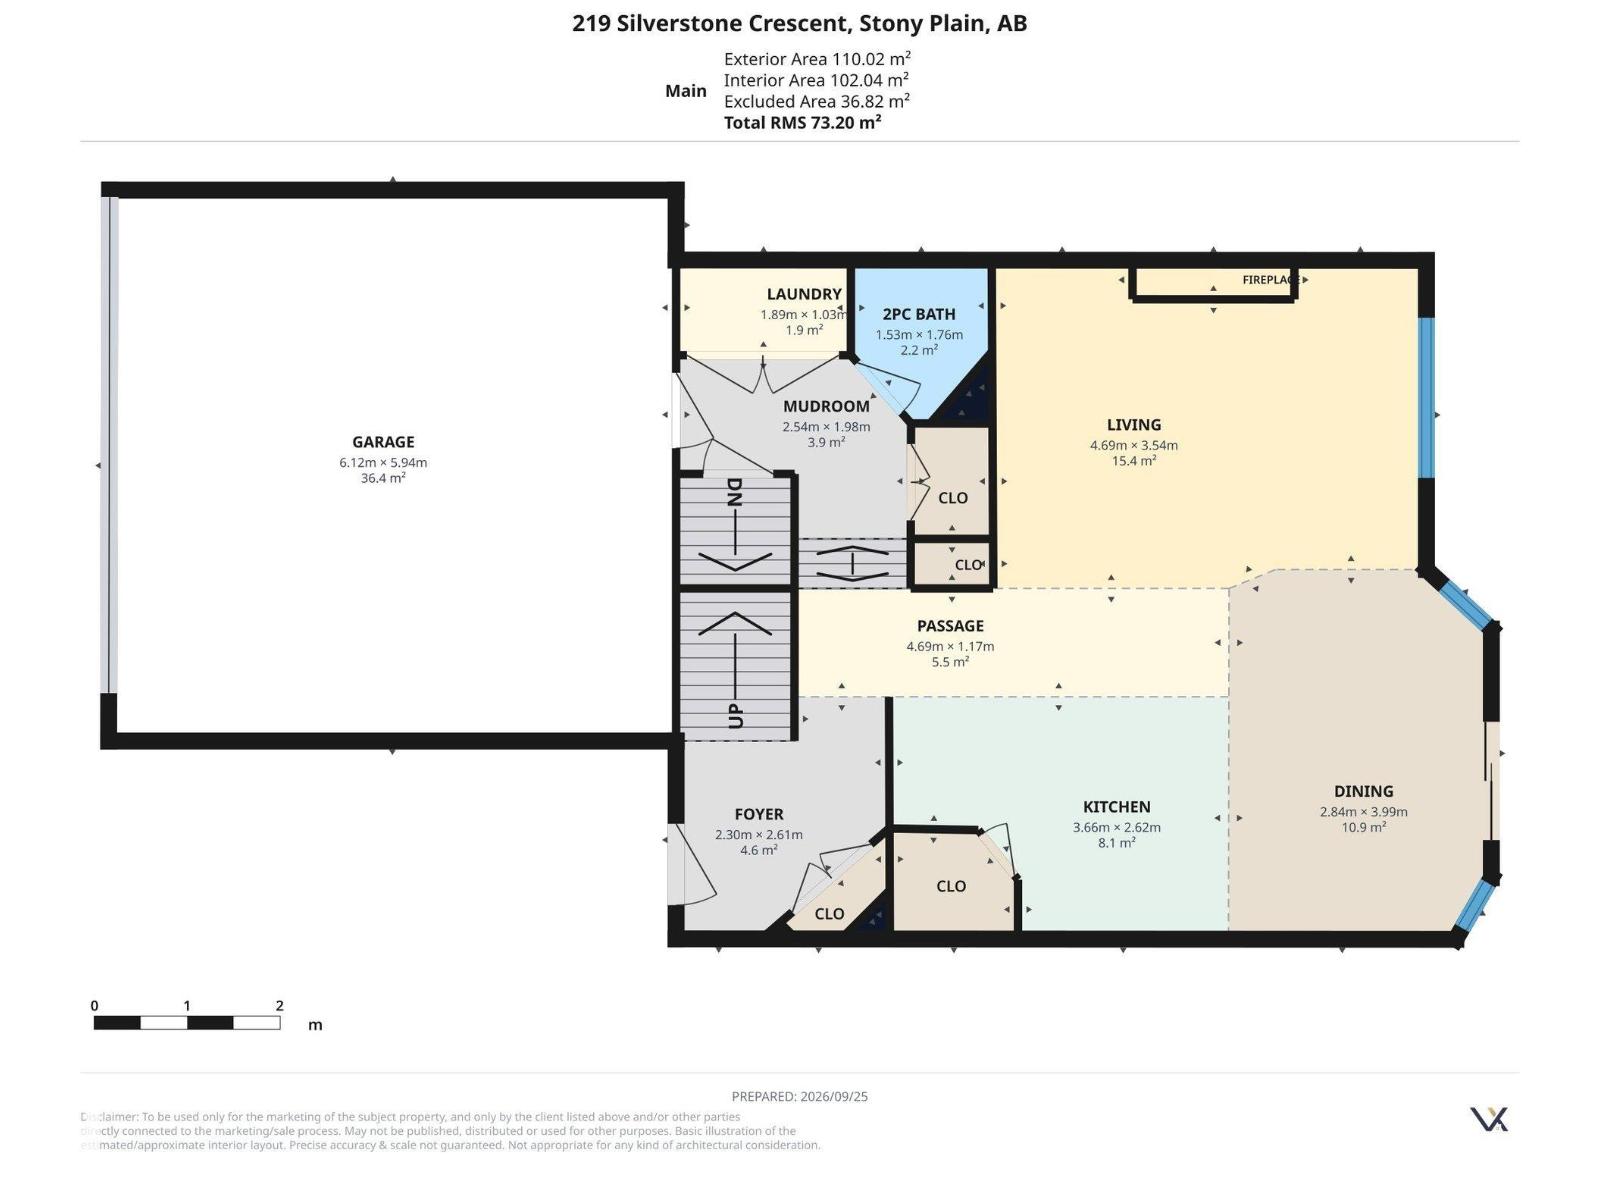
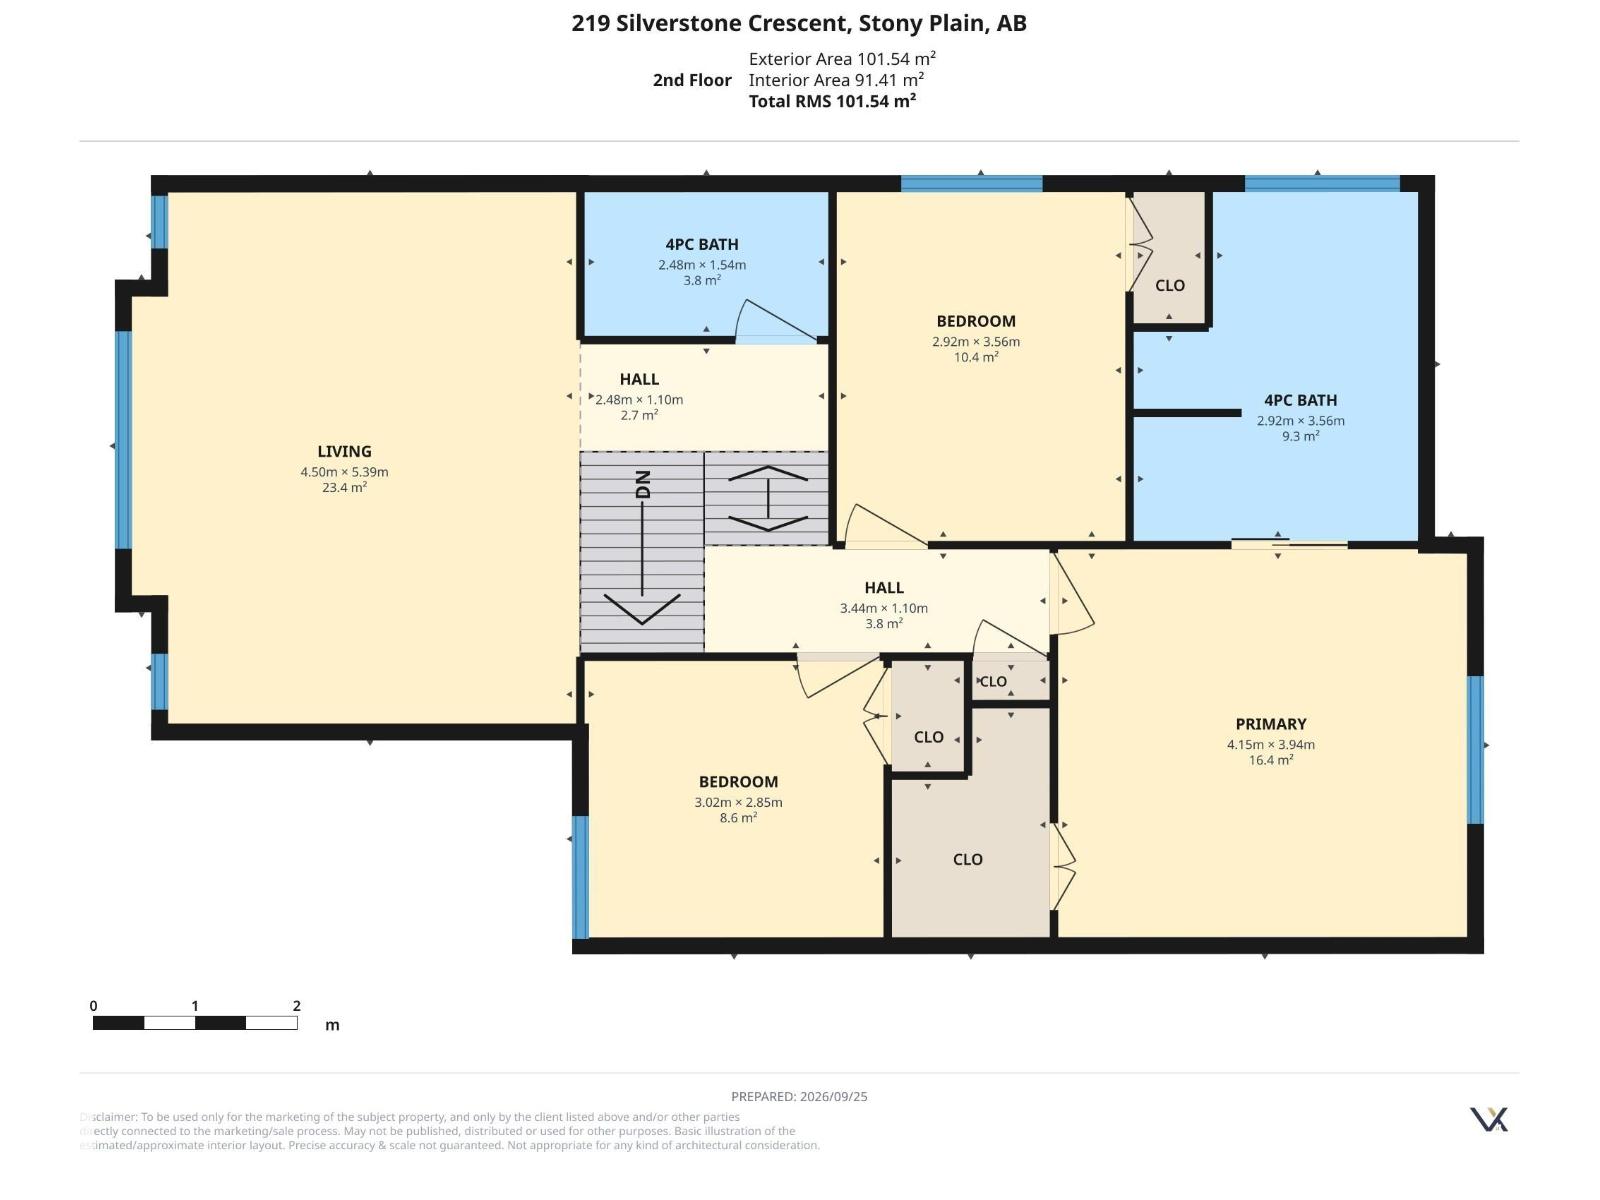
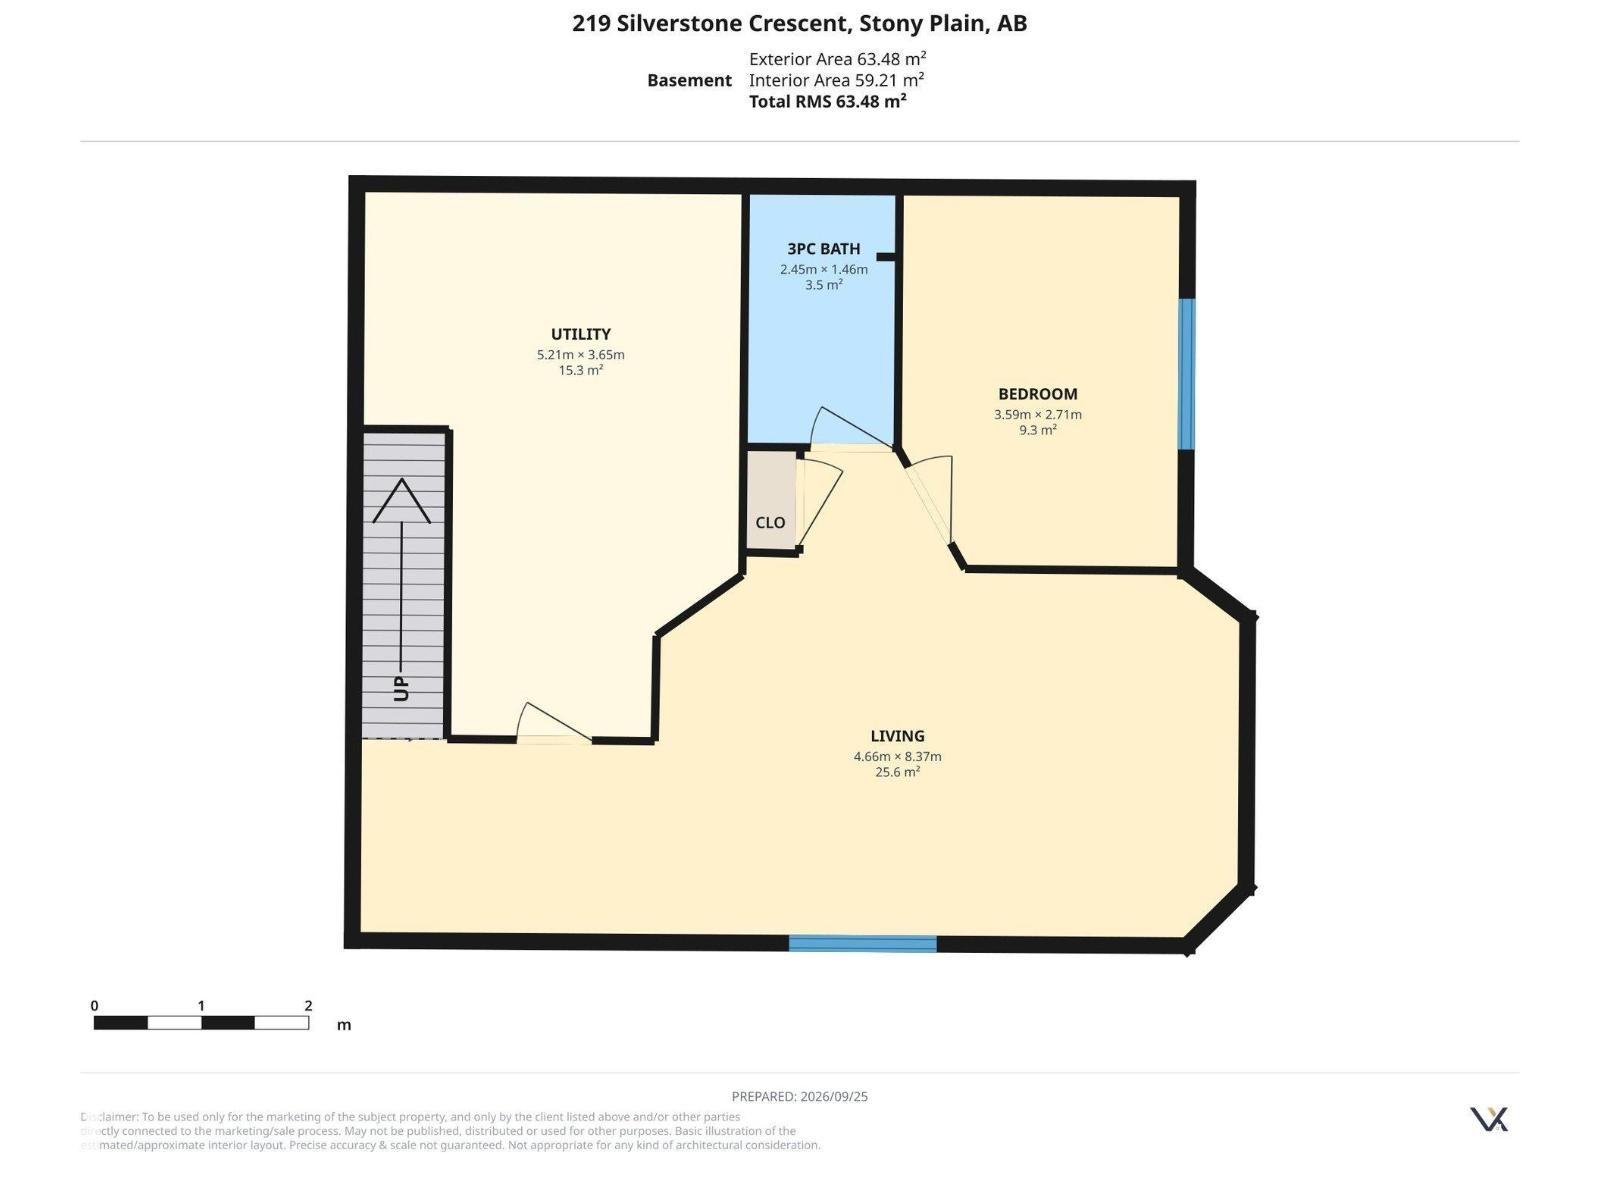
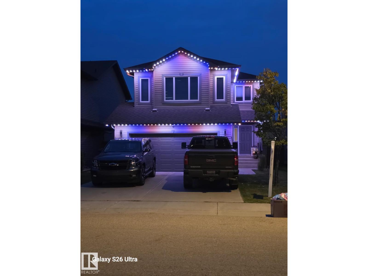
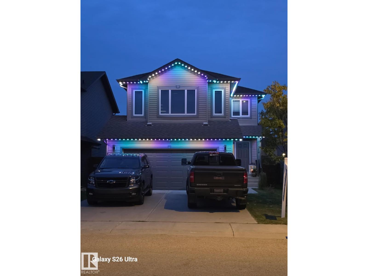
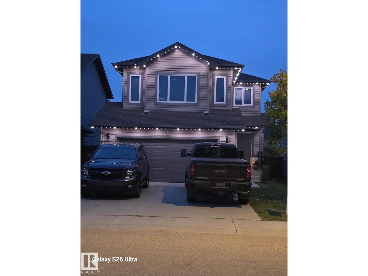
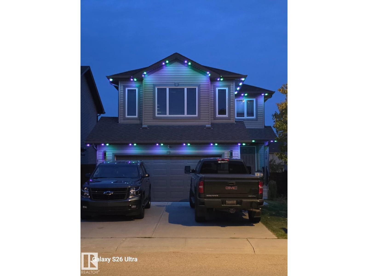
Welcome to this IMMACULATE 4-bedroom, 4 bathroom house located in the serene and friendly neighborhood of Silverstone. This home offers a comfortable living space perfect for families, couples, or individuals looking for a peaceful residence close to essential amenities and recreational activities. Inside, the house features a spacious layout with loads of natural light filtering through large windows. Upstairs each bedroom is thoughtfully designed to offer both comfort and functionality. The king sized primary bedroom has lovely barn door accent to the ensuite. The large bonus room has a barn white shiplap wall and is large enough for the whole family. The kitchen countertop is made of granite. The basement of this property is developed with a family room, bedroom and 3-piece bathroom. Some extra features include central air conditioning, heated garage with counter and sink, newer fridge and stove ,New built in out door LED Christmas/celebration lighting and Gas line for BBQ. Truly move in ready! (id:61582)
| MLS® Number | E4510448 |
| Property Type | Single Family |
| Neigbourhood | Silverstone |
| Features | Flat Site |
| Structure | Deck |
| Bathroom Total | 4 |
| Bedrooms Total | 4 |
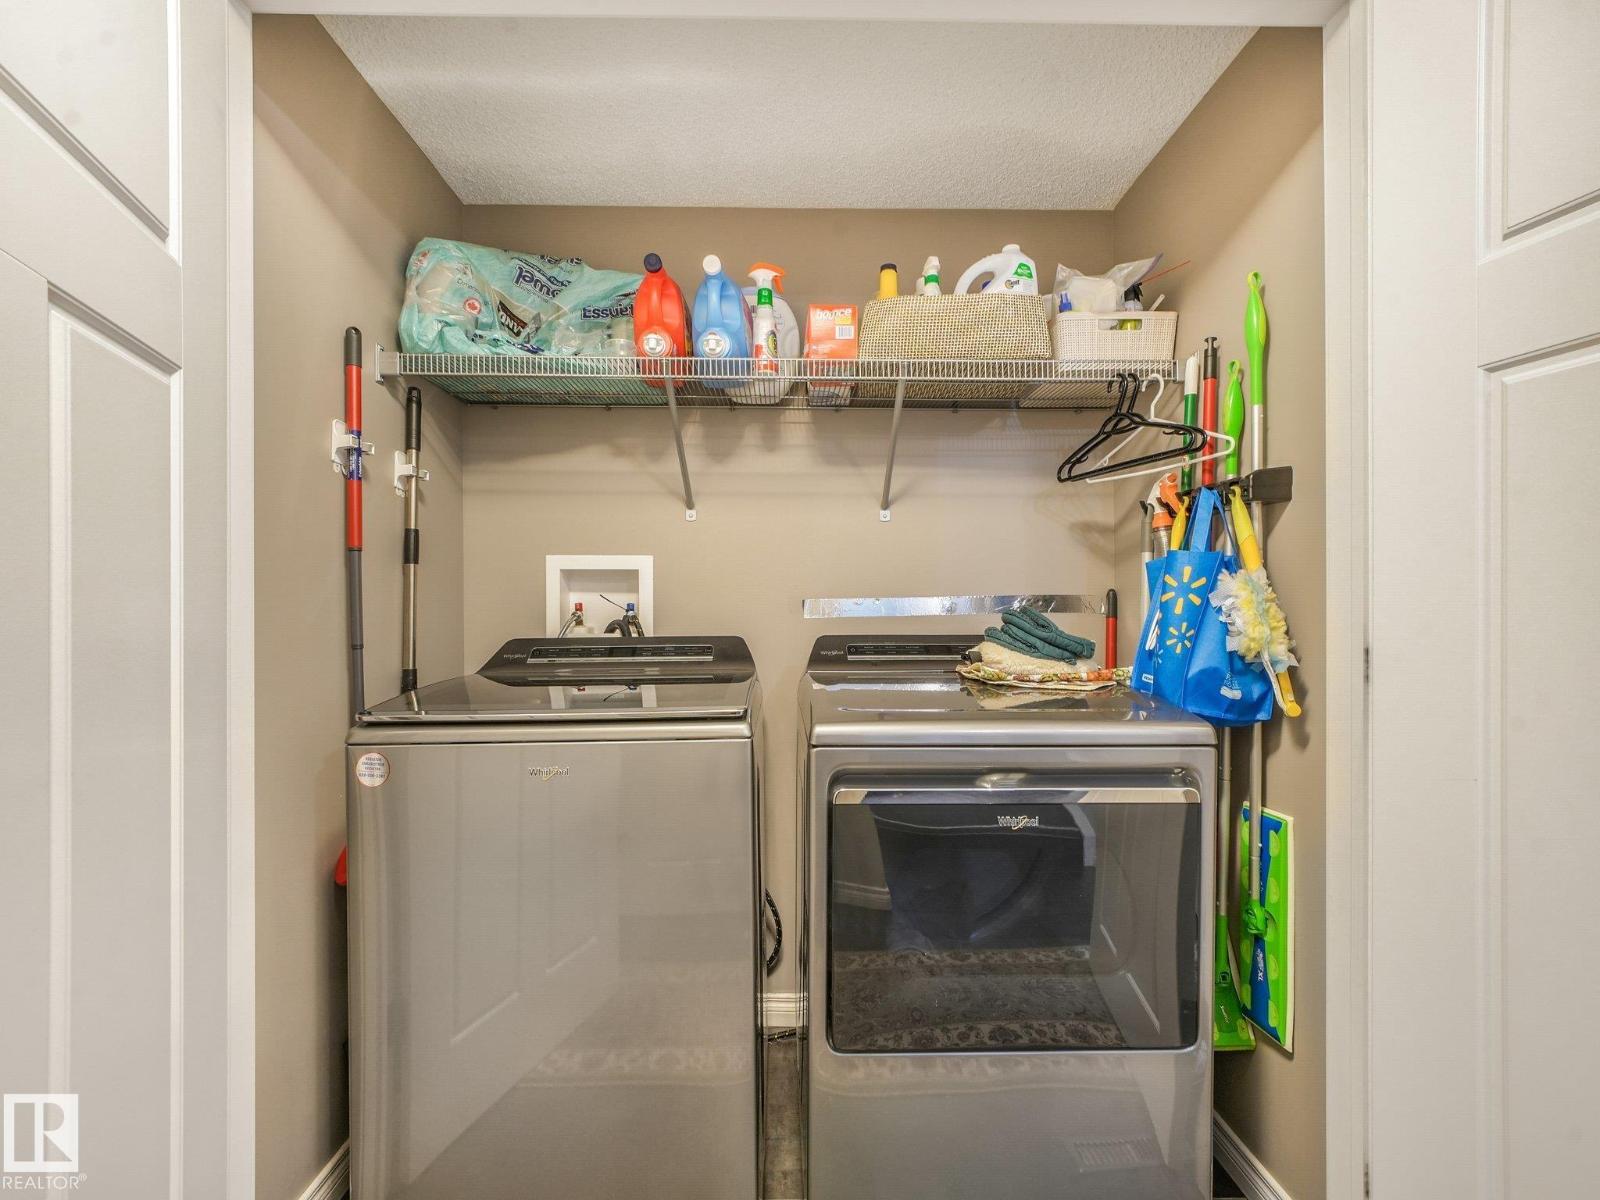
| Appliances | Dishwasher, Dryer, Garage Door Opener Remote(s), Garage Door Opener, Microwave Range Hood Combo, Refrigerator, Stove, Washer, Window Coverings |
| Basement Development | Finished |
| Basement Type | Full (finished) |
| Constructed Date | 2013 |
| Construction Style Attachment | Detached |
| Cooling Type | Central Air Conditioning |
| Fire Protection | Smoke Detectors |
| Fireplace Fuel | Gas |
| Fireplace Present | Yes |
| Fireplace Type | Unknown |
| Half Bath Total | 1 |
| Heating Type | Forced Air |
| Stories Total | 2 |
| Size Interior | 1,881 Ft2 |
| Type | House |
| Attached Garage |
| Acreage | No |
| Fence Type | Fence |
| Size Irregular | 369.75 |
| Size Total | 369.75 M2 |
| Size Total Text | 369.75 M2 |
| Level | Type | Length | Width | Dimensions |
|---|---|---|---|---|
| Basement | Family Room | Measurements not available | ||
| Basement | Bedroom 4 | Measurements not available | ||
| Main Level | Living Room | Measurements not available | ||
| Main Level | Dining Room | Measurements not available | ||
| Main Level | Kitchen | Measurements not available | ||
| Upper Level | Primary Bedroom | Measurements not available | ||
| Upper Level | Bedroom 2 | Measurements not available | ||
| Upper Level | Bedroom 3 | Measurements not available | ||
| Upper Level | Bonus Room | Measurements not available |
Contact us for more information
(780) 449-2800
(780) 449-3499

The trademarks REALTOR®, REALTORS®, and the REALTOR® logo are controlled by The Canadian Real Estate Association (CREA) and identify real estate professionals who are members of CREA. The trademarks MLS®, Multiple Listing Service® and the associated logos are owned by The Canadian Real Estate Association (CREA) and identify the quality of services provided by real estate professionals who are members of CREA. The trademark DDF® is owned by The Canadian Real Estate Association (CREA) and identifies CREA's Data Distribution Facility (DDF®)
Don't have an account? Sign Up