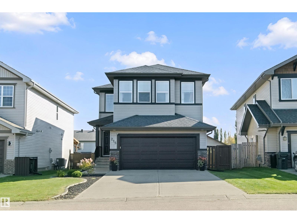
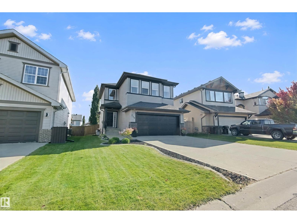
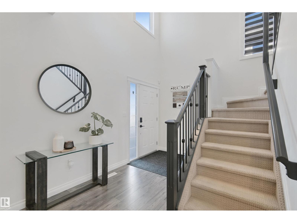
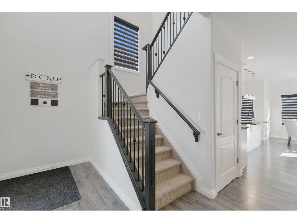
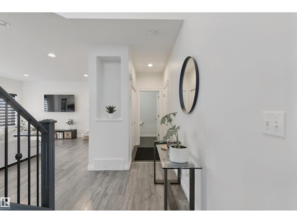
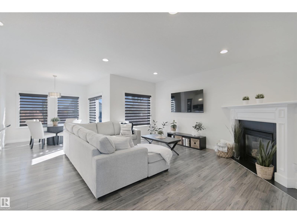
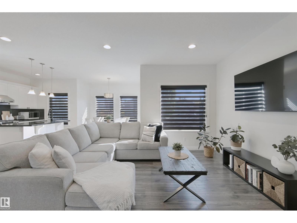
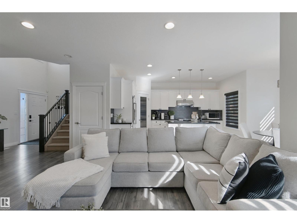
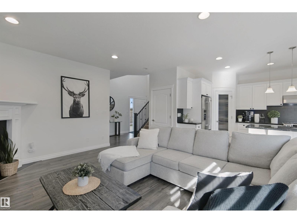
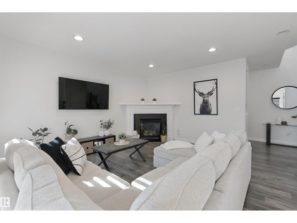
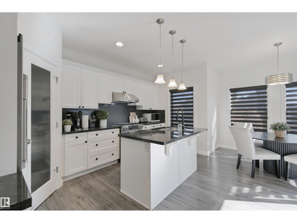
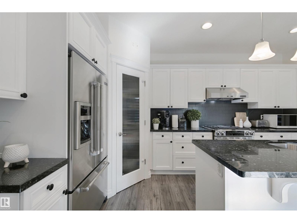
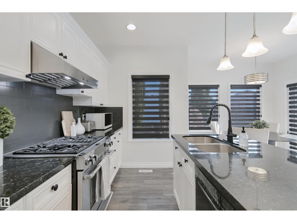
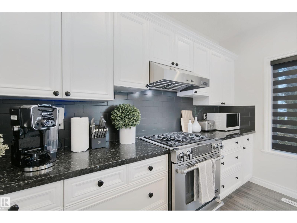
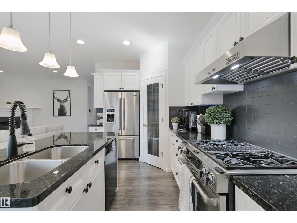
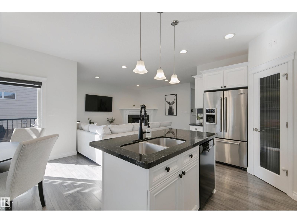
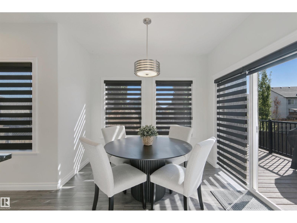
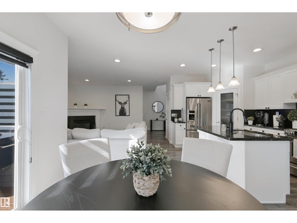
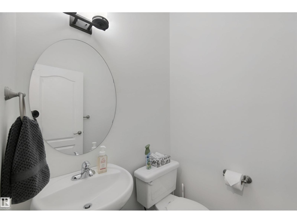
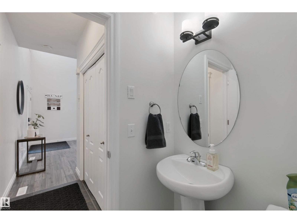
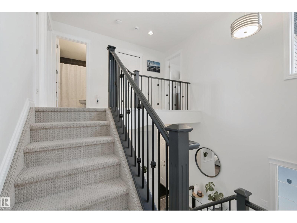
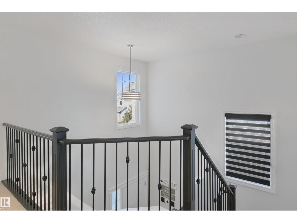
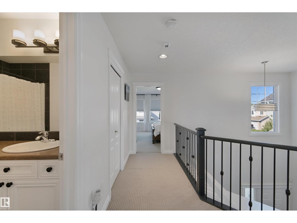
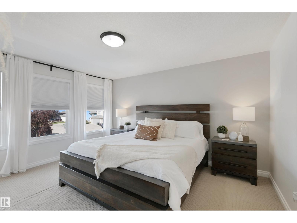
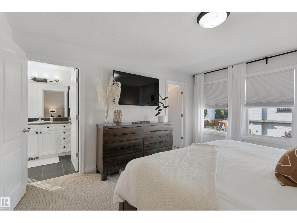
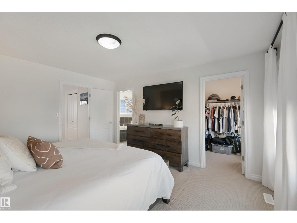
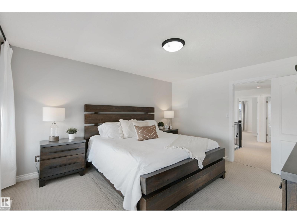
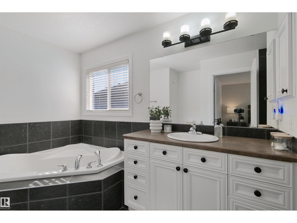
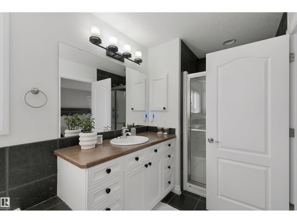
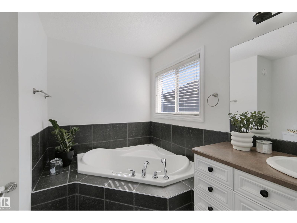
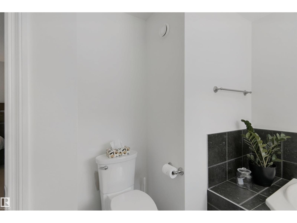
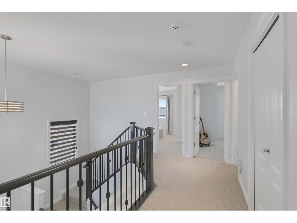
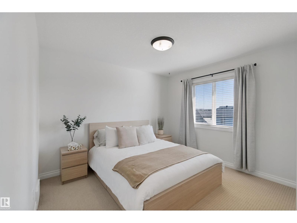
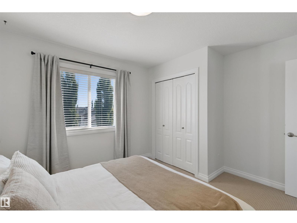
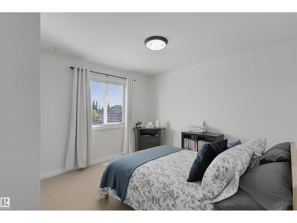
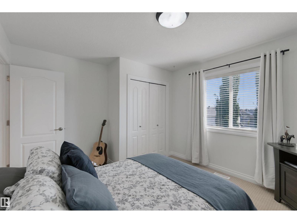
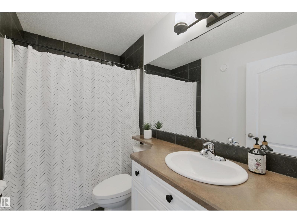
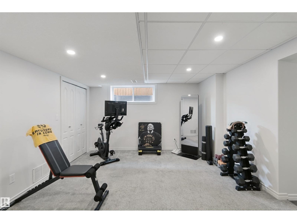
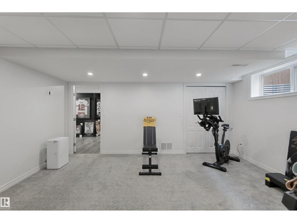
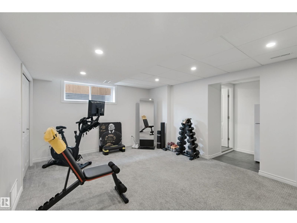
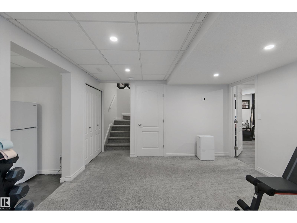
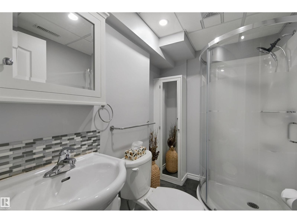
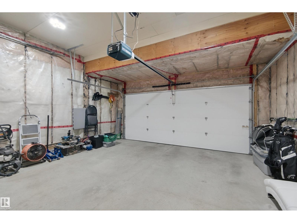
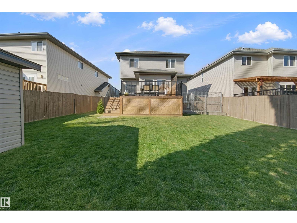
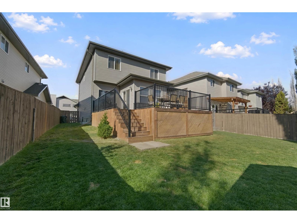
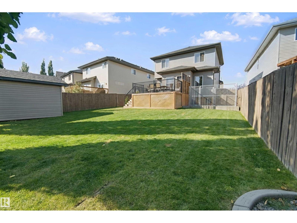
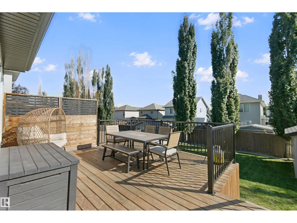
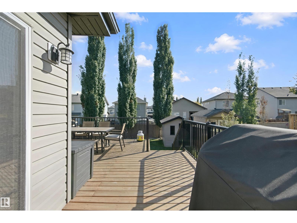
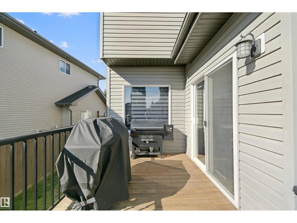
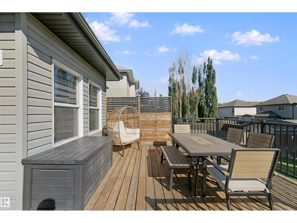
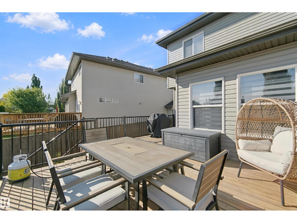
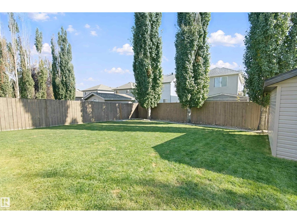
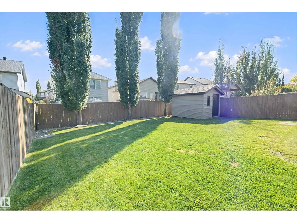
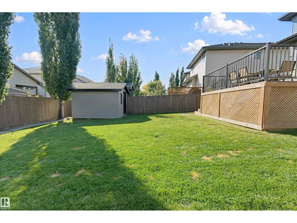
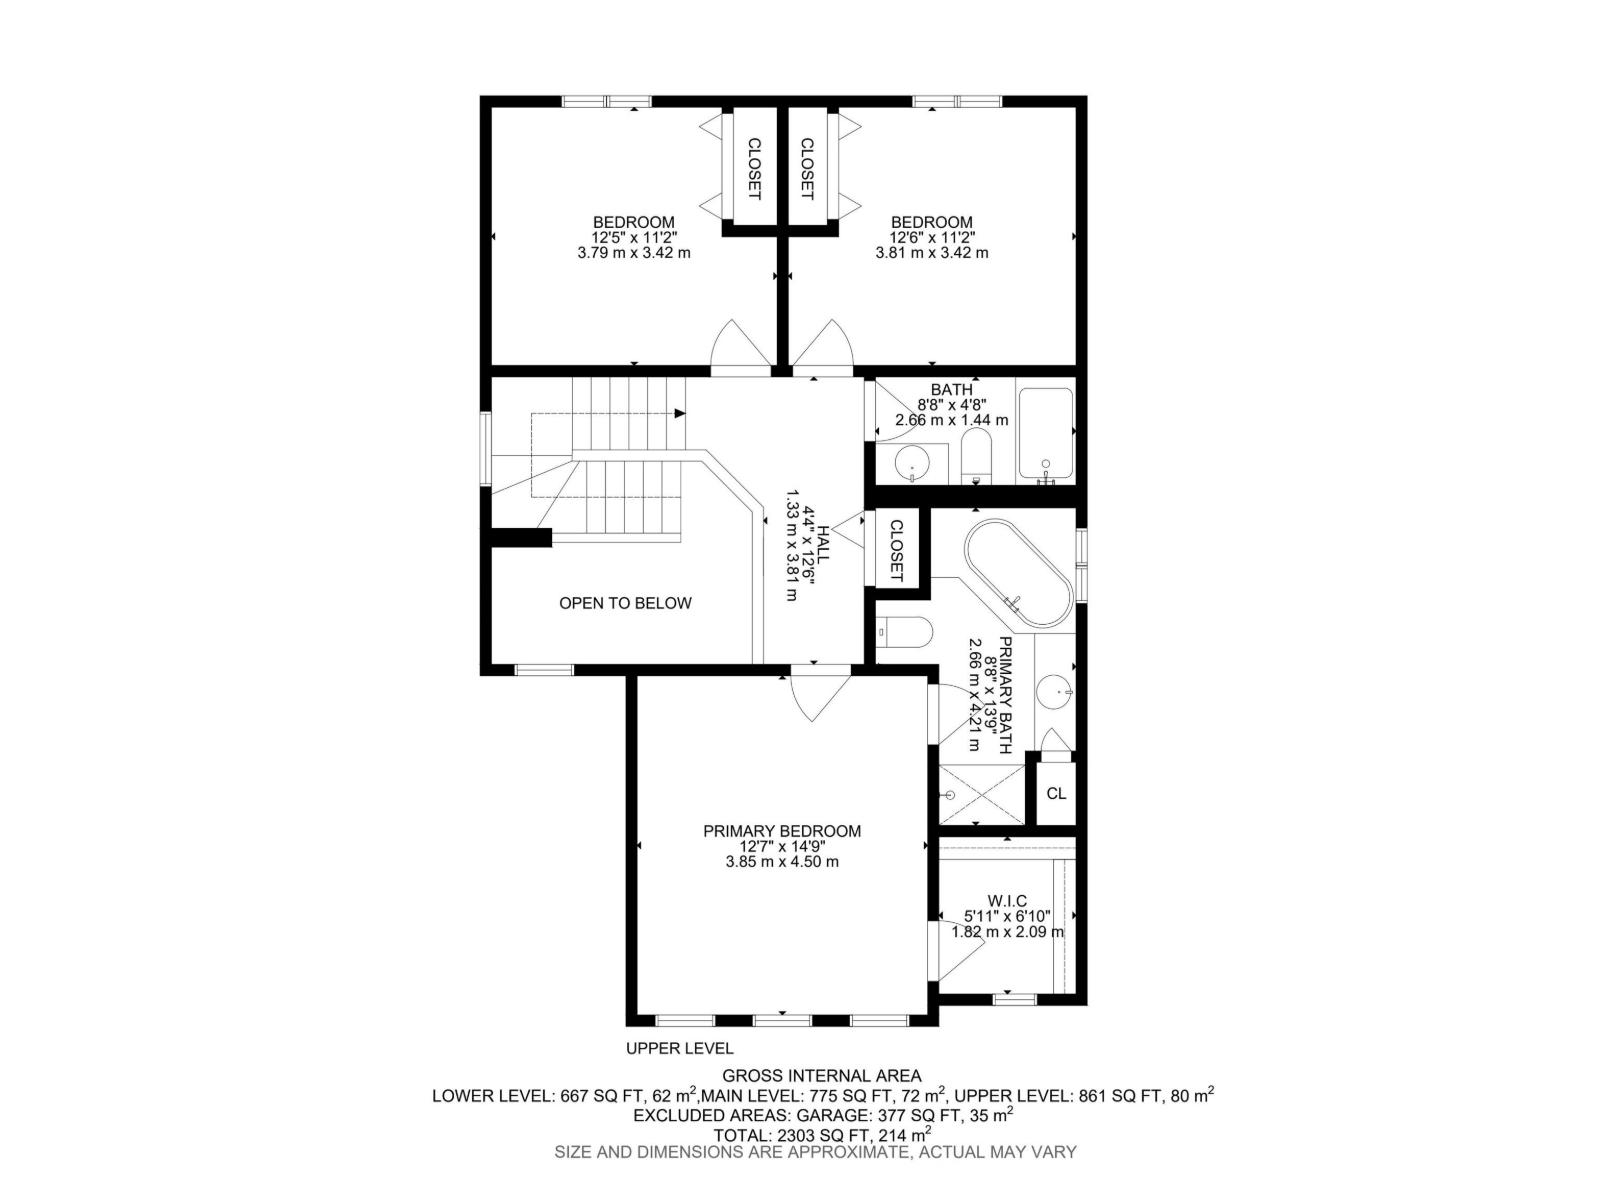
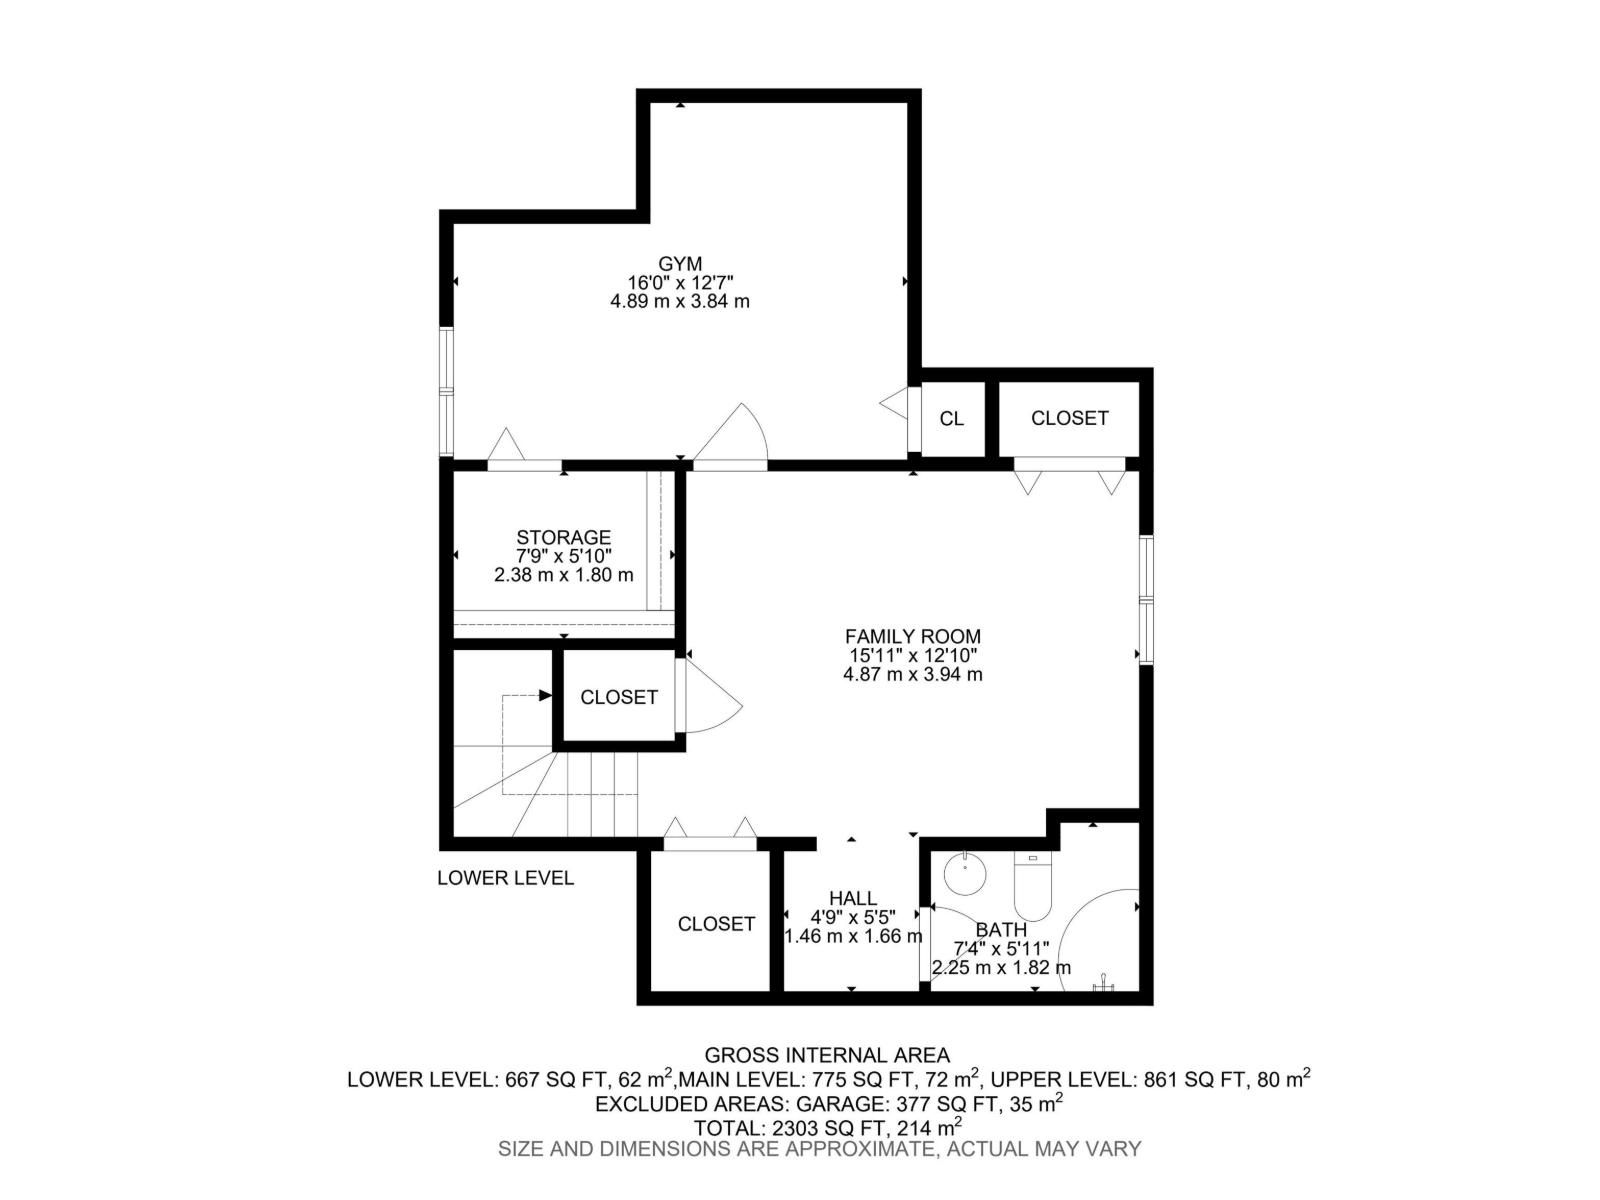
LIKE NEW, BIG YARD, A/C, and a GREAT LOCATION. This beautifully maintained 2-storey offers 4 bedrooms, 3.5 baths & a fully finished basement, all on an oversized yard w/plenty of room for kids, pets & outdoor toys. The open-concept main floor features newer flooring, large windows, a cozy gas fireplace & a gourmet kitchen w/center island, granite counters, Jenn-Air gas stove & fridge, plus a corner pantry. The primary suite offers a walk-in closet & 4pc ensuite w/raised counters & corner soaker tub. Recent updates include the large custom deck w/aluminum railing, shed, HWT & Hunter Douglas blinds, all replaced within the last few years, plus a brand-new washer & dryer in 2025. Outside, enjoy the spacious yard & concrete pad for a future hot tub. A double attached garage completes this fantastic family home, ideally located within walking distance to Henderson Park (id:61582)
| MLS® Number | E4510174 |
| Property Type | Single Family |
| Neigbourhood | Harvest Ridge |
| Amenities Near By | Playground, Public Transit, Schools, Shopping |
| Features | No Back Lane |
| Structure | Deck |
| Bathroom Total | 4 |
| Bedrooms Total | 4 |
| Appliances | Dishwasher, Dryer, Refrigerator, Gas Stove(s), Washer |
| Basement Development | Finished |
| Basement Type | Full (finished) |
| Constructed Date | 2008 |
| Construction Style Attachment | Detached |
| Fireplace Fuel | Gas |
| Fireplace Present | Yes |
| Fireplace Type | Corner |
| Half Bath Total | 1 |
| Heating Type | Forced Air |
| Stories Total | 2 |
| Size Interior | 1,636 Ft2 |
| Type | House |
| Attached Garage |
| Acreage | No |
| Fence Type | Fence |
| Land Amenities | Playground, Public Transit, Schools, Shopping |
| Size Irregular | 501.31 |
| Size Total | 501.31 M2 |
| Size Total Text | 501.31 M2 |
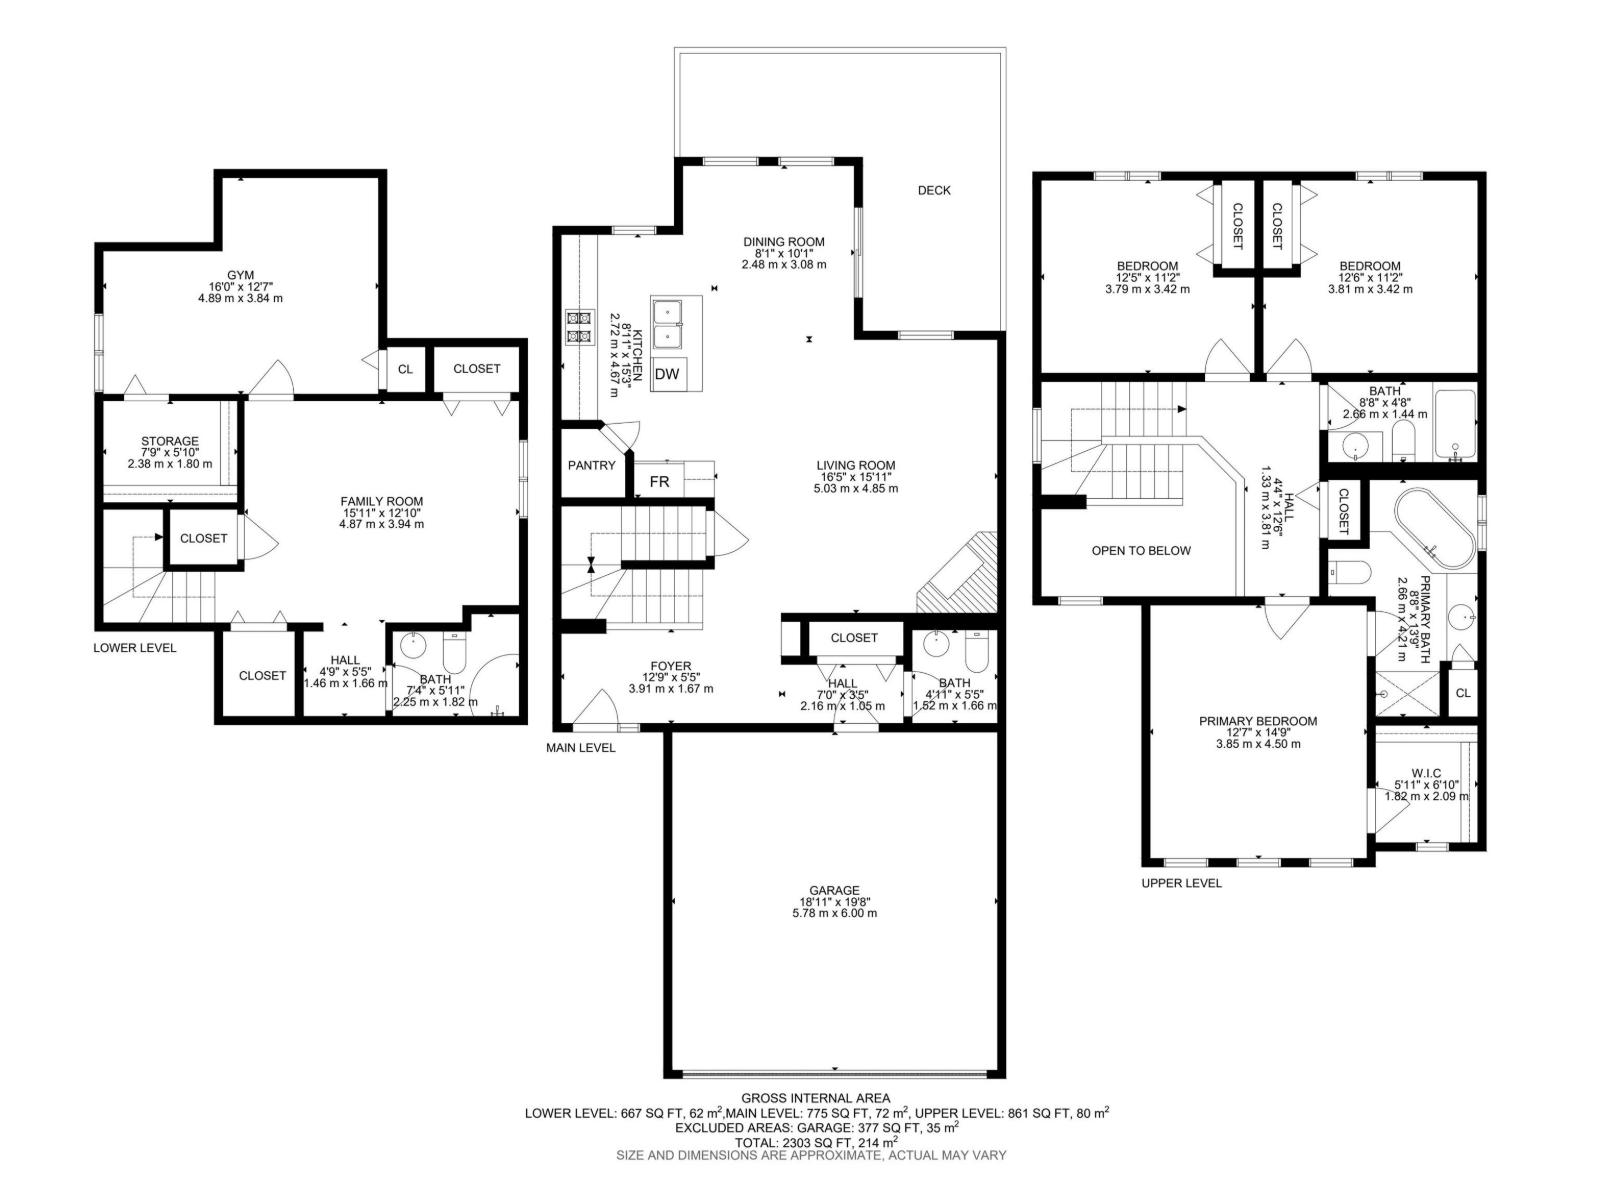
| Level | Type | Length | Width | Dimensions |
|---|---|---|---|---|
| Basement | Family Room | 4.87 m | 3.94 m | 4.87 m x 3.94 m |
| Basement | Bedroom 4 | 4.89 m | 3.84 m | 4.89 m x 3.84 m |
| Basement | Storage | 2.38 m | 1.8 m | 2.38 m x 1.8 m |
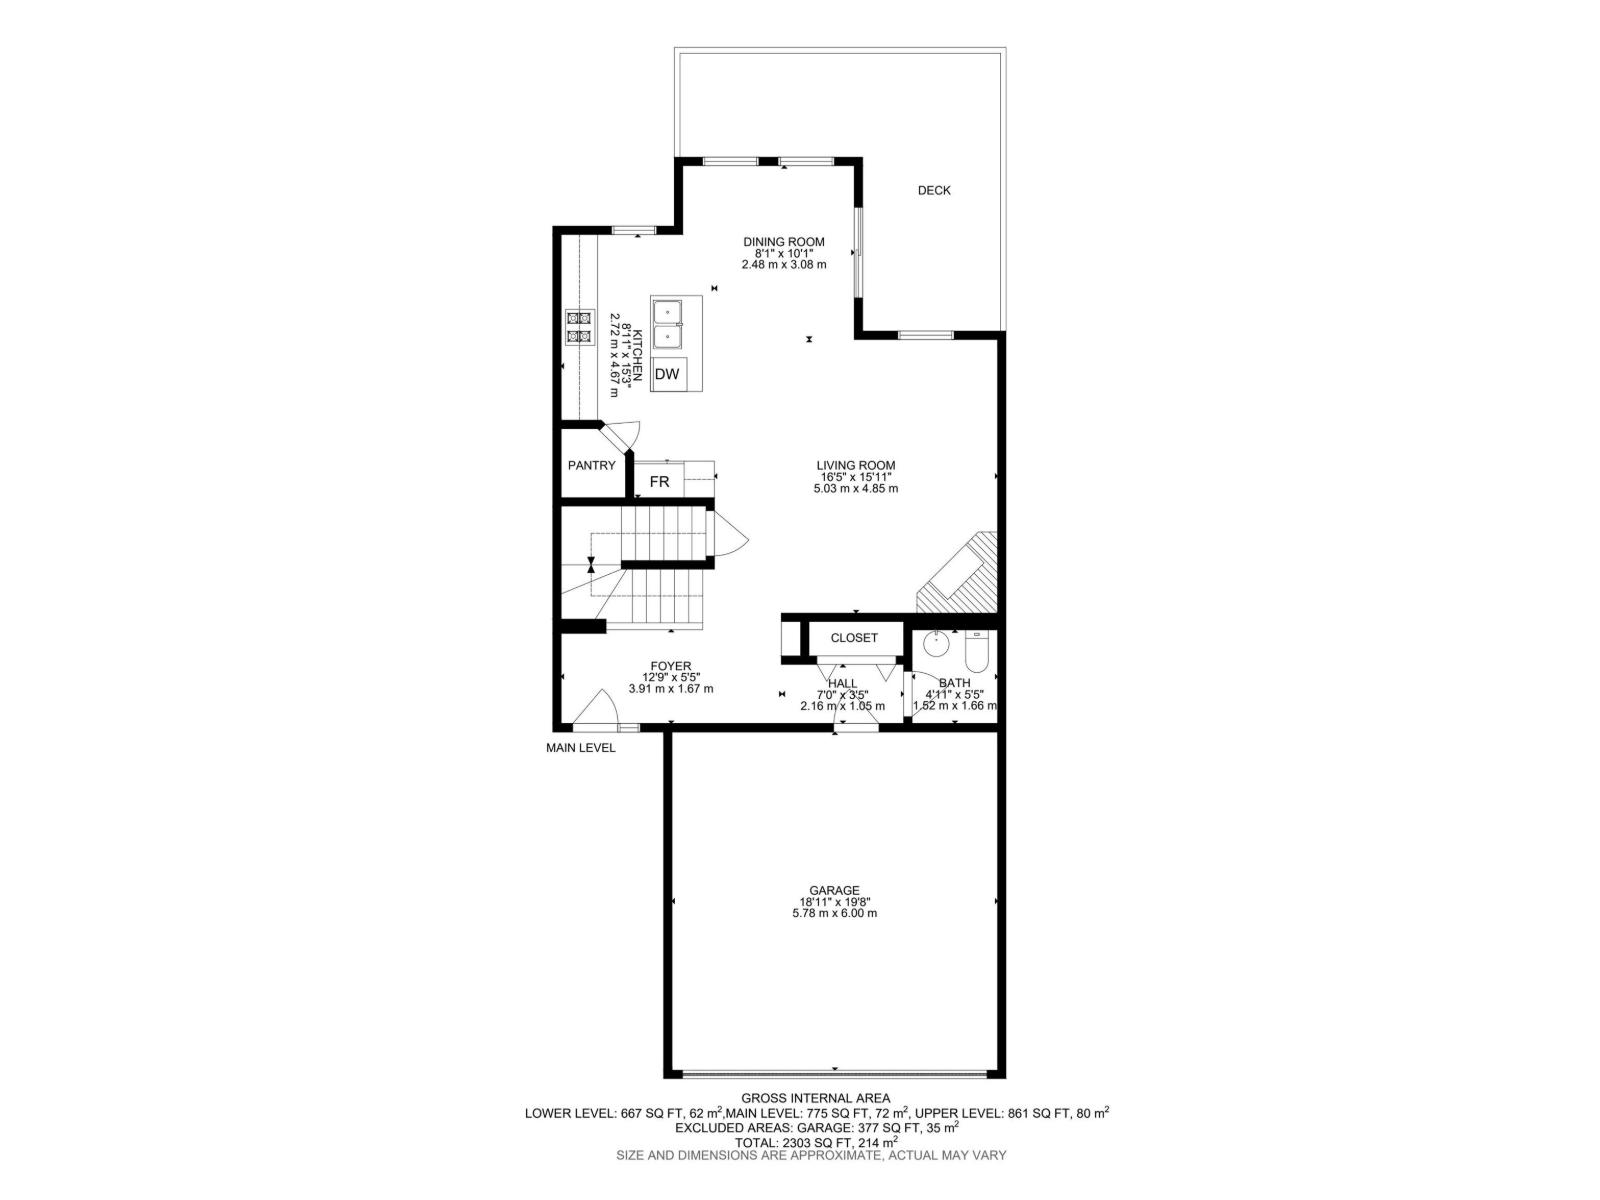
| Main Level | Living Room | 5.03 m | 4.85 m | 5.03 m x 4.85 m |
| Main Level | Dining Room | 2.48 m | 3.08 m | 2.48 m x 3.08 m |
| Main Level | Kitchen | 2.72 m | 4.67 m | 2.72 m x 4.67 m |
| Upper Level | Primary Bedroom | 3.85 m | 4.5 m | 3.85 m x 4.5 m |
| Upper Level | Bedroom 2 | 3.79 m | 3.42 m | 3.79 m x 3.42 m |
| Upper Level | Bedroom 3 | 3.81 m | 3.42 m | 3.81 m x 3.42 m |
Contact us for more information
(780) 962-4950
(780) 431-5624

The trademarks REALTOR®, REALTORS®, and the REALTOR® logo are controlled by The Canadian Real Estate Association (CREA) and identify real estate professionals who are members of CREA. The trademarks MLS®, Multiple Listing Service® and the associated logos are owned by The Canadian Real Estate Association (CREA) and identify the quality of services provided by real estate professionals who are members of CREA. The trademark DDF® is owned by The Canadian Real Estate Association (CREA) and identifies CREA's Data Distribution Facility (DDF®)
Don't have an account? Sign Up